 Basement project - T&J
What Does a Basement Remodel Cost in Oconomowoc, WI? (2026 Prices)
Regional contractor pricing data puts the Oconomowoc range at $55,000-$100,000 for a full basement remodel in 2026. Most projects land at $70,000-$80,000 when scope includes framing, insulation, drywall, flooring, recessed lighting, and one bathroom rough-in. That midpoint reflects a finished lower level in a typical single-family home in the 53066 zip code, where lot configurations and housing stock are consistent with the broader Waukesha County lake-country corridor.
Three things push a project toward the upper end of that range. Walk-out basement configurations require waterproofing on the exposed above-grade wall and often involve upgrading the walk-out door assembly. Cutting a new egress window into poured concrete or block adds saw-cutting labor, structural framing, and a window well on top of the window unit cost. Waterproofing remediation, when a basement has any history of seepage or flooding, must be resolved before framing begins and adds scope that a dry basement simply doesn't need.
Oconomowoc permit fees add to total project cost. The permit section below covers what to expect.
Most Oconomowoc basement remodels run $70,000-$80,000 for a full finish with one bathroom rough-in, based on 2026 regional contractor pricing data for Waukesha County.
Walk-Out Basements and Lake-Country Lots: What Makes Oconomowoc Different
Oconomowoc's lake-country topography sets it apart from most Waukesha County communities, and that difference shows up directly in basement remodel scope and cost. A walk-out basement is a lower level where at least one wall is fully or partially above grade, typically opening to a patio or yard through a door or large window. This configuration is far more common in Oconomowoc than in flat inland subdivisions. Homes near Fowler Lake, Lac La Belle, and Okauchee Lake frequently sit on sloped lots where the builder used the grade change to create a daylight or full walk-out lower level.
That configuration changes the remodel in three specific ways. The exposed above-grade wall faces weather and moisture differently than a fully buried foundation wall, so waterproofing strategy must account for both below-grade seepage and above-grade water intrusion. Egress compliance may already be partially satisfied by the walk-out door, but any room intended as a sleeping area still needs windows that meet Wisconsin SPS 321 minimums. Natural light potential is genuinely better in a walk-out, which often justifies larger window openings, better HVAC zoning, and a finish scope that rivals above-grade living space.
 Basement - T&J
Want this priced for your basement?
John walks your space, measures it, and leaves a written itemized estimate. No cost, no obligation, no sales script.
Contractors who work this corridor regularly know what to look for on these lots. A contractor unfamiliar with Waukesha County lake-country topography will miss water-table and drainage issues that show up later, after the drywall is up.
If your home sits within a few blocks of any Oconomowoc lake, ask your contractor specifically about the water table elevation on your lot before they frame a single wall. That conversation costs nothing. Skipping it can cost tens of thousands.
Egress Windows and Bedroom Code: What Wisconsin Requires
An egress window is an opening large enough for a person to escape through in an emergency, or for a firefighter to enter. Wisconsin SPS 321 (the Uniform Dwelling Code) requires any room used as a sleeping area, including a basement bedroom, to have a compliant egress opening meeting minimum net clear dimensions for width, height, and total opening area, with a maximum sill height measured from the finished floor. You can review the current SPS 321 requirements through the Wisconsin Department of Safety and Professional Services.
For a full breakdown of what Wisconsin requires for a legal basement bedroom, see our post on Wisconsin basement bedroom egress requirements.
Cutting a new egress opening into a poured concrete or block wall requires saw cutting, structural framing around the new opening, a window well on the exterior, and proper drainage for that well. Confirm this line item is explicitly listed in any contractor's written quote. It's a common omission in low-bid proposals.
A contractor who frames a basement bedroom without a compliant egress window will fail the final inspection. The room cannot legally be called a bedroom on a listing or appraisal. That's a resale liability and a life-safety issue, not something to skip.
If a contractor says a basement bedroom doesn't need an egress window because "it's just a bonus room," walk away. Wisconsin code applies to how the room is used, not what you call it on the permit drawings.
Waterproofing First: The Step Most Homeowners Skip
Finishing over a wet or moisture-prone basement is the single most common and most expensive mistake in basement remodeling. Once framing, insulation, and drywall go up over a moisture problem, the damage compounds inside the wall cavity. Mold remediation and structural repair after the fact cost far more than addressing the issue before the finish scope begins.
The decision tree is straightforward. If your basement has been consistently dry for at least two full seasons, with no evidence of seepage, efflorescence (white mineral deposits that form on concrete walls when water migrates through), or prior flooding, you can proceed to finish. If any of those signs are present, waterproofing comes first. An interior waterproofing system, which is a drainage channel installed at the footing perimeter and routed to a sump pump, is the most common solution for Waukesha County basements.
Oconomowoc's lake-adjacent lots sit in areas with elevated water tables, making moisture infiltration more common here than in inland communities. A reputable contractor will flag moisture issues during the estimate walk-through. If they don't mention it, ask directly.
For a full breakdown of what waterproofing adds to a project budget, see our post on basement waterproofing cost in Wisconsin.
Never let a contractor frame walls against a foundation wall without a moisture barrier and drainage plan in place. Trapped moisture behind framing is invisible until it's a mold problem.
What's Included in a Basement Remodel: Scope and Cost Breakdown
The $55,000-$100,000 range covers a wide spread of scope. Here's how to locate your project within it.
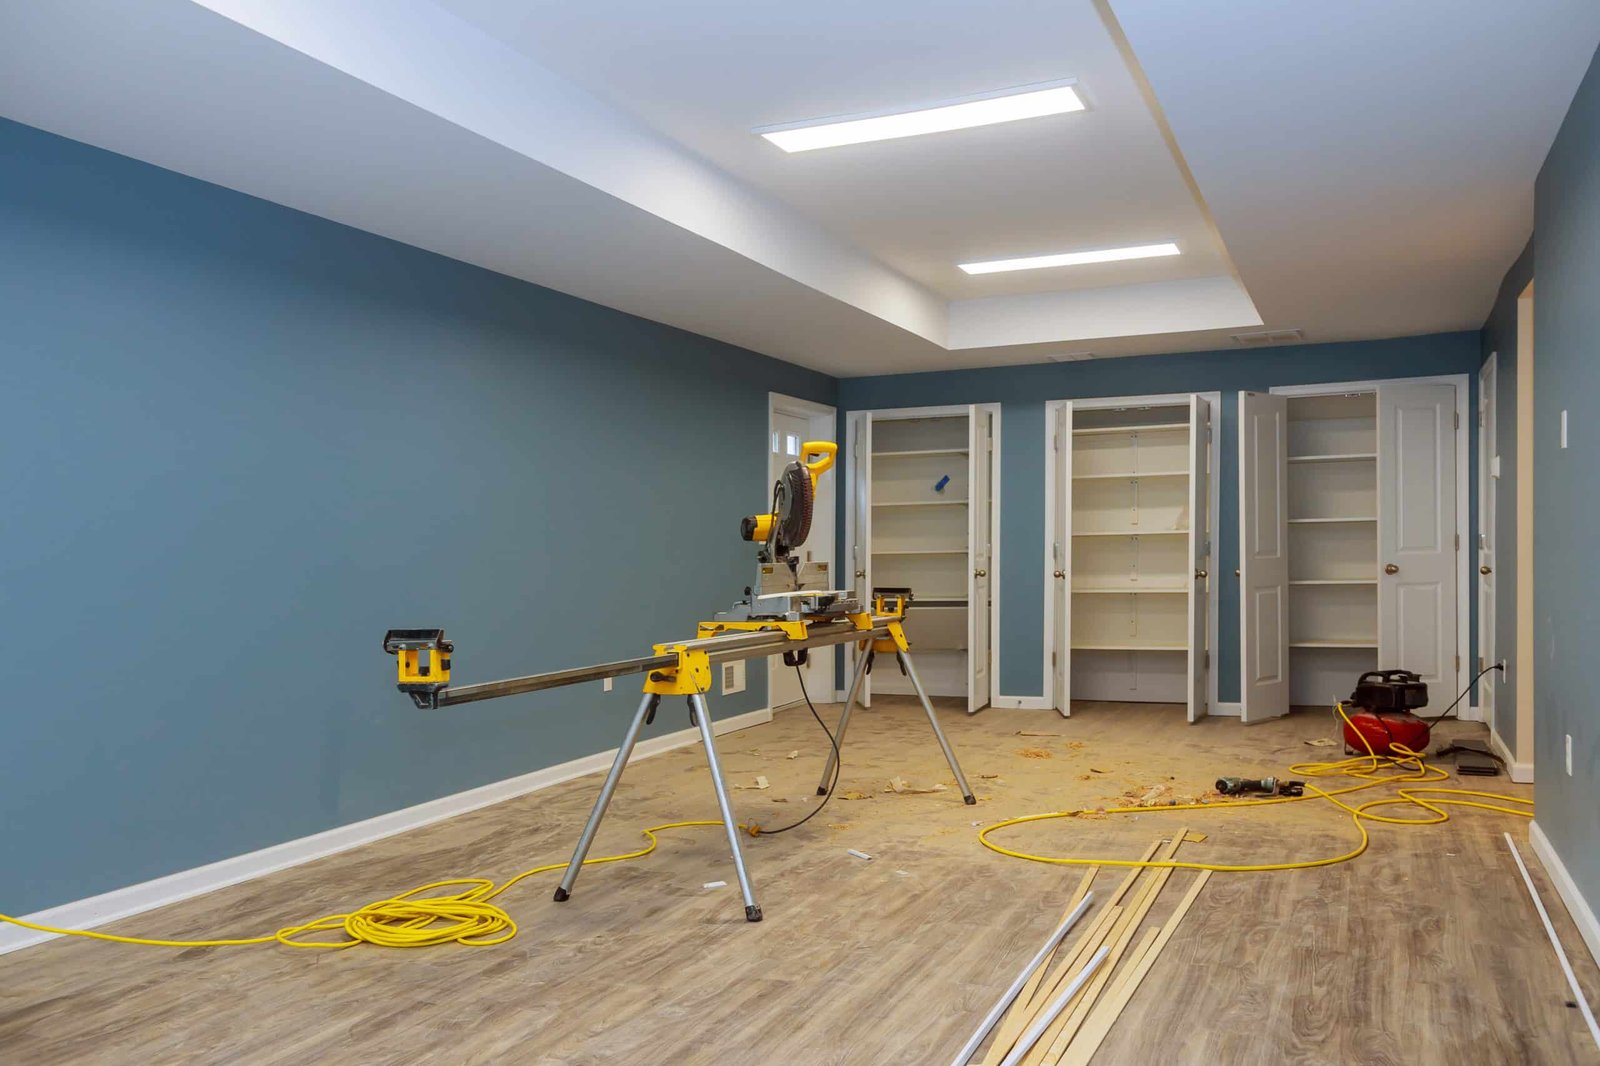
Basic finish (toward the lower end of the range): Framing interior walls, R-19 batt insulation or closed-cell spray foam on the rim joist and exterior walls, drywall taping and mud, luxury vinyl plank or carpet flooring, recessed lighting on a new electrical circuit, and paint. No bathroom. No wet bar. This is a clean, livable space: a rec room, a home office, or a playroom.
 Basement - T&J
Mid-range finish (toward the middle of the range): Everything in the basic tier, plus a half-bath or full bathroom rough-in and finish, an egress window cut for a bedroom, and built-in storage or a closet system. The bathroom addition is a significant cost driver because it requires plumbing rough-in, a new drain line to the main stack, and often an ejector pump in a basement below the main sewer line. For more on that, see our post on the most expensive part of finishing a basement.
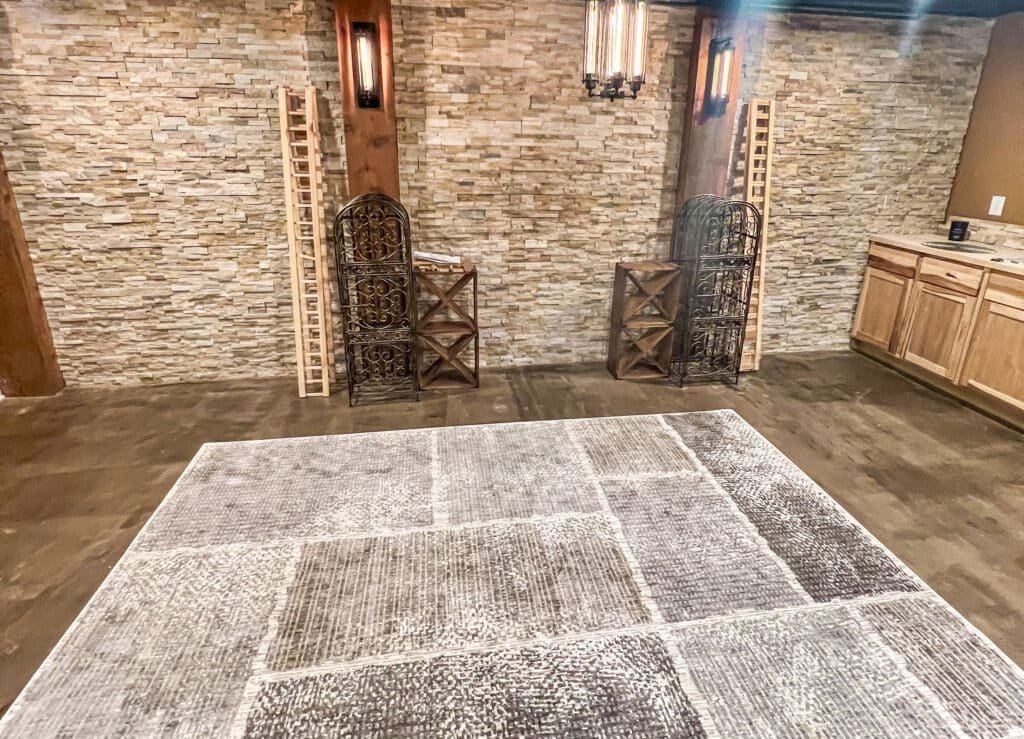
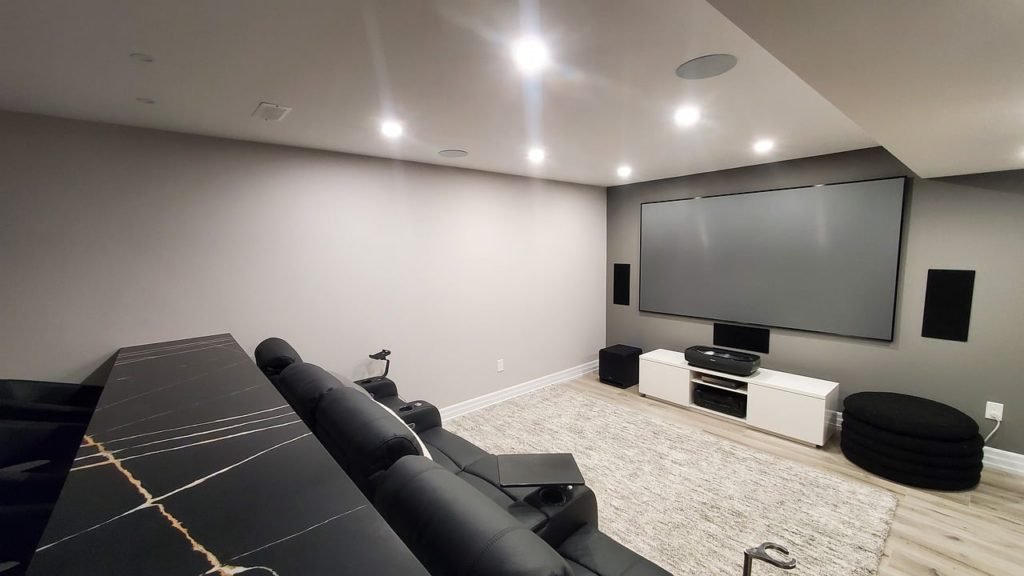
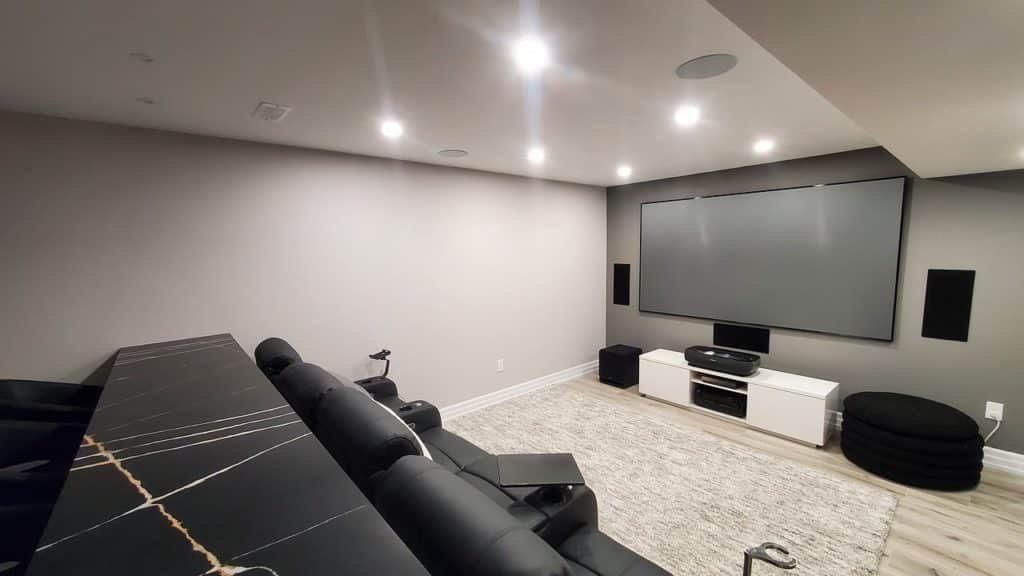
Full build-out (toward the upper end of the range): A wet bar with cabinetry and a sink, a home theater or dedicated rec room, a full bathroom, a walk-out door upgrade, and custom trim and millwork throughout. This is a true second living level.
Across all three tiers, the most expensive single line item is typically the mechanical rough-in: HVAC zoning, electrical panel capacity, and plumbing. That's where scopes diverge most in price.
Permits in Oconomowoc: What Your Contractor Should Pull
Most remodeling projects in Oconomowoc require a building permit before work begins. A basement finish is not an exception. A licensed contractor pulls the permit. If a contractor tells you permits aren't needed for a basement finish, that is a red flag.
The Wisconsin Uniform Dwelling Code (UDC, the statewide residential construction standard administered by DSPS) governs what inspections are required. For a typical basement finish, expect inspections at framing, electrical rough-in, plumbing rough-in (if adding a bathroom), insulation, and final. Each stage must pass before the next phase of work proceeds.
Permit applications for Oconomowoc residential projects are processed through the City of Oconomowoc Building Inspection Department. You can reach them at (262) 569-2186 or through the City of Oconomowoc's official website to confirm current fees, review timelines, and any lot-specific requirements before your contractor submits drawings.
Unpermitted work creates two downstream problems. At resale, buyers' lenders and home inspectors flag unpermitted finished space, which can kill a deal or force a retroactive permit and inspection. If a finished basement sustains water or fire damage, an insurance claim on unpermitted work can be denied.
Wisconsin DSPS administers the Uniform Dwelling Code statewide, but permit applications and fees are processed locally through the City of Oconomowoc Building Inspection Department. Your contractor should know the local submittal process and typical review timelines before scheduling your start date.
How to Hire a Basement Remodeling Contractor in Oconomowoc
You're likely comparing two or three contractors right now. Here's a five-point checklist that separates a reliable hire from a problem.
1. Wisconsin Dwelling Contractor credential. This is the state-required credential (issued by Wisconsin DSPS) for contractors performing residential construction or remodeling. Ask for the credential number and verify it through the DSPS license lookup at licensesearch.wi.gov. Hiring without it means no state oversight and personal liability exposure if a worker is injured on your property.
2. General liability and workers' compensation insurance. Ask for a certificate of insurance naming you as an additional insured. If a subcontractor is injured on your job and the contractor carries no workers' comp, you can be held liable.
3. Permit-pulling is the contractor's job. A contractor who asks you to pull your own permits is either unlicensed or trying to avoid accountability. Both are problems.
4. Written scope before you sign. Every line item, every allowance, every exclusion should be in writing. Change orders during construction should be documented and signed before work proceeds. This is how you avoid budget surprises mid-project.
5. Single point of contact. Ask directly: who answers my calls and texts during the project? If the answer is "someone on our team," that's not a real answer. You want a name and a direct number.
For more on evaluating contractors in this area, see our guide on how to choose a basement finishing contractor in Waukesha County.
Call each contractor's references and ask one specific question: "Did the project finish within two weeks of the original schedule?" That single question reveals more about a contractor's project management than any review site rating.
Why T&J Remodeling Serves Oconomowoc Homeowners
T&J All In Remodeling is based in Brookfield and serves Waukesha County, including Oconomowoc lake-country homes. John holds the Wisconsin Dwelling Contractor credential and manages every project's communication directly, from first call through final punch list. When you call or text, you reach the person who knows your project, not a junior PM or a relay through a call center.
Telli started in construction at age 13 in his father's family business. That's 35-plus years of hands-on craft, including high-end residential work where finish quality and structural precision aren't optional. Walk-out configurations, high water table lots, and egress cuts in poured concrete walls are not new problems for him.
 Basement - T&J
On the "how fast can you start?" question: we offer a free in-home consultation with no cost and no obligation. After the walk-through, you get a transparent written estimate so you know what your project actually costs before you commit. Typical lead times run 4 to 8 weeks depending on the season.
Ready to get a number for your project? Call (262) 352-9525, book a free Oconomowoc consultation, or learn more about our basement remodeling services.
Frequently asked questions
How much does a basement remodel cost in Oconomowoc, WI?
Regional contractor pricing data puts the range at $55,000-$100,000 for a full basement remodel in Oconomowoc in 2026. Most projects land at $70,000-$80,000 when scope includes framing, insulation, drywall, flooring, lighting, and one bathroom rough-in. Walk-out configurations, egress window cuts, and waterproofing remediation push costs toward the upper end. Oconomowoc's lake-country lots and older housing stock often require more prep work than a standard below-grade basement in a newer subdivision. That prep work is what separates a $55,000 project from a $95,000 one. The prep isn't optional. It's what keeps the finished space dry and code-compliant for the life of the home.
Why is waterproofing so critical in Oconomowoc specifically?
Oconomowoc sits in a lake-country corridor with an elevated water table in many low-lying areas near Fowler Lake, Lac La Belle, and Okauchee Lake. That means groundwater pressure against foundation walls is higher here than in inland communities. First, moisture infiltration is more likely even in basements that appear dry, because hydrostatic pressure can push water through hairline cracks in poured concrete over time. Second, finishing over a moisture problem traps it inside the wall cavity, where it feeds mold growth and degrades framing before anyone sees visible damage. Third, remediation after the fact costs far more than prevention: tearing out finished walls, treating mold, installing a drainage system, and refinishing can easily exceed the cost of doing it right before framing began. A reputable contractor flags moisture issues during the estimate walk-through. If yours doesn't mention it, ask directly.
How do I verify a basement contractor is licensed in Wisconsin?
Ask for the contractor's Wisconsin Dwelling Contractor credential number and verify it through the Wisconsin DSPS online license lookup at licensesearch.wi.gov. Also request a certificate of general liability insurance and workers' compensation coverage naming you as an additional insured. Wisconsin requires contractors performing residential remodeling to hold a Dwelling Contractor credential issued by DSPS. Without it, there is no state oversight of their work. There is no bond protection if they walk off the job. And if a worker is injured on your property and the contractor carries no workers' comp, you can be held personally liable for medical costs. Verifying the credential takes about two minutes and eliminates all three of those risks.
What permits does Oconomowoc require for a basement finish?
Most remodeling projects in Oconomowoc require a building permit before work begins. For a basement finish, expect permits and inspections covering framing, electrical rough-in, plumbing rough-in (if adding a bathroom), insulation, and a final inspection. Permit applications are processed through the City of Oconomowoc Building Inspection Department at (262) 569-2186. Wisconsin's Uniform Dwelling Code governs residential construction statewide, and the City enforces it locally. Unpermitted work creates problems at resale because buyers' lenders and home inspectors flag it. It can also result in denied insurance claims if the finished space sustains water or fire damage. Your contractor should pull every permit. If they ask you to pull them, that's a red flag.
Can I finish a basement bedroom without an egress window?
No. Wisconsin SPS 321 requires any room used as a sleeping area, including a basement bedroom, to have a compliant egress opening meeting minimum net clear dimensions for width, height, and total area, with a maximum sill height from the finished floor. The requirement exists for three reasons. First, it's a life-safety code: occupants need a way out if a fire blocks the door. Second, a contractor who frames a bedroom without a compliant egress window will fail the final inspection, meaning the project cannot close. Third, a room without a compliant egress window cannot legally be called a bedroom on a real estate listing or appraisal, which affects your home's appraised value and marketability. Cutting a new egress opening in poured concrete or block adds cost. Confirm it's in your contractor's written scope before you sign.
How long does a basement remodel take in Oconomowoc?
A typical basement finish runs 6 to 12 weeks from framing through final punch list, depending on scope, permit turnaround, and subcontractor scheduling. Walk-out configurations with egress cuts or waterproofing remediation add time at the front end. Permit review timelines in Waukesha County municipalities vary, so a contractor who pulls permits early and sequences inspections correctly keeps the project on schedule. Ask any contractor you interview what their current lead time to start is and how they handle permit scheduling. A contractor who can't answer that question clearly hasn't managed many permitted projects in this area.