Remodeling Contractors in Hartland, WI

T And J All In Remodeling is a licensed Wisconsin general contractor working in Hartland. The village runs an Architectural Board that reviews the exterior design of homes, remodeling, signs and commercial development. It meets once a month and wants applications well in advance, so on any project that changes the outside of your house, the calendar matters as much as the crew.
No deposit to start  ·  Board dates built into the programme  ·  One price, in writing

4.9 ★

59 Google reviews

A+

BBB Accredited

30+

Years combined experience

Hartland services

Which Remodeling Service Are You Planning in Hartland?

There is a clean split here between work that changes an elevation and work that does not. Interior projects move at the pace of the build. Exterior projects move at the pace of a monthly meeting, with submissions due well before it. Knowing which side your project sits on is the first useful thing a contractor can tell you.

Hartland service details

What Each Service Involves Under the Hartland Process
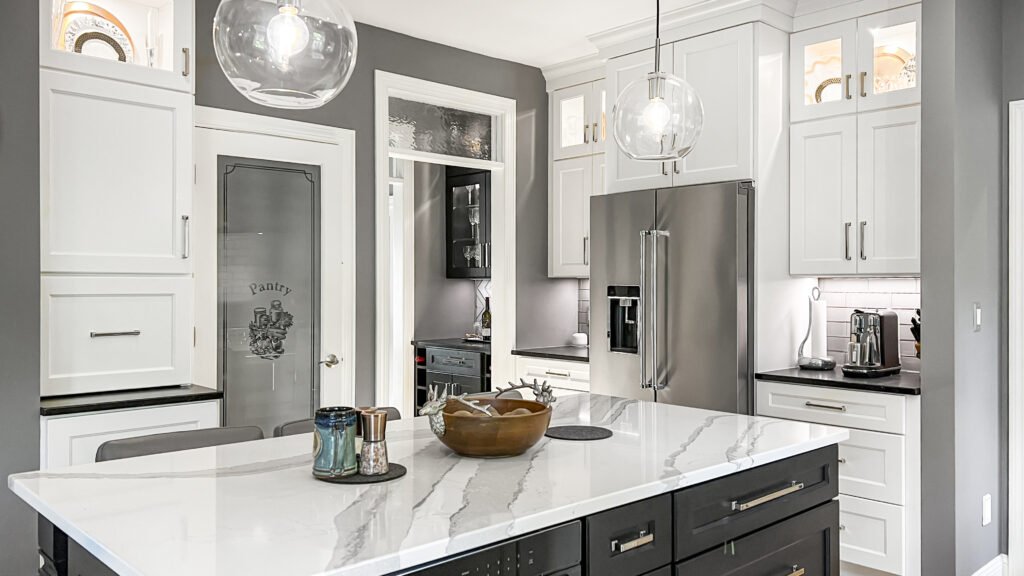
Remodeled kitchen with white perimeter cabinets, a dark island and marble-look quartz countertops

Cabinets and counters

Interior

Kitchen Remodeling in Hartland

A kitchen that stays within the existing envelope is the fastest project in this village, because nothing on the elevations changes and the monthly review calendar does not come into it. Enlarge a window or open a rear wall onto something new and it does. T And J identifies that boundary at the first visit, while the design can still be adjusted without cost.
Investment $20k to $80k+
Build 1 to 8 weeks
The review boundary identified at the first visit
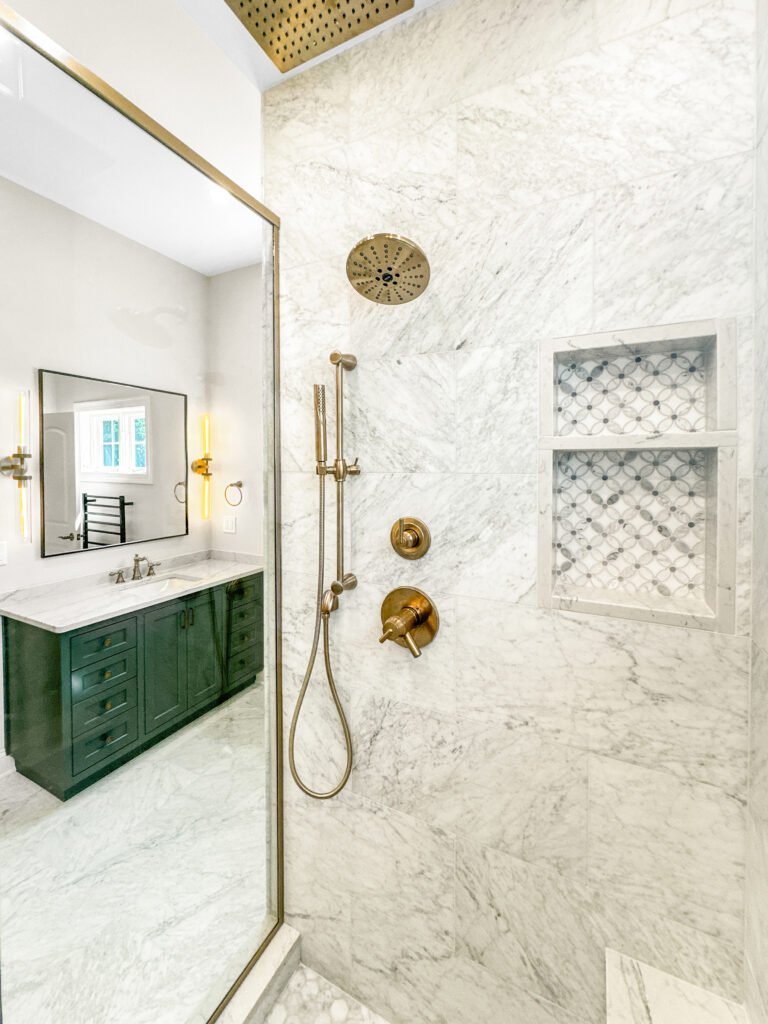
Bathroom remodel with a green vanity, brass fixtures and a marble tiled shower with niches

Showers and wet walls

Interior

Bathroom Remodeling in Hartland

Bathrooms are almost always internal, which keeps them on the quicker track. That puts the emphasis back where it belongs, on the waterproofing behind the tile, the venting, and holding to dates in a household that may be short a bathroom for a fortnight. A new window is the one thing that would change the route, and it is flagged rather than quietly installed.
Investment $12k to $45k
Usually Internal, so no board date applies
Quicker track, with the detail done properly
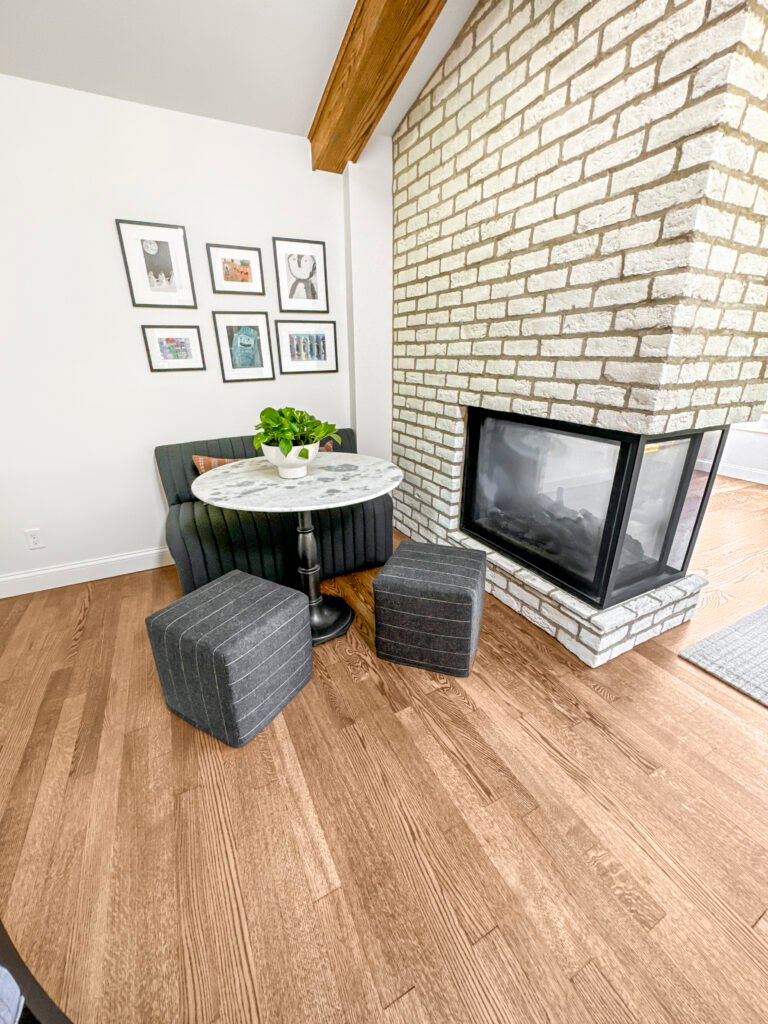
Finished lower level with a white painted brick fireplace, built-in banquette seating and wood-look flooring

Lower-level finishing

Interior

Basement Finishing in Hartland

Finishing a lower level stays internal right up until an egress window has to be cut into the foundation, at which point the exterior changes and the project picks up the review route. That is worth settling before the layout is fixed, because a bedroom needs that opening and a family room does not. T And J works out whether your intended use requires it, and prices both the build and the path it takes.
Investment $20k to $60k
Turning point Whether an egress window is needed
Use decided first, because it decides the route
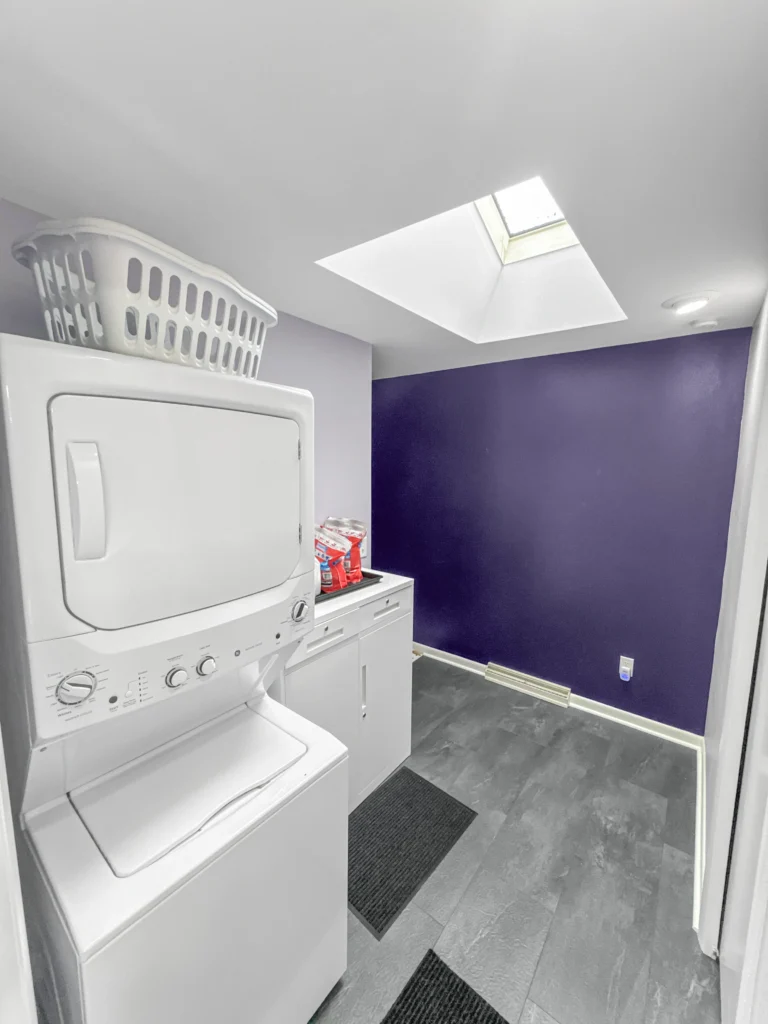
Compact laundry/mudroom with stacked GE washer-dryer, bold deep-purple accent wall, skylight, gray slate-look tile floor, and baseboard heater; laundry basket a

Multi-room projects

Whole home

Whole-Home Remodeling in Hartland

On a larger project the village calendar has to sit inside the programme rather than interrupt it. The building permit form carries approval lines for the Plan Commission, the Village Board and the Architectural Board, so a project touching several of those needs its submissions timed rather than sent when convenient. T And J maps those dates at the start and builds the schedule backwards from them.
Investment Quoted after the site visit
Planning Submissions timed to the meeting calendar
Dates mapped, then the build planned to reach them
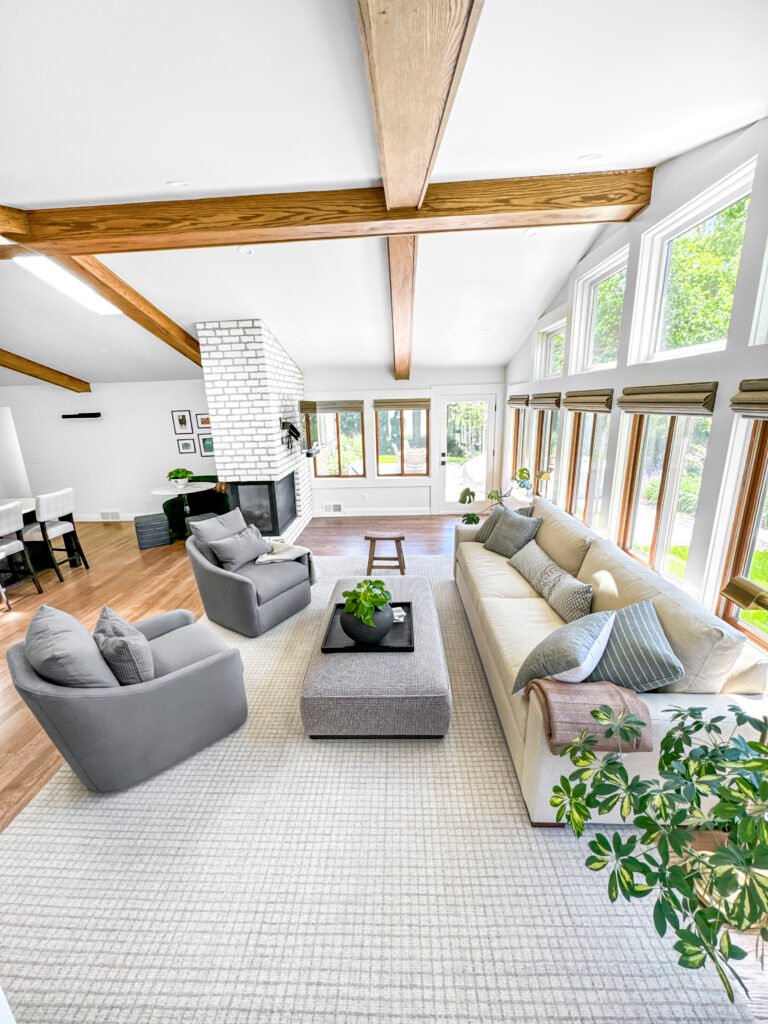
Finished home addition great room with exposed timber beams and a full window wall in Hartland, Wisconsin

New square footage

New space

Home Additions in Hartland

An addition is the clearest case for the Architectural Board, which reviews the exterior design of homes and remodeling as well as commercial work. The board meets on the third Monday of the month at half past six, and applications are due by half past four at least fifteen working days beforehand. Miss that and you wait a month. T And J designs to the board’s remit and files to its calendar.
Investment Quoted after the site visit
Board Third Monday, submissions fifteen working days out
Filed to the calendar, not when it happens to be ready
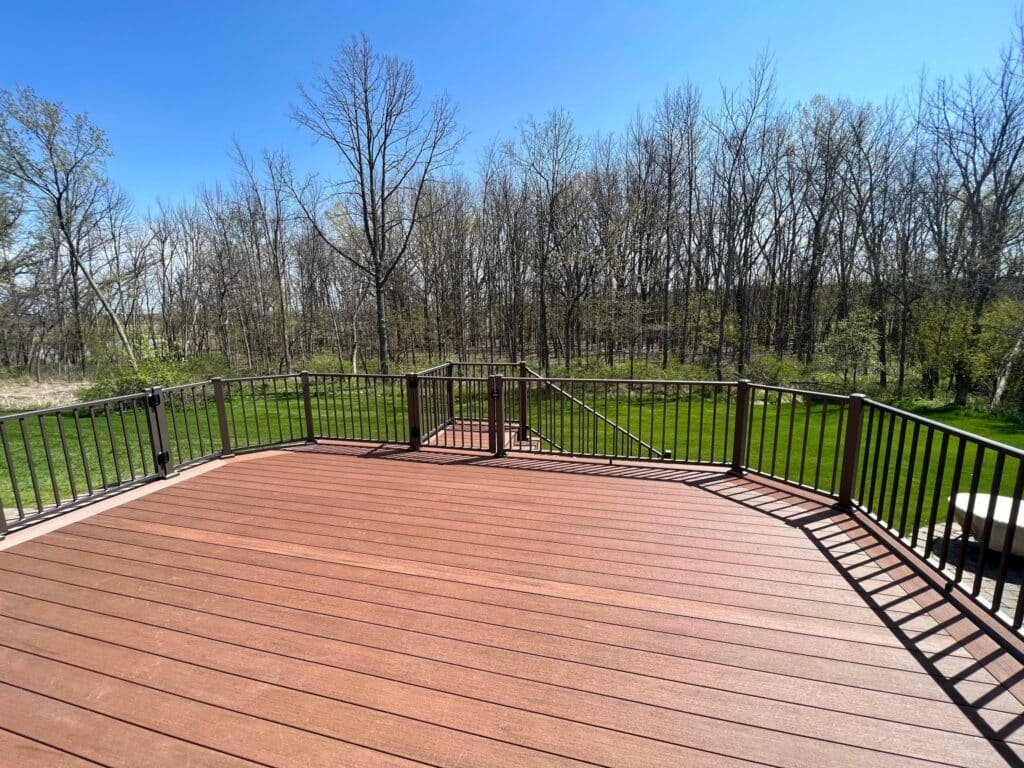
Composite deck with black aluminum railing overlooking a wooded backyard

Composite deck build

Outdoor

Deck Building in Hartland

A deck is exterior work on the property and belongs in the same planning conversation as any other elevation change. The build itself is quick once the paperwork is in order, and the details that decide the inspection are the familiar ones: footing depth below frost, the ledger connection into the rim joist, guard height and stair rise. Composite, PVC, cedar and pressure-treated are all options.
Investment Quoted after the site visit
Build Quick, once the paperwork is in order
Paperwork first, then a fast build
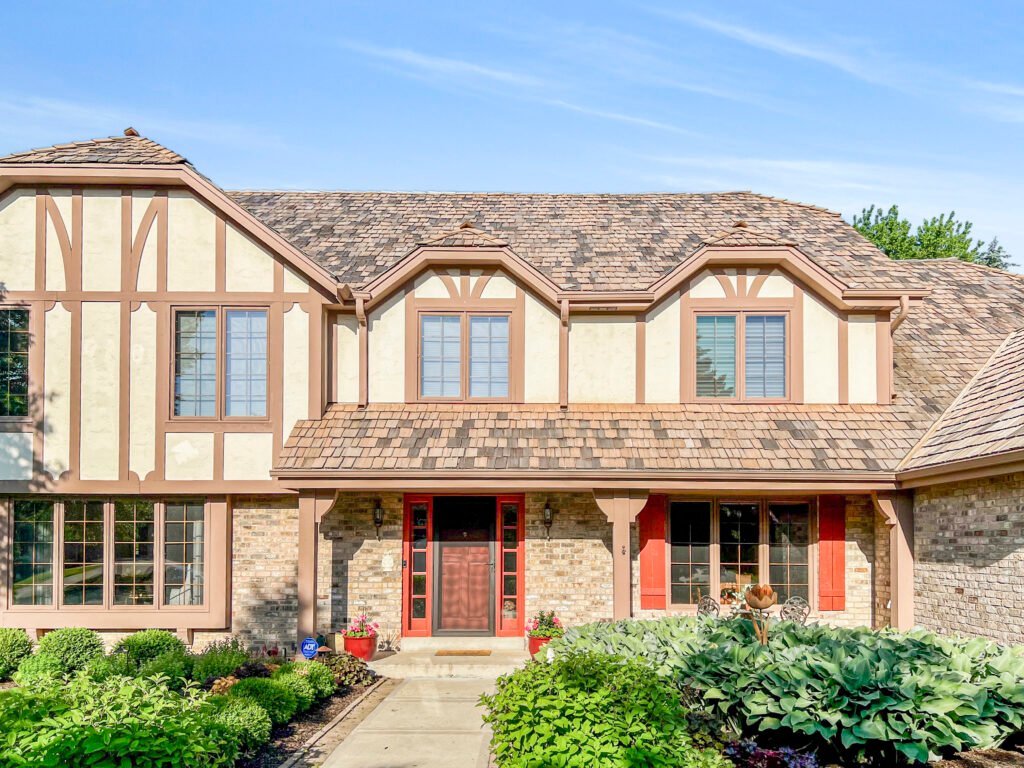
Tudor style home with new stucco and timber siding, brick accents and red front door

Full siding replacement

Exterior

Siding Replacement in Hartland

Re-siding changes the appearance of every elevation at once, which puts it firmly within the Architectural Board’s remit. There is a financial detail worth knowing too: the village charges a doubled fee where work begins before a permit has been obtained, except in genuine emergencies, and holds a refundable occupancy deposit on residential work. Both are straightforward to manage and expensive to ignore.
Investment Quoted after the site visit
Penalty Fees double if work starts before the permit
Nothing starts before the permit is in hand
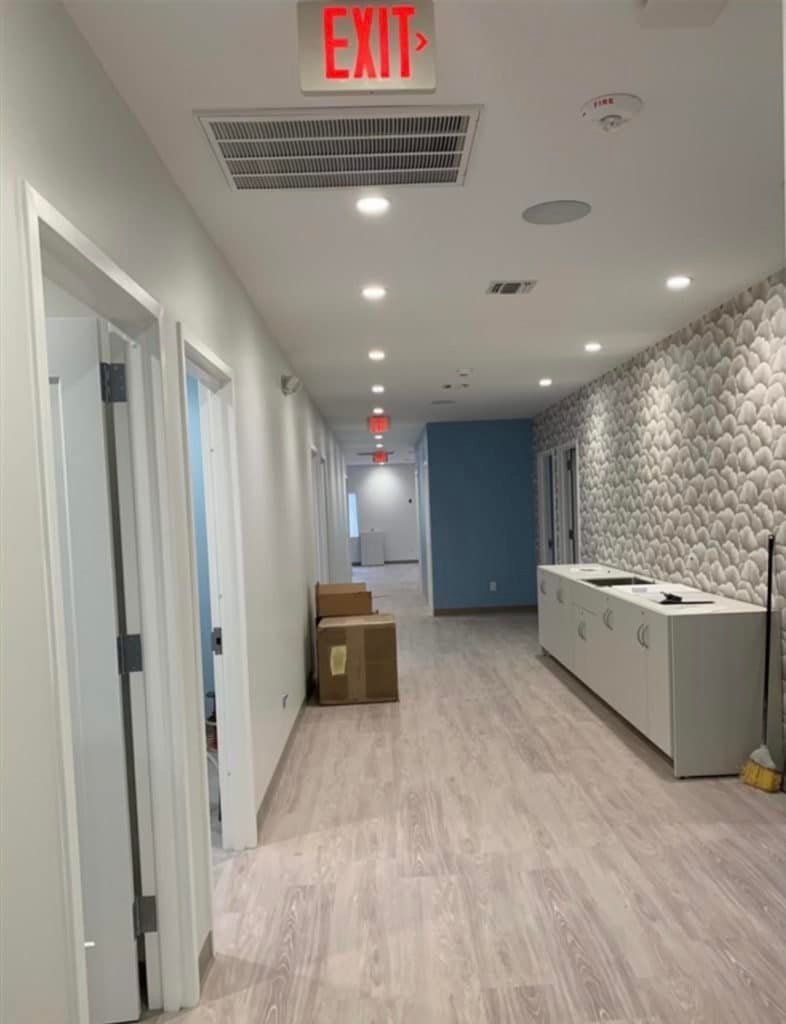
Commercial corridor fit-out with new plank flooring, recessed lighting and exit signage by T and J All In Remodeling in Waukesha County, Wisconsin

Commercial build-out

Business

Commercial Remodeling in Hartland

Commercial development falls inside the Architectural Board’s remit alongside residential exterior work and signage, so the review path is settled before anything is priced. Offices, shops, cafes and restaurants are all work we take on, scheduled around your trading hours, with the permit set and inspection sequence carried through to sign-off.
Investment Quoted after a walk-through
Review Commercial development is within the remit
Nothing quoted until the review path is clear

Water Damage & Mold Growth

24/7 emergency response

Emergency

24/7 Water Damage Restoration in Hartland

Extraction and drying begin immediately and wait for nothing. Where damage reaches the outside of the building, the rebuild follows the village’s exterior route, and knowing that from the first day is what stops a repair stalling halfway. T And J dries the structure, records readings for your insurer, and runs the paperwork alongside the work rather than after it.
Answered Every hour of every day
For the claim Readings, photographs and a written record
Burst supply lines, roof leaks and wet basements, any hour

Compare Hartland services

Hartland Costs, Timelines and the Review Calendar

These ranges are what T And J quotes on Hartland homes. The right-hand column sets your start date more than the build does, because anything affecting an elevation waits on a monthly meeting while internal work does not.
Scroll across to compare start dates and review routes.

Service

Typical investment

Timeline

Which route applies

Kitchen

$20,000 to $80,000+
1 to 8 weeks
Permit only, unless an opening is enlarged

Bathroom

$12,000 to $45,000
Set at the site visit
Permit only, unless a new window is introduced

Basement

$20,000 to $60,000
Set at the site visit
Exterior route once an egress window is cut

Whole home

Quoted on site
Confirmed in writing
May touch Plan Commission, Village Board and Arch Board

Addition

Quoted on site
Confirmed in writing
Architectural Board, third Monday, submissions well ahead

Deck

Quoted on site
Quick once permitted
Exterior work, with footing and final inspections

Siding

Quoted on site
Confirmed in writing
Board review; fees double if work starts first

Commercial

Quoted on site
Around trading hours
Within the Architectural Board remit

Water damage

Handled with your insurer
Answered at any hour
Interior rebuild runs while exterior approvals proceed
Tellis The Owner T and J All in Remodeling

Teli Karampetsos

Co-owner · Lead builder

John The Secondary owner of T and J All in Remodeling

John (Yianni) Karampetsos

Co-owner · Project lead

Why T And J in Hartland

Why the Calendar Is the Thing Worth Managing

T And J All In Remodeling is run by co-owners Teli and John (Yianni) Karampetsos. Where a monthly board decides when exterior work can start, the contractor’s real job begins weeks before the crew arrives. Filing to the deadline rather than after it is the difference between a spring start and a summer one, and it costs nothing except attention.

In before the cut-off

Filed ahead of the deadline, so nothing waits on us.

Nothing to us up front

Any village deposit is separate and refundable. We take none.

An owner leads it

Teli or John Karampetsos runs your job in person.

One price, in writing

Change the scope and the price changes. Nothing else moves it.

Google reviews

4.9

★★★★★

4.9 average from 59 Google reviews of T And J remodeling projects across Waukesha and Milwaukee counties.

Hartland and nearby

Where Does T And J Work Around Hartland?

T And J All In Remodeling is based at 985 Georges Avenue in Brookfield and works west through Hartland and the surrounding Lake Country communities. Choose a place below to read that market’s page.

T And J All In Remodeling

985 Georges Avenue
Brookfield, WI 53045

Hartland questions

Remodeling in Hartland: Common Questions

Ask about your Hartland project at (262) 352-9525.

What does Hartland's Architectural Board review?

The exterior design of homes, remodeling, signs and commercial development. It is not limited to new construction or to commercial work, which is why exterior remodeling on a house comes into its remit.
The board meets on the third Monday of the month at half past six in the evening, and applications must be submitted by half past four at least fifteen working days before that meeting. Fifteen working days is three calendar weeks, so in practice the deadline arrives well before the month does.
You wait for the following month. That is the single biggest scheduling risk on an exterior project here, and it is entirely avoidable by filing early. We map the dates at the start and work the programme backwards from them.
Work that changes nothing visible on the outside sits on the faster track. Most kitchens and bathrooms stay there unless an opening is enlarged or a new window is introduced. We identify which side your project falls on at the first visit.
The village Department of Building Inspection. The building permit form itself carries approval lines for the Plan Commission, the Village Board and the Architectural Board, which is a useful reminder that several bodies can be involved in one project.
The village doubles the total fee where work on a building or ground disturbance has begun without a permit, except in genuine emergency cases. It is an avoidable cost and a straightforward reason to let the contractor file first.
The village holds a refundable occupancy deposit on residential work, released once the project is completed and signed off. It is separate from anything paid to us. We take no deposit ourselves, and payments to us follow completed stages.
Alongside the permit fee there is a plan examination fee, and larger exterior projects involving ground disturbance carry an erosion control fee. Reinspection fees apply if an inspection has to be repeated. We set the expected costs out in the written estimate rather than leaving them to arrive later.
Kitchens here generally run between $20,000 and $80,000 or more, bathrooms between $12,000 and $45,000, and a finished lower level between $20,000 and $60,000. Exterior projects carry the review calendar, which moves the start date rather than the build cost.
Kitchens usually land between $20,000 and $80,000 or more, bathrooms between $12,000 and $45,000, and finished lower levels between $20,000 and $60,000. Exterior projects carry the review calendar in the programme, which affects the start date rather than the build cost.
Yes. We price after seeing the property. Only a change you make to the scope changes the figure.
Ring (262) 352-9525 or complete the form on this page. Say whether the outside of the house changes, because that one answer decides how soon work can begin.

Start your Hartland project

Book a Free Remodeling Consultation in Hartland

John Karampetsos replies within 24 hours. Tell us whether anything changes on the outside of the house, because that sets the start date.

Request Your Free Consultation

John reads every enquiry himself.

No deposit  ·  No obligation  ·  Your details stay private

Request Your Free Consultation

Three short steps. John replies within 24 hours.

No deposit  ·  No obligation  ·  Your details stay private

T&J All In Remodeling
Free In-Home Estimate

The honest way to
remodel your Kitchen!

Teli and John quote every job themselves and build it start to finish — no subcontractors, no rotating crews. Tell us what you’re planning and we’ll bring a written, itemised estimate.

Quoted and built by the owners — no subcontractors. We’ll bring a written, itemised estimate.

4.9 59 Google reviews · BBB A+ · Licensed & insured
Recent work01 / 04
4.9Google Rating

“The team is reliable, honest, and operates with integrity.”

Maiyer Thao · Google
Kitchen · Waukesha County