
 Bathroom project - T&J
Some of what's below you can knock out on a Saturday. Some of it needs a permit and a licensed trade. We'll tell you which is which as we go.
Small Bathroom Layouts: Making 5x7 and 5x8 Feel Bigger
Most Wisconsin homes built between the 1950s and 1980s have a 5x7 or 5x8 bathroom. Three layout moves consistently make them feel bigger: a corner sink instead of a standard vanity, a pocket door instead of a swing door, and a 32-36 inch shower instead of a tub. Each trades a little function for more usable floor space. A corner sink frees up a walking path. A pocket door eliminates the 2-foot swing radius a hinged door needs.
Here's the DIY split. Swapping a vanity for a corner model, adding a bigger mirror to bounce light around, or repainting in a lighter tone are doable in a weekend with basic tools. A pocket door is more involved but still carpentry work, as long as the wall isn't load-bearing and doesn't hide wiring or plumbing where you need to cut.
A 1960s brick ranch in New Berlin and a split-level in Pewaukee both tend to share the same tight 5x7 footprint, but the wall behind the toilet often hides the vent stack in different spots depending on when the home was plumbed. That's the detail a walkthrough catches and a Pinterest board never shows you.
Where it gets serious is moving the toilet or sink to a new spot. That means relocating drain lines and vent stacks, which is rough-in plumbing work governed under Wisconsin's plumbing code, SPS 384. It almost always triggers a permit and inspection because you're altering the waste and vent system. If you want to see what that kind of layout change actually costs before you commit, run the numbers through the bathroom remodeling cost calculator first. For a deeper look at small-bathroom layout costs specifically, the aging-in-place bathroom remodel cost in Wisconsin post breaks down several of these same tradeoffs with real numbers.
Walk-In and Curbless Showers: The Design Everyone Wants

A curbless shower is a walk-in shower with no raised threshold, so the floor transitions flush from the bathroom into the shower pan. It's the single most-requested upgrade in Wisconsin bathrooms right now. That demand comes from two places: aging-in-place appeal for homeowners planning to stay put, and resale value for buyers who now expect it in a move-up home in towns like Brookfield or Oconomowoc.
A curbless shower photographs well. But the real demand is functional: no lip to trip over, easier access for anyone using a walker down the road, and a cleaner line that reads as updated to any buyer walking through.
 Bathroom - T&J
Want this priced for your bathroom?
John walks your space, measures it, and leaves a written itemized estimate. No cost, no obligation, no sales script.
Setting tile and mixing grout are learnable skills, and plenty of homeowners do a solid job on the visible surface. The part that fails is almost always the same: the sloped waterproofing membrane underneath the tile. That membrane has to pitch water toward the drain at a precise slope, and it has to seal completely at every seam and corner. Get it wrong, and you won't know for months.
A curbless shower with a botched membrane doesn't leak on day one. Water works its way into the subfloor slowly over a winter of humidity swings. The first sign is often a soft spot in a downstairs ceiling, not a puddle on the bathroom floor, and by then you're looking at thousands in hidden water damage, not just a shower pan redo.
We've walked into more than one Waukesha County bathroom where a DIY curbless shower looked flawless above the tile and had already soaked the subfloor below it. If you're considering converting an existing tub to a walk-in shower, the tub-to-shower conversion cost in Wisconsin post walks through what that project runs and where the plumbing work adds cost.
Flooring and Surface Materials for Cold, Humid Climates
Porcelain tile is the most reliable bathroom flooring choice for Wisconsin homes. It doesn't absorb moisture, and it holds up through the swing between a dry winter and a humid summer basement. LVP (luxury vinyl plank) is a solid budget runner-up: water-resistant and warmer underfoot than tile, though softer and prone to denting under heavy fixtures. Natural stone looks great but needs regular sealing, which makes it a tougher fit for a basement bathroom specifically.
| Material | Cost Tier | DIY Feasibility | Basement Suitability |
|---|---|---|---|
| Porcelain tile | Mid to high | Moderate (tile-setting is learnable; waterproofing is not) | Excellent with vapor barrier |
| LVP | Low to mid | High (click-lock systems are DIY-friendly) | Good, handles minor moisture well |
| Natural stone | High | Low (sealing and grout upkeep are ongoing) | Fair, needs regular maintenance |
Basement bathrooms need extra thought no matter which material you pick. Below-grade concrete slabs bring moisture up through the floor year-round, so skipping a vapor barrier under new flooring is how you end up with mold or a buckled floor within a year or two.
Heated floor systems, electric radiant heat installed under tile, have become one of the most requested 2026 upgrades in Wisconsin bathrooms, according to trend reporting from the National Kitchen and Bath Association. A cold tile floor on a February morning is the single most common design regret we hear from homeowners. Heated floors are electrical work, which makes this a licensed-pro job, not a DIY one. The heating mat and thermostat wiring have to go down before tile, not after, so plan for it at the design stage.
On tubs and color: freestanding soaking tubs are showing up more in primary bathrooms even as showers dominate secondary baths, and warm, saturated wall colors, deep green and terracotta especially, are replacing the all-white palettes of the last decade in higher-end remodels.
Ventilation and Lighting: The Parts Nobody Photographs But Everyone Notices
CFM (cubic feet per minute, a measure of how much air an exhaust fan moves) is the number that decides whether your bathroom fan actually does its job. Wisconsin's plumbing and mechanical code, SPS 384, generally calls for exhaust ventilation of at least 50 CFM on intermittent use or 20 CFM continuous for a bathroom without an operable window. Skip the fan or undersize it for the room, and you'll see mold and peeling paint within a couple of winters. It's the most invisible mistake in bathroom design, and one of the priciest to fix later, because fixing it usually means opening a wall or ceiling to run new ductwork.
If your design idea includes moving a light switch, adding an outlet near the vanity, or wiring in a new exhaust fan, check the permit angle first. Electrical work near a wet location falls under Wisconsin's electrical code (SPS 316), which requires GFCI protection on those circuits.
Lighting matters just as much, even though it's less code-driven. A well-designed bathroom layers three types: vanity task lighting for grooming, ceiling ambient light for the room, and a wet-rated fixture inside or near the shower. Any fixture near a wet location needs to be rated for that exposure and wired on a GFCI-protected circuit. This is exactly where DIY electrical work most often fails inspection. Homeowners install a nice-looking fixture that isn't wet-rated, or skip GFCI protection because the old circuit didn't have it, and an inspector catches it later. For the related permit angle on plumbing changes tied to a new layout, see the Wisconsin bathroom plumbing permit post.
Vanities, Storage, and Finish Choices You Can DIY
This is where the DIY-curious homeowner gets a genuine win. Swapping a vanity, updating faucets and hardware, repainting, and adding a mirror or open shelving are true weekend projects with low failure risk. None of them touch the plumbing rough-in or the electrical panel, so the downside if something's slightly off is small.
Two things trip people up even here. First, vanity plumbing connections: older Wisconsin homes often have rough-in spacing that doesn't match a new vanity's drain and supply-line locations, so you may need extension pieces, not a full re-plumb, but enough to catch a first-timer off guard. Second, floating vanities need solid blocking inside the wall to carry the weight. Older walls usually don't have that blocking in place already, so it has to go in before the vanity mounts.
 Bathroom - T&J
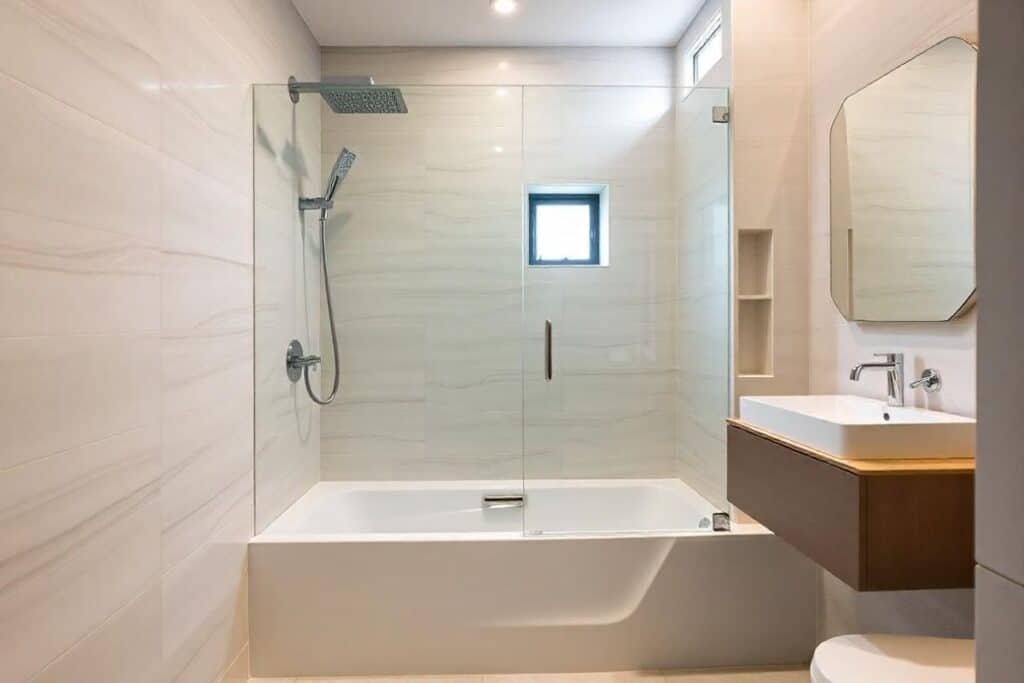
For 2026 finish trends, warm wood tones are replacing the all-white and all-gray palettes that dominated the last decade. Matte black and brushed brass fixtures are pulling ahead of chrome, and warm white or greige wall colors are softening what used to be a stark look. These are style calls you can make freely, no permit required.
Aging-in-Place and Accessible Design Ideas
Grab bars, curbless entry, comfort-height toilets, and wider doorways cover the core of aging-in-place bathroom design. In Waukesha County's aging homeowner base, spread across towns like Brookfield, New Berlin, and Oconomowoc, these aren't just functional additions. They're resale features buyers actively look for now. A comfort-height toilet and a 32-inch clear doorway don't read as an accessible bathroom the way they might have a decade ago. They just read as well-designed.
Grab bar placement needs solid blocking behind the drywall to carry real weight in a fall. A grab bar screwed only into drywall will hold a towel fine and will not hold a person. That makes a cosmetic-only install one of the most common, and most dangerous, DIY failure points in bathroom design.
If you're weighing what a full aging-in-place remodel costs against a partial upgrade, the aging-in-place bathroom remodel cost in Wisconsin post breaks down where that money goes.
Where a Design Idea Turns Into a Permit or Plumbing Decision
Any bathroom design idea that moves a drain, adds a shower where there wasn't one, or relocates a toilet crosses the line from cosmetic into plumbing rough-in territory. In Wisconsin, that typically means a permit and inspection before you close up the walls. This is the single most important thing for a DIY-curious homeowner to internalize before falling for a Pinterest layout: the picture doesn't show you what's inside the wall.
Skipping a required permit doesn't just risk a fine. It can force you to open finished walls later so an inspector can see the work, which costs far more than pulling the permit up front would have. On a recent project in a 1970s Pewaukee split-level, the original layout had a toilet drain routed through a load-bearing wall in a way the homeowner's Pinterest-inspired plan didn't account for. John caught it during the initial walkthrough, before any quote went out, which saved a mid-project surprise. The add-bathroom-without-permit post covers exactly what it looks like when that step gets skipped.
This is also why T&J walks every client through scope before quoting anything. If you're comparing bathroom remodeling options in Waukesha County, that upfront conversation about design intent and plumbing reality is worth having before you commit to a layout.
Bringing Your Bathroom Design Idea to Waukesha County Reality
Sketching ideas is free. Knowing which ones fit your home's existing plumbing and electrical takes a walkthrough, because a 1960s ranch in Brookfield and a 1990s colonial in Oconomowoc can have completely different rough-in layouts behind the same wall. A free in-home consultation is a no-pressure way to find out which Pinterest-board ideas are realistic for your specific bathroom, and which need a workaround or a bigger scope than planned.
If you want a number specific to your project before that conversation, the bathroom remodeling cost calculator and the realistic bathroom remodel budget post are both good starting points. When you're ready to talk specifics, book a free Waukesha County consultation or call (262) 352-9525.
 Bathroom - T&J
For a firm number on your own project, free in-home estimate.
Frequently asked questions
What bathroom design trends are popular in Wisconsin right now?
2026 trends lean toward warm neutrals, matte black or brushed brass fixtures, and curbless walk-in showers, driven by aging-in-place demand and resale expectations across Waukesha County's move-up housing market. These are style preferences, not code requirements, so homeowners have flexibility. The underlying reason curbless showers dominate isn't the look; it's the safety and resale function underneath it.
Can I redesign my bathroom layout myself, or do I need a contractor?
Cosmetic changes (paint, a vanity swap, new fixtures, lighting on existing wiring) are realistic DIY projects. The moment a design idea requires moving a drain line or relocating a toilet, it becomes a plumbing rough-in project under SPS 384, which typically requires a permit. Get that part wrong and you're looking at redoing walls or a failed inspection, often costing more than $1,000-$2,000 in rework beyond what hiring it right the first time would have run.
Do I need a permit to change my bathroom's design or layout?
Purely cosmetic swaps (new tile, a new vanity, fixtures staying in the same location) usually don't need a permit. Layout changes that touch plumbing or add square footage almost always do in Wisconsin municipalities. Skipping a required permit risks fines and can force you to open finished walls later for inspection, a real and avoidable cost of getting excited about a layout before checking first.
How do I keep my bathroom design warm in a Wisconsin winter?
Heated tile floors, well-sealed windows, and insulated exterior walls behind the tub or shower unit are the practical answers. A beautiful, ice-cold tile floor in February is a design failure homeowners regret every morning. Heated floor systems are an electrical add during the remodel, not a retrofit after tile is down, so decide on it at the design stage.
What's the biggest bathroom design mistake Wisconsin homeowners make?
Undersized or skipped ventilation is the most common and most damaging mistake, and it's invisible in the after photos. Wisconsin code generally calls for at least 50 CFM intermittent exhaust in a windowless bathroom. If your fan doesn't hit that, you'll see mold, peeling paint, and warped cabinetry within a couple of winters. It's worth having a pro check ventilation sizing even on an otherwise DIY-friendly refresh.
How much should I budget for a bathroom design refresh vs. a full remodel?
A cosmetic refresh (paint, vanity, fixtures, lighting) can run roughly $3,500-$6,000 in materials if done DIY. A full layout remodel involving plumbing and tile runs considerably higher, often $15,000-$25,000 or more, once labor, permits, and code-compliant ventilation and electrical work are factored in. The realistic bathroom remodel budget post and the bathroom remodeling cost calculator can get you a number specific to your project.