Deck Construction in Greendale, WI
Garden-side decks for Greendale homes, from the 1930s Originals to the later streets around them: placed behind the house because the Village bars decks from front yards, held inside its setbacks, and permitted by T And J through Inspection Services.
Rear-yard siting · Survey and permit handled · One written price
4.9 ★
60 Google reviews
A+
BBB Accredited
30+
Years combined experience
Greendale deck rules
Greendale Deck Rules: Front Yard, Setbacks, Survey
Before any board is chosen, the Village of Greendale has already settled a good deal about your deck. Its deck regulations keep decks out of front yards, hold them back from lot lines and ask for a survey and a scaled drawing with every application.
Location
Rear or side only
Greendale’s deck regulations prohibit decks in a front yard, so the platform goes behind or beside the house, which on an Original means the garden side.
Setbacks
20 ft rear, 10 ft side
A deck stays 20 feet from the rear lot line and 10 feet from an interior side line, or 25 feet where a street borders the lot.
Survey
Drawn to scale
The application needs a property survey showing the deck plus a scaled drawing of footings, framing, stairs and guards. T And J supplies the drawing.
What we build here
T And J Deck Construction for Greendale Homes
Greendale has two kinds of backyard: the garden side of an Original, laid out in the 1930s with the living room facing it, and the rear lots of the streets added from the late 1950s on. Every deck below is framed by the in-house crew, footing to railing, under one written price.
Garden side
Custom garden-side decks
On an Original the living room faces the garden, so a deck there extends a room that already looks that way. Those houses are concrete block finished in stucco, so John decides on site whether a ledger can anchor to the wall or the deck should carry itself on a beam beside it.
Types
Attached or self-supporting
Wall
Block, stucco or frame
Decking
Wood, composite, PVC
Raised decks
Raised and upper-level decks
The Originals were built without basements, so a walkout deck is rare behind one. Tall decks belong mainly to later houses whose rear door sits well above the yard. Every open side more than 24 inches up gets a guard, and tall posts are braced.
Height
Later, taller houses
Guards
36 in minimum
Below
Open or used for storage
Access
Stairs and deck lighting
Stairs down to the garden are laid out with uniform risers, and any run of more than three risers gets a continuous handrail. Step and post lights are wired while the frame is still open, so no cable is surface-run afterwards.
Stairs
Uniform risers
Handrail
Over three risers
Lighting
Wired during framing
Replacement
Replacing or resurfacing a deck
Plenty of Greendale decks were added long after the house itself. When footings, posts and ledger check out, new boards and railings go on the old frame. When they do not, the frame comes out, and a new frame goes through the same permit, survey and setback check as a first deck.
Check
Footings, posts, ledger
Resurface
Boards and railings only
Rebuild
New frame, new permit
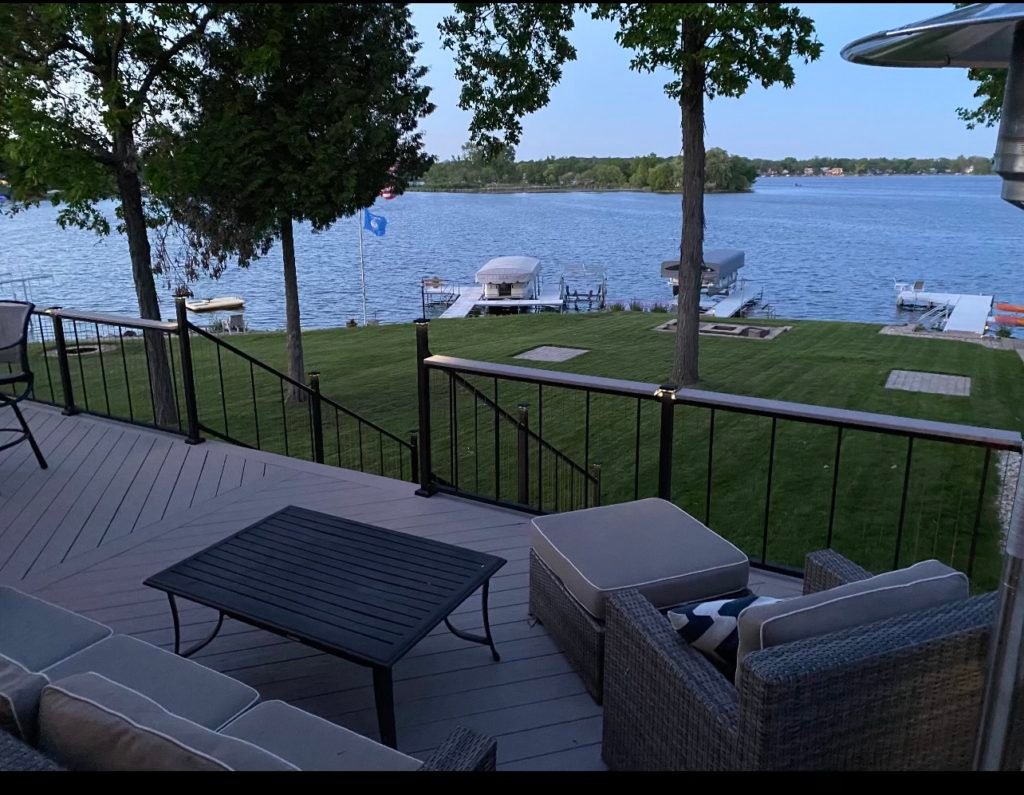
Railings
Guards and railing systems
Wood, aluminum, cable and glass-panel railings go on through-bolted posts that resist a leaning load. On the compact gardens behind the Originals, slim metal balusters keep the lawn and planting in view from the living room.
Styles
Wood, aluminum, cable, glass
Posts
Bolted through
Height
36 in or taller
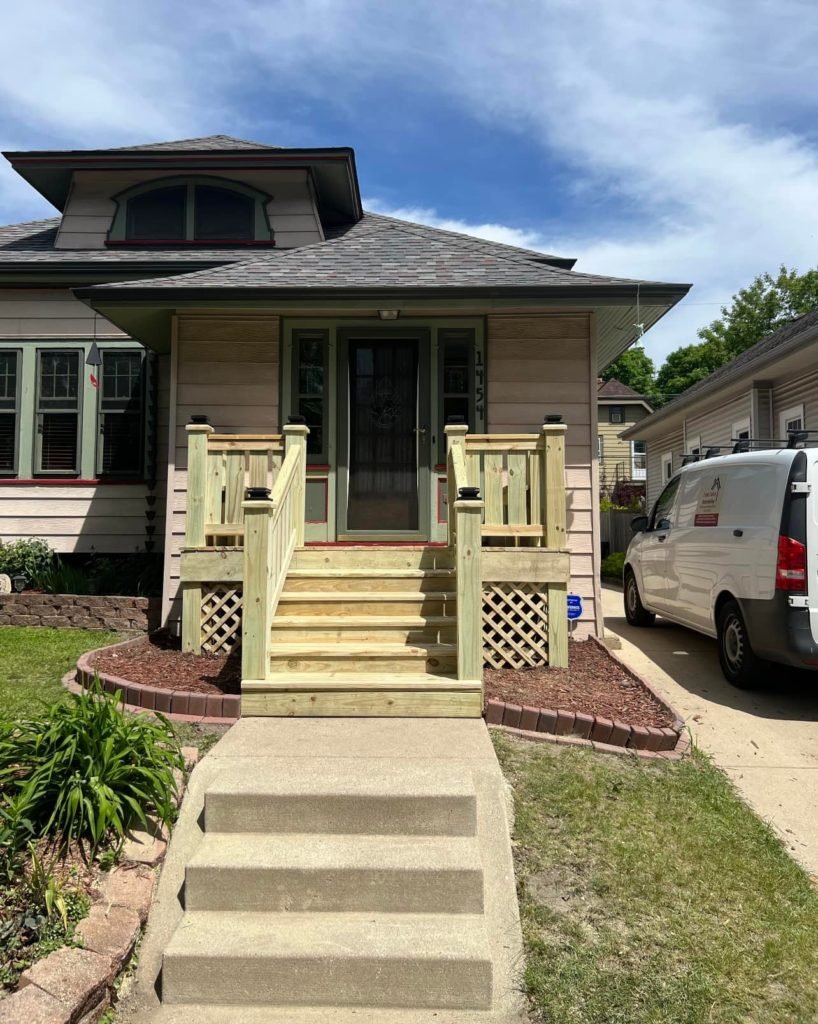
Entry
Front steps and landings
Front yards are closed to decks here, yet the zoning code allows open access steps, no more than eight, in front, side and rear yards. Worn stoops are rebuilt as framed steps with handrails, set on frost footings.
Replace
Worn stoops and steps
Limit
Up to eight steps
Base
Footings below frost
Recent decks
Deck Projects From the T And J Crew
Real T And J decks, each built under permit with its footings inspected before the concrete went in.
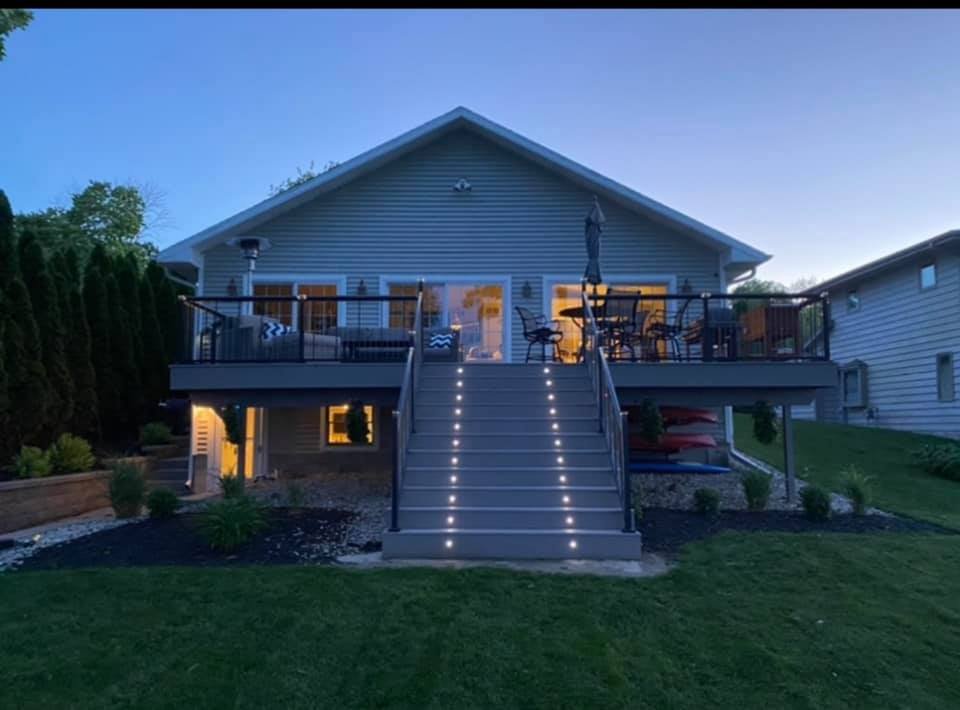
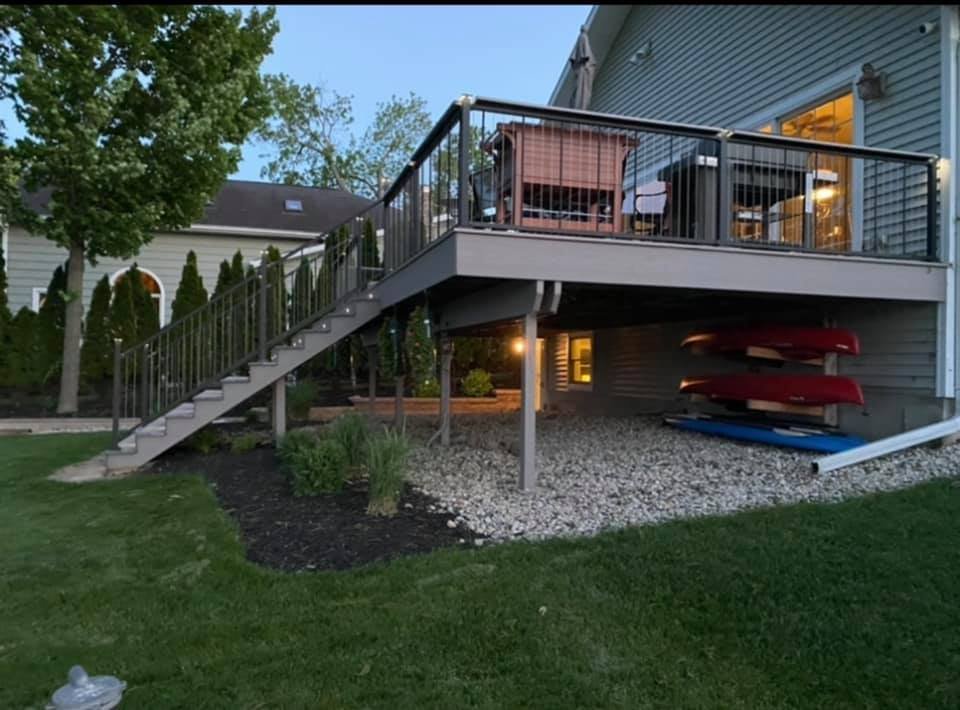
Raised deck
Raised deck with metal railing, lit after dark
Rear deck
Broad stairs stepping down from a rear deck
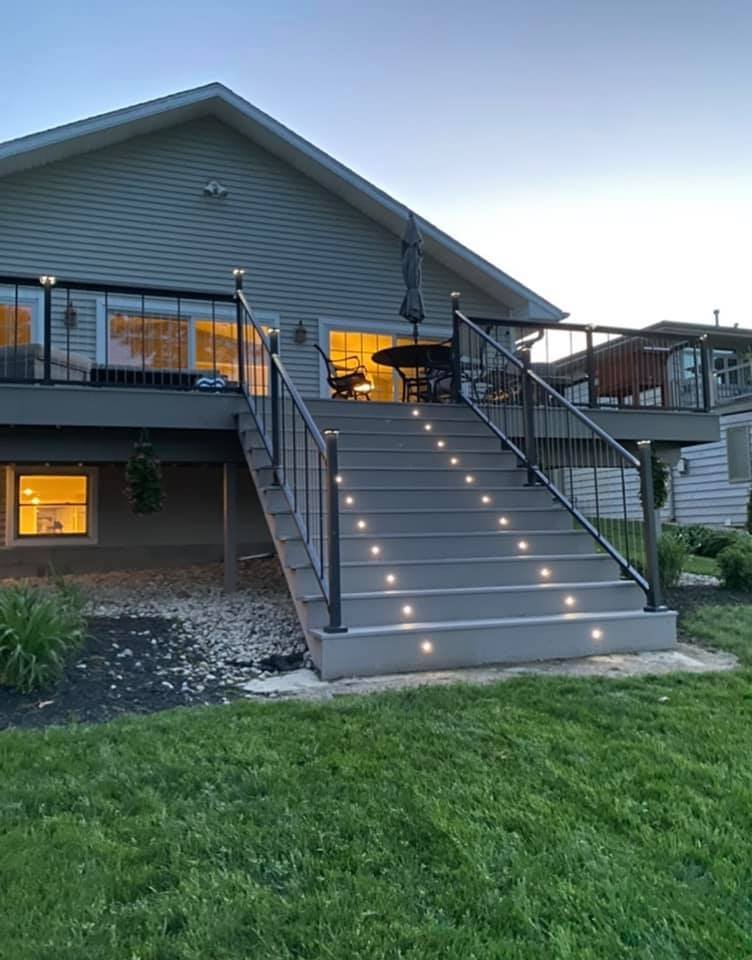
Deck stairs
Treads with step lights set in
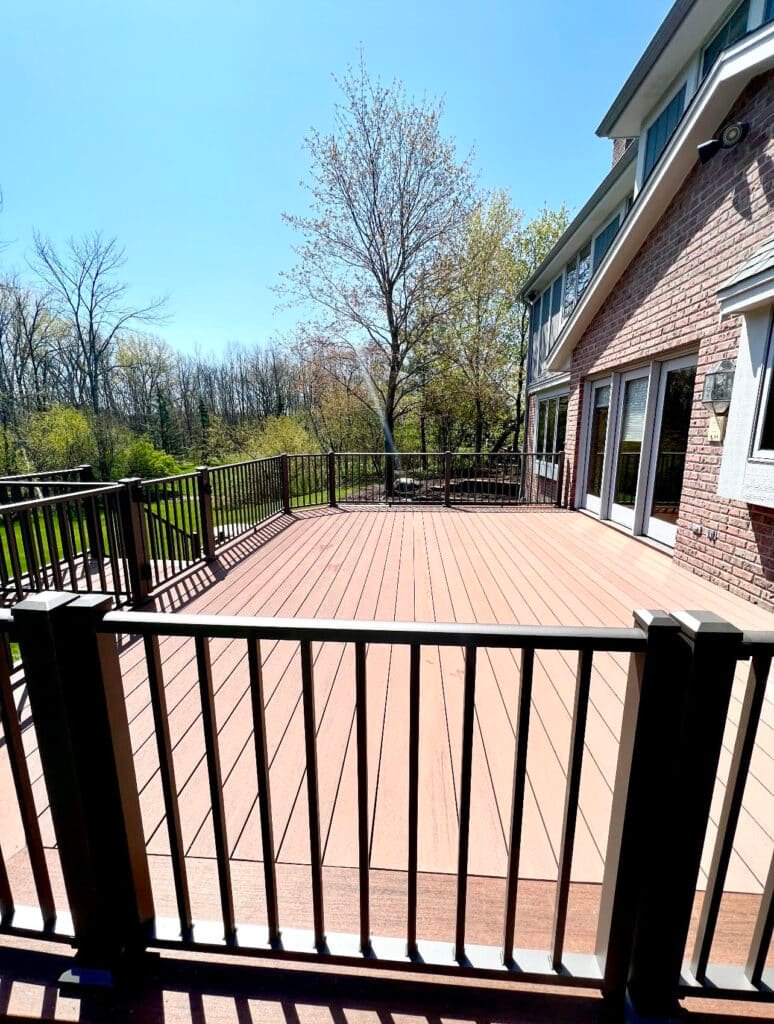
Wood deck
Stained boards and black metal railing
Waterfront
Low deck looking out over a lake
Siding, porches and other exterior projects sit alongside these in the full T And J gallery.
Deck pricing
Greendale Deck Cost: What Sets the Price
Size, height, decking, railing style and stair count set the price, as they would anywhere. What Greendale adds is paperwork and siting: a survey for the application, a deck kept inside the setbacks, and on a designated historic property a separate certificate before the permit.
Under 24 in
Ground-Level Deck
Close to grade
- One or two steps down
- No guard required by height
- Treated, cedar or composite
- Shortest build
Mid height
24 in and up
Raised Deck
With guards
- Stairs down to the lawn
- 36 in guards on open sides
- Composite or PVC available
- Step lights optional
Upper floor
Second-Story Deck
Tall posts
- Braced posts and beams
- Landings on long stairs
- Space below planned
- Upgraded railing choices
Start with a number
Check your planned size against the Wisconsin per-square-foot figures in the guide, then set it beside John’s written price.
Boards and rails
Choosing Decking for a Greendale Garden
In the old village, houses cluster along narrow lanes, so a deck surface and its railing are seen from neighbouring gardens as well as your own. The frame below is pressure-treated either way; the choice comes down to upkeep, look and budget.
Pressure-Treated Pine
Lower cost boards that can be stained or painted.
Cedar
Warm grain that wants resealing on a schedule.
Capped Composite
Wood-look boards, no stain needed.
PVC Decking
Light boards that shrug off damp, shaded corners.
Wood Balusters
Traditional rail for a stained deck.
Aluminum Railing
Powder-coated rail that is never repainted.
Cable Railing
Stainless cables with an open view.
Hidden Fasteners
Edge clips, so no screw heads show.
Side by side
Board
Care
Appearance
Drawback
Suits
Pressure-treated pine
Restain every few years
Takes paint or stain
Splits and checks if unsealed
Tighter budgets
Cedar
Seal on a regular cycle
Natural warm grain
Dents more easily
A real wood look
Capped composite
Seasonal wash only
Wood grain, many colors
Gets hot in full sun
Low-upkeep decks
PVC decking
Seasonal wash only
Light, even color
Higher board cost
Damp or shaded spots
Composite and PVC usually need closer joist spacing than wood, so the frame is drawn to the board maker’s span table before the plan goes to the Village.
Greendale lots
Which Deck Fits Your Part of Greendale?
The old village went up between 1936 and 1938 as 572 homes: single-family houses, duplexes and row houses clustered along narrow lanes with gardens behind. Streets added from the late 1950s into the early 1970s brought different houses and yards. Which one you own sets the size, height and paperwork of the deck.
Walkout-Level Deck
Rare behind an Original, which has no basement to walk out of. On later Greendale houses where the back door sits well above the lawn, the deck stands a storey up and guards, stairs and bracing carry the design.
Ranch Deck
Postwar ranches beyond the original village tend to have a rear door near grade, so the deck can stay under the 24 inch guard trigger and read as part of the lawn.
Garden Dining Deck
Behind an Original, sized for a table off the living room and kept 20 feet clear of the rear lot line.
Two-Level Deck
Where a later lot falls away from the house, an upper dining level steps down to a lower seating level.
Freestanding Deck
Useful against stucco-faced block where a ledger is not the right answer, or on a duplex or row-house Original, because it rests on its own posts and beams. It still may not join a detached garage or shed.
Village permits
Does a Greendale Deck Need a Village Permit and Survey?
Yes. The Village lists attached and detached decks, including decks around pools, among work that needs a building permit, and its deck regulations ask for a property survey showing the deck, a scaled drawing and a signed application. Since March 20, 2026 applications go in through an online form, which T And J completes.
Inspection Services at 6500 Northway checks the footings before concrete and makes the final inspection, and the Village charges double fees when work starts before a permit is issued. Setbacks come from the deck regulations: no deck in a front yard, 10 feet from an interior side line, 25 feet from a street side, and 20 feet from the rear line, or 25 where a street runs behind. An attached deck may not join a detached accessory structure, and a subdivision with a homeowners association needs its approval too. On a designated historic structure, the Historic Preservation Commission must grant a certificate of appropriateness for exterior alterations, deciding within 45 days, with appeal to the Village Board. Structural rules, from 48 inch footings to 36 inch guards, follow the Uniform Dwelling Code.
Permit
Garden-side attached deck
Survey, drawing, footing and final inspection.
Not allowed
Deck in the front yard
Prohibited by Village deck rules.
Permit
Freestanding or rebuilt frame
Same setbacks as any deck.
Extra review
Deck on a designated property
Certificate of appropriateness, decided within 45 days.
Ask first
New boards on the old frame
John confirms with Inspection Services.
Usually none
Cleaning, staining, sealing
Upkeep only.
How it runs
Greendale Deck Steps: Survey, Drawing, Permit, Build
A Greendale deck starts with paper: the survey that places it on the lot, then the permit. On the ground, the Village looks at the footing holes before concrete goes in and at the finished deck at the end.
Free yard visit · Village permit filed · No deposit to start
Visit
Site visit and lot lines
John measures the garden, door sill and grade, reads how the wall is built, and marks where the setbacks leave room for a deck.
No charge for the visit
Design
Drawing and fixed price
Size, stairs, boards and railing are settled, the deck is drawn to scale for the Village, and one written price follows.
Nothing paid to begin
Paperwork
Survey, permit, review
The plat of survey is pulled, the online permit application goes in, and any historic review runs alongside it.
Filed by T And J
Build
Footings, frame, inspection
Diggers Hotline is called three working days ahead, footing holes are inspected before concrete, then posts, beams and joists go up.
Our own crew
Finish
Boards, rails, final check
Decking, guards and stairs go on, the Village makes its final inspection, and Teli and John walk the deck with you.
Signed off by an owner
Google reviews
4.9
4.9 average from 60 Google reviews of T And J remodeling projects across Waukesha County and southeastern Wisconsin.
Nearby areas
Deck Building in the Towns Around Greendale
From the Brookfield shop, T And J works south into Greendale and the communities that ring it: Greenfield to the north and east, Hales Corners and Whitnall Park to the west, Franklin to the south.
Franklin, Muskego, Greenfield
Franklin, Muskego, Hales Corners and Greenfield, each with its own building department and its own deck setbacks to check.
West Allis and Wauwatosa
West Allis, Wauwatosa and Milwaukee, where older city lots often leave room for a compact deck off the back door.
Waukesha County
New Berlin, Brookfield, Elm Grove and Waukesha, just over the county line, each with its own grades and permit office.
Visit or call
Where Is T And J Located?
T And J All In Remodeling works from 985 Georges Avenue in Brookfield, WI, just off I-94, and comes to Greendale for every visit. Deck consultations take place in your yard, not in an office.
T And J All In Remodeling
Brookfield, WI 53045
Monday to Friday
8:00 AM to 5:00 PM
Saturday
8:00 AM to 5:00 PM
Sunday
Closed
Water emergencies
24/7
Questions
Greendale Deck Permit and Setback FAQ
Describe your yard to John at (262) 352-9525.
Can I build a deck in my front yard in Greendale?
No. The Village of Greendale’s deck regulations prohibit decks in a front yard. Open access steps are treated differently: the zoning code allows up to eight of them in a front yard, so a worn stoop can be rebuilt as framed steps with handrails.
How far from the lot line must a Greendale deck sit?
At least 10 feet from an interior side lot line and 20 feet from the rear line. On a corner lot the street side needs 25 feet, and where a street runs along the back, the rear setback is 25 feet too. John measures against the survey before anything is drawn.
Where do I get the survey the Village asks for?
The Village’s survey page points to Milwaukee County’s Land Information Office, where a plat of survey can be searched by address or tax key. If none exists for your lot, a licensed land surveyor prepares one, and T And J marks the deck on it.
Does a Greendale Original need historic approval for a deck?
Only if the property is a designated historic structure or sits in a designated district. Then the Historic Preservation Commission must issue a certificate of appropriateness for exterior alterations, deciding within 45 days, and a denial can be appealed to the Village Board within 30 days. John confirms designation first.
Can a deck attach to a concrete block Original?
The Originals were built of concrete block finished with stucco, not a wood-framed wall with a rim joist to bolt into. Some block walls can take a properly anchored ledger; where the wall is doubtful, the deck is built freestanding on its own beam just off the house, so the stucco is never opened. John decides after seeing the wall.
Can a deck connect to my detached garage?
No. Greendale’s deck regulations do not allow an attached deck to connect to a detached accessory structure such as a garage or shed. The two stay separate structures, each on its own footings.
Does a hot tub on the deck need its own permit?
The Village lists hot tub installation as work that needs a building permit, and a hot tub without a deck now falls under its zoning permit type. On a deck, the frame is sized for the weight of a filled tub, so T And J plans both together and files what each needs.
What happens if work starts before the permit?
Greendale’s building code charges double fees when work begins before a permit is issued. T And J files first and digs after, and no footing hole is filled with concrete until Inspection Services has looked at it.
Other work
More Remodeling Services for Greendale Homes
Next step
Book a Free Greendale Backyard Deck Visit
John walks the garden, measures the door sill and lot lines, looks at the wall the deck would meet, and returns one fixed written price. The visit is free and no deposit is taken.
Show Us Your Backyard
John answers the same working day.
No deposit · No obligation · Details stay with T And J
