Home Remodeling in Nashotah, WI
Whole-home and multi-room remodeling for Nashotah houses, most of them from the village’s 1990s building boom: kitchens, baths, lower levels and layout changes planned together, filed with the village and priced as one written figure.
Village permits filed · Sewer or septic checked first · One written price
4.9 ★
59 Google reviews
A+
BBB Accredited
30+
Years combined experience
A 1993 median
Nashotah Home Remodel Planning: Cost, Order, Sewer or Septic
Nashotah’s housing is young for Lake Country: census survey figures give a median build year of 1993. Most whole-home projects here start from a thirty-year-old house with its original kitchen, baths and floors, and three questions shape the plan: the budget, the room order and how the house drains.
Budget
$12k–$80k+
Per room, from a bathroom refresh near $12,000 to a full kitchen past $80,000. Several rooms together are priced as one written figure.
Order
Rooms in sequence
Shared work goes first, then wiring and plumbing, then finishes, so the household keeps a working bathroom whenever the plan allows.
Drainage
Sewer or septic
Village sewer or a private system is confirmed first, because Waukesha County reviews remodels on private systems before permits.
Nashotah rooms
Which Rooms Does T And J Remodel in Nashotah Homes?
In a village where most houses date from the 1990s, remodels tend to arrive as a set: the original kitchen, two or three baths and tired flooring all reaching the end of their first life together. T And J groups them into one schedule for one crew, with a dedicated page for the biggest rooms.

Kitchen first
Kitchen, well and septic
Usually the anchor of the project, since it ties plumbing, circuits and venting together. On a Nashotah well the water is tested before fixtures and filtration are picked, and on septic a disposer is discussed rather than assumed. A temporary kitchen is set up before tear-out.
Scope
Refresh to full rebuild
Checks
Well water, venting, circuits
Range
$17k to $80k+
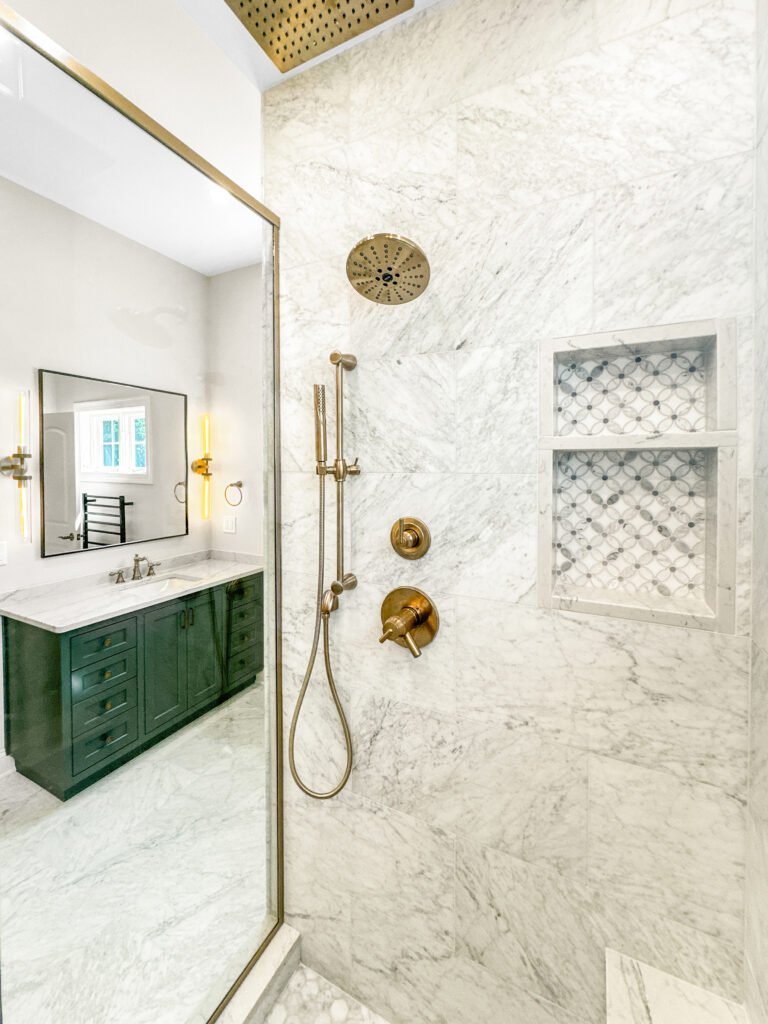
Primary bath
Tub-to-walk-in primary baths
A 1990s primary bath with a large tub and a cramped shower is often rebuilt around a walk-in, with the membrane water-tested before tile. Homes with several baths are staged so one stays open.
Scope
Hall bath to primary suite
Wet area
Membrane, then water test
Range
$12k to $45k+

Open basement
Basement finishing
Plenty of Nashotah basements are still open, unfinished space under a family short of room. In a phased remodel the lower level is often finished first, so the household has somewhere to live while the main floor is opened. Bedrooms need egress, and habitable rooms a 7 ft ceiling.
Scope
Rec room to guest suite
Code
Egress, 7 ft ceilings
Range
$20k to $60k+

Formal rooms
Opening or re-dividing rooms
Plans from the 1990s often divide the main floor into a formal living room and dining room that see little daily use. Joining one to the kitchen, or turning it into an office, starts with finding out whether the wall is load-bearing, sizing any beam with an engineer and rerouting what runs inside it.
Walls
Removed or relocated
Structure
Beams sized, permitted
Result
A plan that fits today

Last pass
Replacing carpet, vinyl and trim
Original carpet, sheet vinyl and builder trim are usually replaced in one pass once every rough-in is closed, so a continuous floor, matched casing and new lighting run through the house without patching anything already finished.
Flooring
Wood, LVP, tile
Carpentry
Doors, casing, built-ins
Lighting
Recessed, pendants, dimmers
Thirty-year systems
Panel, water heater and supply pipe
A thirty-year-old house brings its own list: an original panel with no spare capacity for new circuits, a water heater past its expected life and, in some homes of that decade, polybutylene supply pipe. The older houses near Watertown Plank Road add plaster and dated wiring. Each fix is permitted and inspected before drywall.
Electrical
Panel, circuits, AFCI and GFCI
Plumbing
Supply, waste and vents
HVAC
Ducts to new rooms
Our crew's rooms
Finished Remodels Built by One In-House Crew
Photographs from finished T And J jobs in Waukesha County, not renderings. One in-house crew built these and would build yours.
Kitchen and living
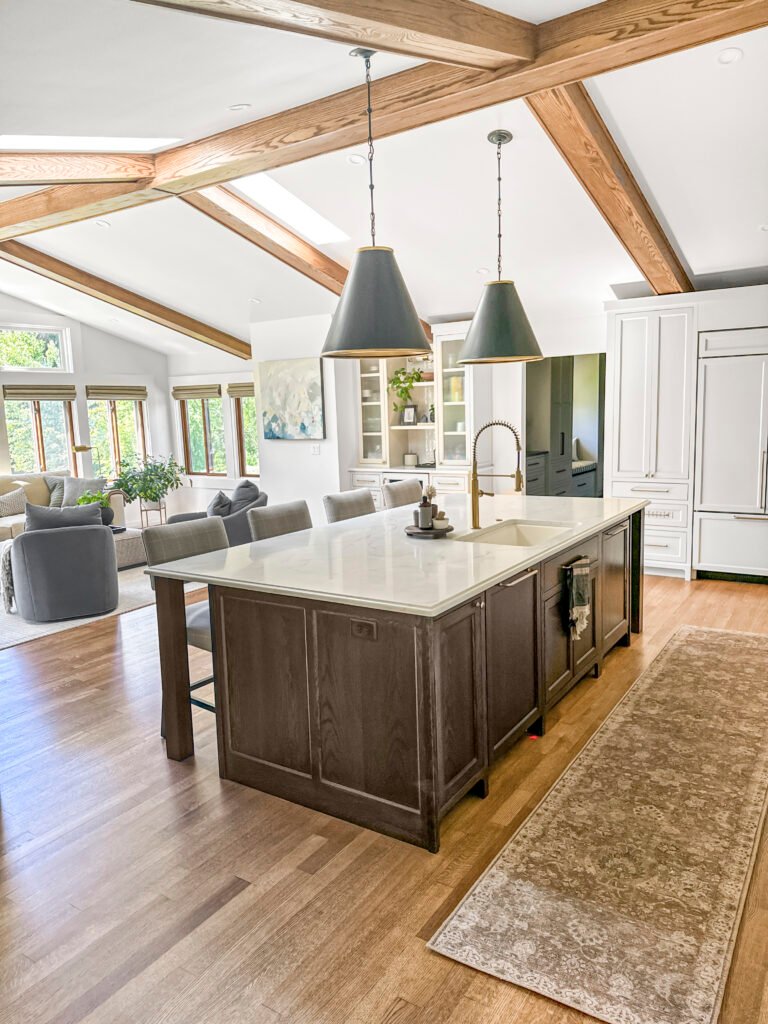
Island kitchen open to the living room
Interior remodel
Kitchen and dining beside a brick feature wall
Primary bath
Green vanity, brass fittings
Basement
Lower level fitted with theater seats
Kitchen
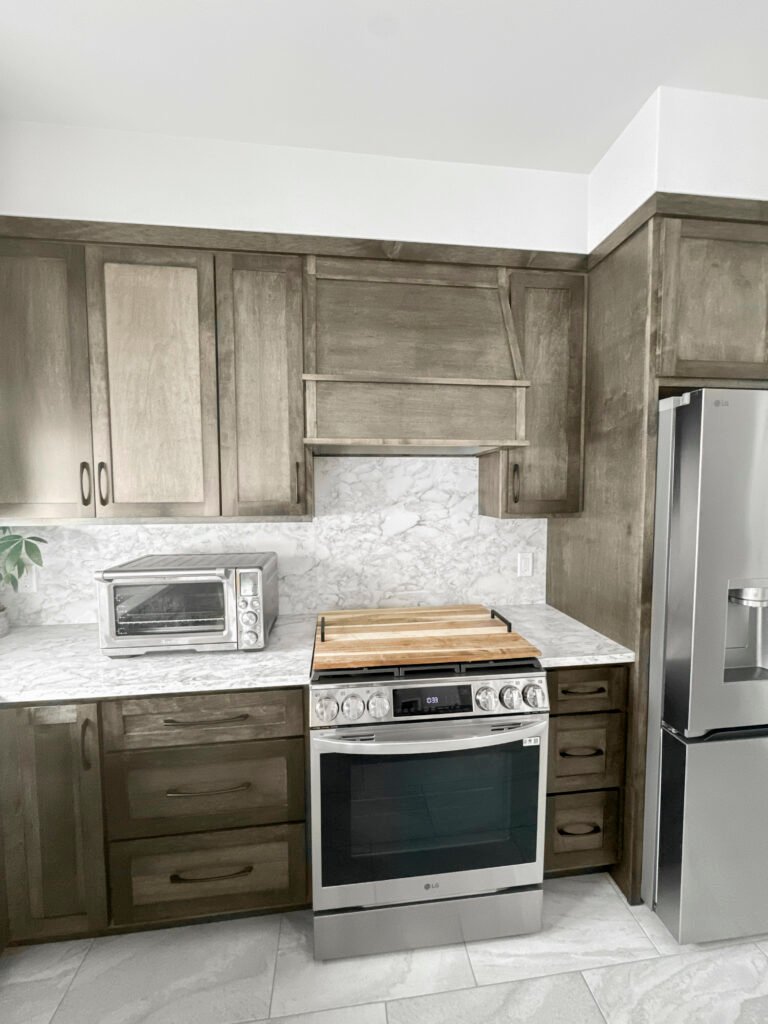
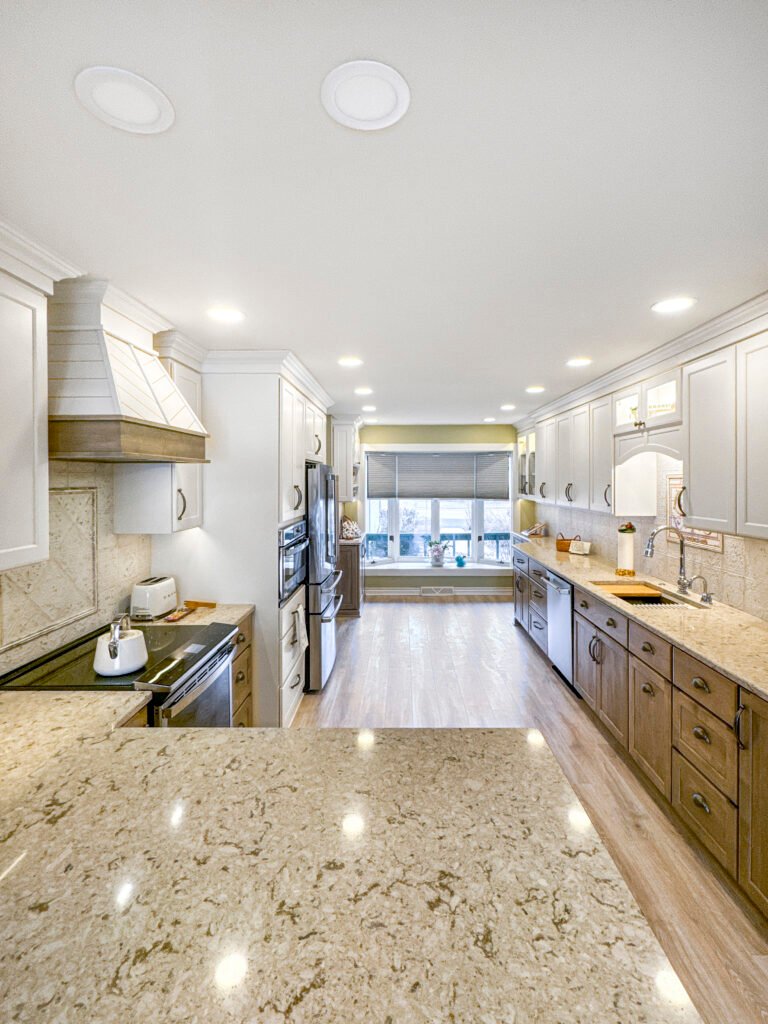
Stained cabinets under a stone backsplash
More kitchens, baths and basements, sorted by room, are in the project gallery.
Nashotah pricing
Budgeting a Whole-Home Remodel in Nashotah
Nashotah remodels are priced room by room, then trimmed where rooms share work: one tear-out, one permit set, one continuous floor and one crew. On a private sewage system, the county review is built into the plan from the start.
Single room
One-Room Remodel
$12k–$80k+
- Bathroom from about $12k
- Basement from about $20k
- Kitchen from about $17k
- One fixed written figure
Common here
Two to four rooms
Multi-Room Remodel
Quoted per scope
- Kitchen joined to family room
- Primary and hall baths
- One floor run throughout
- Shared permits and tear-out
Plus permits and phases
Whole-House Renovation
Quoted after a walkthrough
- Every main room updated
- Panel, plumbing and ducts
- Walls opened, beams set
- Staged or move-out plan
Estimate the whole project
List each room and finish level in the calculator, then bring the range to John’s walkthrough.
Mixed floors fixed
Remodel Finishes That Unify a Nashotah Home
A house updated one room at a time over thirty years can end up with four floors and three trim profiles. Choosing flooring, casing, doors and lighting once for every room in scope keeps a Nashotah home reading as one design.
Hardwood Flooring
Oak or maple, site-finished or prefinished, for living and dining rooms.
Luxury Vinyl Plank
Waterproof plank from the back door to the kitchen in one continuous run.
Porcelain Tile
Hard-wearing floors for baths, laundry rooms and entries.
Interior Doors and Trim
One casing, base and door style across every remodeled room.
Recessed LED Lighting
Dimmable fixtures laid out per room on new circuits.
Quartz Surfaces
Non-porous tops that wipe clean of hard well water film.
Built-In Cabinetry
Mudroom lockers, media walls and pantry storage built on site.
Paint Systems
One colour plan, with scrubbable finishes where traffic is heavy.
Flooring options compared
Floor
Where it suits
Water tolerance
Continuity
Solid hardwood
Living, dining, bedrooms
Low
Sandable again, kept out of wet rooms
Engineered hardwood
Main floors, radiant heat
Moderate
Wood look in more rooms
Luxury vinyl plank
Kitchens, mudrooms, lower levels
High
Crosses wet and dry rooms
Porcelain tile
Baths, laundry, entries
Unaffected by water
Works with heated floors
Carpet
Bedrooms, stairs
Low
Softest underfoot
One material across connected rooms removes transition strips, which suits the open floor plans many 1990s houses already have.
Young housing
Remodeling Nashotah Homes Built Mostly in the 1990s
Census survey estimates for 2019 to 2023 give Nashotah a median build year of 1993. About 45.5 percent of its roughly 520 homes went up in the 1990s alone and 17.6 percent since 2000, against 26 percent from 1940 to 1989 and 10.9 percent before 1940. Around 83 percent are detached houses and about 92 percent are owner-occupied. Each group brings a different remodel.
1990s Subdivision Colonial
The largest group at 45.5 percent, including subdivisions such as Lake Country Estates off Lakeland Drive. Built under the state dwelling code, so the work is usually the original kitchen, baths and flooring replaced together.
1940s to 1980s House
About 26 percent of homes, mostly older than the Uniform Dwelling Code, which took effect in June 1980. A wall between kitchen and dining often carries load, so a beam and a permit come before any open plan.
Post-2000 Build
17.6 percent of homes. Layouts generally still work while finishes have aged, so kitchens and baths are updated in place rather than walls moved, often alongside a basement finish.
Pre-1940 Home
10.9 percent, many near the old village centre on Watertown Plank Road. Plaster, smaller rooms and wiring brought up to date while walls are open.
Whole-House Renovation
Every main room done together, with wiring, plumbing, flooring and trim renewed throughout and the phases arranged so the family can stay in the house where possible.
Double-fee rule
Nashotah Remodeling Permits: What Needs One
What changes inside the walls decides it. Paint, flooring and like-for-like cabinets rarely need a permit, while moving a wall, a circuit, a drain or a duct does, and starting too early costs a double fee.
Inside the village line, the Village of Nashotah issues the building permit through its Building Inspector, and Wisconsin Inspection Agency, an Okauchee firm, lists Nashotah among the villages it inspects for. Electrical and plumbing permits are filed alongside by licensed trades. The village zoning code charges a double fee when work begins before a permit is issued, and it excuses alterations of 150 square feet or less that do not change the use from a separate zoning permit, so a large multi-room scope is checked for both. Homes built since June 1, 1980 went up under the state Uniform Dwelling Code, which covers most of the village. Where a parcel lies outside the sewer service area, Waukesha County reviews the private system before remodeling permits are issued. T And J files everything and meets every inspection.
Permit
Taking out or moving a wall
Building permit; a bearing wall needs a sized beam.
Permit
Adding or moving circuits
Electrical permit, rough-in inspected.
Permit
Moving a sink, toilet or shower
Plumbing permit, rough-in inspected.
Permit
Running ducts to new rooms
HVAC permit where one is required.
Usually none
Floors, paint and trim
Finishes on the existing layout.
Usually none
Swapping cabinets or fixtures in place
Existing pipes and wiring reused.
Order of work
T And J's Nashotah Remodeling Order: Permits, Structure, Finishes
Work in a Nashotah house is ordered by the building, not the wish list: private-system review and permits first, then structure, then everything inside the walls, then finishes across every room at once, each stage inspected before the next one covers it.
Free walkthrough · Fixed written price · Nothing paid to start
Week 0
Every room walked
John walks each room in scope, looks at the panel, the water heater and any wall in question, and settles the sewer or septic question.
Free, at the house
Weeks 1–3
Plan, selections, one price
Room order, layouts and finishes are fixed, and the whole scope is written up as a single price.
No deposit to start
Lead time
Permits, county review, orders
Village permits are filed, any county review of a private system is started, beams are engineered and long-lead items ordered.
Handled by T And J
Build
Structure, rough-ins, inspections
Walls come out, beams go in, and wiring, plumbing and ducts are redone, all inspected before insulation and drywall.
In-house crew
Final stage
Finishes and final walk
Cabinets, tile, floors, trim and paint are finished room by room, then Teli and John walk the whole house with you.
Owner sign-off
Google reviews
4.9
4.9 average from 59 Google reviews of T And J remodeling projects across Waukesha County and southeastern Wisconsin.
Communities nearby
Home Remodeling in Lake Country Villages Near Nashotah
T And J runs one crew out of a Brookfield shop on Georges Avenue, west along I-94 to Nashotah, and takes on whole-home work in the communities that ring the village. Each has its own permit office and its own housing mix, so each gets its own page.
Delafield, Chenequa and Merton
Delafield, Chenequa and Merton border the village. A 53058 address can also sit in the Town of Delafield, which permits separately, so the parcel is checked first.
Oconomowoc, Okauchee and Wales
Oconomowoc, Okauchee and Wales, where lake-area homes of every age get the same structure and wiring checks before a price is written.
Hartland, Pewaukee and Brookfield
Hartland, Pewaukee and Brookfield, the I-94 side of Lake Country closer to Georges Avenue.
Visit or call
Where Is T And J Located?
T And J works from a shop at 985 Georges Avenue, Brookfield, beside I-94. Nashotah consultations happen at your house, room by room, with John.
T And J All In Remodeling
Brookfield, WI 53045
Monday to Friday
8:00 AM to 5:00 PM
Saturday
8:00 AM to 5:00 PM
Sunday
Closed
Water emergencies
24/7
Frequent questions
Nashotah Home Remodeling FAQ: Permits, Sewer, Well
Questions about your own Nashotah house: (262) 352-9525.
Our house is from the 1990s. What usually needs doing?
Most often the original kitchen, the primary bath and the flooring, all about thirty years old and wearing out together. Census estimates place 45.5 percent of Nashotah homes in that decade, so this is the typical project here. Framing and layout usually hold up, which lets the budget go into rooms rather than structure. John confirms that on the walkthrough.
Who issues remodeling permits in Nashotah?
For a house inside the village, the Village of Nashotah, whose Building Inspector issues building permits under the village code; the village hall is on Watertown Plank Road. Wisconsin Inspection Agency of Okauchee lists Nashotah among the villages it inspects for. A 53058 parcel outside the village files with the Town of Delafield instead, so T And J checks the tax bill first.
What if work starts before the permit is issued?
The fee doubles. Nashotah’s zoning code charges a double fee when work begins before a permit has been applied for and issued, and covered work may need opening for the inspector. T And J files first and opens no wall until the permit is in hand.
We are not on village sewer. What changes?
A county step comes first. Where a home lies outside the area designated for village sewer, Waukesha County Environmental Health confirms the private system is working and that the new work keeps its setback distances before remodeling permits are issued. T And J starts that review during design.
Does the 150 square foot rule cover a remodel?
Only partly. The village code excuses alterations of 150 square feet or less that do not change the use from a zoning permit. A kitchen, two baths and a family room easily pass that area, so T And J asks the village whether a zoning permit applies before quoting.
Does the Uniform Dwelling Code apply to our house?
Very likely. The Uniform Dwelling Code covers one- and two-family homes built since June 1, 1980, and census figures place about 63 percent of Nashotah homes in 1990 or later. Houses from earlier decades predate it, so John checks older wiring and framing more closely.
We have a private well. Does that affect the remodel?
It can. Many Nashotah homes draw water from a private well, and hard or iron-bearing water shapes fixture, softener and filtration choices in the kitchen and every bath. Testing early lets the whole remodel be specified against the same water, instead of one room at a time.
What does a Nashotah remodel cost?
Single rooms run from about $12,000 for a bathroom to $80,000 and more for a kitchen, with basements from about $20,000. Several rooms are quoted together as one fixed figure after the walkthrough.
Additional services
Services That Pair With a Nashotah Remodel
Walk the house
Reserve a Free Nashotah Home Remodel Walkthrough
John walks every room you want changed, checks the panel, the water and the sewer or septic question, and returns one written price for the whole Nashotah project. No deposit, and the visit costs nothing.
Your Nashotah Request Details
John answers the same working day.
No deposit · No obligation · Details stay with T And J
