Home Remodeling in Merton, WI
Whole-home and multi-room remodeling for houses in the Village of Merton and the Town of Merton: kitchens, baths, lower levels and layout changes planned as one job. T And J sorts out village or town filing and any county septic evaluation before work starts.
Filed with the right Merton · Fixed written price · Owner-led crew
4.9 ★
59 Google reviews
A+
BBB Accredited
30+
Years combined experience
Village or town
Merton Remodel Setup: Village or Town, Septic, Cost
Three questions shape a larger Merton remodel before finishes come up: what the rooms cost together, whether the parcel answers to the Village of Merton or the Town of Merton, and whether the house drains to a private septic system.
Budget
$12k–$80k+
Per room, from a small bathroom update to a studs-out kitchen. However many rooms are in scope, the job is priced as one written figure.
Jurisdiction
Village or town
Two separate governments share the name, and the village sits partly inside the town, so the parcel decides where permits are filed.
Septic
County step first
On a private septic system, Waukesha County evaluates the property before any remodeling permit can be issued.
Rooms on well water
Remodeling Merton Rooms on Well, Septic and Propane
A Merton remodel usually links rooms that share water and power in ways a city house does not: a well pressure tank, a softener loop, a septic line and often a propane supply. T And J plans those rooms as one job with one crew, and the largest rooms have their own pages.

Kitchen on a well
Kitchens on well and propane
Often the anchor room, since it ties into the well supply, the septic drain and, where no gas main reaches the road, a propane line. Cabinets, stone and layout follow once those runs are settled, and a temporary kitchen goes up before demolition.
Scope
Refresh to full rebuild
Fuel
Propane, induction or electric
Range
$17k to $80k+
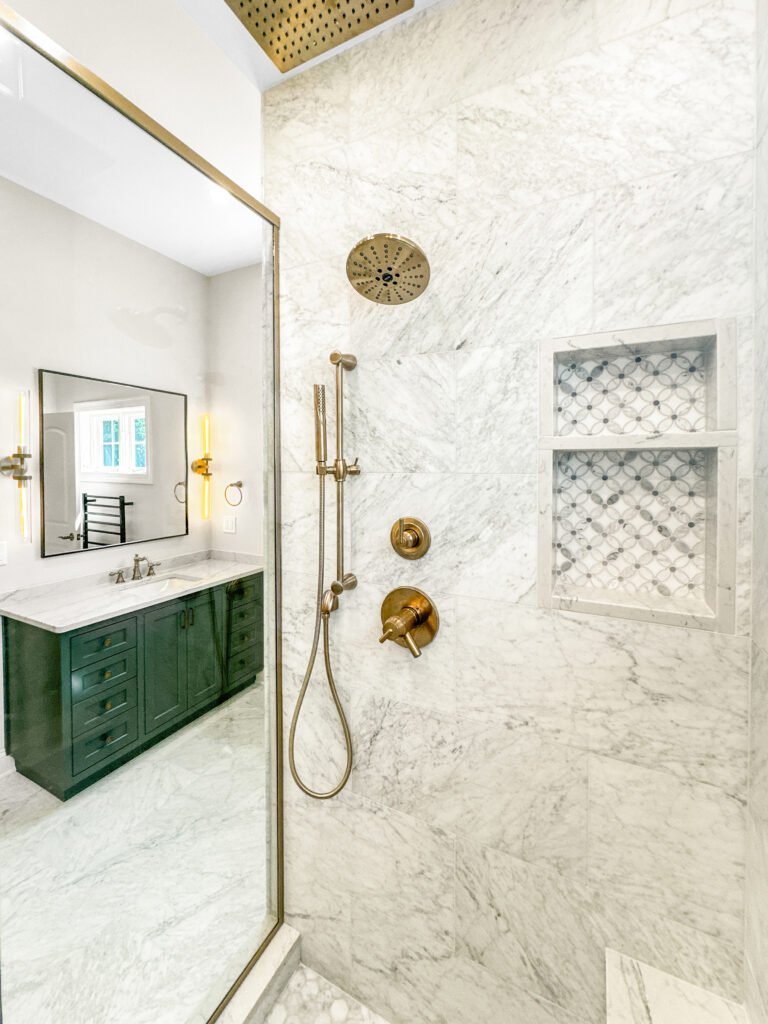
Baths in turn
Baths rebuilt one at a time
Showers, vanities and studs-out rebuilds with a bonded membrane under the tile. Most Merton houses have more than one bath, so they are rebuilt in turn and one always works.
Scope
Hall bath to primary suite
Wet area
Membrane, flood tested
Range
$12k to $45k+

Guest space
Basement offices and guest rooms
Lower levels become family rooms, offices or guest space built around the pressure tank and softener. A new bedroom on septic moves the county evaluation into Category C with a soil test report, so the plan settles that question early.
Scope
Rec room to guest suite
Code
Egress, 7 ft ceiling
Range
$20k to $60k+

Formal dining
Removing the formal dining wall
Plenty of 1970s to 1990s colonials around Merton still keep a closed kitchen and a formal dining room. T And J checks whether the wall between them carries load, has an engineer size the beam, and reroutes the ducts, wiring and pipes inside it, all under the village or town building permit.
Walls
Opened or relocated
Structure
Engineered beam, permitted
Result
Rooms that connect

Last in line
Flooring, casing and paint, last
Flooring, doors, casing, lighting and paint go in after rough inspections pass, carried through every room in scope. Village code lists new flooring and painting on their own as permit-exempt; inside a larger remodel they simply come last.
Flooring
Hardwood, LVP, tile
Carpentry
Doors, trim, built-ins
Lighting
Recessed, pendant, dimmers
Tanks and panels
Well, septic, electrical and HVAC updates
Open walls are the moment to fix a leaking pressure tank tee, add a softener bypass or replace a panel sized before today’s kitchens. In the village even a replacement water heater, softener or furnace needs its own permit, so T And J lists every system swap on the filing.
Electrical
Panel, circuits, GFCI, AFCI
Plumbing
Pressure tank to drain line
HVAC
Ducts, returns, furnace swaps
As built
Remodeled Rooms From T And J Waukesha County Jobs
These kitchens, living rooms, baths and a lower level come from finished T And J jobs in Waukesha County, photographed as built.
Kitchen and living
Island kitchen that opens onto the living room
Interior remodel
Kitchen and dining area beside a brick feature wall
Primary bath
Green vanity finished with brass fixtures
Basement
Lower level set up with theater seating
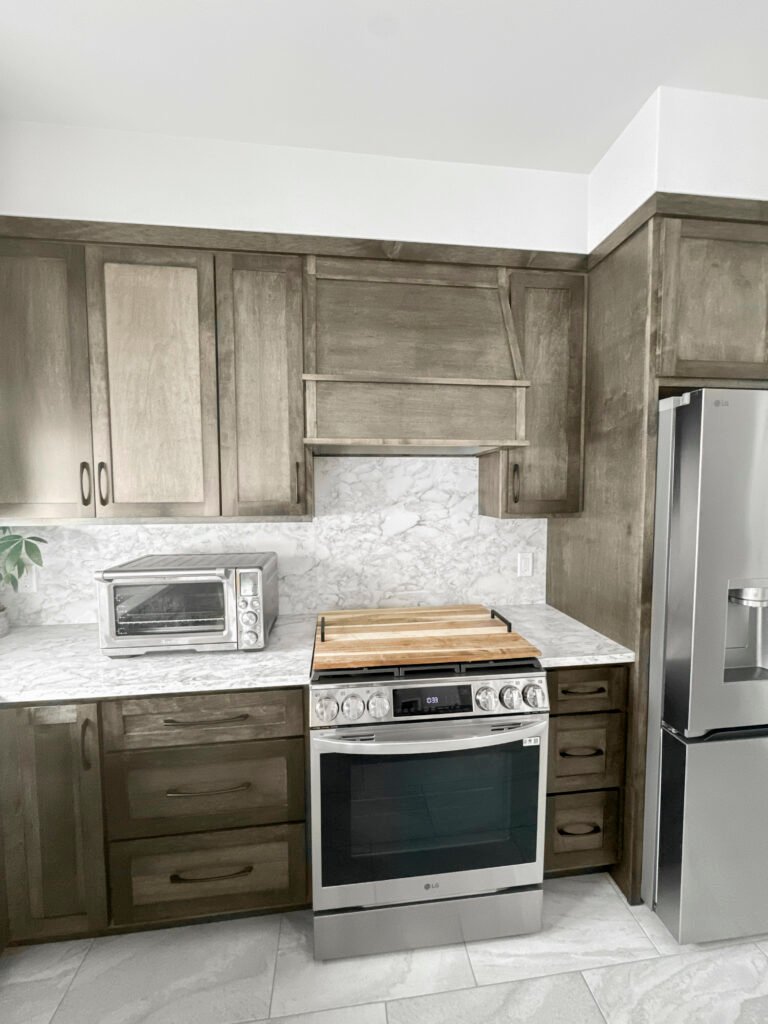
Kitchen
Stone backsplash behind stained cabinets
The gallery sorts more finished kitchens, baths and basements by room type.
Property costs
Merton Remodel Cost: What the Property Adds
Room prices set the base. A Merton quote then reflects what the property itself asks for: the county septic evaluation where one applies, village permits for replaced equipment, and any propane or well plumbing that has to move.
One room
Single-Room Remodel
$12k–$80k+
- Bathroom from about $12k
- Basement from about $20k
- Kitchen from about $17k
- Fixed in writing
Frequent scope
Two to four rooms
Multi-Room Remodel
Quoted per scope
- Kitchen opened to the family room
- Baths remodeled in turn
- One floor across the main level
- One septic review, one permit set
Plus county and permit steps
Whole-House Renovation
Quoted after the walkthrough
- Every main room reworked
- Wiring, well plumbing, HVAC
- Beams where walls come out
- Staged inside the permit term
Estimate the rooms first
List each room and finish level in the calculator, then bring that range to John’s walkthrough in Merton.
Tying additions in
Remodel Finishes for Merton Homes With Added Rooms
Merton houses range from 2000s builds with open main floors to lake cottages enlarged over several decades. Choosing one floor, one trim profile and one lighting plan for every room in scope makes the added rooms and the original ones read as one house.
Hardwood Flooring
Oak or maple for living and dining rooms, sanded in to match older boards.
Luxury Vinyl Plank
Waterproof plank from the back door and mudroom straight through the kitchen.
Porcelain Tile
Tough floors for baths, laundry rooms and garage entries.
Interior Doors and Trim
One casing and base profile repeated through every remodeled room.
Recessed LED Lighting
Dimmable layouts drawn per room on new or updated circuits.
Quartz Surfaces
Kitchen, vanity and laundry tops cut from one slab family.
Built-In Cabinetry
Mudroom lockers for boots and lake gear, pantry walls and media units.
Paint Systems
A single color plan with scrubbable finish where traffic is heavy.
Flooring compared for a whole house
Flooring
Suited rooms
Water tolerance
Across rooms
Solid hardwood
Living, dining, bedrooms
Low
Refinishable; keep out of baths
Engineered hardwood
Main floors, radiant heat
Moderate
Wood look over more rooms
Luxury vinyl plank
Kitchens, mudrooms, basements
High
One run, wet and dry rooms
Porcelain tile
Baths, laundry, entries
Unaffected
Suits heated floors
Carpet
Bedrooms, stairs
Low
Quiet and soft
In a 2000s Merton house with an open main floor, one continuous plank from entry to kitchen removes thresholds from the busiest path.
Home eras
Merton Home Remodeling by House Age
Census estimates for the Village of Merton cover about 1,083 homes, nearly all detached single-family, with a median build year of 2000. About 51 percent went up in 2000 or later, 31 percent between 1970 and 1999, 11 percent between 1940 and 1969 and 6 percent before 1940. The surrounding town adds lake cottages and 1990s subdivisions, and each era leads to a different remodel.
1970s to 1990s Colonial or Ranch
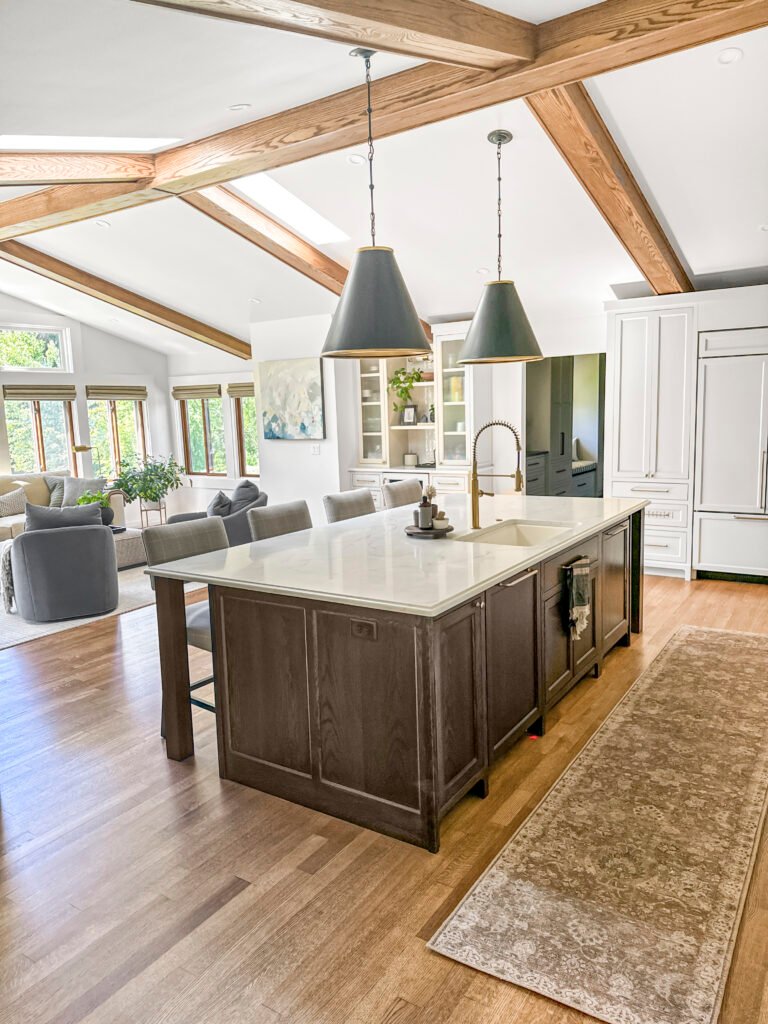
About 31 percent of village homes, plus much of the town’s 1990s wave of subdivisions on former farmland. Usually a closed kitchen opened to the family room and original baths replaced, with well and septic plumbing rerouted along the way.
Mid-Century Ranch
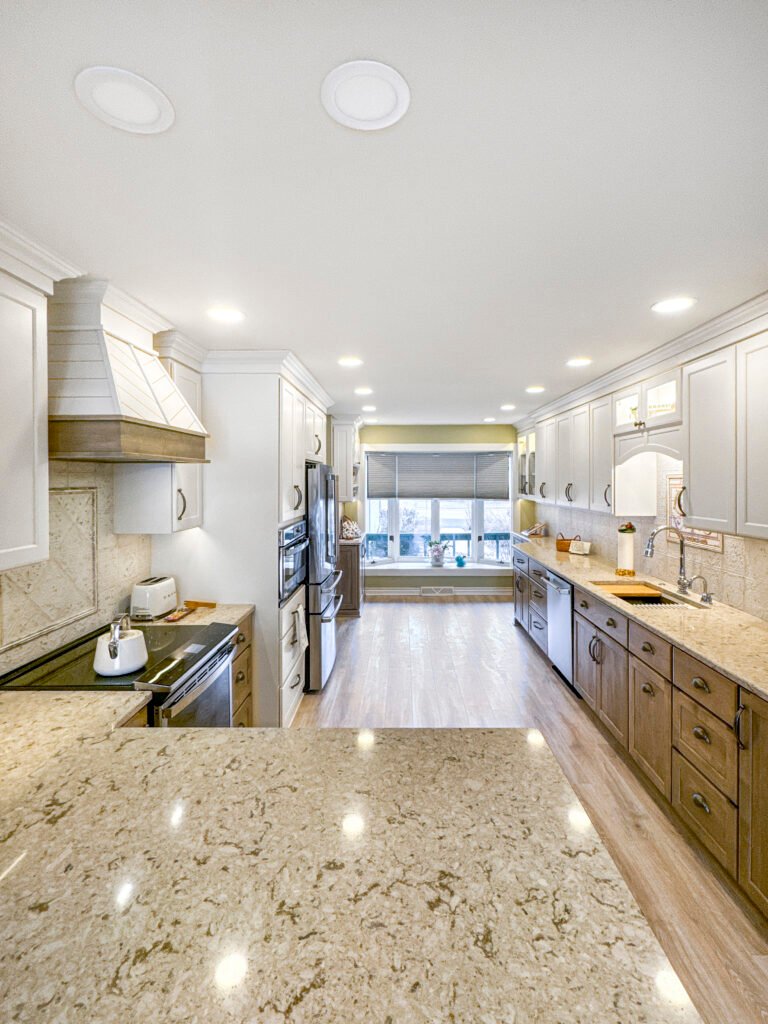
About 11 percent of village homes, with more near the lakes where small 1920s cottages grew into year-round houses. Small rooms, a bearing wall between kitchen and dining, and a panel sized long before modern kitchens.
Post-2000 Build
The largest group in the village at about 51 percent. Layouts usually work, so dated kitchens and baths are redone in place, and any replacement water heater or softener goes on a village plumbing permit.
Pre-1940 Home
About 6 percent of village homes, including houses in the old core by the Bark River, plus farmhouses and mill-hamlet homes out in the town. Plaster, uneven framing and old wiring are expected once walls open.
Whole-House Renovation
Every main room reworked in one program. On septic the county evaluation covers the whole scope at once, and in the village the work is scheduled inside the 12 months an alteration permit stays valid.
Two permit offices
Which Merton Remodeling Work Needs a Permit, and From Whom?
In Merton the answer depends on which government the parcel belongs to. Finishes on an existing layout rarely need a permit in either, but the village also permits some like-for-like replacements, such as a water heater or a furnace, that owners do not expect.
The Village of Merton and the Town of Merton permit remodeling separately. In the village, the building inspector issues the alteration permit, and village code also requires plumbing permits for replacement dishwashers, water heaters, softeners and RO units, HVAC permits for replacement furnaces and air conditioners, and a state-certified master electrician for electrical changes. An alteration permit expires 12 months after issue, and the inspector issues a certificate of occupancy after the final inspection. In the town, applications go to the Town Hall on Highway 83 in person or by mail, with electrical, plumbing and HVAC applications submitted together. Where the house uses a private septic system, the Waukesha County Preliminary Site Evaluation has to come before the permit, and once called, the town inspector has 48 hours to complete most inspections. T And J files each step.
Permit
Removing or moving a wall
Building permit in either Merton; engineered beam.
County first
Remodeling a town home on septic
Site evaluation before the town permit.
Village permit
Swapping a water heater or softener
Plumbing permit, even for a replacement.
Village permit
Replacing a furnace or air conditioner
HVAC permit for replacement equipment.
Usually none
New flooring, carpet and paint
Listed as exempt in village code.
Check first
Roof, siding and windows together
Exempt alone in the village, not combined.
Parcel first
Merton Remodeling Process: Parcel, Septic, Then Structure
On a Merton property the order starts before any wall moves: confirm village or town from the parcel, settle the county septic step if the house has one, then structure, systems and finishes, each inspected before the next layer covers it.
Visit at no charge · One written figure · No deposit
Week 0
Walkthrough and parcel check
John walks every room in scope, opens the panel, finds the well pressure tank and the septic line if there is one, and confirms whether the parcel is village or town.
At your house, free
Weeks 1–3
Scope, selections, one price
Rooms, finishes and the order of work are fixed, and the whole remodel is priced as a single written figure.
No deposit
Lead time
County, permits, ordering
Where it applies, the county septic evaluation goes in first, then the village or town permits, engineered beams and long-lead orders.
Filed by T And J
Build
Structure, rough-ins, inspections
Walls open and beams go in, then wiring, plumbing and ducts. Rough inspections are booked with the right inspector before drywall.
One in-house crew
Final stage
Finishes and final sign-off
Floors, cabinets, tile, trim and paint are completed, the final inspection closes out the permit, and Teli and John walk the house with you.
Owner walkthrough
Google reviews
4.9
4.9 average from 59 Google reviews of T And J remodeling projects across Waukesha County and southeastern Wisconsin.
Lake communities
Home Remodeling Near Merton, Lake Country and Highway 83
The crew drives north-west from 985 Georges Avenue in Brookfield to Merton and the lake communities around it. Sewer service, permit offices and house ages change at every municipal line nearby, so each neighbouring page explains its own rules rather than repeating these.
South on Highway 83
Hartland and Chenequa, reached down Highway 83. Hartland issues its own village permits, and Chenequa homes, like much of the Town of Merton, run on private septic.
The shared lakes
Okauchee, Oconomowoc, Nashotah and Delafield. Okauchee Lake reaches into the Town of Merton, and converted cottages there raise the same year-round questions as on North Lake.
East toward Brookfield
Sussex, Lannon, Menomonee Falls, Pewaukee and Wales, on the way back toward the Georges Avenue shop.
Visit or call
Where Is T And J Located?
Our shop and office sit at 985 Georges Avenue, Brookfield, just off I-94. Merton consultations happen at the house itself, where John can see the panel, the well equipment and whichever walls you want changed.
T And J All In Remodeling
Brookfield, WI 53045
Monday to Friday
8:00 AM to 5:00 PM
Saturday
8:00 AM to 5:00 PM
Sunday
Closed
Water emergencies
24/7
Parcel questions
Merton Home Remodeling FAQ: Permits, Septic, Well
Ask about your own Merton house at (262) 352-9525.
Which Merton issues the permit for our remodel?
It depends on the parcel, not the mailing address. The Village of Merton and the Town of Merton are separate governments, and the village lies partly inside the town. Village work goes through the village building inspector, while town work is filed at the Town Hall on Highway 83 in North Lake. T And J confirms which applies before quoting.
With no new bedroom, is the county septic evaluation still needed?
Yes, if the house is on a private system. Waukesha County requires a Preliminary Site Evaluation before a permit for remodeling on those properties, bedroom or not. Adding a bedroom makes it Category C, which calls for a soil test report. The county normally acts on applications within ten working days.
Does the village really want a permit to replace a water heater?
Yes. Village of Merton code lists plumbing permits for replacement dishwashers, water heaters, water softeners and RO units, and HVAC permits for replacement furnaces, air conditioners and boilers. In a remodel those swaps go on the same filing, so nothing is left open at the final inspection.
We also want new siding and windows. Is that a separate permit?
In the village, reroofing, re-siding or same-size replacement windows alone need no permit, but a combination of them does, and enlarging a window or door always does. The town lists siding, re-shingling and same-size windows or doors as exempt. John checks the combination before quoting.
How long does a Village of Merton remodel permit last?
An alteration permit expires 12 months from the date it is issued, and the building inspector issues a certificate of occupancy after the final inspection. A large remodel is staged so the permitted work finishes inside that year, with a later phase filed on its own if needed.
Can a 1920s cottage on North Lake become a proper year-round home?
Often, after an honest look. Older cottages on North Lake, Lake Keesus and Okauchee Lake may need insulation, wiring, plumbing and a septic system fit for full-time use. Town parcels within 1,000 feet of a lake fall under county shoreland zoning, so John checks with Waukesha County Parks and Land Use before any footprint change.
What does a multi-room remodel cost in Merton?
Single rooms at T And J start around $12,000 for a bathroom, about $17,000 for a kitchen and about $20,000 for a basement, with kitchens reaching past $80,000. Several rooms are quoted as one fixed figure after the walkthrough, and T And J handles the county and permit filings.
Can we stay home on a well and septic during work?
Most families do. Water is shut off at the pressure tank only for short, scheduled windows while supply lines are tied in, one bathroom stays working and a temporary kitchen is set up. The written schedule shows which rooms are out of use and when.
Siding, decks, more
Merton Additions, Decks, Siding and Water Damage Help
Send the address
Schedule a Free Merton Remodel Walkthrough
Give John the full address and the rooms you want to change. He confirms village or town, checks the panel, the well equipment and any septic line, walks each room, and sends one written price. The visit costs nothing and no deposit is taken.
Your Merton Address and Rooms
John replies on the same working day.
No deposit · No obligation · Details stay with T And J
