Lower Levels for Sussex Subdivisions and the Streets Off Main
T And J All In Remodeling finishes lower levels in Sussex subdivisions and on the older streets near Main Street, working under the village’s own permit list, which names basement finishing outright. Teli and John Karampetsos confirm whether your parcel is Sussex or Lisbon, then set one written price.
Parcel checked: Sussex or Lisbon · Permit card posted · No deposit to start
4.9 ★
59 Google reviews
A+
BBB Accredited
30+
Years combined experience
Young housing stock
Two Permit Offices, One Young Housing Stock
Before a layout is sketched, a Sussex basement plan turns on three facts: how young the house is, which village issues the permit, and the budget band the finished rooms fall into. Each one is explained below, then worked through room by room.
Built since 1990
59%
Share of Sussex village homes built in 1990 or later, per Census survey data. Many basements here have poured walls with engineered floor framing overhead.
Permit offices
2
The Village of Sussex inspects in-house; the Village of Lisbon, incorporated in 2023, contracts its inspections. Your parcel decides which one.
Typical budget
$20k–$60k+
An open family room starts near $20,000. Plumbing for a bath or bar, or a sleeping room with egress, is what carries a project toward $60,000.
Half-dozen rooms
Half a Dozen Rooms Sussex Families Request
Sussex families mostly ask for the same half dozen rooms: open living space, a place for screens and games, a guest room, a bathroom, a bar, and better storage. Each goes in the same order, sealed and insulated first, then framed, wired and plumbed, then finished by one in-house crew.

Entire level
Poured walls under engineered joists
In a typical 1990s or 2000s Sussex house the job starts with poured concrete walls and a ceiling formed by engineered floor framing. Foam board or spray foam goes against the concrete, stud walls stand clear of it, new circuits feed the lighting, and drywall, trim and flooring follow. Furnace, water heater and sump stay behind a service door.
Perimeter
Foam on concrete, studs set off it
Overhead
Drywall under trusses, or lift-out tiles
Slab
Vinyl plank, carpet or tile
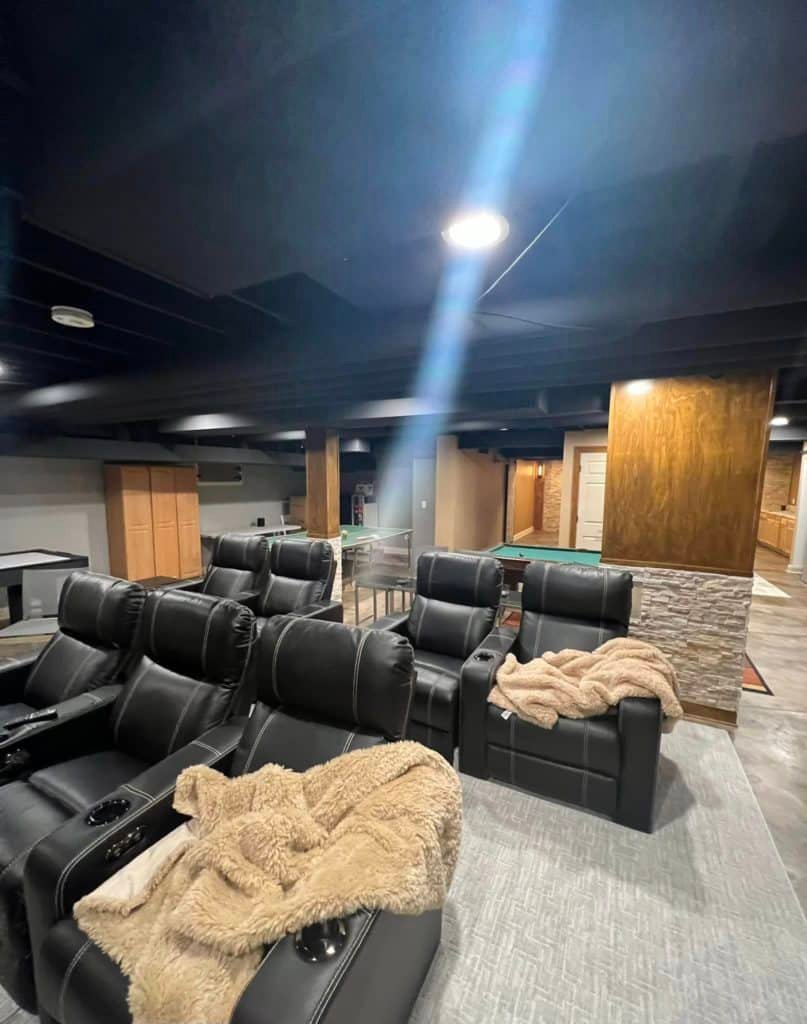
Screens and games
Theater and game rooms, wired open
A theater or family room is wired while the framing is still open: speaker and HDMI runs to the screen wall, a network drop, dimmable recessed lights and a circuit for the equipment. Game rooms are drawn around the table and cue length first, with the walls placed afterward.
Low voltage
Speaker, HDMI and data lines
Lights
Recessed LED on dimmers
Clearances
Seats, screen and cue room
Guest bedroom
Bedrooms fit for resale
For a lower-level room to be sold or used as a bedroom it needs an egress window with a well, or a door to the outside, plus interconnected smoke and CO alarms. On a Lisbon parcel with a private septic system, Waukesha County also expects a site evaluation before any permit that adds a bedroom.
Exit
Foundation cut, window and well set
Alarms
Smoke and CO, interconnected
Septic parcels
County evaluation before permit
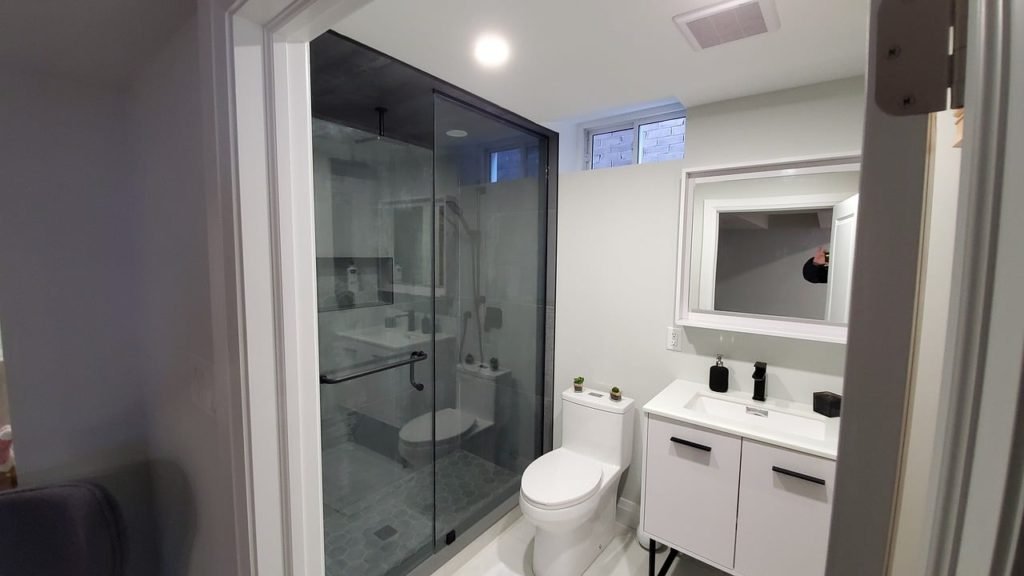
Below-grade bath
Below-grade baths off the building sewer
How the bathroom drains depends on the height of the building sewer where it leaves the house. When the line runs below the slab, the floor is saw-cut and new pipe falls to it; when it exits higher, an ejector pit or up-flush unit lifts the waste. The shower is membraned, and a fan exhausts outdoors through its own duct.
Waste line
Gravity tie-in or ejector pit
Shower
Membrane under tile
Exhaust
Fan ducted to outside air
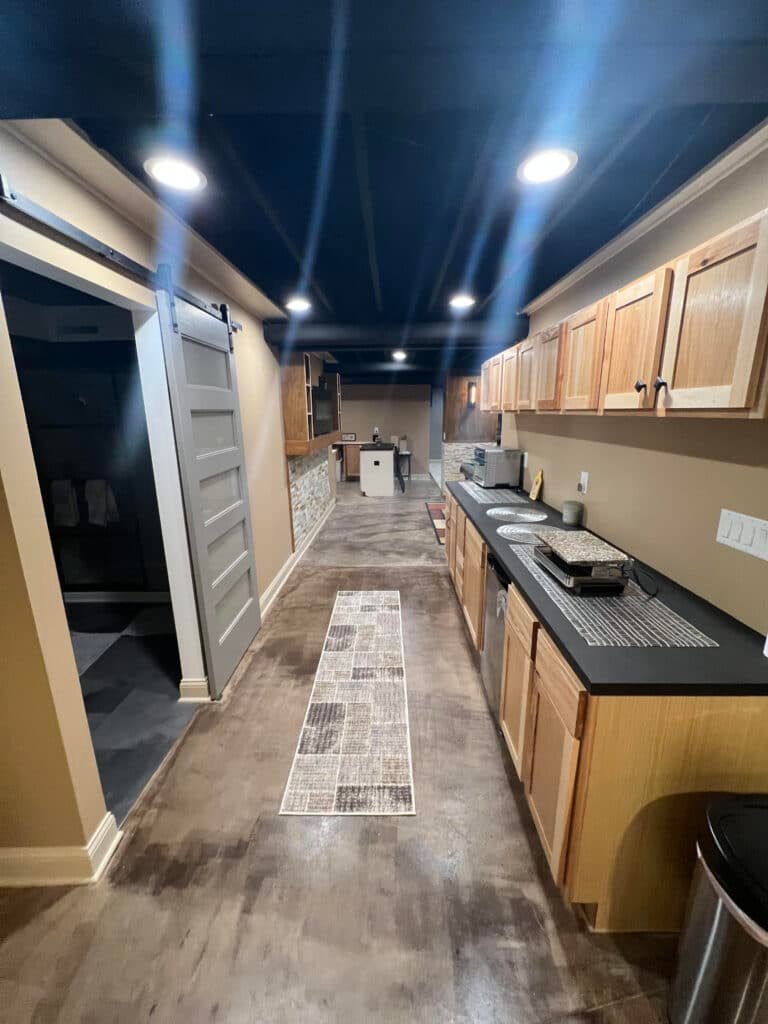
Hosting
Kitchenettes and bars, fixed on the plan
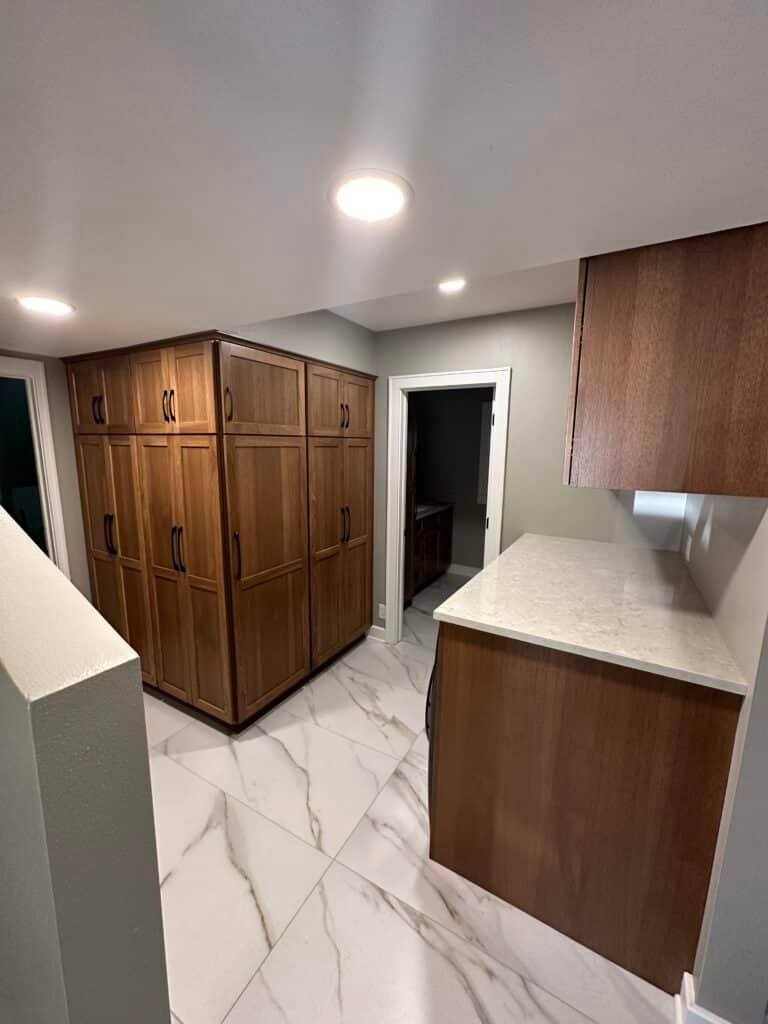
A bar costs least when it sits close to the existing supply lines and stack, so its position is fixed in the plan along with any refrigerator or ice maker circuit. Cabinet boxes, stone tops and under-cabinet lights are installed exactly as they would be upstairs.
Water
Supply and drain near the stack
Circuits
Under-counter fridge, ice maker
Tops
Quartz or granite slab
Order
Clearances, closets and the water heater
Closets, shelving under the stair and a tidy utility room make the finished rooms easier to live with. The furnace, water heater and panel keep their working clearance, and in Sussex a replaced water heater or furnace joins the village permit, so it is listed on the same application.
Built-ins
Closets and under-stair shelves
Stairway
Handrail, treads, switched light
Utilities
Clearance kept around equipment
Crew photos
Photos From T And J Jobs Across the County
These are photographs of basements T And J finished in Waukesha County, not illustrations. The same crew that works in Sussex framed, wired and trimmed each room.
Theater room
Rows of recliners below a painted dark ceiling
Billiards
Pool table with open floor for every shot
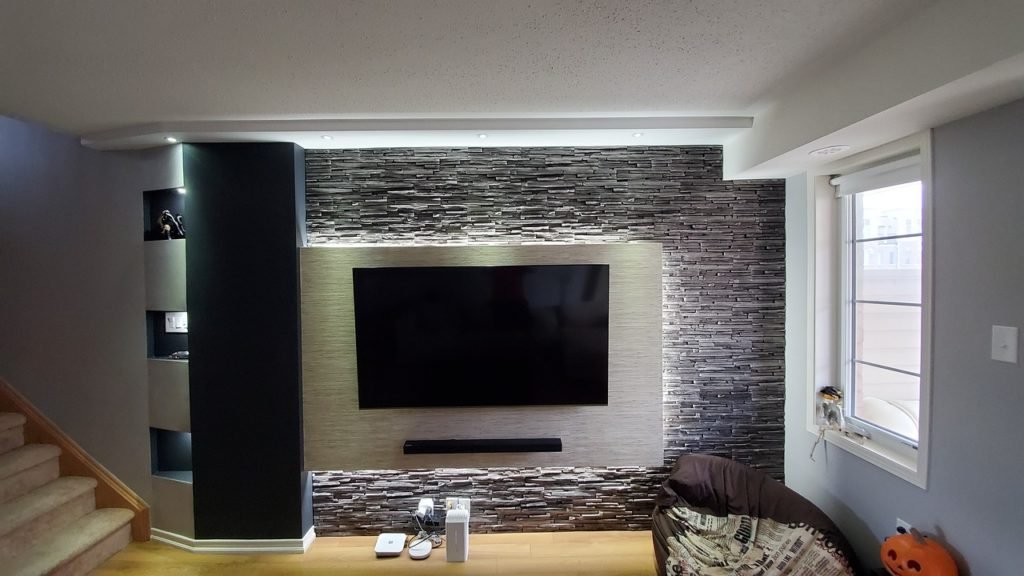
Accent wall
Stacked stone lit by wall sconces
Bar
Galley bar, pale wood cabinets, dark counters
Screening room
Projector screen facing recliners under recessed lights
Browse more lower levels, bathrooms and kitchens from T And J projects in the online gallery.
Spend on additions
Why Many Sussex Budgets Go Into Rooms, Not Repairs
Many Sussex basements start from poured walls and workable headroom, so the money goes into what is added rather than into fixing the shell. Square footage sets the base; plumbing for a bath or bar and a foundation cut for an egress window are the largest steps. A Lisbon parcel on septic may add the county evaluation.
Starter
Open Family Room
From $20k
- Foam insulation and framing
- Drywall or tile ceiling
- Recessed lights, new outlets
- Plank or carpet floor
Chosen most often
Rooms plus plumbing
Entertaining Level
$20k–$60k
- The full open-room scope
- Half or full bath
- Bar or kitchenette
- Theater wiring, built-ins
Egress and full bath
Guest Suite Level
$60k+
- Bedroom with egress opening
- Tiled walk-in shower
- Bar, gym or theater
- Ducts moved into soffits
Run your numbers first
Multiply your basement’s square footage by the guide’s figures and bring the result to the Sussex walkthrough, where John adds what your house needs.
Young-basement materials
Choosing Wall, Ceiling and Floor Materials for a Sussex Basement
Even a young poured basement stays cool and can pass vapor up through the slab, so each material below earns its place by coping with damp first. Looks and warmth come after that test.
Rigid Foam Insulation
Boards fixed to poured concrete that never soak up water.
Closed-Cell Spray Foam
Seals the rim joist and gaps around floor framing ends.
Moisture-Resistant Drywall
Mold-resistant panels near showers, bar sinks and the laundry.
Drop Ceiling
Lift-out panels under valves, cleanouts and junction boxes.
Luxury Vinyl Plank
Waterproof planks suited to family rooms and play areas.
Porcelain Tile
Water does it no harm, so baths and bars get it.
Carpet and Pad
Soft underfoot in bedrooms and theaters, laid over a dry slab.
Egress Window Wells
Steel or composite wells matched to each foundation cut.
Floors for below grade
Material
If water gets in
Comfort
Where we use it
Vinyl plank
Unharmed, core is waterproof
Firm, mildly warm
Family and play rooms
Porcelain
No damage
Cool without floor heat
Bathroom, bar, laundry
Carpet with pad
Usually replaced
Soft, warm
Guest rooms, theaters
Engineered wood
Tolerates little, dry slab only
Real wood feel
Dry rooms over a vapor barrier
Coated concrete
Very good
Hard, cool
Home gym, workshop, storage
Solid hardwood is left off below-grade slabs. Where a moisture reading on the concrete comes back high, a vapor barrier or subfloor panel goes down first.
Since 1990
Quarry Village to Commuter Suburb: Sussex Homes by Decade
Sussex was a quarry and canning village of a few hundred people when it incorporated in 1924, passed 5,000 residents by 1980 and 10,500 by 2010. Census survey data puts 59 percent of homes at 1990 or newer, with the 1990s the single largest decade at 22.9 percent. The build year tells John most of what the basement will need.
Before 1970
About 14 percent of homes, mostly on the older village streets near Main Street. Block or older walls, lower joists and ducts that often need regrouping.
1970 to 1989
Roughly 26 percent, built as the village passed 5,000 people. Solid-joist floors and forced-air trunks that usually decide where rooms can go.
The 1990s
22.9 percent, the biggest decade. Poured walls, and overhead the open-web floor trusses that carry ducts and pipes inside the floor depth.
2000 to Today
About 37 percent, in subdivisions like Coldwater Creek, with Woodland Trails a current village project. Tall pours; John checks for any builder rough-in.
Why the Year Matters
The build year sets the wall type, how the basement is insulated and whether trusses or joists form the ceiling. John confirms all three in the basement before writing a number.
Sussex or Lisbon
Village of Sussex or Lisbon: Where Does the Application Go?
The Village of Sussex lists basement finishing among the projects that need a building permit, and it can call for separate electrical, plumbing and HVAC permits as well. Some Sussex mailing addresses sit in the Village of Lisbon instead, which permits on its own.
Inside the village, the Building Inspection Department at the Civic Center takes most applications through its online Community Portal, allows up to 10 business days to process, and books inspections Monday to Thursday with 24 hours’ notice. The village warns that starting before permits are issued can bring double fees or fines, and it asks owners to check subdivision association rules separately. Lisbon contracts its building inspection, and most Lisbon homes run on private wells and septic, so Waukesha County’s preliminary site evaluation comes first when a basement adds a bedroom. T And J confirms the jurisdiction, files every permit and meets each inspector.
Permit
Framing rooms and insulating walls
Building permit; framing checked before board.
Permit
Circuits, fixtures and receptacles
Electrical permit; rough wiring inspected.
Permit
Bathroom or bar plumbing
Plumbing permit; drains inspected before cover.
Permit
Replacing the water heater or furnace
On the Sussex village permit list.
Usually none
Painting walls, coating the slab
Cosmetic work only.
Ask first
Bedroom on a Lisbon septic lot
County site evaluation before the permit.
Weeks and stages
Ten Business Days, Then Five Stages in Sussex
Plan on roughly six to ten weeks from permit approval to final inspection for 800 to 1,000 square feet, longer with a bathroom or bar. In the Village of Sussex, application processing can take up to 10 business days, so filing early keeps the start date where you want it.
Parcel confirmed · Price in writing · Village permits handled
Day one
Walkthrough and parcel check
John measures, reads the walls and slab for damp, notes truss or joist depth, finds where the sewer leaves, and confirms Sussex or Lisbon.
No charge
Weeks 1–2
Drawings and one price
Rooms, egress, the bath location and finishes are drawn together and priced as a single written figure.
Nothing due to begin
Before the crew starts
Applications filed
T And J submits the building, electrical and plumbing permits, adds any water heater or furnace swap, and orders windows and fixtures.
Filed by T And J
On site
Framing, rough-ins, inspections
Foam and studs go up, then wiring, drains and ducts, and each rough-in is inspected before any drywall covers it.
Our own crew
Finish
Drywall, trim and handover
Drywall, paint, doors, floors and fixtures go in, the final inspection passes, and an owner walks the level with you.
Owner walk-through
Google reviews
4.9
4.9 average from 59 Google reviews of T And J remodeling projects across Waukesha County and southeastern Wisconsin.
Northern villages
Nearby Communities Where T And J Finishes Basements
From the Brookfield shop the crew runs north to Sussex and on to the villages around it, finishing lower levels across Waukesha County every working day.
Lannon and Menomonee Falls
Neighbours on the Sussex wastewater plant, which also serves Lannon and part of Menomonee Falls, so a basement bath there ties into the same sewer system.
Lisbon and Merton
Larger lots beyond the village, where most Lisbon homes use private septic and a basement bedroom starts with a county site evaluation.
Pewaukee to Brookfield
South along the route from the T And J shop, with Hartland to the west, all reached by the same in-house crew.
Visit or call
Where Is T And J Located?
T And J works from 985 Georges Avenue in Brookfield, off I-94, and the crew heads north on Highway 164 to Sussex. Every basement consultation happens at your house, down in the space itself.
T And J All In Remodeling
Brookfield, WI 53045
Monday to Friday
8:00 AM to 5:00 PM
Saturday
8:00 AM to 5:00 PM
Sunday
Closed
Water emergencies
24/7
New-house questions
Finishing a Basement in Sussex: Your Questions
Have a question about your own lower level? John takes calls at (262) 352-9525.
Is my Sussex address in the Village of Sussex or the Village of Lisbon?
It depends on the parcel, not the envelope. Lisbon surrounds the Village of Sussex and incorporated as its own village in 2023, so a Sussex mailing address can fall under either one. The Village of Sussex runs its own inspection department; Lisbon contracts its inspections. T And J checks the parcel before quoting.
What does a finished basement cost in a newer Sussex house?
Most land between about $20,000 for an open family room and $60,000 or more for a suite with a bedroom, bath and bar. Because many Sussex basements already have poured walls and workable headroom, the budget goes mainly into plumbing, egress and finishes. The figure is fixed in writing before work starts.
Why would a Sussex basement project include a water heater permit?
Because the village lists water heaters, furnaces and air conditioning replacements among the projects that need a permit. If a basement finish also swaps the water heater or moves the furnace, that work belongs on the application. T And J lists it at the start so nothing is filed late.
We are on septic in Lisbon. Can the basement get a bedroom?
Often, with one extra step. Waukesha County asks for a preliminary site evaluation, including a soil test and a check of septic tank capacity, before a permit is issued for work that adds bedrooms to a home on a private system. Most Lisbon homes use private septic, so John raises it on the first visit.
Our 1990s house has open-web floor trusses. What does that mean downstairs?
Mostly good news. Many Sussex houses built after about 1990 use open-web trusses, which let ducts and pipes run inside the floor depth instead of hanging below it. The catch is that a truss cannot be notched or drilled like a joist, so new runs pass through the existing openings and nothing is cut without review.
What happens if basement work starts before the village issues the permit?
The Village of Sussex states that starting before required permits are issued can result in double fees and/or fines. On top of the cost, work may have to be opened back up for inspection. T And J files first and posts the permit card before the crew begins.
We live near Sussex Creek or Spring Creek. Does that change the plan?
It can. The regional park and open space plan names Sussex Creek, Spring Creek and the Pewaukee River headwaters as the village’s perennial streams, with mapped floodplain along them. John looks at grading, the sump and any history of water in the basement, and the plan is set only once the space is dry.
Is radon worth testing for in a tightly built Sussex home?
Yes. Wisconsin DHS estimates about 1 in 10 Wisconsin homes has high radon, and a snug newer house does not dilute it much. Waukesha County Environmental Health sells test kits. If a result is at or above 4 pCi/L, the mitigation pipe is far easier to route while the framing is still open.
Other services
More Remodeling for Sussex Homes
Ready when you are
One Written Price for Your Sussex Basement
On the free visit John checks your parcel’s jurisdiction, reads the walls and slab for damp, measures clearance under the trusses and sends one written price. Nothing is due to begin.
Sussex Project Details
John answers the same working day.
No deposit · No obligation · Details stay with T And J
