Septic, Well and River: Finishing a Merton Basement
T And J All In Remodeling finishes basements in the Village of Merton and the Town of Merton, from converted lake cottages and 1960s subdivision homes to newer houses and older ones near the Bark River. Owners Teli and John Karampetsos sort out the county septic step, file with the right office and fix one written price.
Septic step sorted early · Village or town filing · One written price
4.9 ★
59 Google reviews
A+
BBB Accredited
30+
Years combined experience
Three Merton answers
Three Answers Every Merton Basement Plan Needs
Most Merton basement plans turn on three answers: what the finished space will cost, whether the county has to look at the septic system first, and how many weeks the house will be a job site once the permit is issued.
Budget band
$20k–$60k+
An open recreation room starts around $20,000. A bathroom, a wet bar or a bedroom suite with egress climbs past $60,000, mostly through plumbing and the foundation cut.
County septic step
B or C
On a septic property Waukesha County sorts remodels into categories. No new bedroom is Category B. A new bedroom is Category C, with soil tests and a tank capacity check.
Build time
6–10 wks
The usual span between permit approval and the final inspection on an 800 to 1,000 square foot basement. Plan two to three more weeks for a bathroom and one to three for a bar.
Merton rooms
Screening Rooms to Well Rooms: Merton Basement Work
Six kinds of basement work come up in Merton homes. Each follows the same order: water and radon checked, foundation insulated, walls framed, systems roughed in and inspected, then finishes. What differs here is which of them bring the county septic review into play.

Whole level
An open finish across the footprint
An open finish turns bare concrete into heated living space: rigid foam or spray foam on the foundation, studs held off the wall, new circuits and lighting, drywall, trim and flooring. With no bedroom added, a septic property usually falls in the county’s Category B, which still needs the evaluation but no soil test. The well tank, softener and furnace stay reachable behind a door.
Walls
Foam first, then framing
Overhead
Drywall or lift-out tiles
Floor
Plank, carpet or tile, slab tested
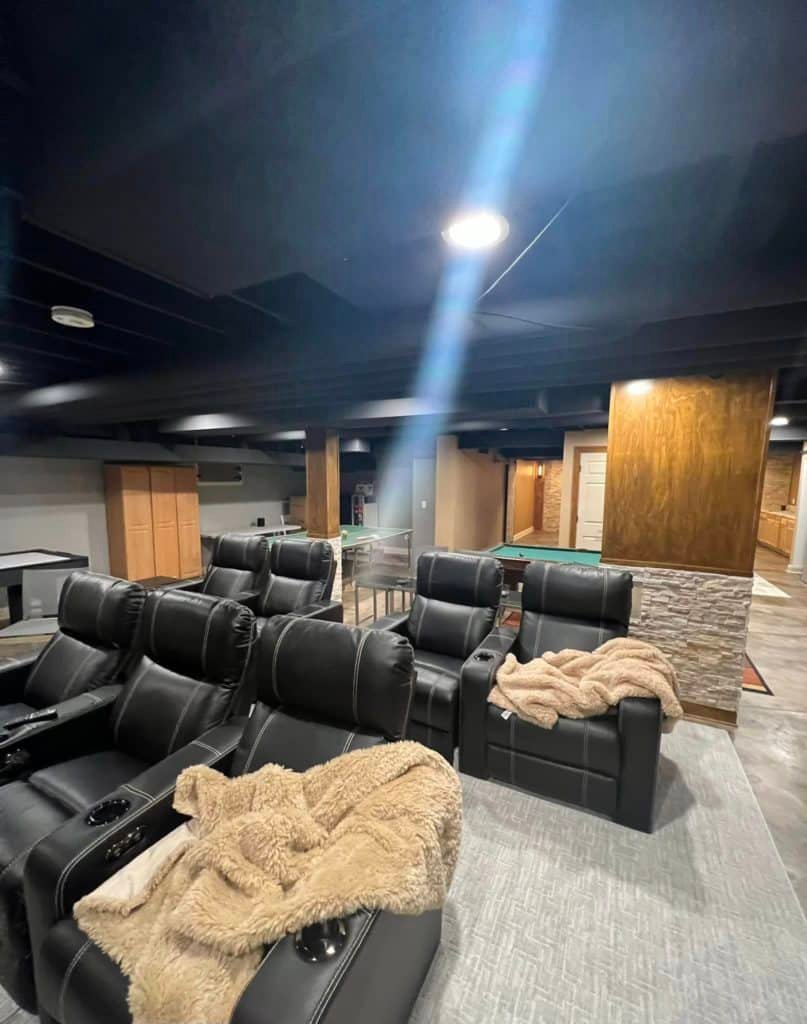
Gathering space
Home theaters on Town of Merton acreage
On acreage in the Town of Merton the lower level often becomes the household’s screening room and game room. Speaker, HDMI and network cable goes in before drywall, lights go on dimmers, and the equipment gets a dedicated circuit. Where a standby generator backs up the house, that new load is counted against what the generator can carry.
Cabling
Audio, video and data
Lighting
Recessed LED on dimmers
Generator
New load counted first
Guest room
A bedroom that triggers a soil test
A bedroom changes the Merton paperwork most. It needs an egress window with at least a 20 by 24 inch clear opening, or an exterior door, plus linked smoke and CO alarms. On septic it also moves the job into county Category C: soil tests and a tank capacity check before the permit. T And J starts that step at the first visit.
Egress
20 × 24 in clear, well set
Alarms
Linked smoke and CO
On septic
Category C, soil test first
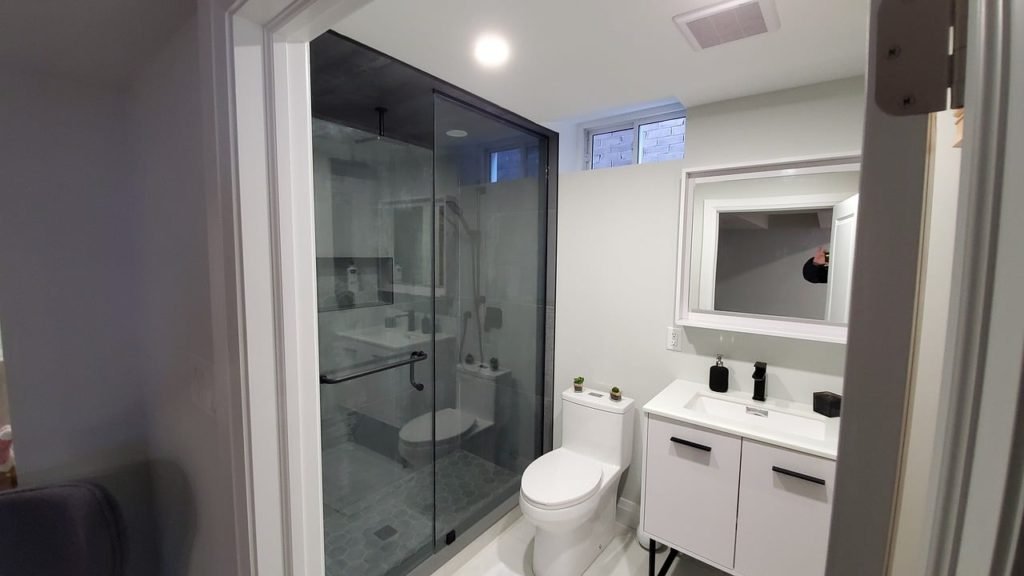
Bathroom
Saw-cut or ejector, below grade
A lower-level bathroom drains one of two ways. When the house line leaves below the slab, the concrete is saw-cut and fixtures fall to it by gravity; when it leaves higher, an ejector pit or up-flush unit lifts the waste. On a private system John also asks what the septic tank was sized for, since the county evaluation is about wastewater load. The fan is ducted outside.
Drainage
Gravity tie-in or ejector
Shower
Membrane under tile
Exhaust
Ducted to outdoors
Hosting
Bars on a well-and-septic house
A bar sink placed near the existing supply and drain is the cheaper choice, and on a well-and-septic house it also keeps the softened water loop and the waste run short. The spot is fixed at planning along with a circuit for the fridge or ice maker, then cabinets, stone and under-cabinet lighting follow kitchen practice.
Supply
Near existing lines
Power
Fridge and ice maker circuit
Counters
Quartz or granite tops
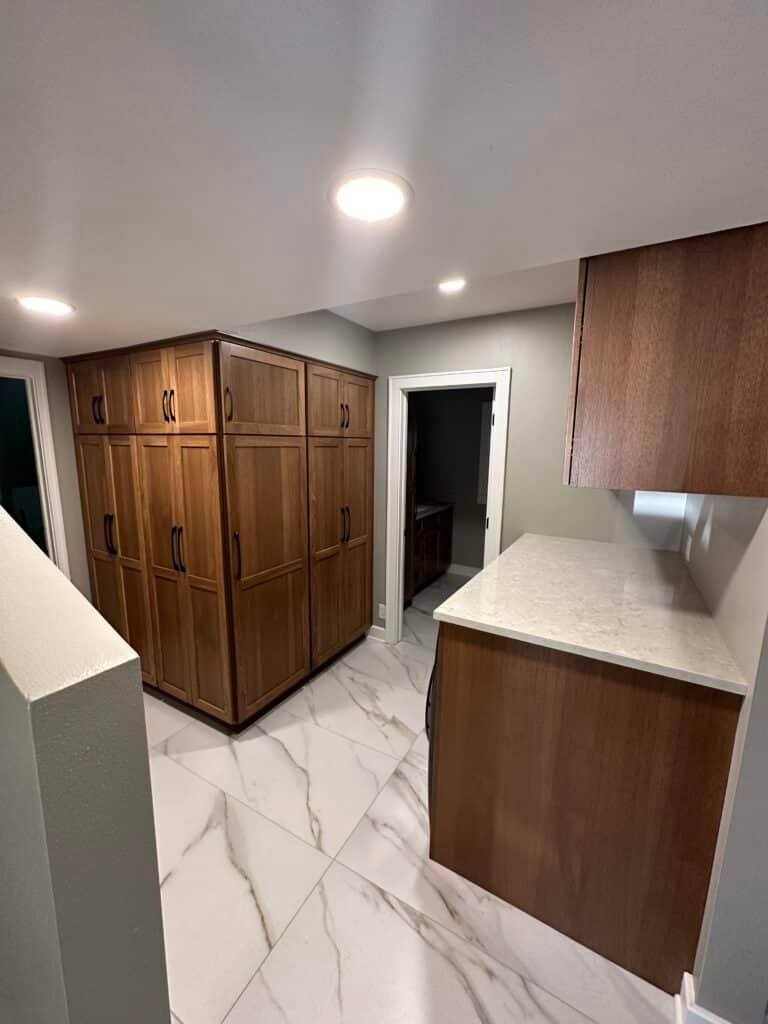
Utility
Pressure tank, softener and radon fan
Many Merton basements share space with a well pressure tank, a water softener, a sump pit and sometimes a radon fan. Those stay serviceable behind a finished door, the stair gets proper treads, rail and light, and the leftover corners become shelving and closets.
Built-ins
Shelving and closets
Stair
Treads, rail, lighting
Equipment
Tank, softener, sump reachable
County projects
Waukesha County Rooms, Not Stock Images
These are T And J photographs of basements finished in Waukesha County communities, not stock images. The same in-house crew that works in Merton built them.
Theater
Recliner rows beneath a dark painted ceiling
Billiards
Pool table given clearance for every shot
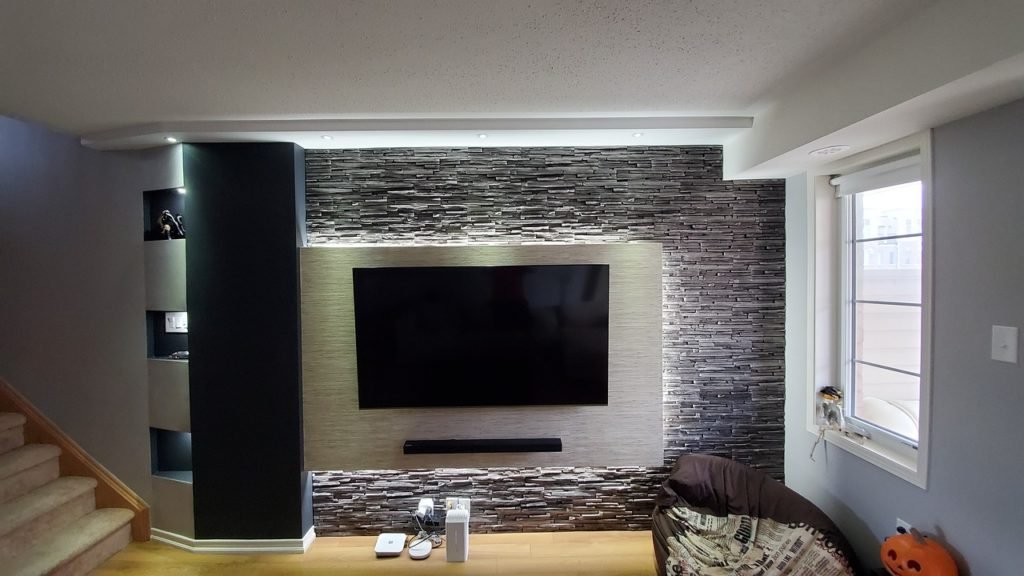
Accent wall
Stacked stone feature wall lit by sconces
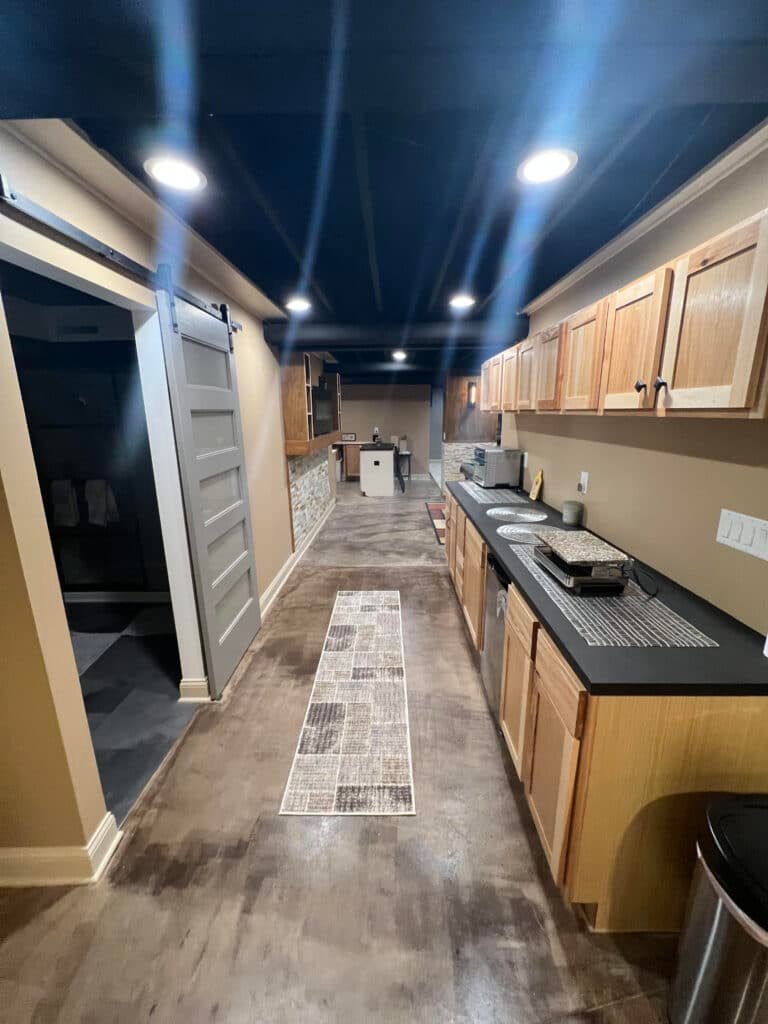
Bar
Galley wet bar, pale wood and dark counters
Screen room
Projection screen over recliners, recessed lights
The full T And J gallery shows more basements alongside kitchens and bathrooms.
Planning figures
Septic, Plumbing and Egress: Pricing a Merton Lower Level
Plan on about $20,000 for an open recreation room and $60,000 or more for a lower-level suite. Square footage sets the base. The big steps come from plumbing, the egress cut and, on a septic property, whatever the county evaluation turns up about the system. Each T And J figure is written and fixed before work starts.
No plumbing
Open Rec Room
From $20k
- Foam-backed framed walls
- Drywall or tile ceiling
- Recessed lights, new outlets
- Plank or carpet flooring
Most chosen
Adds water lines
Entertaining Level
$20k–$60k
- Open rec room scope included
- Half or full bathroom
- Bar sink or kitchenette
- Media cabling, storage
Bedroom plus egress
Full Suite
$60k+
- Bedroom, egress window
- Tiled shower bathroom
- Bar, gym or theater
- Ducts tucked into soffits
Run the numbers first
Multiply your basement’s square footage by the guide’s per-foot ranges, then bring that figure to John’s Merton walkthrough.
Moisture and materials
Materials Chosen for a Merton Lower Level
Below-grade walls stay cold through a Wisconsin winter, whether the house sits by the Bark River, on a lake lot or on open acreage. Each material is chosen for how it copes with vapor and damp first, comfort second.
Rigid Foam Board
Foam panels fixed to the foundation that will not wick moisture.
Closed-Cell Spray Foam
Seals rim joists and fieldstone or block walls in one application.
Moisture-Resistant Drywall
Specified wherever water runs: bathroom, bar sink, laundry.
Drop Ceiling
Panels that lift out to reach valves, pipes and cable runs.
Luxury Vinyl Plank
A waterproof core suited to rec rooms and hallways.
Porcelain Tile
Water does it no harm, so it suits showers and bar floors.
Carpet and Pad
Warm and quiet in bedrooms and theater rooms, laid only once the slab tests dry.
Egress Window Wells
Galvanized steel or composite, sized to the bedroom opening.
Floors side by side
Floor type
Water
Comfort
Use it for
Vinyl plank
Waterproof core
Firm, mildly warm
Rec rooms, halls, offices
Porcelain tile
Not harmed by water
Chilly without heat
Showers, bars, laundry
Carpet with pad
Ruined by flooding
Soft, warm, quiet
Bedrooms and theaters
Engineered wood
Fair, on a dry slab only
Genuine wood warmth
Dry rooms with vapor barrier
Sealed concrete
High
Hard, cool
Gyms, workshops, storage
Solid hardwood is left off below-grade slabs. Where the concrete reads damp during the walkthrough, a vapor barrier or dimpled subfloor panel goes down before any floor.
Merton housing
Mill Settlement, Lake Cottage or 1990s Build?
Merton’s houses record how the area grew. The village began in 1840 when settlers staked claims south of the Bark River, and water-powered mills served Monches, North Lake and Stone Bank. Cottages went up by the lakes in the 1920s, and farmland turned into subdivisions from the 1960s, with the largest wave in the 1990s. A basement from each period needs different work before it can be finished.
1840s to early 1900s
Farmhouses, the old village core by the Bark River and the mill hamlets. Expect fieldstone or rubble walls in many, low ceilings, and water to deal with before any framing.
1920s lake cottages
Seasonal cottages on the lakes, many since converted into year-round homes. Their basements may be shallow or partial, so John checks headroom and footings before promising a finished room.
1960s to 1980s
The first subdivisions cut from farmland. Concrete block or early poured walls, often tight headroom under ducts and beams, and usually a well and septic outside.
1990s building boom
The decade farms sold fast to developers. Taller poured walls and bigger footprints, often with room for a bedroom suite, which on septic brings the Category C step.
What the era decides
Wall type sets the insulation and moisture plan, headroom decides between soffits and a drop ceiling, and whether the house drains to a sewer or a septic tank decides whether the county gets involved. John records all three before pricing.
Two Mertons
Village or Town: Who Issues a Merton Basement Permit?
Yes, finishing a basement needs a permit in both Mertons, but they are separate governments with separate offices. The Village of Merton lists basement remodeling among the work its building inspector permits; the Town of Merton takes applications at its hall on Highway 83 in North Lake.
In the village, one building inspector covers building, electrical and plumbing inspections, and the village code lists alterations, remodeling, electrical, plumbing and HVAC work as needing a permit. In the town, the building permit is filed at the Town Hall in person or by mail, with the electrical, plumbing and HVAC applications submitted at the same time, and inspections are booked by phone rather than by email or text. For a Merton property on a private septic system, a Preliminary Site Evaluation from Waukesha County Environmental Health comes before the remodeling permit. A finish with no new bedroom is Category B; adding a bedroom makes it Category C, with soil tests and a septic tank capacity check. The county says applications are normally acted on within ten working days. T And J confirms the jurisdiction from the parcel, starts the evaluation and files every permit.
Permit
Building walls and new rooms
Building permit; framing checked before board.
Permit
Running new circuits and lighting
Electrical permit, rough-in inspected.
Permit
Bathroom or bar sink plumbing
Plumbing permit and rough-in check.
Permit + county
Adding a basement bedroom
Egress inspected; Category C evaluation if on septic.
Usually none
Paint, or sealing the slab
Surface work only.
Usually none
Swapping flooring in a finished room
Walls and systems untouched.
Build order
County Septic Step First, Then the Build
Most Merton lower levels of 800 to 1,000 square feet take six to ten weeks between permit approval and final inspection; a fuller build-out runs ten to twelve. On a septic property the county evaluation has to come first, so it is started at the walkthrough, not after drawings.
No-cost visit · Fixed written figure · County steps handled
Week 0
Walkthrough, septic and water check
John measures the space, reads walls and slab for moisture, notes beam heights, finds where the house line exits and asks whether the home drains to sewer or septic.
Free, on site
Weeks 1–2
Drawings and one price
Rooms, egress, the bathroom position and finishes are drawn and priced as a single written figure, with no deposit.
Stages paid as finished
Before work
County step, then permits
Where there is a septic system, the county evaluation is filed first. Permits then go to the village or town office, and windows and fixtures are ordered.
Filed by T And J
Build
Framing, rough-ins, inspection
Foam and framing go up, wiring, plumbing and ducts follow, and nothing is closed in until the inspector signs off.
One in-house crew
Final stage
Finishes and final walk
Drywall, paint, trim, flooring and fixtures go in, the last inspection passes, and Teli or John walks the finished level with you.
Owner walk-through
Google reviews
4.9
4.9 average from 59 Google reviews of T And J remodeling projects across Waukesha County and southeastern Wisconsin.
Northern Lake Country
Lake and Village Neighbours of Merton
From the Brookfield shop the crew heads north-west to Merton and the communities around it, finishing basements across northern Lake Country and over toward Menomonee Falls.
Lake neighbours
Chenequa and Okauchee, whose lakes border or fall inside the Town of Merton, with the same mix of converted cottages and larger lake homes where headroom and damp walls come first.
Village neighbours
Hartland, Sussex and Lannon, neighbouring villages that each run their own building permits, so the filing starts at a different office than in Merton.
South and east
Delafield, Pewaukee and Menomonee Falls, closer to the Brookfield shop and covered by the same in-house crew.
Visit or call
Where Is T And J Located?
T And J works from 985 Georges Avenue in Brookfield, off I-94. Merton consultations take place at the house, standing in the basement itself with the septic and well details to hand.
T And J All In Remodeling
Brookfield, WI 53045
Monday to Friday
8:00 AM to 5:00 PM
Saturday
8:00 AM to 5:00 PM
Sunday
Closed
Water emergencies
24/7
Septic and more
Common Merton Basement Questions
Your own basement question goes straight to John: (262) 352-9525.
Is my Merton address in the village or the town, and does it matter?
It matters for filing. The Village of Merton and the Town of Merton are separate municipalities, and the village sits partly inside the town. The village building inspector handles permits for village parcels, while town parcels file at the Town Hall on Highway 83 in North Lake. A Merton mailing address does not settle it, so T And J checks the parcel before quoting.
Our house is on septic. What does the county need before we finish the basement?
A Preliminary Site Evaluation from Waukesha County Environmental Health, issued before the permit. A finish with no new bedroom is Category B: the application plus a sketch of the work. The county normally acts within ten working days, so T And J files it after the walkthrough.
Why does a basement bedroom trigger a soil test?
Because the county measures wastewater load by bedrooms. Adding one makes the project Category C, which can mean soil tests, a check of septic tank capacity and a replacement system area identified on the lot. John raises it at the first visit, because the answer can decide whether the plan includes a bedroom at all.
Can the basement of a converted lake cottage be finished?
Often, after a proper look. Lake cottages from the 1920s that became year-round homes can have shallow or partial basements and older block or stone walls. John checks headroom against the 7 foot habitable ceiling, the footings and the moisture before quoting, and says plainly if the space cannot become a legal room.
What does a finished basement cost in Merton?
T And J basement projects start around $20,000 for an open recreation room, run $20,000 to $60,000 once a bathroom or bar is plumbed in, and pass $60,000 for a suite with a bedroom and egress. Plumbing and the foundation cut are the big steps. The written price is fixed before work begins, with no deposit.
How long does a Merton basement take?
Plan on six to ten weeks from permit approval to final inspection for 800 to 1,000 square feet, and ten to twelve for a fuller build-out. A bathroom adds two to three weeks and a wet bar one to three. On a septic property, allow for the county evaluation ahead of the permit.
Our house runs on a private well. Does that change the plan?
It changes what shares the basement. The pressure tank, softener and any treatment equipment keep their service clearance, and a bar sink or bathroom is placed so new supply runs stay short. On a property with a standby generator, new basement circuits are counted against its capacity.
Should we test for radon before finishing?
Yes, before any wall is closed. Wisconsin DHS puts roughly one Wisconsin home in ten above safe radon levels and sets the action level at 4 pCi/L. Test kits are sold by Waukesha County Environmental Health. If mitigation is needed, the vent pipe can be hidden inside new framing instead of running across a finished room.
Besides basements
Services for the Rest of a Merton Home
First visit
Start Your Merton Basement With a Free Visit
John measures the space, checks the walls for water, confirms village or town, and starts any county septic step. One fixed written price follows, with no deposit and no charge for the visit.
Send John Your Merton Plans
Include village or town if known.
No deposit · No obligation · Details stay with T And J
