Basement Remodeling in Wisconsin
Basement finishing built dry from the slab up: moisture checked, walls insulated, egress windows cut and permits filed. Priced and run by owners Teli and John Karampetsos.
Moisture checked first · Egress sized to code · Fixed written price
4.9 ★
60 Google reviews
A+
BBB Accredited
30+
Years combined experience
At a glance
What It Takes to Finish a Wisconsin Basement
Three numbers settle most basement plans before design starts: the budget band, the ceiling height you have to work with, and the window opening a bedroom needs before it can legally be called a bedroom.
Investment
$20k–$60k+
An open recreation room sits at the low end. A bathroom, wet bar or bedroom suite moves the price up, mostly through plumbing and egress work.
Habitable ceiling
7 ft
Finished floor to finished ceiling for living space under the Uniform Dwelling Code, with limited allowance where beams and ducts drop below.
Bedroom egress
20 × 24 in
Minimum clear width and height of the opening in an egress window. Net area, sill height and the window well are sized to code as well.
Basement remodeling services
What T And J Builds in a Wisconsin Basement
Every basement is built from the foundation wall inward: moisture control, then insulation and framing, then mechanical rough-ins, then the finishes you actually see. One in-house crew carries all of it under a single fixed price.

Full finish
Complete basement finishing
An unfinished basement becomes conditioned living space: rigid foam or closed-cell insulation against the concrete, framing held off the wall, wiring and lighting on new circuits, drywall, trim and flooring. Mechanical rooms stay accessible behind a finished door rather than sealed away.
Walls
Foam insulation, framed and drywalled
Ceiling
Drywall or accessible drop ceiling
Floor
LVP, carpet or tile over subfloor
Recreation
Family rooms, media rooms and game rooms
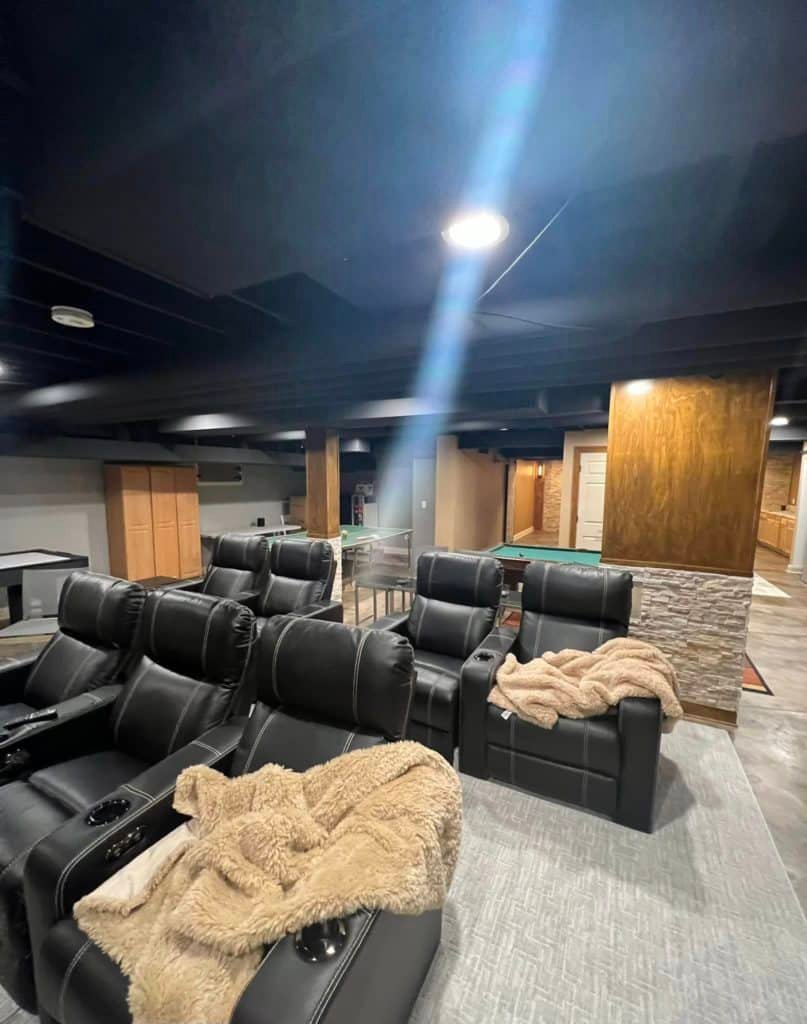
Media rooms get prewired speaker and HDMI runs, dimmable recessed lighting and a dedicated circuit for equipment. Game rooms are laid out around real clearances, such as the cue space a pool table needs on all four sides.
Wiring
Speakers, HDMI, network
Lighting
Dimmable recessed LED
Layout
Seating and table clearances
Sleeping room
Basement bedrooms and egress windows
A basement room only counts as a bedroom when it has a code-compliant egress window, a smoke alarm and adequate ceiling height. T And J cuts the foundation opening, sets the window and window well, and frames the room around them.
Egress
Window and well cut into foundation
Alarms
Interconnected smoke and CO
Code
Uniform Dwelling Code, SPS 321
Plumbing
Basement bathroom installation
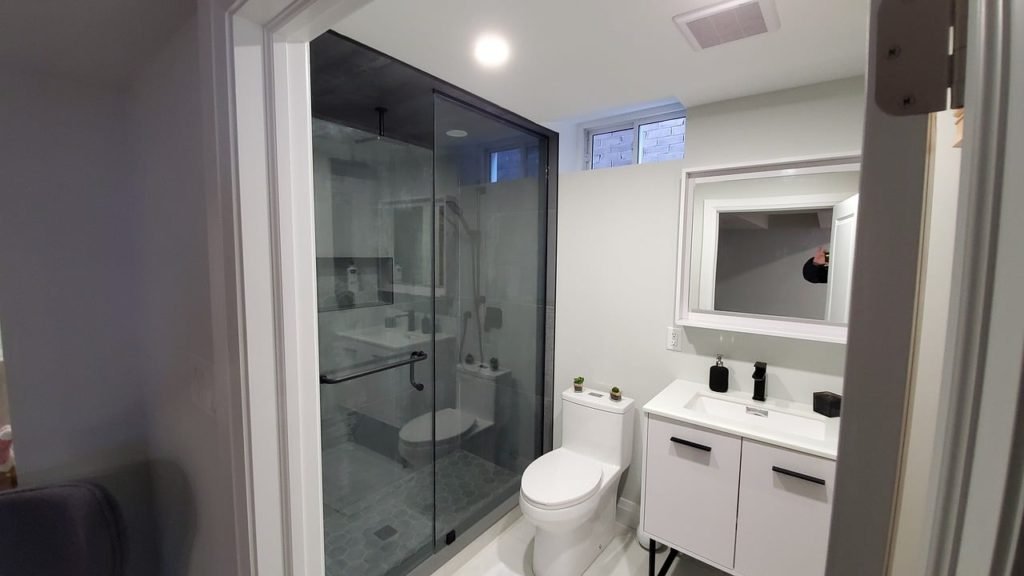
Below-grade bathrooms depend on where the sewer line sits. If fixtures can drain by gravity, the slab is cut and new lines tie in; if not, an up-flush or sewage ejector pump is installed. A ducted exhaust fan keeps shower moisture out of the finished space.
Drains
Slab-cut gravity or ejector pump
Shower
Waterproofed pan and walls
Venting
Ducted exhaust to exterior
Entertaining
Wet bars and basement kitchenettes
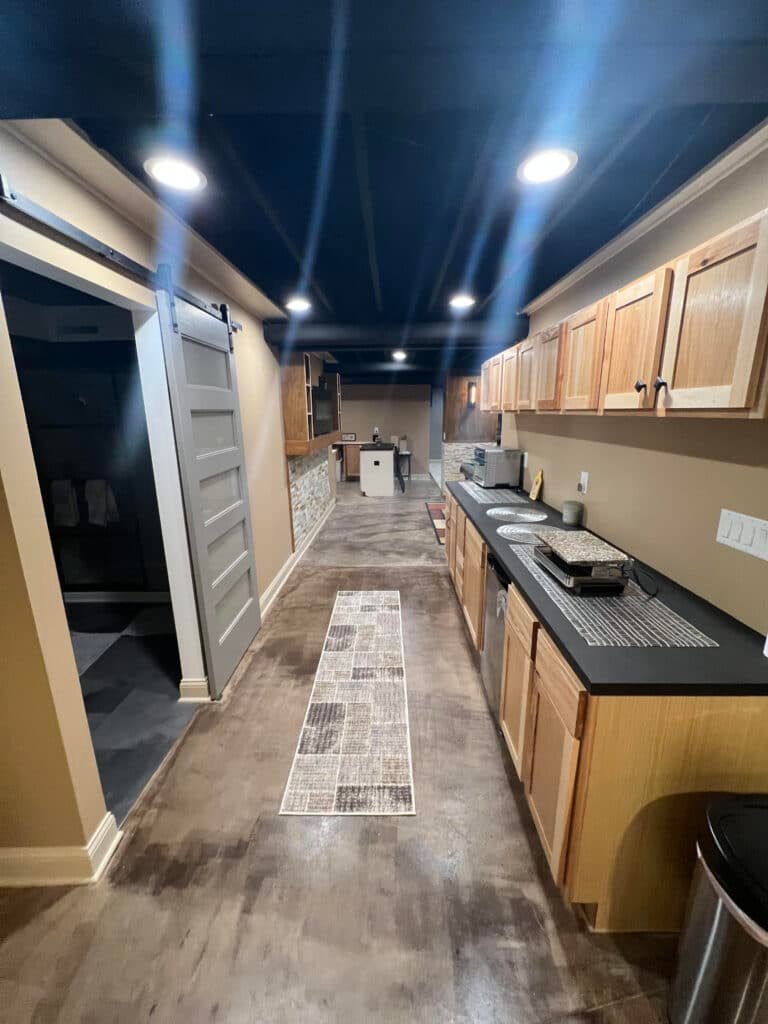
A wet bar needs a supply, a drain and often a dedicated appliance circuit, so its location is chosen during planning around the existing plumbing. Cabinets, counters and under-cabinet lighting are installed the same way as in a kitchen.
Plumbing
Sink supply and drain
Power
Beverage fridge, dishwasher
Surfaces
Quartz or granite counters
Function
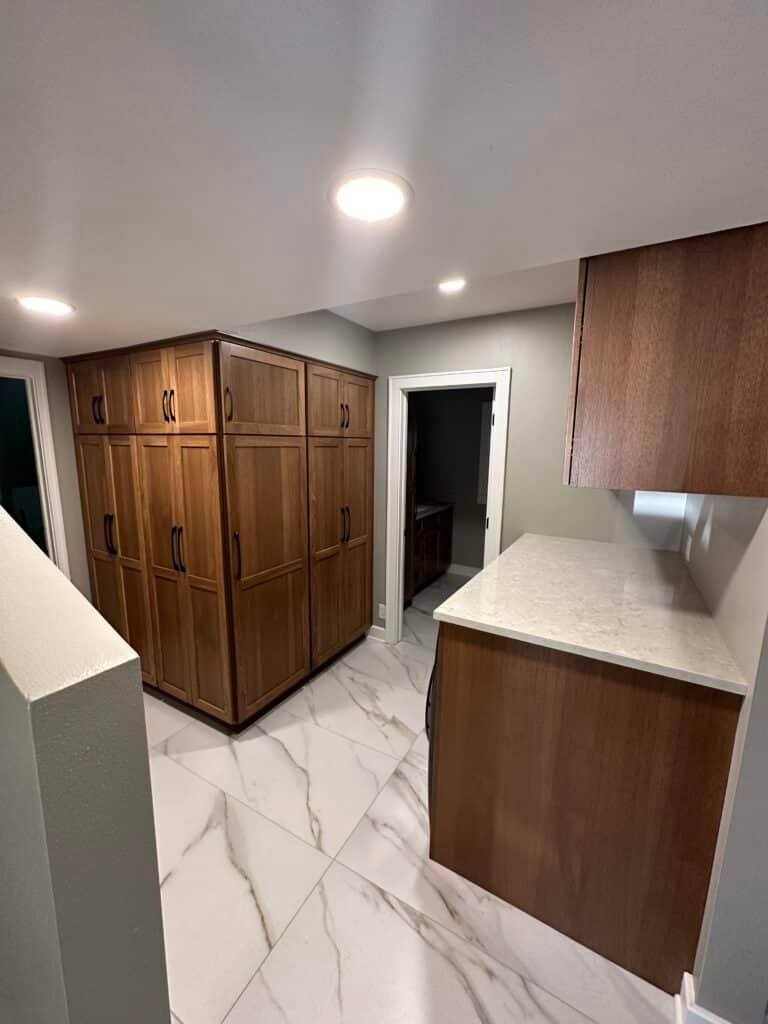
Storage, stairs and mechanical access
Built-in storage, a refinished stairway and a clean mechanical room make the rest of the basement usable. Furnace, water heater and electrical panel clearances are kept open, and the stair gets proper headroom, handrail and lighting.
Storage
Built-ins, closets, shelving
Stairs
Treads, handrail, lighting
Mechanicals
Service clearance kept open
Basement portfolio
Finished Basements Across Southeastern Wisconsin
Photographs from basements T And J has finished, not renderings. Each one was framed, wired, inspected and finished by the same in-house crew.
Media room
Tiered theater seating under a dark open ceiling
Game room
Pool table with room to swing a cue
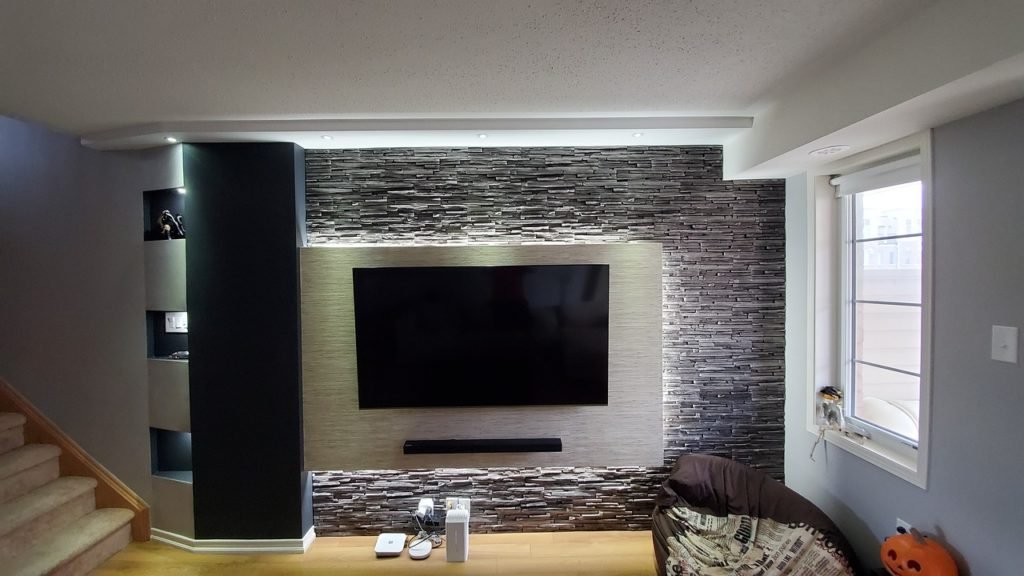
Feature wall
Stacked stone accent wall with lighting
Wet bar
Wood bar cabinetry with a dark countertop
Family room
Bright finished room with recessed lighting
More finished basements, bathrooms and kitchens are in the T And J project gallery.
Basement remodel cost
How Much Does It Cost to Finish a Basement in Wisconsin?
Basement cost follows square footage and what goes into the space. Plumbing is the biggest step up, because a bathroom or wet bar means cutting the slab or adding an ejector pump, and a bedroom adds an egress window cut into the foundation.
Open finish
Recreation Room
From $20k
- Insulated, framed walls
- Drywall and ceiling
- Lighting and outlets
- LVP or carpet flooring
Most requested
Finish plus plumbing
Living Level
$20k–$60k
- Everything in an open finish
- Full or half bathroom
- Wet bar or kitchenette
- Media wiring and storage
Plus permits and egress
Lower-Level Suite
$60k+
- Bedroom with egress window
- Full bathroom with shower
- Bar, theater or gym
- Rerouted ducts and soffits
Price your basement first
Compare your square footage against Wisconsin per-square-foot figures, then bring that number to the walkthrough.
Basement materials
Which Materials Belong in a Wisconsin Basement?
Below-grade walls stay cold and slabs can carry moisture vapor, so every basement material is chosen for how it handles water first and comfort second.
Rigid Foam Insulation
Closed-cell panels against the concrete that do not absorb water.
Closed-Cell Spray Foam
Air-seals rim joists and uneven stone or block walls.
Moisture-Resistant Drywall
Mold-resistant board for bathrooms, bars and laundry walls.
Drop Ceiling
Removable tiles that keep pipes, valves and wiring accessible.
Luxury Vinyl Plank
Waterproof core flooring for most basement living areas.
Porcelain Tile
Unaffected by water, used in baths, bars and laundry.
Carpet and Pad
Soft and warm for bedrooms and media rooms on a dry slab.
Egress Window Wells
Galvanized or composite wells sized to the new opening.
Basement flooring compared
Flooring
Water tolerance
Feel underfoot
Best fit
Luxury vinyl plank
Waterproof core
Firm, slightly warm
Most basement living areas
Porcelain tile
Unaffected by water
Cold without heat
Bathrooms, bars, laundry
Carpet over pad
Poor if flooded
Soft and warm
Bedrooms and media rooms
Engineered wood
Moderate, needs a dry slab
Warm, real wood
Dry basements with vapor control
Sealed or coated concrete
High
Hard and cool
Gyms, workshops, storage
Solid hardwood is not recommended on a below-grade slab. Subfloor panels or a vapor barrier are specified wherever the slab reads damp.
Basement layouts
What Fits in Your Basement?
Square footage, ceiling height and where the drains sit decide the layout more than taste does. These are the plans T And J builds most often in Wisconsin basements.
Open Recreation Level
One large finished room with a play or TV area and storage along the mechanical wall. The simplest and lowest-cost plan.
Media and Game Room
Theater seating, prewired audio and a table zone, laid out around real clearances like pool cue space.
Entertaining Level
A wet bar or kitchenette on the plumbing wall, with seating and a half or full bath close by.
Guest Suite
A bedroom with an egress window, a closet and a nearby bathroom, built to count as a legal sleeping room.
Full Lower-Level Suite
Bedroom, full bathroom, living area and bar together, usually in basements over 1,000 square feet.
Permits
Do You Need a Permit to Finish a Basement in Wisconsin?
In most Wisconsin municipalities, yes. Turning unfinished basement space into habitable rooms usually means framing, electrical, plumbing and HVAC work, and each of those carries its own permit and inspection.
Basement finishing in a one- or two-family home is built to the Uniform Dwelling Code, SPS 320 to 325, with plumbing to SPS 382 to 384. A municipality issues the building permit to a certified Dwelling Contractor Qualifier, and electrical and plumbing permits go to licensed trades. T And J files them and schedules each inspection before the walls close.
Permit
Framing new walls and rooms
Building permit, framing and insulation inspections.
Permit
New circuits, lighting and outlets
Electrical permit and rough-in inspection.
Permit
Adding a bathroom or wet bar
Plumbing permit and rough-in inspection.
Permit
Cutting an egress window
Building permit; the opening is inspected.
Usually none
Painting walls or sealing the floor
Finish work only.
Usually none
Replacing flooring in a finished room
No framing or systems are touched.
Our remodeling process
How a T And J Basement Finish Runs
A basement moves through five stages, and each inspection has to pass before the next layer covers it. Material lead times and permit review set the start date more than the build itself.
Free walkthrough · Fixed price · Permit filed for you
Week 0
Walkthrough and moisture check
John measures the space, checks walls and slab for water, notes duct and beam heights, and marks where plumbing can drain.
Free, at your house
Weeks 1–2
Layout and fixed price
Rooms, egress, bathroom location and finishes are drawn and priced as one written figure.
No deposit to start
Lead time
Permits and materials
T And J files the building, electrical and plumbing permits and orders windows and fixtures before work starts.
Handled by T And J
Build
Framing, rough-ins and inspections
Insulation and framing go up, then wiring, plumbing and ductwork, and the inspector signs off before drywall.
In-house crew
Final stage
Drywall, finishes and handoff
Drywall, paint, trim, flooring and fixtures are installed, final inspections pass, and Teli and John walk the basement with you.
Owner sign-off
Google reviews
4.9
4.9 average from 60 Google reviews of T And J remodeling projects across Wisconsin.
Wisconsin service area
Where Does T And J Finish Basements?
T And J works out of a Brookfield shop and finishes basements across southeastern Wisconsin, close enough that the crew is on site every working day.
Waukesha County
Brookfield, New Berlin, Pewaukee, Sussex and Elm Grove, where 1970s to 1990s homes often have full-height poured basements with room for a bedroom and bath.
Milwaukee County
Milwaukee, Wauwatosa and West Allis, where older block or stone foundations need moisture work and low ceilings are common.
Lake Country
Oconomowoc, Hartland and Delafield, where walkout basements on sloped lots bring daylight and a direct exterior exit.
Visit or call
Where Is T And J Located?
T And J All In Remodeling is based at 985 Georges Avenue in Brookfield, WI, on the I-94 corridor between Milwaukee and Lake Country. Consultations happen in your kitchen.
T And J All In Remodeling
Brookfield, WI 53045
Monday to Friday
8:00 AM to 5:00 PM
Saturday
8:00 AM to 5:00 PM
Sunday
Closed
Water emergencies
24/7
Questions
Basement Remodeling FAQ: Wisconsin
Ask about your own basement at (262) 352-9525.
How much does it cost to finish a basement in Wisconsin?
T And J basement projects generally run from about $20,000 for an open recreation room to $60,000 and more for a lower level with a bathroom, bar and bedroom. Square footage sets the base, and plumbing and egress work are the largest additions.
Do I need a permit to finish my basement?
In most Wisconsin municipalities, yes. Framing, electrical, plumbing and HVAC work each carry a permit and inspection. T And J files them and schedules the inspections before anything is covered.
How high does a basement ceiling need to be?
Habitable basement space needs 7 feet from finished floor to finished ceiling, with limited allowance where beams and ducts project below. When ductwork sits too low, T And J reroutes it or groups it into soffits over areas where headroom matters least.
Can a basement room be used as a bedroom?
Only with an egress window or exit door that meets code, plus smoke and carbon monoxide alarms and adequate ceiling height. T And J cuts the foundation opening and installs the window and window well as part of the project.
What if my basement gets damp?
Moisture is corrected before framing. Depending on the cause, that means regrading, extending downspouts, sump pump work, drain tile or waterproofing. Walls are then insulated with foam that does not absorb water, and flooring is chosen to tolerate the slab.
Should I test for radon before finishing?
Yes. Wisconsin health agencies recommend testing every home, and a basement you plan to live in is where it matters most. If mitigation is needed, the pipe route is far easier to install and hide while the walls are still open.
Can you add a bathroom if the sewer line is above the floor?
Yes. When fixtures cannot drain by gravity, an up-flush system or sewage ejector pump lifts waste to the main line. Where the sewer runs below the slab, the concrete is cut and new drains tie in directly.
Does a finished basement change my property taxes?
Finished living space can raise a home’s assessed value. How much depends on your municipality’s assessor. T And J’s guide on finished basements and property taxes in Wisconsin covers what to expect.
Beyond the basement
What Else T And J Builds in Wisconsin
Start your project
Book a Free Basement Consultation in Wisconsin
John walks the basement, checks it for water, measures ceiling heights and sends one fixed written price. No deposit, and no charge for the visit.
Send Your Basement Details
John replies the same working day.
No deposit · No obligation · Details stay with T And J
