Basement Remodeling for Elm Grove's Postwar Colonials and Ranches
T And J All In Remodeling finishes basements in the Village of Elm Grove, where the typical house dates to about 1962 and Underwood Creek has a record of serious floods. Owners Teli and John Karampetsos sort out the water first, file the village permits, plan any egress window as exterior work and fix one written price.
Village permits filed · Sump discharge done right · No deposit to start
4.9 ★
59 Google reviews
A+
BBB Accredited
30+
Years combined experience
Village house facts
Budget, House Age and the Egress Cut in Elm Grove
A finished basement in this village is shaped by the budget, the age of the house above it, and whether a bedroom will need a new opening cut through the foundation wall. These three figures frame the conversation before John draws a single room.
Budget range
$20k–$60k+
An open family room in a dry basement starts near $20,000. A bathroom or wet bar lands in the middle band, and a suite with a bedroom and egress runs $60,000 and up.
Median home built
1962
Census estimates put the typical Elm Grove house in the early 1960s, so John expects older foundations and tight headroom and measures both on site.
Bedroom egress
20 × 24 in
The smallest clear opening a sleeping-room egress window may have. Cutting it changes the outside of the house, so T And J plans it as exterior work under the village process.
Village basements
What an Elm Grove Basement Can Become, Room by Room
The six panels below cover what a basement in the village can become. Each one starts the same way: water sorted out and sump discharge routed correctly, then foam and framing, then wiring and pipes, then the surfaces you see. One in-house crew builds all of it on one fixed price.

Whole level
Block or poured walls, finished whole
Bare block or poured walls become heated, lit living space. Rigid foam or closed-cell spray foam goes on the concrete, stud walls stand clear of it, new circuits feed the lighting, and drywall, trim and flooring finish the rooms. The furnace, water heater and sump crock remain reachable through a finished door, never boxed in.
Walls
Foam on concrete, studs set off
Ceiling
Drywall or lift-out tiles
Floor
Plank, carpet or tile chosen per room
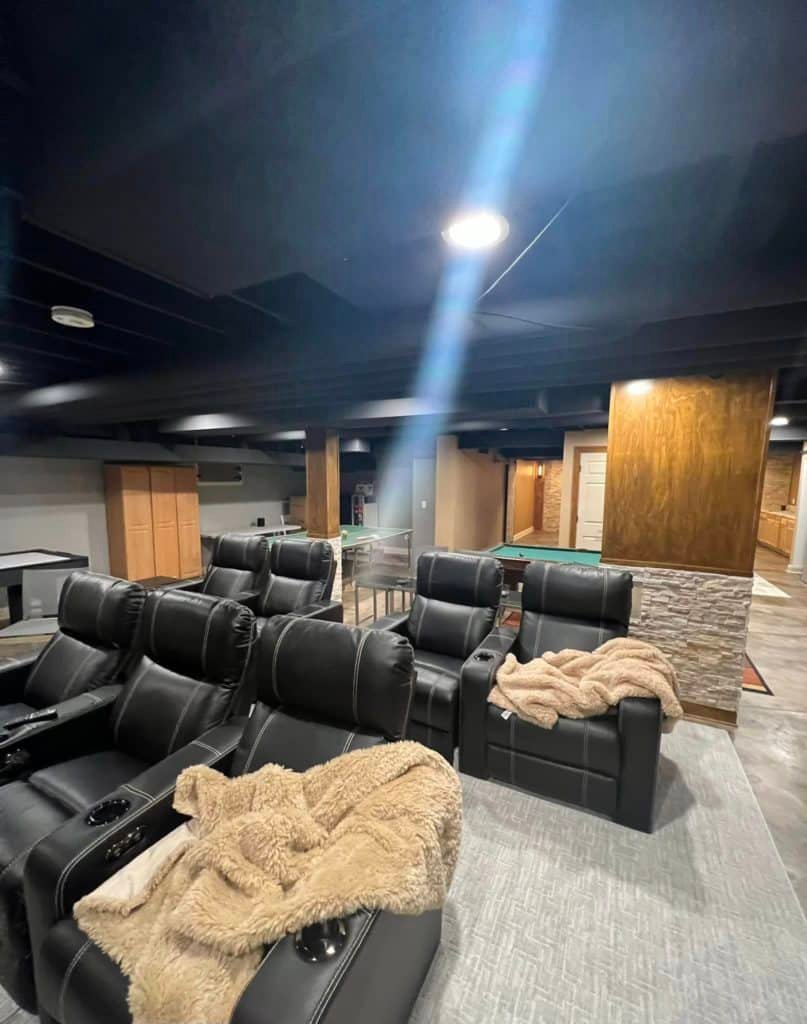
Gathering
TV walls and game tables
A TV or projector wall gets its speaker, HDMI and network cable pulled before drywall, plus dimmable recessed lights and a circuit of its own. A pool or ping-pong table is laid out from the playing area outward, and a low trunk duct is boxed where it will not crowd the table.
Cabling
Audio, video, data
Lights
Recessed LED on dimmers
Space
Table and seating clearance
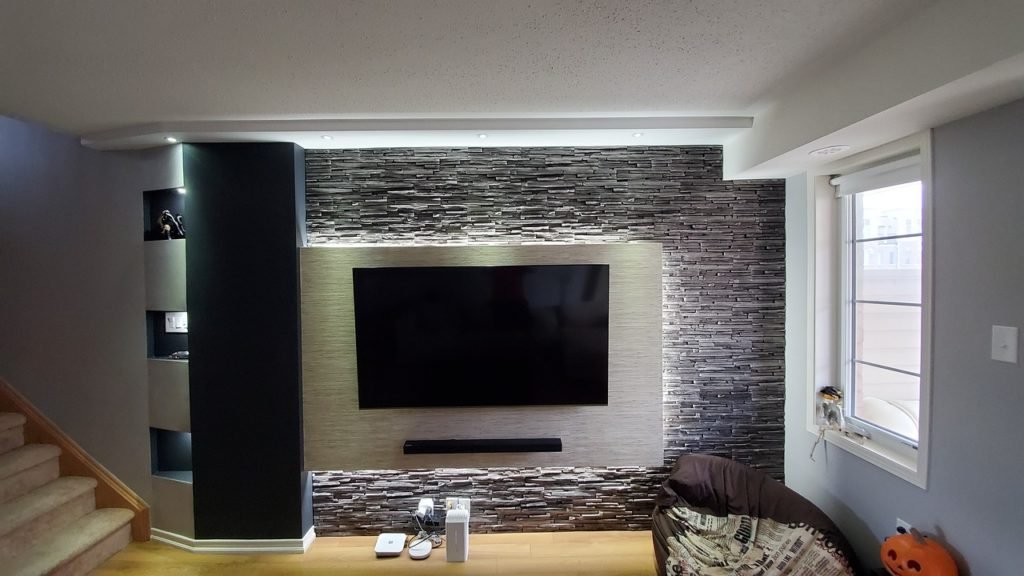
Guest room
Egress bedrooms and the Building Board
A room below grade is a legal bedroom only with an egress window or exterior door, linked smoke and carbon monoxide alarms and enough ceiling height. In Elm Grove the new foundation opening also changes an elevation, so T And J prepares that part as exterior work and buys the village’s code of conduct sign before the permit.
Window
Foundation cut, window and well set
Alarms
Smoke and CO, interconnected
Village step
Handled as exterior work
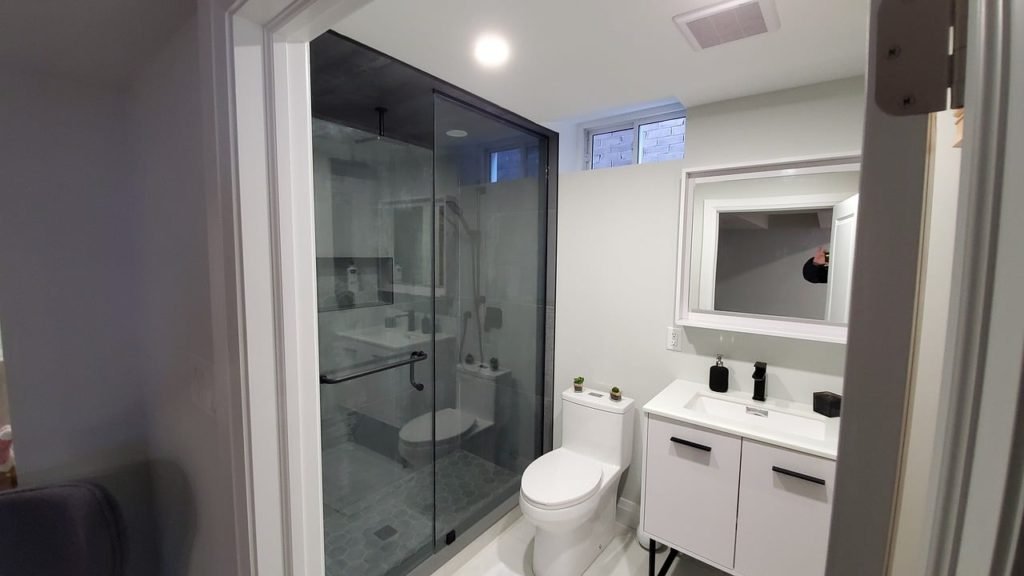
Bathroom
Drains to the village main
How a basement bathroom drains depends on where the sewer lateral leaves the house on its way to the village main. If it runs below the slab, the floor is saw-cut and new lines fall to it by gravity; if it exits higher, an ejector pit or up-flush unit lifts the waste. Near Underwood Creek, John also checks whether a backwater valve suits the drain layout. The shower gets a membrane before tile, and the fan vents outside.
Waste
Gravity tie-in or ejector pit
Shower
Membrane under the tile
Exhaust
Fan vented outdoors
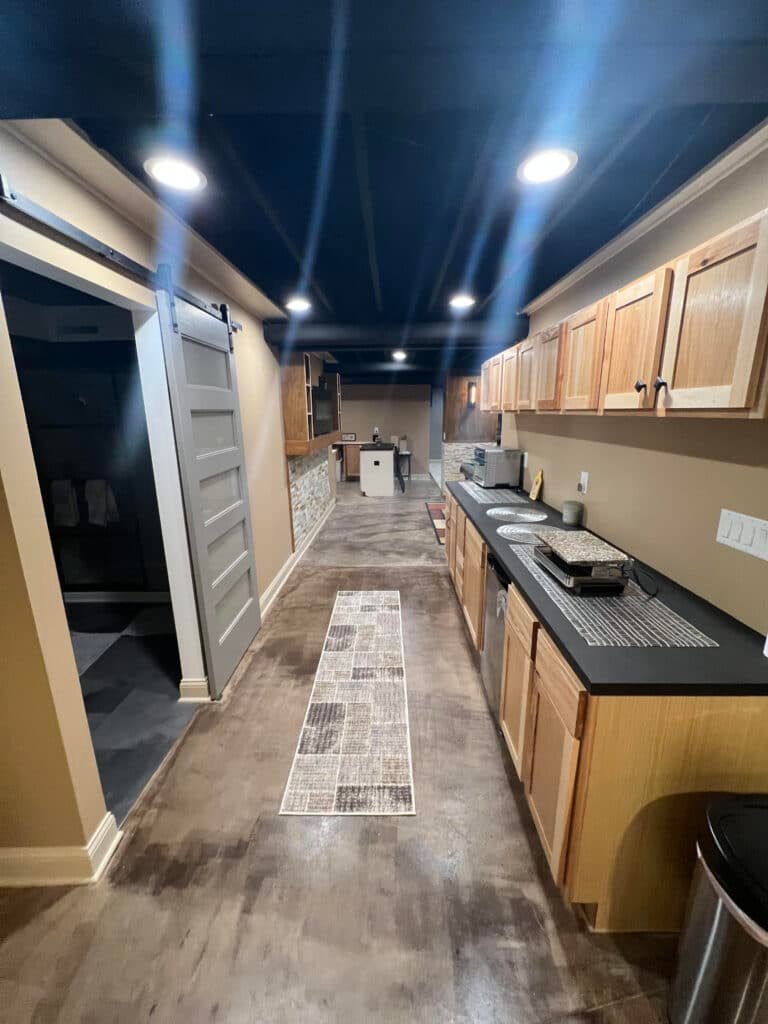
Hosting
Bars by the laundry lines
A bar costs least where supply and drain lines already run, so it is placed during layout together with any circuit for a beverage fridge or dishwasher. In an Elm Grove basement that may mean the laundry corner or the main stack, which John locates on the first visit.
Water
Supply and drain located first
Power
Fridge, ice maker, dishwasher
Counters
Quartz or granite tops
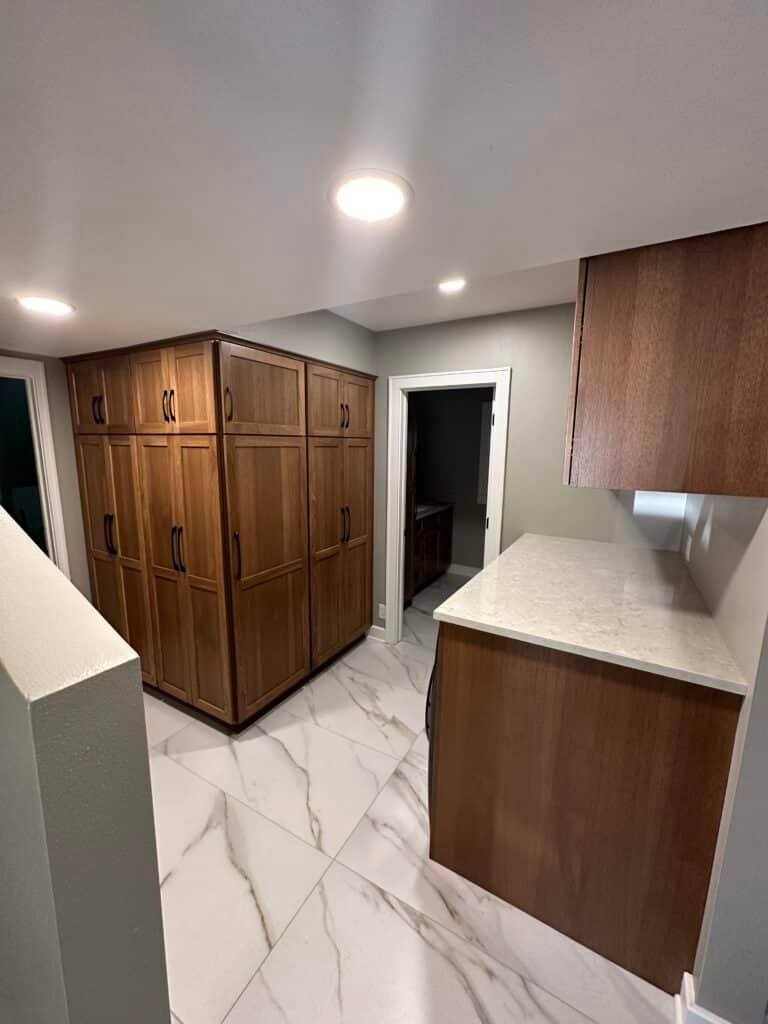
Utility
Narrow stairs, closets and shelving
Shelving, closets and under-stair storage keep the finished rooms clear. Stairs in older village houses can be narrow and short on headroom, so treads, handrail and lighting are rebuilt to code where needed, and the furnace, water heater, panel and sump keep open working space.
Storage
Shelving, closets, under-stair
Stair
Treads, rail, lighting to code
Service
Room kept around equipment
Photo gallery
Bare Concrete to Trim, Around Waukesha County
These are photographs of completed T And J basements around Waukesha County rather than renderings. One in-house crew took each room from bare concrete to trim.
Home theater
Recliner rows beneath a dark painted ceiling
Billiards
Pool table set in a clear playing area
Accent wall
Stacked stone wall lit by sconces
Bar
Galley bar, light wood cabinets, dark counters
Movie room
Projection screen with recliners and can lights
The T And J gallery has more lower levels, plus bathrooms and kitchens, to compare.
Cost drivers
What Does Finishing a Basement in Elm Grove Cost?
Square footage sets the base, and three things move an Elm Grove price the most: plumbing for a bathroom or bar, a bedroom’s egress opening, and water work in a house near Underwood Creek or one whose sump drains to the wrong place. Expect about $20,000 for an open finish and $60,000 or more for a suite, fixed in writing.
Open plan
Family Room Level
From $20k
- Foam and framed walls
- Drywall or tile ceiling
- Recessed lights, new outlets
- Plank or carpet floor
Middle band
Finish with plumbing
Full Lower Level
$20k–$60k
- All of the open plan
- Full or half bath
- Wet bar or kitchenette
- Media cable and storage
With egress and a bath
Guest Suite
$60k+
- Egress bedroom and closet
- Bathroom with tiled shower
- Bar, screen room or gym
- Low ducts rerouted or boxed
Run the numbers first
Multiply your basement’s square footage by the guide’s per-foot figures, then bring the result to the walkthrough so John can add what the house needs.
Creek-side materials
What Holds Up Below Grade in an Elm Grove House?
Concrete stays cool, and a slab near the creek or on a wet lot can pass vapor for months. Every material here is picked for how it behaves around moisture first and comfort second.
Rigid Foam Insulation
Foam board on the block that will not wick or hold water.
Closed-Cell Spray Foam
Seals rim joists and rough wall faces in a single layer.
Moisture-Resistant Drywall
Mold-resistant panels for baths, bars and the laundry wall.
Drop Ceiling
Tiles lift out to reach shutoffs, cleanouts and cables.
Luxury Vinyl Plank
A waterproof core for family rooms, offices and play spaces.
Porcelain Tile
Indifferent to water, so it suits baths, bars and laundry.
Carpet and Pad
Soft underfoot in bedrooms and TV rooms, once the slab tests dry.
Egress Window Wells
Galvanized or composite wells with room to climb out.
Floors side by side
Surface
Wet tolerance
Comfort
Good for
Luxury vinyl plank
Waterproof core
Firm, mildly warm
Family and play rooms
Porcelain tile
No effect from water
Cool without floor heat
Baths, bars, laundry
Carpet and pad
Ruined by flooding
Soft, warm
Bedrooms, TV rooms
Engineered wood
Fair on a dry slab
Warm, true wood
Dry rooms over a vapor barrier
Sealed concrete
High
Hard, cool
Workout and hobby rooms
Solid hardwood is left off below-grade slabs. Where a moisture reading comes back high, as it can on lots near Underwood Creek, a subfloor panel or vapor barrier goes down first.
Postwar village
A Mostly Postwar Village, Basement by Basement
Elm Grove incorporated as a village in 1955, and most of its housing arrived with that postwar surge. Census estimates for 2019 to 2023 put the median home at 1962, with 44 percent built in the 1950s and 1960s alone. Houses from the village’s early decades and later infill make up the rest, and each era starts a basement project from a different place.
Before 1940
About 12 percent of village homes. Lots were first platted here in 1869, and commuters arrived in the 1920s and 1930s. Expect older foundations, low headroom and moisture work before framing.
1940s to 1960s
Roughly 52 percent, the postwar colonials and ranches that define the village. Headroom under ducts and beams is the usual limit, and mechanicals may sit where a room wants to go.
The 1970s
About 18 percent, much of it infill on larger parcels. Basements from this decade can have more height to work with, which John confirms before planning a bedroom and bath.
1980 and Later
Around 17 percent, including replacement houses on existing lots. Newer pours may already carry a bathroom rough-in or an egress window, which trims the finishing cost.
Why the Year Matters
The wall type decides the insulation and water plan, and the headroom decides whether ducts are rerouted, boxed or hidden above a drop ceiling. John checks both in person before any number goes on paper.
Village Hall
Who Approves a Basement Finish in Elm Grove, and What Triggers Review?
The Village of Elm Grove, not Waukesha County, issues the permits. Finishing a basement is an alteration under the village building code, so it needs a building permit, and new wiring, plumbing or ductwork each carry their own permit and inspection.
Applications go through Village Hall at 13600 Juneau Boulevard, and the village has adopted the Wisconsin Uniform Dwelling Code as its standard. Work that stays inside the foundation is the simpler path. A new egress window is different: it alters the outside of the house, and village code bars a permit for a structure until the Building Board has issued a written decision on its exterior elevations. Exterior modification also requires the village’s construction code of conduct sign first. Once issued, a permit lapses if work does not start within 60 days or finish within 24 months. The village sits inside the Milwaukee Metropolitan Sewerage District’s service area, so a sewered home skips the Waukesha County septic evaluation tied to adding bedrooms. T And J files everything and meets the inspector at each stage.
Permit
Framing rooms and walls
Village building permit; framing inspected.
Permit
Wiring new lights and outlets
Electrical permit; rough-in checked.
Permit
Bathroom or wet bar plumbing
Plumbing permit filed by a licensed plumber.
Permit + review
New egress window in the foundation
Exterior work; Board review planned in.
Usually none
Paint, or a floor sealer
Cosmetic only.
Usually none
Swapping flooring in a finished room
Structure and systems untouched.
The process
From Walkthrough to Final Inspection in Elm Grove
Counting from the approved permit to final sign-off, a basement of 800 to 1,000 sq ft takes roughly 6 to 10 weeks, and a fuller build-out 10 to 12. A bathroom adds two to three weeks. If an egress window needs Building Board time, that is scheduled before the build rather than discovered during it.
Free visit · No deposit · Village filings handled
Week 0
Site visit and water check
John measures the basement, reads walls and slab for moisture, checks where the sump discharges, and notes beam and duct heights plus where the sewer leaves.
No charge, at the house
Weeks 1–2
Drawings and fixed price
Layout, egress, bathroom position and finishes go on one drawing with a single fixed price attached.
Nothing paid up front
Village stage
Permits, sign and Board
T And J files the village permits, buys the code of conduct sign where exterior work applies, and orders windows and fixtures while review runs.
Filed by T And J
Build
Framing, rough-ins, inspections
Foam and studs go up, then wiring, pipes and ducts, and the village inspector signs off before any drywall covers them.
One crew, start to finish
Handoff
Finishes and final walk
Board, paint, trim, floors and fixtures complete the space. After the village’s final inspection, an owner walks each room with you before the job closes.
Owner walk-through
Google reviews
4.9
4.9 average from 59 Google reviews of T And J remodeling projects across Waukesha County and southeastern Wisconsin.
Next door
Other Places T And J Finishes Basements Around Elm Grove
The T And J shop on Georges Avenue in Brookfield is a few minutes from the village, and the same crew finishes lower levels on every side of it, in Waukesha County and across the Milwaukee County line.
Brookfield
The City of Brookfield surrounds the village and incorporated at about the same time. Its basement permits run through the city’s own office rather than Elm Grove Village Hall.
East of 124th Street
Wauwatosa, West Allis and Milwaukee lie across 124th Street in Milwaukee County, where each city runs its own permits and inspections.
Across Waukesha County
New Berlin, Pewaukee, Waukesha and Menomonee Falls, each with its own inspection office and its own mix of housing ages.
Visit or call
Where Is T And J Located?
T And J works from a shop and office at 985 Georges Avenue in Brookfield, just off I-94 and a short drive from Elm Grove Village Hall. The basement consultation itself happens at your house.
T And J All In Remodeling
Brookfield, WI 53045
Monday to Friday
8:00 AM to 5:00 PM
Saturday
8:00 AM to 5:00 PM
Sunday
Closed
Water emergencies
24/7
Owner questions
Questions Elm Grove Owners Ask About Basements
For your own house, John takes calls at (262) 352-9525.
What does finishing a basement cost in an Elm Grove house?
T And J basement work runs from about $20,000 for an open family room to $60,000 and more for a suite with a bedroom, bathroom and bar. Size sets the base. In a postwar Elm Grove house, cutting egress, adding plumbing and rerouting ducts to win headroom are what push the figure up. The price is fixed in writing before work starts.
Does a basement finish go to the Elm Grove Building Board?
Interior finishing that changes nothing outside is the simpler path. A new egress window alters an exterior elevation, and village code ties permits for a structure to a prior Building Board decision, so T And J plans for that review and confirms the route with the village before setting dates.
Who issues the permit, the village or Waukesha County?
The village. Elm Grove is an incorporated village with its own building code, which adopts the Wisconsin Uniform Dwelling Code, and its own Building Inspector. Because the village is served through the Milwaukee Metropolitan Sewerage District, the Waukesha County septic evaluation required before adding bedrooms on a private system does not apply to a sewered house.
We live near Underwood Creek. Is finishing the basement sensible?
Often, once the water is understood. Underwood Creek rose six feet in fifteen minutes during the 1998 storm, and the village has since bought out flood-prone buildings along it. John checks the lot, the slab and the drain layout, and close to the creek a backwater valve is considered where the plumbing allows one.
Can our sump pump drain into the floor drain or laundry tub?
No. Elm Grove’s sewer ordinance prohibits connecting a sump pump, drain tile, downspout or other clear-water source to the sanitary sewer, and the village can order such connections removed. When a finish adds or moves a sump, T And J routes the discharge away from the sanitary line.
Is radon worth testing for before we finish?
Yes. Wisconsin DHS puts high radon in roughly one of every ten homes in the state, with 4 pCi/L as the action level, and test kits are sold through Waukesha County Environmental Health. Testing before framing means any mitigation pipe can be routed while the walls are still open.
How long do we have once the village issues a permit?
Under the village building code, a permit lapses if work has not started within 60 days of issue or is not complete within 24 months. A single basement finish fits comfortably inside that, but a project phased over several years should be planned around the deadline.
Can a 1950s basement take a legal bedroom?
Yes, with an egress window of at least 20 by 24 inches clear, a proper well, linked smoke and CO alarms and 7 feet of ceiling. In an older foundation the opening is saw-cut, and because it changes the exterior, it follows the village’s exterior route.
Also in Elm Grove
Beyond the Basement in Elm Grove
Free visit
Have Your Elm Grove Basement Measured and Priced
On a free visit, John checks your Elm Grove basement for water, measures headroom, looks at where an egress window could go, and sends one fixed written price. There is no deposit.
Write to John
John reads every message himself.
No deposit · No obligation · Details stay with T And J
