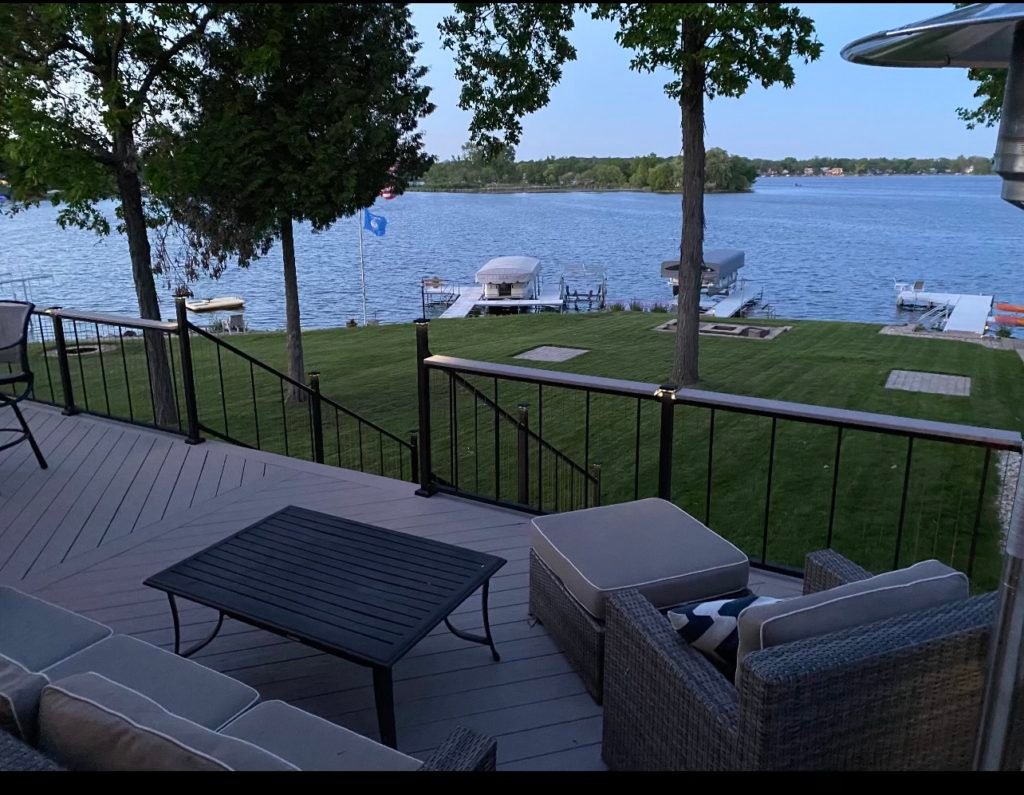
 Deck project - T&J
Getting those three things right at the start is what separates a covered deck that sheds a Wisconsin winter from one that sags, leaks or fails inspection. Here is how to plan it.
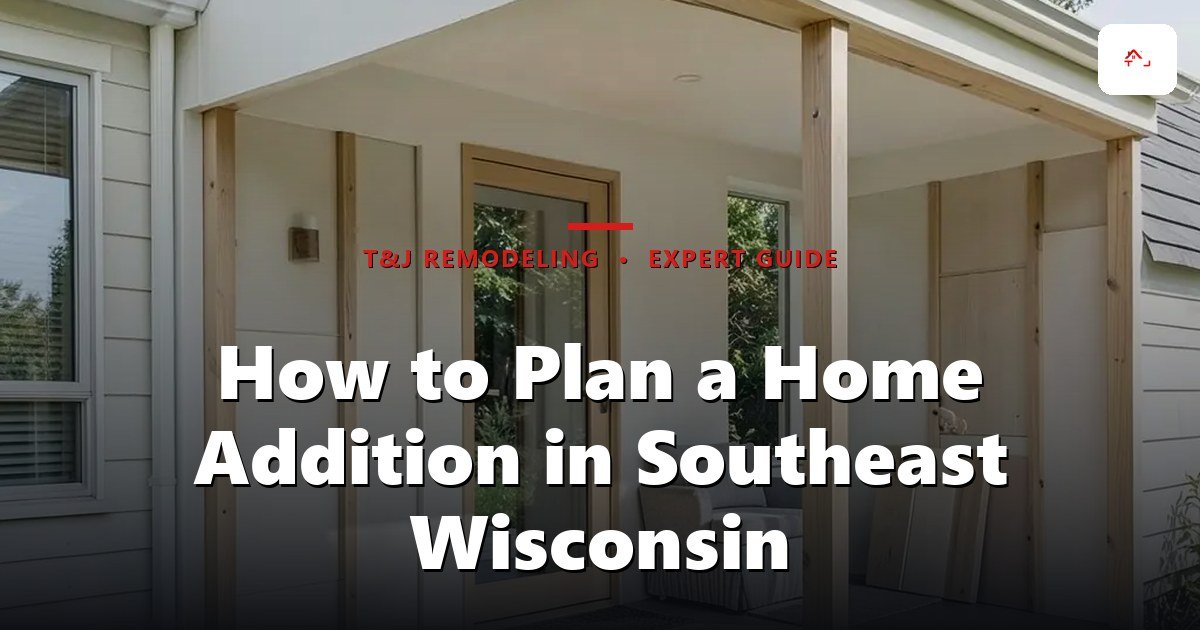
Why a Roof Changes the Whole Structure
An open deck is designed to carry people, furniture and its own weight. A roof adds the weight of its framing and roofing, plus whatever snow lands on it, and all of that travels down through the posts into the footings.
Wisconsin's dwelling code requires attached decks to meet its rules on excavation, footings, frost depth, loads, stairs and guards, and decay protection. When a roof goes on, the posts and footings carrying it have to be sized for the roof as well. Footings that were sized for an open deck may not have been designed for that extra load, which is why an existing deck is usually checked, and often reinforced or partly rebuilt, before a roof goes on top.
Wisconsin requires footings to sit below the frost penetration level or at least 48 inches below adjacent grade, whichever is deeper, and never on frozen material.
Snow Load: The Wisconsin Part of the Design
Wisconsin's dwelling code says roofs must be designed and built to support the minimum snow loads listed on the state's zone map, with the load assumed to press straight down over the roof area. The number depends on where you live, so your designer and building inspector confirm the right figure for your address.
A few things make porch and deck roofs harder than they look:
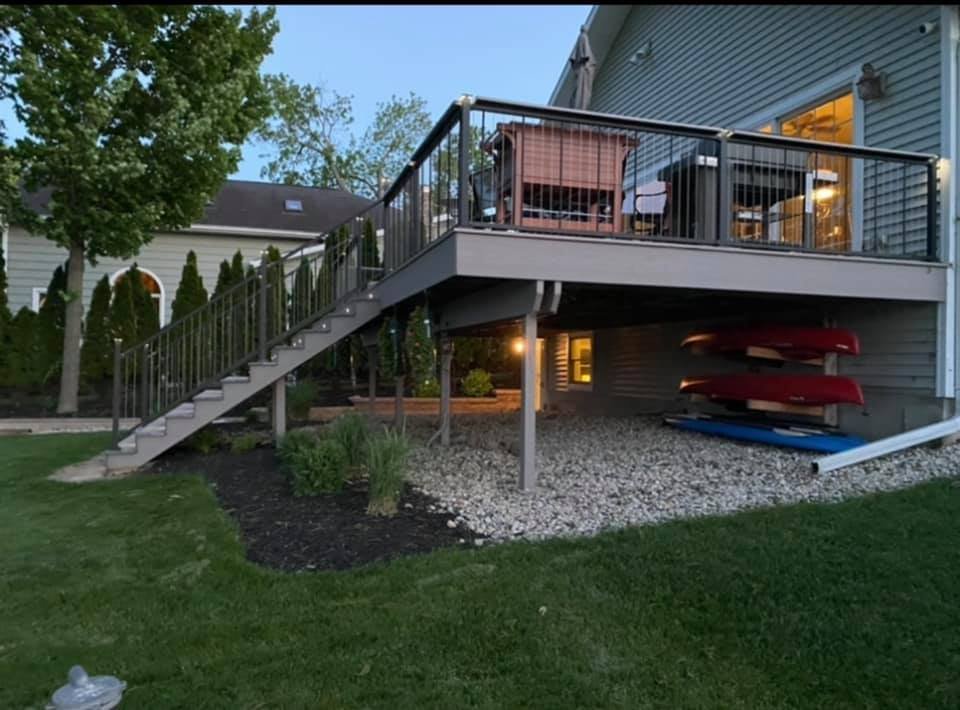 Deck - T&J
Want this priced for your deck?
John walks your space, measures it, and leaves a written itemized estimate. No cost, no obligation, no sales script.
- Snow slides down from above. A lower roof tucked under the main roof can collect snow that slides off the house.
- Low slopes hold snow longer. A nearly flat roof needs roofing made for low slopes and careful flashing where it meets the house.
- Where the water goes matters. Gutters and downspouts should carry roof water away from the deck surface and the foundation.
Do not set a new roof on top of existing deck posts without knowing what they were built to carry. The roof's weight and snow load have to reach footings that were sized for them.
How the Roof Attaches to Your House
There are two common approaches. The new roof can tie into the existing roof, extending it out over the deck, or it can attach to the house wall below the existing eaves. Which one works depends on the height of your eaves, the slope you need for drainage, and the headroom you want under the new roof. Either way, the connection to the house has to be framed and flashed so water stays out of the wall.
A freestanding roof or pavilion set away from the house is treated differently by many communities, so ask your building inspector which rules apply before you design one.
Choosing the Right Kind of Cover
| Option | What you get | Learn more |
|---|---|---|
| Open-sided roof over a deck or patio | Shade and rain cover, with the view and breeze unchanged | This guide |
| Screened porch | A roof plus screens to keep insects out | Screened porch cost in Wisconsin |
| Three-season room | Windows instead of screens, for spring through fall | Three-season room cost in Wisconsin |
| Four-season room | An insulated, heated room used year round | Four-season room cost in Wisconsin |
If you are still deciding between a raised deck and a ground-level patio under the new roof, our deck vs patio guide compares the two, and our guide to composite vs wood decking in Wisconsin weather covers the surface underneath.
Permits in Waukesha County
Expect to need a building permit for a roof over a deck or patio. Permits are issued by your city, village or town, and the inspection checks the things that matter most here: footing depth, framing, and the loads the structure is built to carry. The City of Waukesha, for example, has a building permit process specifically for residential decks. Zoning setbacks from your lot lines also apply, so confirm where the structure can go before you design it.
For what the permit process usually involves, see our guide on whether you need a permit to build a deck in Wisconsin.
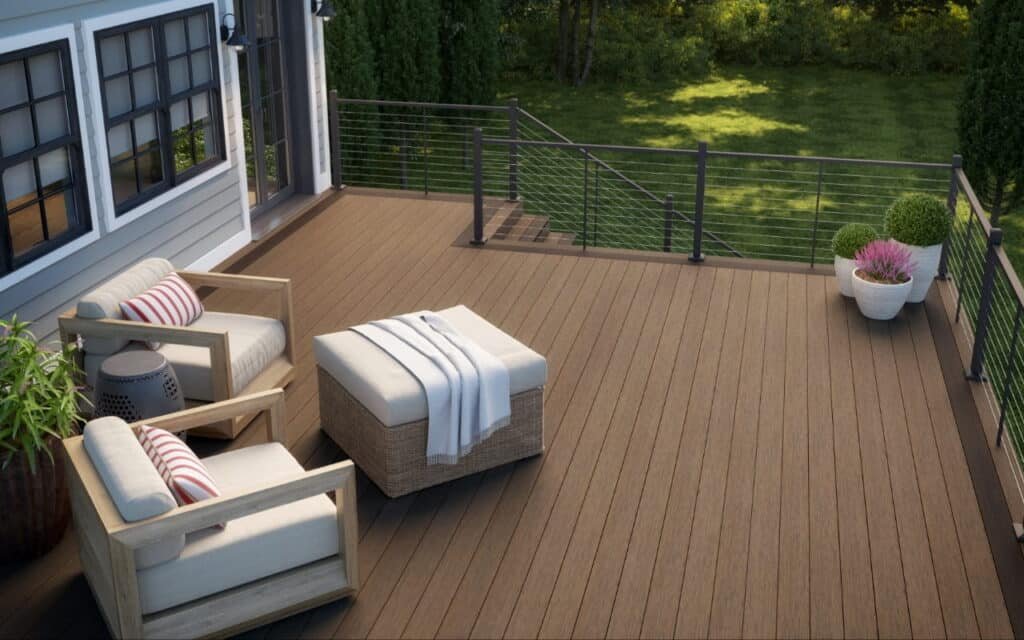 Deck - T&J
On a Lake Lot: Shoreland Rules Apply
If your home is on or near a lake or river, Wisconsin's shoreland rules add another layer:
- A roof is an impervious surface. State shoreland rules define impervious surfaces to include rooftops, and for the part of a lot within 300 feet of the water, shoreland ordinances cap the share covered by hard surfaces, generally at 15%, or 30% on highly developed shorelines. A new deck roof counts toward that total.
- Open or screened structures near the water. A county must grant special zoning permission for a structure in the shoreland setback if the part nearest the water is at least 35 feet from the ordinary high-water mark, all structures in the setback total 200 square feet or less, the structure has no sides or open or screened sides, and the owner follows a county-approved plan for a vegetative buffer covering at least 70% of the half of the setback nearest the water.
Our guide to lake home remodeling and shoreland zoning in Waukesha County explains how these rules work together.
Planning Around the Wisconsin Season
Footings cannot be placed on frozen material, so digging is easiest before the ground freezes. Planning over the winter and building in spring is a common rhythm: design, permit and order materials in the cold months, then dig as soon as the ground allows. For budgeting the deck itself, see our deck cost per square foot in Wisconsin guide.
Getting It Designed and Built
A free in-home consultation is the place to look at your existing deck or patio, the roofline of the house, and what you want to use the space for, so the plan fits your home before anything goes to the permit office.
T&J is a father-and-son team that has worked in Wisconsin since 1989. John is your single point of contact from the first call through the final walkthrough, Telli is on site running the work, and T&J gives a written 2-year warranty. See our deck construction services.
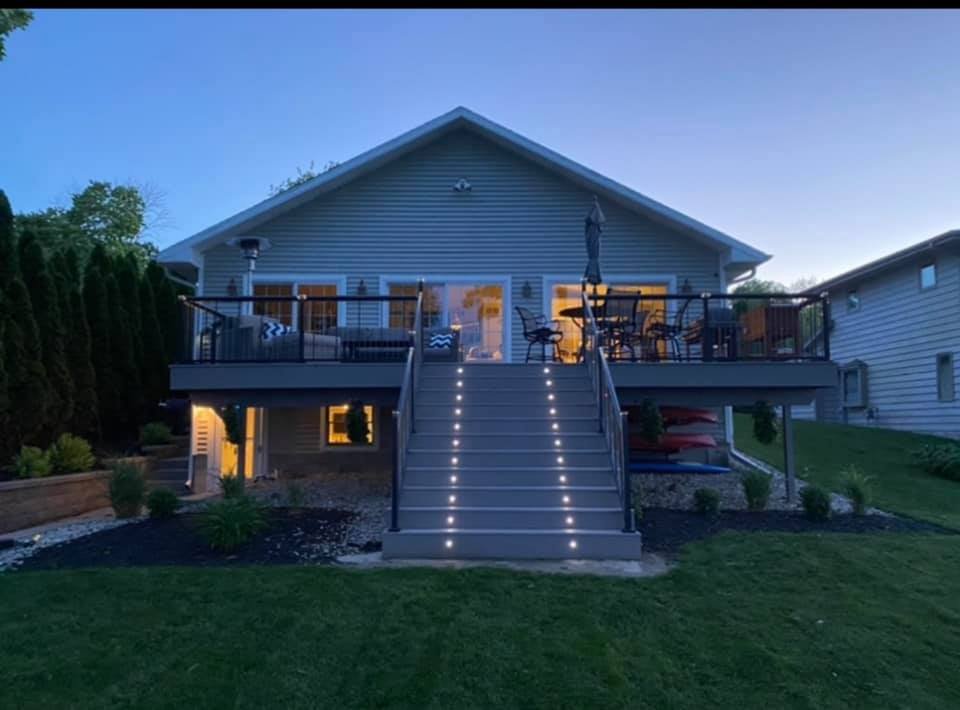 Deck - T&J
For a firm number on your own project, free in-home estimate.
Frequently asked questions
Do I need a permit to put a roof over my deck in Wisconsin?
Expect to. Permits are issued by your city, village or town, and the inspection checks footing depth, framing and loads. The City of Waukesha, for example, has a building permit process for residential decks.
Can my existing deck support a roof?
Not automatically. Attached decks must meet Wisconsin's footing, frost and load rules, and a roof adds its own weight plus snow. The posts and footings carrying the roof have to be sized for it, so an existing deck is usually checked and often reinforced first.
How deep do footings need to be for a covered deck in Wisconsin?
Below the frost penetration level or at least 48 inches below adjacent grade, whichever is deeper, and never on frozen material.
What snow load does a porch roof need to handle?
Wisconsin requires roofs to support the minimum snow load shown on the state's zone map for your area. Your designer and building inspector confirm the figure for your address.
Does a roof over a patio count against lake lot limits?
Yes. Wisconsin's shoreland rules define impervious surfaces to include rooftops, and shoreland ordinances generally cap hard surfaces at 15% of the lot, or 30% on highly developed shorelines.
Can I build a covered deck inside the shoreland setback?
Possibly. A county must grant special zoning permission for a structure with no sides or open or screened sides if it is at least 35 feet from the water, all structures in the setback total 200 square feet or less, and the owner follows an approved vegetative buffer plan.
Should I build a covered deck, a screened porch or a three-season room?
It depends on how you will use the space. An open roof gives shade and rain cover, screens keep insects out, and a three-season room adds windows for spring through fall. See our screened porch cost guide to compare.