Kitchen project - T&J
Knowing your own kitchen's size, and measuring it properly, is the first step to an accurate remodel price. This guide covers both.
Average Kitchen Size at a Glance
| Home type | Average kitchen size |
|---|---|
| All new U.S. single-family homes | 161 sq ft, just under 13 x 13 feet |
| Single-story homes | 151 sq ft |
| Multi-level homes | 174 sq ft |
| Homes of 3,000-3,999 sq ft | 191 sq ft |
| Homes of 4,000 sq ft | 238 sq ft |
These figures describe newly built homes at the time of the study, so they are a yardstick rather than a rule.
At This Old House's 2026 range of $100 to $250 per square foot, a 161-square-foot kitchen works out to roughly $16,100 to $40,250 to remodel.
Common Kitchen Sizes and What Fits
| Kitchen size | Square feet | Typical layouts | Our cost guide |
|---|---|---|---|
| 10 x 10 | 100 | L-shape, galley | 10x10 kitchen remodel cost |
| 10 x 12 | 120 | Galley, L-shape, U-shape | 10x12 kitchen remodel cost |
| 12 x 12 | 144 | L-shape, U-shape, sometimes a small island | 12x12 kitchen remodel cost |
| About 13 x 13 | About 161 (the new-home average) | L-shape with island, U-shape | |
| 10 x 20 | 200 | Galley with island, L-shape with peninsula | 10x20 and 12x12 layout ideas |
Whether an island fits depends less on square footage than on the width of the room, because an island needs aisles on both sides. The National Kitchen & Bath Association's planning guidelines call for work aisles of at least 42 inches for one cook and 48 inches for two. Our guides to 10x12 kitchen layout ideas and kitchen layout ideas for 10x20 and 12x12 kitchens show what works in each.
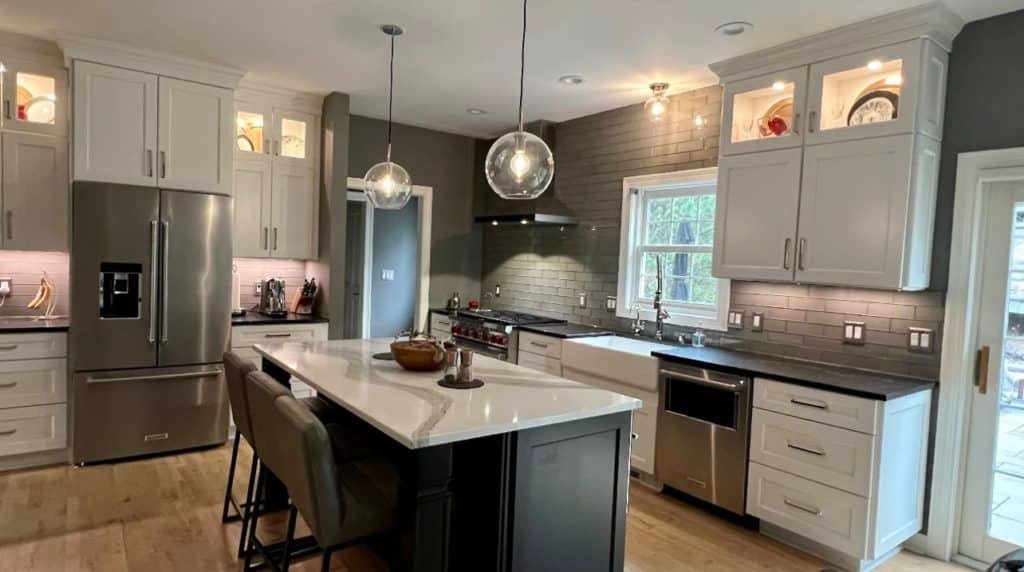 Kitchen - T&J
Making a Small Kitchen Work Harder
If your kitchen is smaller than the new-home average, the layout and storage matter more than square footage. Keeping the sink and appliances where they are holds the cost down, and tall cabinets, pull-outs and a well-planned corner add storage without adding floor area. For more on budgeting, see our guide to kitchen remodel cost without appliances.
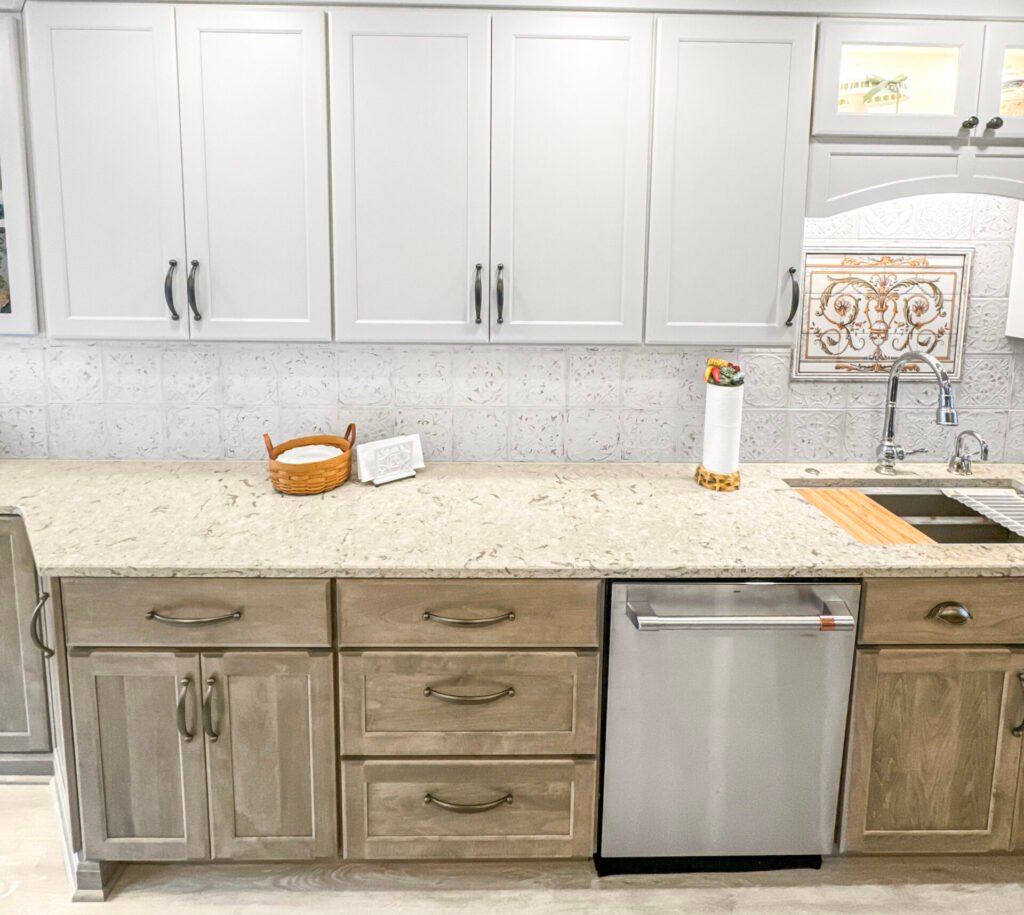 Kitchen - T&J
Getting It Measured Properly
Your own measurements are enough for a first budget. Before cabinets are ordered, a professional measurement catches what a tape measure misses, such as out-of-square walls and the exact position of plumbing and wiring.
T&J is a father-and-son team that has worked in Wisconsin since 1989. John is your single point of contact from the first call through the final walkthrough, Telli is on site running the work, and T&J gives a written 2-year warranty. Homeowners from Brookfield to Pewaukee and across Waukesha County can see our kitchen remodeling services or request a free in-home estimate.
Want this priced for your kitchen?
John walks your space, measures it, and leaves a written itemized estimate. No cost, no obligation, no sales script.
Frequently asked questions
What is the average kitchen size?
About 161 square feet, just under 13 by 13 feet, for new U.S. single-family homes, according to a National Kitchen & Bath Association study reported in 2016.
What is considered a small kitchen?
There is no official cutoff, but kitchens around 100 square feet, such as a 10x10, are well below the new-home average of 161 square feet.
How big is a kitchen in a single-story home?
The study put the average at 151 square feet in single-story homes and 174 square feet in multi-level homes.
How do I measure my kitchen for a remodel?
Sketch the room, measure each wall at counter height, mark doors, windows and utilities, measure the ceiling, then add up the cabinet runs in linear feet and multiply length by width for the floor area.
How much does it cost to remodel an average-size kitchen?
At $100 to $250 per square foot, a 161-square-foot kitchen works out to roughly $16,100 to $40,250.
How wide does a kitchen need to be for an island?
Wide enough for aisles on both sides. The National Kitchen & Bath Association recommends work aisles of at least 42 inches for one cook and 48 inches for two.
What are standard kitchen sizes for remodel pricing?
Common sizes are 10x10, 10x12, 12x12 and 10x20; our cost guides price each one.