Deck Construction in Nashotah, WI
T And J builds custom decks in the Village of Nashotah under a code with no residential design board: a building permit is required either way, footings sit below frost, and a freestanding deck keeps ten feet of clearance from the house.
Building permit always · No design board · Fixed written price
4.9 ★
60 Google reviews
A+
BBB Accredited
30+
Years combined experience
Where the Line Sits
Nashotah Deck Requirements: Setbacks, Size, Permits
Nashotah does not send a homeowner’s exterior design before a review board, and a deck is no exception to that. What the village does check is where the structure sits and how large it is, and those two answers decide which permits apply.
Placement
10 ft if freestanding
An attached deck follows the same setback line as the house. A freestanding deck, including one built over a patio, must clear the house by at least ten feet and still meet that same setback.
Permit
Building, every time
Attached or freestanding, small or large, a Nashotah deck needs a building permit before a footing is dug. Size decides what else comes with it.
Bigger decks
Zoning permit joins in
Cross the village’s general alteration threshold and a zoning permit follows the building permit, with a site plan for the Plan Commission rather than a design review of the deck itself.
What we build
T And J Deck Construction in Nashotah
Every Nashotah deck goes up in the same order regardless of size: footings set below frost, posts and beams raised, a ledger bolted and flashed to the house, then joists, decking, railings and stairs. One in-house crew carries the job under a single written price.
New build
Custom Deck Construction
Attached decks follow the house’s own setback line, sized to a door, a grilling station or a full outdoor room. A freestanding deck, kept its required ten feet from the house, suits a pool, a fire pit or a spot the house setback would not otherwise allow.
Types
Attached, freestanding
Framing
Pressure-treated, code-sized
Decking
Wood, composite, PVC
Second story
Elevated and Walkout Decks
Homes with a walkout lower level put the deck a full storey above grade, standing on tall braced posts, and any open side above twenty-four inches carries a guard. The space below can stay open, hold storage or be closed in as a dry patio.
Height
Walkout level up
Guards
36 in minimum
Below
Storage or dry patio
Access
Deck Stairs and Lighting
Stairs are laid out with even risers and a landing where the run is long, and a handrail is added once there are more than three risers. Step and post-cap lights are wired in during framing so nothing sits proud of the finished deck.
Stairs
Even risers, landings
Handrail
Past three risers
Lighting
Step and post lights
Replacement
Deck Resurfacing and Rebuilds
A sound frame gets new decking and railings without touching what is underneath it. Where the footings, posts or ledger show rot, or were never built to current code, the old deck comes out and a new frame goes down before any board is fixed in place.
Check
Footings, posts, ledger
Resurface
New boards and railings
Rebuild
Full tear-out, new frame
Railings
Railing and Guard Work
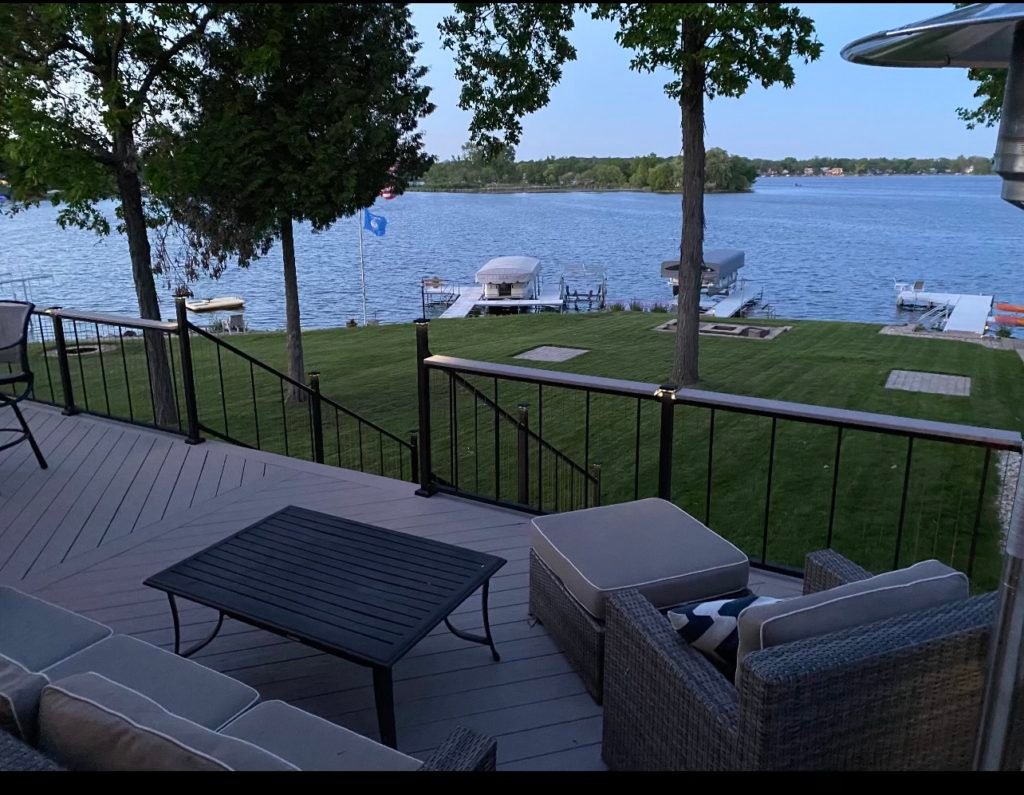
Wood, aluminum, cable and glass-panel railings go up on through-bolted posts so they hold under a leaning load. Slim balusters keep a yard or lake view open while still meeting guard height.
Styles
Wood, aluminum, cable, glass
Posts
Through-bolted
Height
36 in minimum
Entry
Porch Steps and Landings
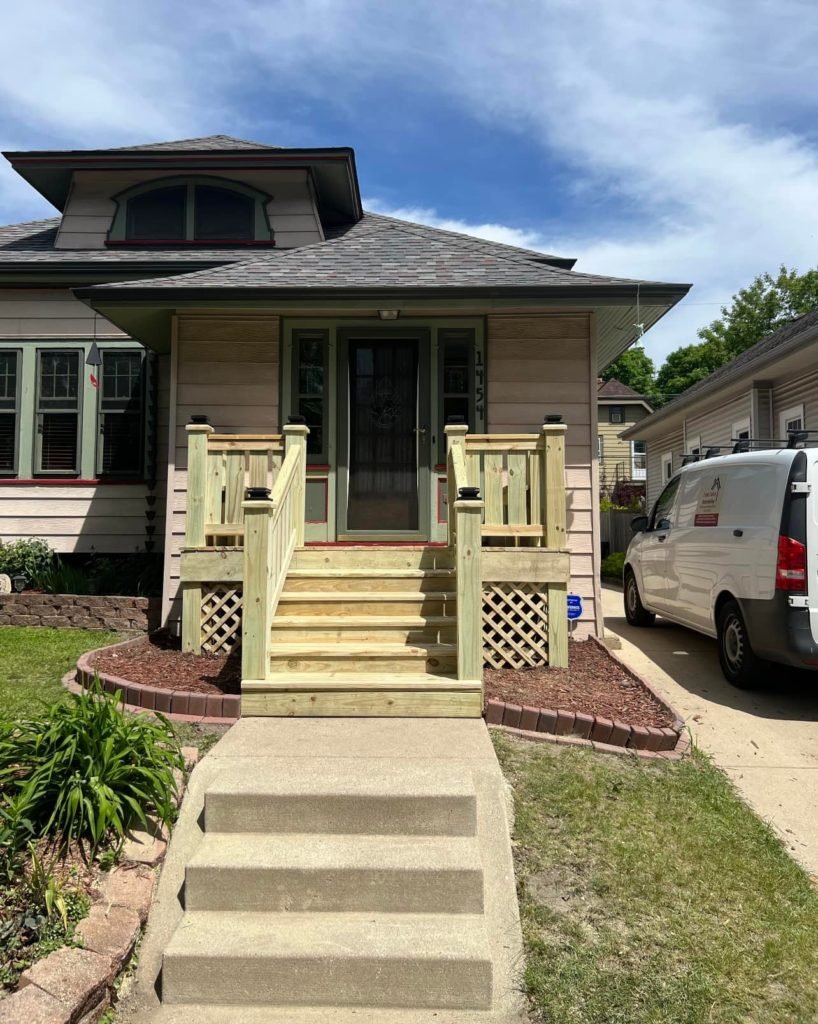
Worn concrete stoops and settling front steps are replaced with framed wood or composite steps, a landing at the door and railings on both sides, built on the same below-frost footings as a deck.
Replace
Stoops and front steps
Build
Landings and railings
Base
Footings below frost
Recent builds
Deck Projects Completed by T And J
Finished decks, photographed after the build. Each one was permitted and inspected from the footings up.
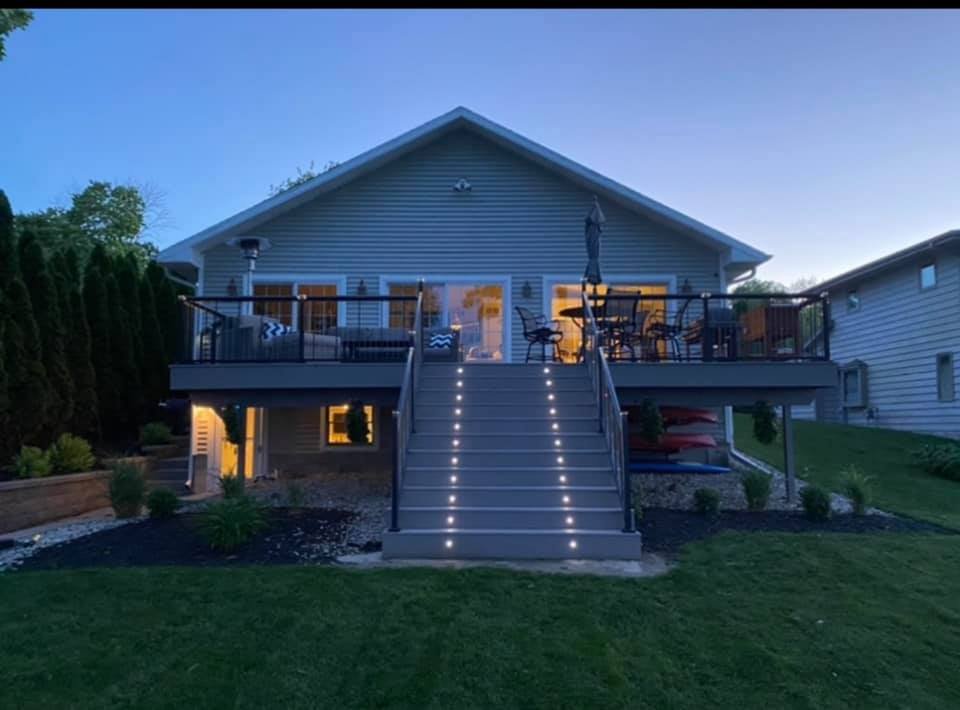
Elevated deck
Tall deck with a metal rail, lit for evening
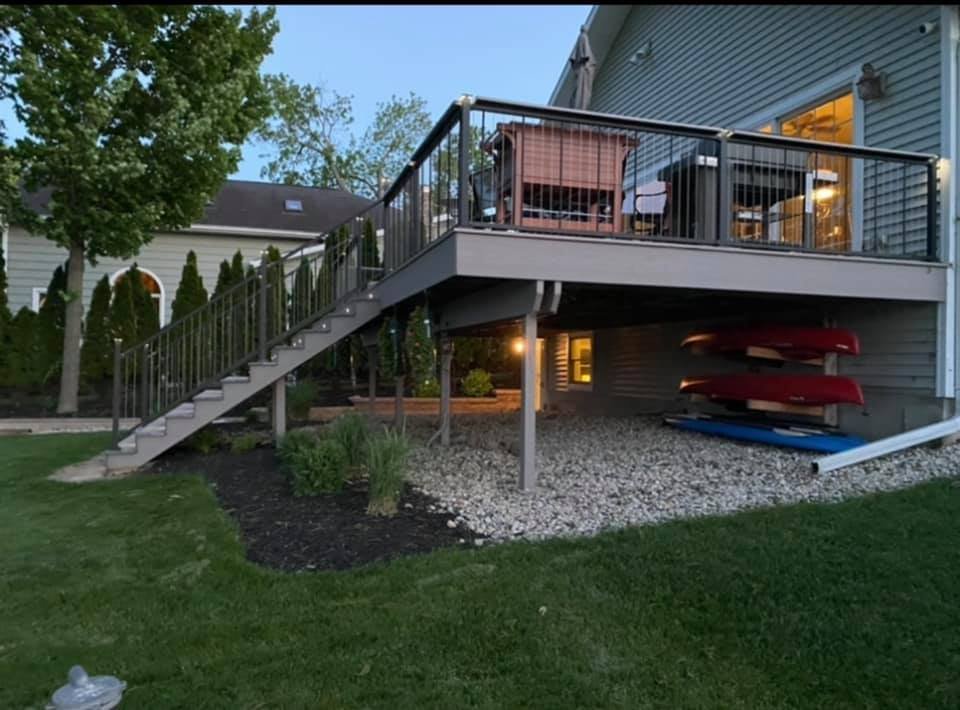
Attached deck
Broad stairway off the back of a deck
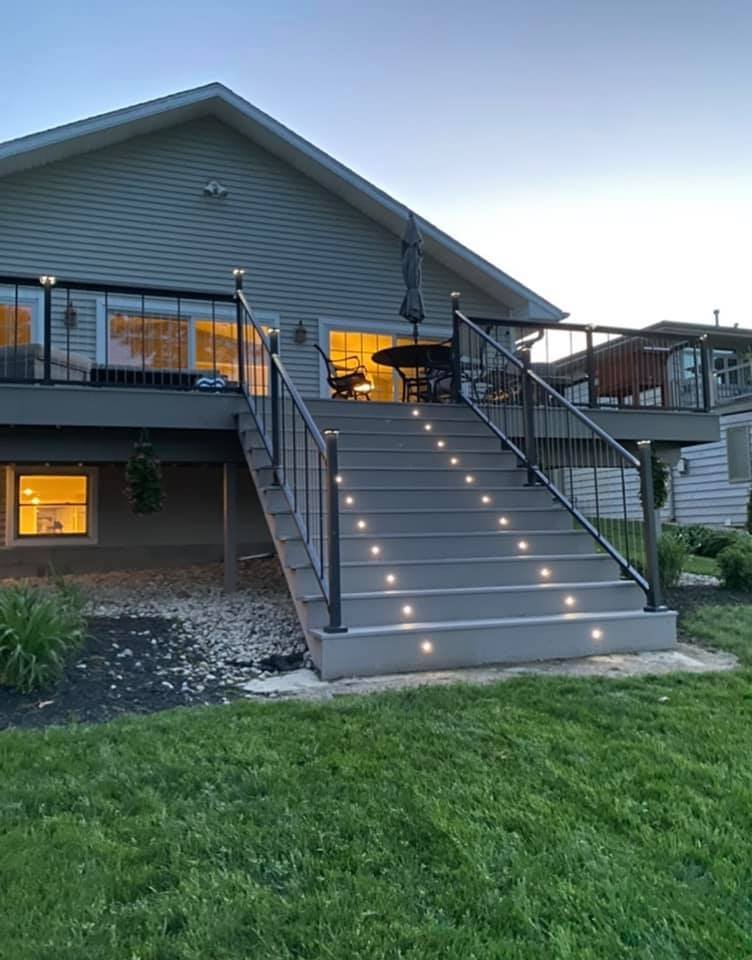
Deck stairs
Stair treads fitted with recessed step lights
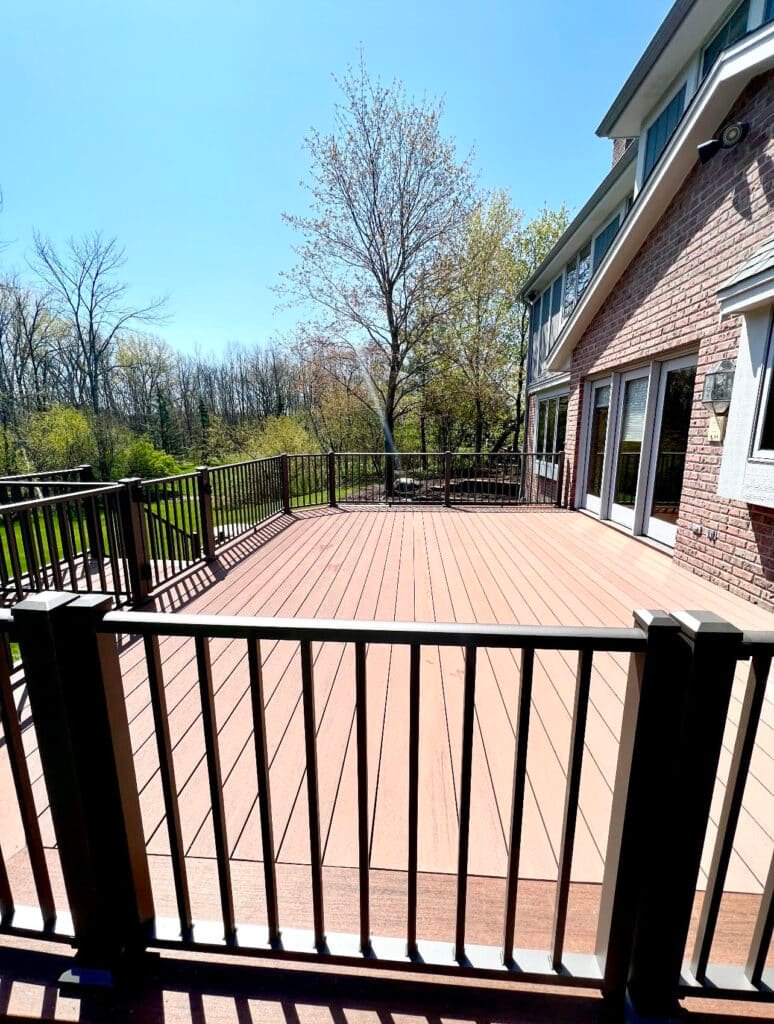
Wood deck
Stained boards with a black metal rail
Lakefront
Low deck facing open water
More exterior work, including siding and porches, is in the T And J project gallery.
Sizing the project
Nashotah Deck Pricing Starts With Height and Size
Deck cost in Nashotah follows size, height, decking material, railing style and the number of stairs, the same factors as anywhere in Wisconsin. Height decides the most, because a deck above twenty-four inches needs guards, usually stairs, and every footing still sits below frost.
Under 24 in
Ground-Level Deck
Low platform
- Few or no stairs
- No guard required at this height
- Wood or composite boards
- Fastest of the three to build
Most requested
24 in and up
Raised Deck
With guards
- Stairs down to the yard
- 36 in guards on open sides
- Composite or PVC options
- Step lighting available
Walkout or upper floor
Second-Story Deck
Tall posts
- Braced posts and beams
- Longer stair run with a landing
- Under-deck space planned
- Premium railing options
Price it yourself first
Compare your deck’s footprint against current Wisconsin per-square-foot figures, then bring that number to the site visit.
Boards and railings
Choosing Deck Boards for a Nashotah Yard
Decking and railing set the upkeep for the life of the deck. The frame underneath is pressure-treated lumber either way, so the real choice is the surface underfoot and the railing you see through.
Pressure-Treated Pine
The budget board, stainable or paintable.
Cedar
Natural grain that needs a sealing schedule.
Capped Composite
Wood-look boards, no staining ever.
PVC Decking
Light, moisture-proof boards for a shaded yard.
Wood Balusters
The traditional match for a stained deck.
Aluminum Railing
Powder-coated and never needs a coat of paint.
Cable Railing
Thin stainless lines that leave the view open.
Hidden Fasteners
Clips that keep the board face screw-free.
Decking compared
Decking
Upkeep
Look
Watch for
Suited to
Pressure-treated pine
Restain every few years
Paintable, stainable wood
Splinters and checks if not sealed
Tighter budgets
Cedar
Clean and reseal on a schedule
Warm natural grain
Dents more easily
Natural look, worth the upkeep
Capped composite
Wash, no staining
Wood-grain, many colors
Warms up in full sun
Low-maintenance decks
PVC decking
Wash, no staining
Light, consistent color
Costs more to buy
Shaded or damp yards
Composite and PVC boards want tighter joist spacing than most wood decks, so the framing plan follows what the board maker specifies.
Nashotah lots
Deck Styles for Nashotah Village, Lake and Slope Lots
Nashotah is a small village, and more than half of its houses have gone up since 1990, when the streets south of Highway 16 roughly doubled the population. Older houses near the original village centre sit on tighter, flatter ground than those newer streets do.
Village-Center Lot
Homes near the old village centre and Watertown Plank Road sit on smaller, mostly flat lots from before 1957. A rear deck here is usually low and close to the door, with little grading to work around.
Highway 16 Subdivision Lot
Streets platted through the 1990s tend to run larger and often step down toward a walkout lower level, which is where a raised deck with stairs to the yard earns its keep.
Lakeside Lot
Parcels toward Lake Nagawicka or Forest Lake favor open railings and a low platform that keeps the water view clear.
Sloped Rear Lot
Where the yard drops away from the house, a multi-level deck steps down the grade instead of one tall platform.
Freestanding-Ready Lot
Some yards keep the patio or fire pit well clear of the house, where a freestanding deck, built to the required ten-foot gap, fits without touching the home’s own setback line.
Two Permits, No Design Review
Nashotah Deck Permit Requirements and Inspections
Yes. Village code requires a building permit before any deck, attached or freestanding, is built, and the Village Building Inspector issues it and schedules the footing and framing inspections. A freestanding deck must also clear the house by at least ten feet.
Attached decks must meet the same setback line as the house, measured from the centerline of the street at half its platted width, or 33 feet on a local street, whichever is greater. Cross the village’s general threshold for altering a structure, and a zoning permit joins the building permit, with a site plan certified by a surveyor, engineer, planner or architect. None of that concerns how the deck looks; the Plan Commission’s design review applies to the business and industrial districts, not to a single-family home.
Permit
New attached deck
Building permit; footing and final inspections.
Permit
New freestanding deck
Ten-foot house clearance checked.
Permit
Deck over the size threshold
Zoning permit and certified site plan added.
Inspected
Guards and stairs
Guards over 24 in, handrail past three risers.
Design review
Business-district structures only
Plan Commission reviews the elevations there.
Usually none
Resurfacing a sound frame
New boards on an already-permitted structure.
How it happens
Nashotah Deck Building Steps, Visit to Walkthrough
A deck is a small structure, but in Nashotah it still goes through a village building permit and, above the general size threshold, a zoning review as well. The footing is inspected before concrete, and the frame is inspected before decking covers it.
Free visit · Permits filed · No deposit to start
Week 0
Site Visit and Measurements
John measures the yard and door height, checks the ten-foot clearance if the deck stands free of the house, and marks the setback line.
Free, at your house
Design
Layout, Materials and One Price
Size, stairs, decking and railing are chosen, and the deck is drawn and priced as a single written figure.
No deposit to start
Approval
Permits and Materials Ordered
The building permit, and a zoning permit if the size calls for one, are filed, and the lumber and railing are ordered.
Filed by T And J
Build
Footings, Framing and Inspection
Footing holes are dug and inspected, posts and beams go up, the ledger is flashed, and the framing is signed off.
In-house crew
Finish
Decking, Railings and Walkthrough
Boards, guards and stairs go on, the final inspection passes, and Teli and John walk the finished deck with you.
Owner sign-off
Google reviews
4.9
4.9 average from 60 Google reviews of T And J remodeling projects across Waukesha County and southeastern Wisconsin.
Where we work
Deck Building Near Nashotah in Lake Country
T And J runs one crew from Brookfield and builds decks west through the Lake Country villages, Nashotah included, from lots near the old village centre to the newer streets off Highway 16.
Chenequa to Oconomowoc
Chenequa, Okauchee and Oconomowoc, closer to the Nashotah Lakes, where lakefront decks favor open railings and a lower profile.
Delafield and Hartland
Delafield and Hartland, where a deck project may fall to the Town rather than the Village office.
Along I-94
Pewaukee, Merton and Brookfield, on the route the T And J crew already drives each morning.
Visit or call
Where Is T And J Located?
T And J All In Remodeling is based at 985 Georges Avenue in Brookfield, WI, on the I-94 corridor west of Milwaukee. Consultations happen at the property, not the office.
T And J All In Remodeling
Brookfield, WI 53045
Monday to Friday
8:00 AM to 5:00 PM
Saturday
8:00 AM to 5:00 PM
Sunday
Closed
Water emergencies
24/7
Nashotah deck questions
Nashotah Deck Questions: Setbacks, Permits and Size
Ask about your own Nashotah lot at (262) 352-9525.
Will a Nashotah deck go before the Plan Commission for looks?
No, not for a house. The Plan Commission’s design review covers Nashotah’s business and industrial districts. A residential deck still needs a building permit, and a zoning permit joins it above the general size threshold, but nobody is judging how it looks.
How far does a deck have to sit from the house?
An attached deck follows the same setback line as the house. A freestanding deck, including one built over an existing patio, has to clear the house by at least ten feet and still meet that same setback.
Do I need a permit for a small deck?
Yes. Village code requires a building permit for any deck, attached or freestanding, regardless of size. A larger deck, over the general alteration threshold, adds a zoning permit with a certified site plan on top of it.
My address is 53058. Does the Village of Nashotah cover it?
Not always. A 53058 mailing address can sit inside the village or in the Town of Delafield, and each permits separately. T And J confirms the parcel before quoting rather than after.
Does living near Lake Nagawicka change what I can build?
Being near the water does not add a design review here, since Nashotah does not review residential elevations at all. It can raise other questions, such as flood or shoreland rules, which John checks at the walkthrough where they apply.
Can an old deck just be resurfaced instead of rebuilt?
Often, yes. If the footings, posts, beams and ledger are sound, new boards and railings go over the existing frame under the same building permit rules. Rot at the ledger or undersized footings means the frame is rebuilt instead.
What does Nashotah's size threshold actually control?
It is a size trigger, not a design one. Cross it and the project needs a zoning permit with a certified site plan for the Plan Commission, on top of the building permit that every deck needs regardless of size.
How do I get my Nashotah deck priced?
Call (262) 352-9525 or fill out the form on this page, and mention roughly how large the deck is and whether it will be attached or freestanding, since that decides which permits apply.
Also in Nashotah
Other T And J Services in Nashotah
Ready when you are
Have Your Nashotah Deck Measured and Priced, Free
John visits the yard, measures the site and checks whether the deck will be attached or freestanding, then sends one fixed written price. No deposit, and no charge for the visit.
Send Your Nashotah Deck Idea
Expect an answer the same working day.
No deposit · No obligation · Details stay with T And J
