Deck Construction in Wisconsin
Custom wood and composite decks built for Wisconsin winters: footings below frost, a flashed and bolted ledger, code-height railings and the permit filed by T And J.
Frost-depth footings · Permit filed for you · Fixed written price
4.9 ★
60 Google reviews
A+
BBB Accredited
30+
Years combined experience
At a glance
What a Wisconsin Deck Has to Meet
Wisconsin winters are what make deck construction here different. Frost heave, snow load and freeze-thaw cycles decide how deep the footings go and how the structure is fastened, long before board color comes up.
Footings
48 in deep
Deck footings go below the frost line so the deck does not heave. Wisconsin municipalities commonly set that depth at 48 inches.
Guards
Over 24 in
Wisconsin requires a guard on any deck surface more than 24 inches above grade, at least 36 inches tall.
Permit
Filed for you
Most Wisconsin municipalities require a permit for a new deck. T And J draws the plan and files it.
Deck building services
What Deck Work Does T And J Build?
Every deck is built from the ground up in the same order: footings below frost depth, posts and beams, a flashed ledger at the house, joists sized to the decking, then boards, railings and stairs. One in-house crew carries it under a single fixed price.
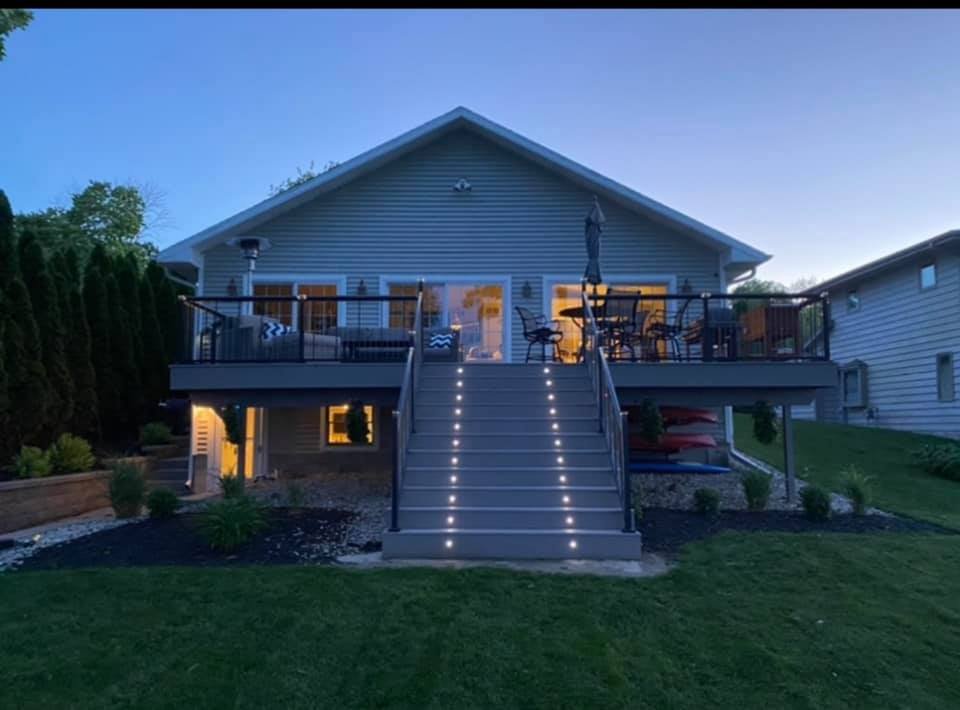
New build
Custom deck construction
Attached or freestanding decks designed around the door height, the yard grade and how you use the space, from a grilling platform to a full outdoor living area. The ledger is bolted through a flashed rim so water stays out of the house framing.
Types
Attached, freestanding
Framing
Pressure-treated, code-sized
Decking
Wood, composite, PVC
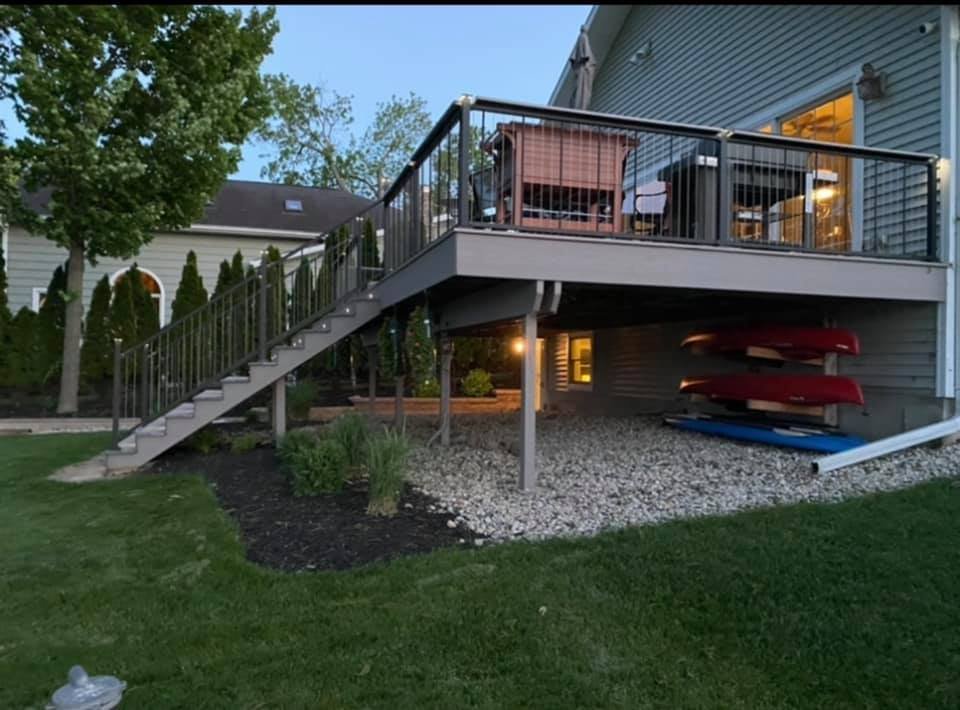
Second story
Elevated and second-story decks
Decks off an upper floor or walkout level stand on tall posts with bracing, and every open side above 24 inches carries a guard. The space underneath can stay open, hold storage or be kept dry with an under-deck ceiling.
Height
Walkout and upper floors
Guards
36 in minimum
Below
Storage or dry patio
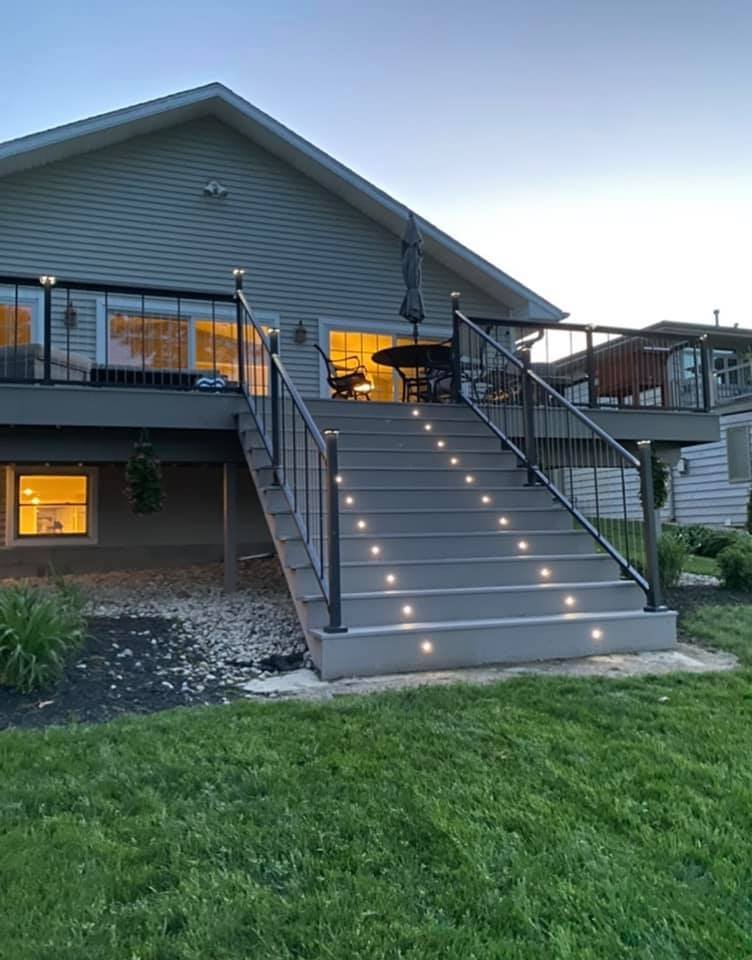
Access
Deck stairs and lighting
Stairs are laid out with even risers, a graspable handrail and a landing where the run is long. Step lights and post-cap lights are wired during framing so they sit flush in the finished deck.
Stairs
Even risers, landings
Handrail
Graspable, continuous
Lighting
Step and post lights
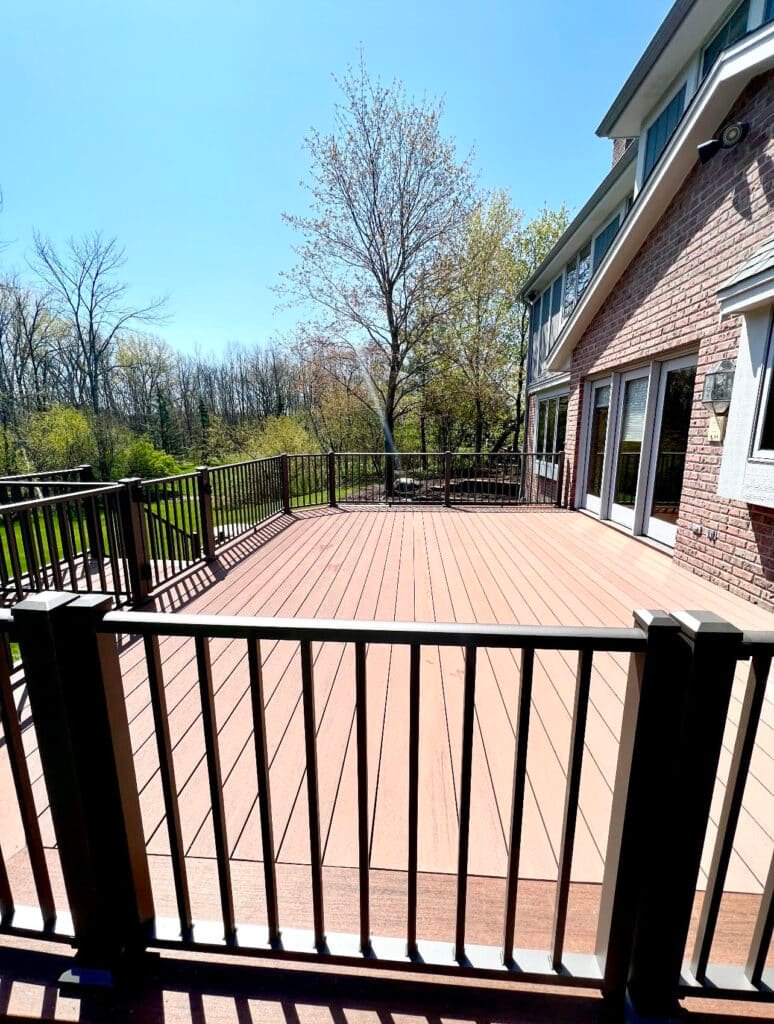
Replacement
Deck replacement and resurfacing
When the frame is sound, new decking and railings go on the existing structure. When footings, posts or the ledger show rot or were never built to code, the deck is removed and rebuilt so the new surface is not sitting on an old problem.
Check
Footings, posts, ledger
Resurface
New boards and railings
Rebuild
Full tear-out and new frame
Railings
Railing and guard installation
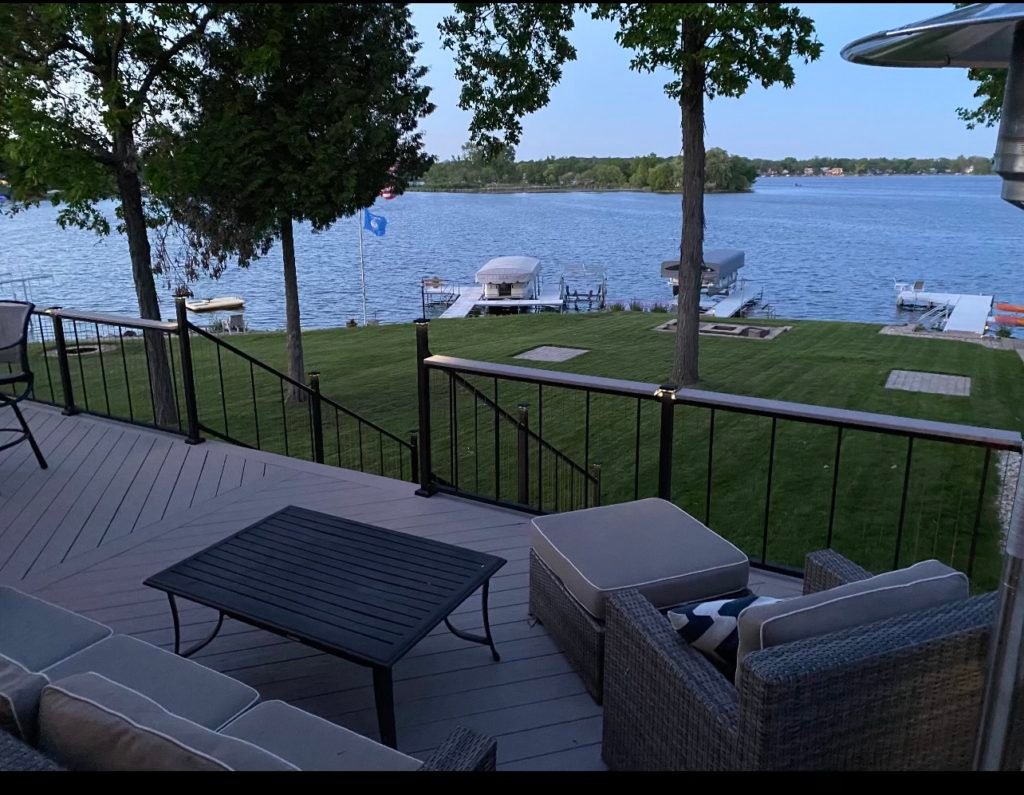
Wood, aluminum, cable and glass-panel railings are installed with through-bolted posts so they resist leaning loads. Slim metal balusters keep lake and yard views open while meeting guard height.
Styles
Wood, aluminum, cable, glass
Posts
Through-bolted
Height
36 in minimum
Entry
Porch steps and landings
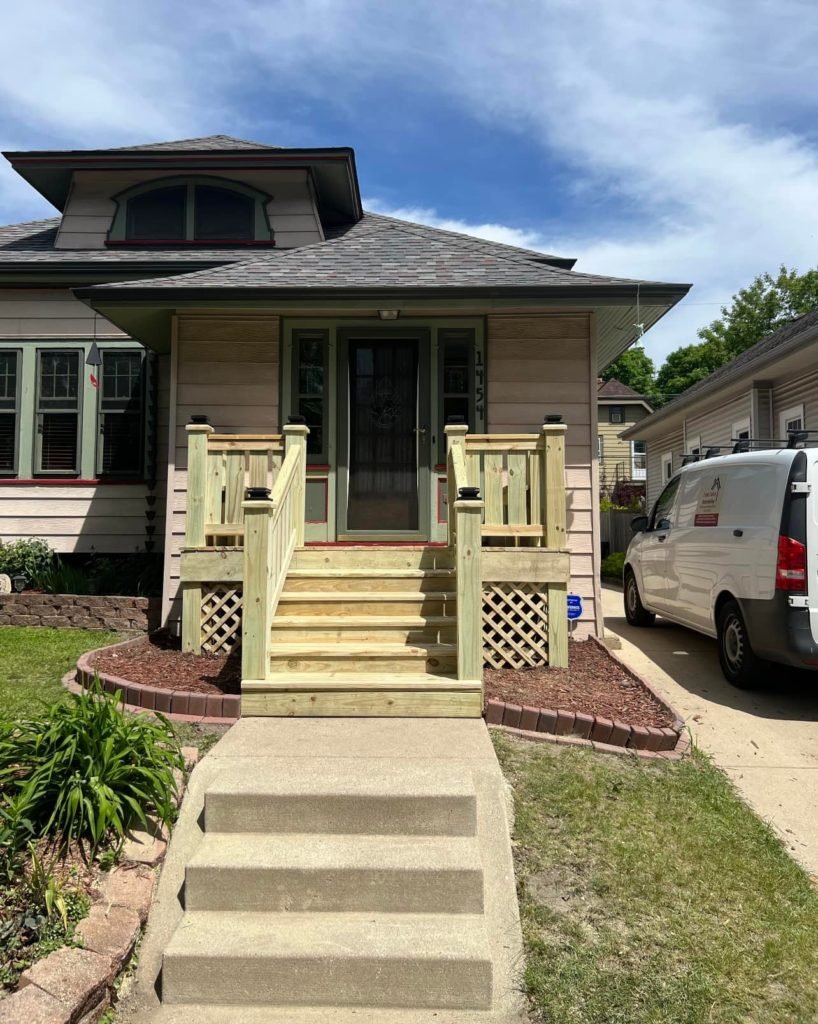
Crumbling concrete stoops and tired front steps are replaced with framed wood or composite steps, a landing at the door and railings on both sides, built on footings like a deck.
Replace
Stoops and front steps
Build
Landings and railings
Base
Footings below frost
Deck portfolio
Decks T And J Has Built in Wisconsin
Finished decks, photographed after the build. Each was permitted and inspected, from the footings up.
Elevated deck
Elevated deck with metal railing, lit at dusk
Attached deck
Wide stairs down from a rear deck
Deck stairs
Stair treads with built-in step lights
Wood deck
Stained deck with black metal railing
Lakefront
Low deck overlooking the lake
More exterior work, including siding and porches, is in the T And J project gallery.
Deck cost
How Much Does a Deck Cost in Wisconsin?
Deck cost follows size, height, decking material, railing style and the number of stairs. Height matters most, because every foot adds post length, bracing, stairs and guard runs.
Under 24 in
Ground-Level Deck
Low platform
- Few or no stairs
- Guards not required by height
- Wood or composite boards
- Quickest to build
Most requested
24 in and up
Raised Deck
With guards
- Stairs to the yard
- 36 in guards on open sides
- Composite or PVC options
- Step lighting available
Walkout or upper floor
Second-Story Deck
Tall posts
- Braced posts and beams
- Long stair runs with landings
- Under-deck space planned
- Premium railing options
Price your deck first
Compare your deck size against current Wisconsin per-square-foot figures, then bring that number to the site visit.
Decking materials
Wood or Composite: Which Decking Fits Your Plans?
Decking and railing set the upkeep for the life of the deck. The frame underneath is pressure-treated lumber either way; the choice is about the surface you walk on and the railing you look through.
Pressure-Treated Pine
Budget-friendly boards that take stain or paint.
Cedar
Natural grain and warmth, sealed on a schedule.
Capped Composite
Wood-grain boards with no staining.
PVC Decking
Lightweight, moisture-proof boards for wet or shaded yards.
Wood Balusters
Classic railing that matches a stained deck.
Aluminum Railing
Powder-coated posts and balusters that never need paint.
Cable Railing
Thin stainless cables that keep views open.
Hidden Fasteners
Clips that leave the board surface screw-free.
Decking compared
Decking
Upkeep
Look
Watch for
Best fit
Pressure-treated pine
Clean and restain every few years
Paintable or stainable wood
Checking and splintering if not sealed
Budget-focused decks
Cedar
Clean and seal regularly
Warm natural grain
Softer surface dents more easily
Natural wood look
Capped composite
Wash seasonally, no staining
Wood-grain patterns, many colors
Surface heats up in full sun
Low-maintenance decks
PVC decking
Wash seasonally, no staining
Lighter weight, consistent color
Higher material cost
Wet or shaded yards
Composite and PVC boards need tighter joist spacing than many wood decks, so the framing plan follows the board manufacturer’s requirements.
Deck sizes
What Deck Size Fits the Way You Use It?
Size a deck by what goes on it. Furniture needs room to pull chairs out and walk around, and a grill needs clearance from the house and railings.
10 by 12 Feet
A grill and two chairs, or a small bistro table. Fits a kitchen door landing.
12 by 16 Feet
A dining table for four to six with room to walk around it.
16 by 20 Feet
Dining plus a lounge seating group, the most requested family size.
20 by 20 Feet and Up
Separate dining, lounge and grill zones for entertaining.
Multi-Level Deck
Two connected levels that follow a sloped yard or a walkout basement.
Permits and code
Do You Need a Permit to Build a Deck in Wisconsin?
In most Wisconsin municipalities, yes. A new deck is a structure attached to or beside the house, so it is plan-reviewed and inspected at the footings and at completion.
Wisconsin’s Uniform Dwelling Code includes prescriptive deck rules for footings, beams, joists and ledger attachment, and guards are required on deck surfaces more than 24 inches above grade. T And J draws the plan, files the permit and meets the inspector at the footing holes before concrete is poured.
Permit
New attached deck
Plan review, footing and final inspections.
Permit
New freestanding deck
Required in most municipalities.
Permit
Rebuilding the deck frame
New footings, posts or ledger.
Inspected
Stairs and guards
Guards over 24 in, at least 36 in tall.
Check locally
New boards on a sound frame
Rules vary by municipality.
Usually none
Staining, sealing and cleaning
Maintenance only.
Our building process
How a T And J Deck Is Built
A deck is a small structure, and it goes through the same approvals and inspections as one. Footing inspection comes first because nothing else can be checked once the posts are set.
Free site visit · Permit filed · No deposit to start
Week 0
Site visit and measurements
John measures the yard, door heights and grade, checks where the ledger can attach, and notes setbacks and utilities.
Free, at your house
Design
Layout, materials and fixed price
Size, stairs, decking and railing are chosen, and the deck is drawn and priced as one written figure.
No deposit to start
Approval
Permit and materials
The plan is submitted for a permit and the lumber, decking and railing are ordered.
Handled by T And J
Build
Footings, framing and inspection
Footing holes are dug and inspected, posts and beams are set, the ledger is flashed and framing is completed.
In-house crew
Finish
Decking, railings and walkthrough
Boards, guards and stairs go on, final inspection passes, and Teli and John walk the deck with you.
Owner sign-off
Google reviews
4.9
4.9 average from 60 Google reviews of T And J remodeling projects across Wisconsin.
Wisconsin service area
Where Does T And J Build Decks?
T And J builds decks from its Brookfield base across southeastern Wisconsin, from city backyards to lakefront lots in Lake Country.
Waukesha County
Brookfield, New Berlin, Pewaukee, Sussex and Waukesha, where walkout lots often call for elevated decks with stairs to the yard.
Milwaukee County
Wauwatosa, West Allis and Greendale, where smaller yards favor compact decks close to the back door.
Lake Country
Oconomowoc, Hartland, Delafield and Okauchee, where lakefront decks are laid out around the view and open railings.
Visit or call
Where Is T And J Located?
T And J All In Remodeling is based at 985 Georges Avenue in Brookfield, WI, on the I-94 corridor between Milwaukee and Lake Country. Consultations happen in your kitchen.
T And J All In Remodeling
Brookfield, WI 53045
Monday to Friday
8:00 AM to 5:00 PM
Saturday
8:00 AM to 5:00 PM
Sunday
Closed
Water emergencies
24/7
Questions
Deck Construction FAQ: Wisconsin
Ask about your own yard at (262) 352-9525.
How much does a new deck cost in Wisconsin?
Deck cost depends on size, height, decking material, railing style and stairs. T And J measures the site and quotes one fixed figure. The deck cost-per-square-foot guide on this site gives current Wisconsin ranges for planning.
Do I need a permit to build a deck in Wisconsin?
Most Wisconsin municipalities require a building permit for a new deck, and many for a replacement. T And J draws the plan, files the permit and schedules the footing and final inspections.
How deep do deck footings need to be?
Below the frost line, so the ground cannot heave the deck in winter. Wisconsin municipalities commonly require 48 inches below grade. Your local building department sets the exact depth.
When does a deck need a railing?
Wisconsin requires a guard on any open side of a deck surface more than 24 inches above grade. Guards must be at least 36 inches tall, and stairs need a handrail.
Is composite decking worth it?
Composite costs more to buy than pressure-treated wood but does not need staining or sealing. If you want to avoid a recurring refinishing schedule, it usually pays back over time. Wood is the better fit when budget comes first or you want to paint the deck.
Can you build a deck in winter?
Frozen ground makes footing excavation and concrete work harder, so most decks are built from spring through fall. Design and permitting can be done over winter so construction starts as soon as the ground allows.
Can my old deck be resurfaced instead of replaced?
If the footings, posts, beams and ledger are sound, new decking and railings can go on the existing frame. T And J inspects the structure first; rot at the ledger or undersized footings means the frame is replaced.
How do I maintain a new deck?
Wash it every spring, keep leaves and snow from sitting against the boards, and check railings and stairs each season. Wood decks also need restaining or sealing every few years.
Related services
Other Exterior and Outdoor Work by T And J
Start your project
Book a Free Deck Consultation in Wisconsin
John visits the yard, measures the site and door heights, checks where the deck can attach and sends one fixed written price. No deposit, and no charge for the visit.
Send Your Deck Details
John replies the same working day.
No deposit · No obligation · Details stay with T And J
