Deck Construction in Delafield, WI
Decks for homes in the City and the Town of Delafield, from Nagawicka lake lots to sloping moraine yards: footings below frost, a flashed ledger, code railings, and the permit, county and septic paperwork handled by T And J.
City or Town permit filed · Shore and septic checked · One written price
4.9 ★
60 Google reviews
A+
BBB Accredited
30+
Years combined experience
Delafield at a glance
Delafield Deck Requirements: Parcel, Shoreline, Septic
Frost depth and snow load are the same across Lake Country. What changes a deck here is the parcel: which Delafield issues the permit, how close the lot sits to a lake or stream, and whether a septic system shares the back yard.
Jurisdiction
City or Town
The City of Delafield and the Town of Delafield are separate municipalities with separate permit offices. A mailing address alone does not say which one covers your lot.
Shore lots
1,000 ft of a lake
Town parcels within 1,000 feet of a lake or 300 feet of a navigable stream need a Waukesha County zoning permit for a deck.
Septic
10 ft from the field
Where a Town home runs on a private system, the deck has to stay 5 feet from the tank and 10 feet from the drain field.
What we build
Delafield Deck Construction, From Lake Lots to Moraine Slopes
Before a board is chosen, John pins down four things on a Delafield lot: the permitting municipality, the distance to the nearest lake or stream, the septic layout if there is one, and the grade off the back door. The build then runs footings, posts and beams, flashed ledger, joists, boards, railings and stairs, carried by one in-house crew at one written price.
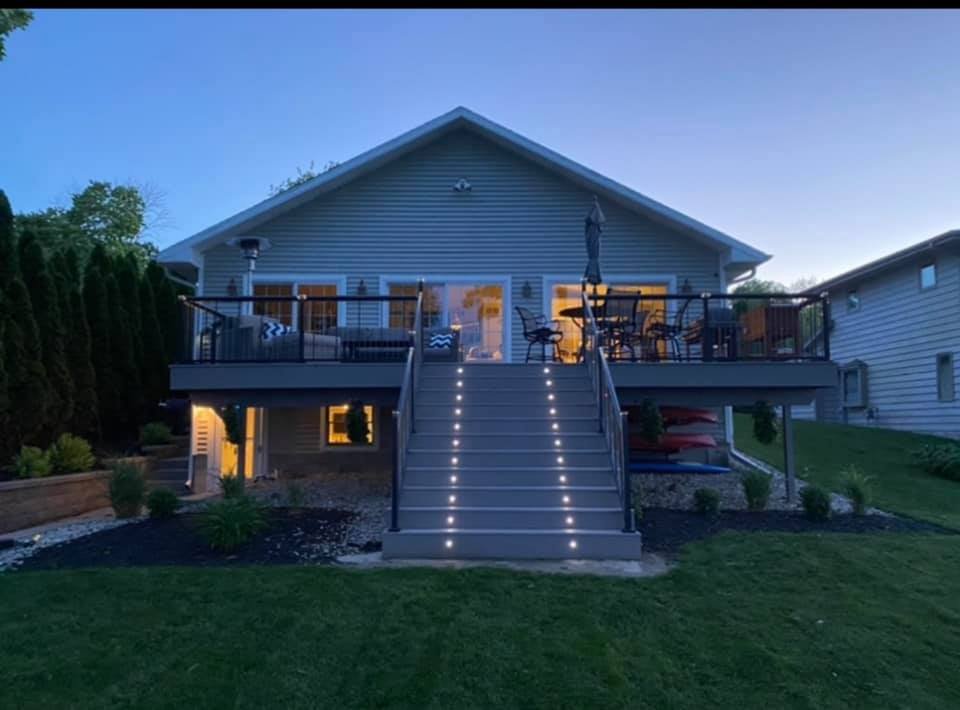
New build
Custom deck construction
Attached decks bolt to a flashed rim so water stays out of the house framing; freestanding decks stand on their own posts where the wall or grade will not take a ledger. On a Town lot the finished square footage goes onto the plat of survey beside the patio, walks and driveway, so the size is settled with the whole yard in mind.
Types
Attached or freestanding
Survey
Every hard surface listed
Decking
Wood, composite or PVC
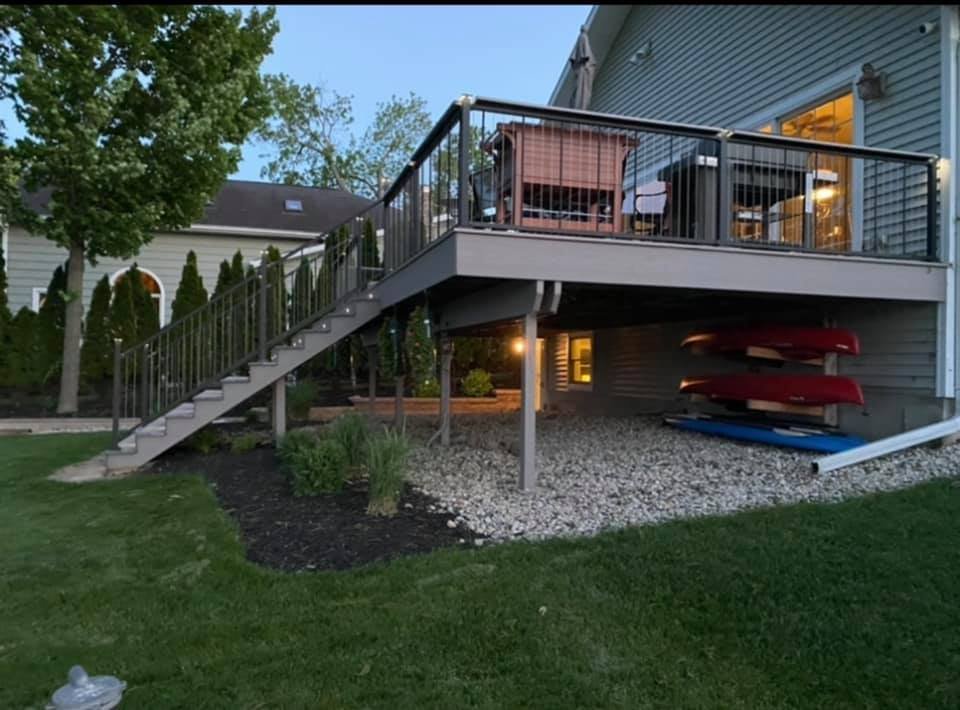
Walkout level
Elevated and second-story decks
Delafield sits in the glacial kettle country around Lapham Peak, the highest point in Waukesha County, and on rolling ground the drop from the back door to the yard can be a full storey. That deck rides on tall braced posts, carries guards on every open side over 24 inches and can shelter a dry patio underneath.
Posts
Tall and cross-braced
Guards
36 in or taller
Underneath
Dry patio or storage
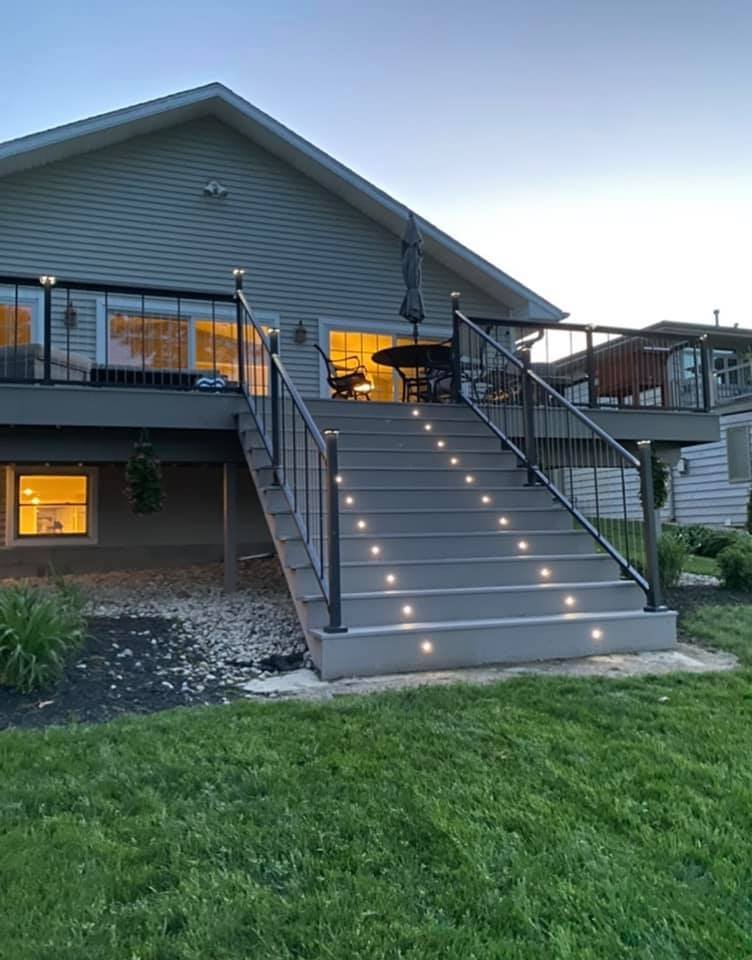
Getting down
Deck stairs and lighting
Long stair runs down a slope get a mid-flight landing, even risers and a handrail you can grip the whole way. On a lake lot the stairs are placed with the shore setback in mind, and step and post lights are wired while the frame is still open.
Risers
Even, with landings
Handrail
Continuous grip
Lights
Wired at framing
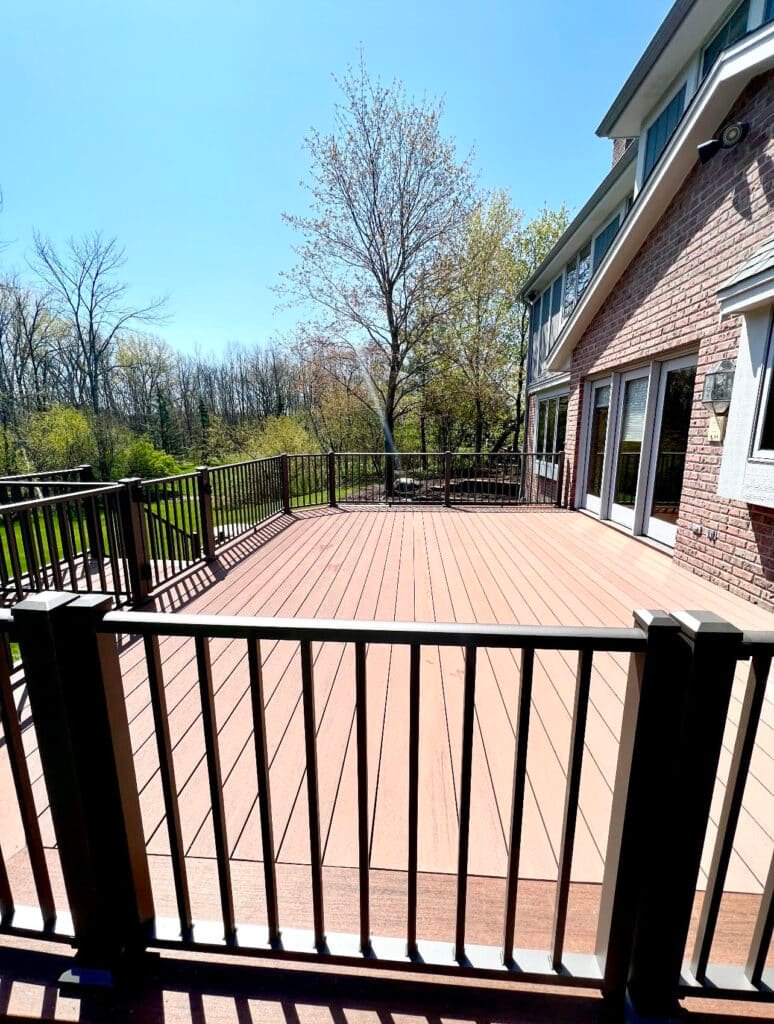
Older decks
Deck replacement and resurfacing
The largest share of City of Delafield houses dates from the 1980s and 1990s, and decks from that wave now carry tired boards over a frame that may or may not be sound. A solid frame takes new decking and railings. A rotted ledger, sunken footings or undersized joists mean a tear-out, and on a Town lot a bigger footprint adds hard surface that goes back through zoning.
Inspect
Ledger, posts, footings
Resurface
Boards and railings only
Rebuild
New frame from the footings
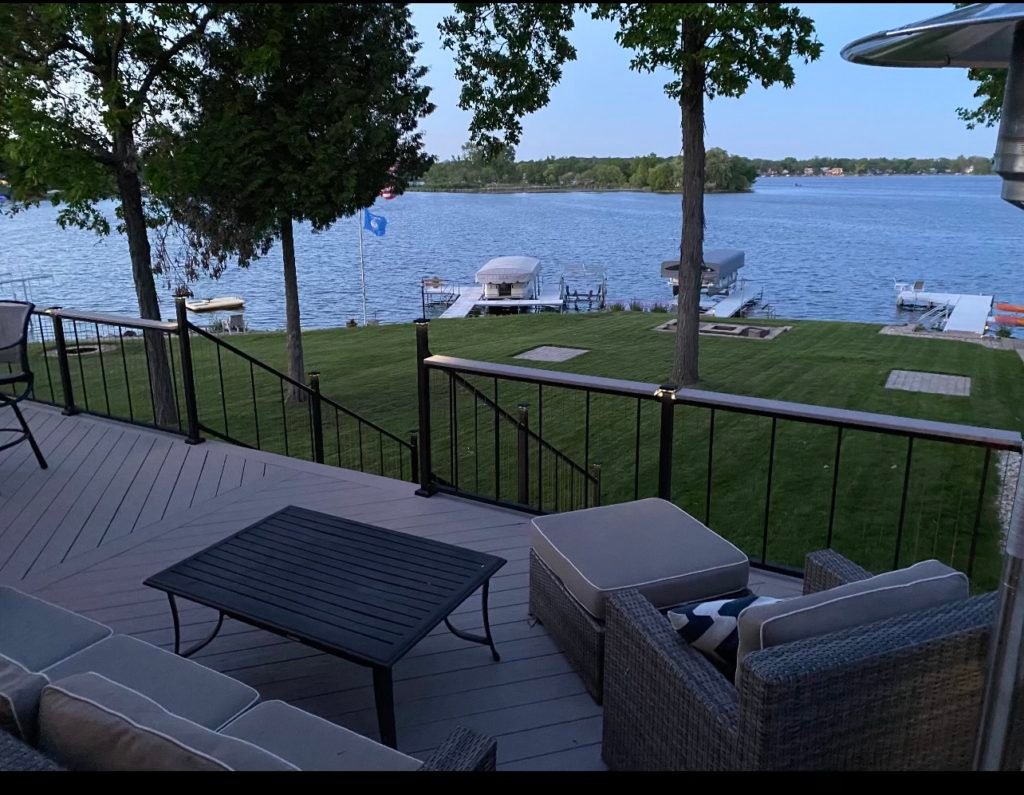
Guards
Railing and guard installation
On Nagawicka shore lots and other lake-facing yards the view is usually the point, so cable, glass-panel or slim aluminum railings keep sightlines open. Every post is through-bolted to the frame and every guard reaches at least 36 inches.
Options
Cable, glass, aluminum, wood
Posts
Bolted through the frame
Height
At least 36 in
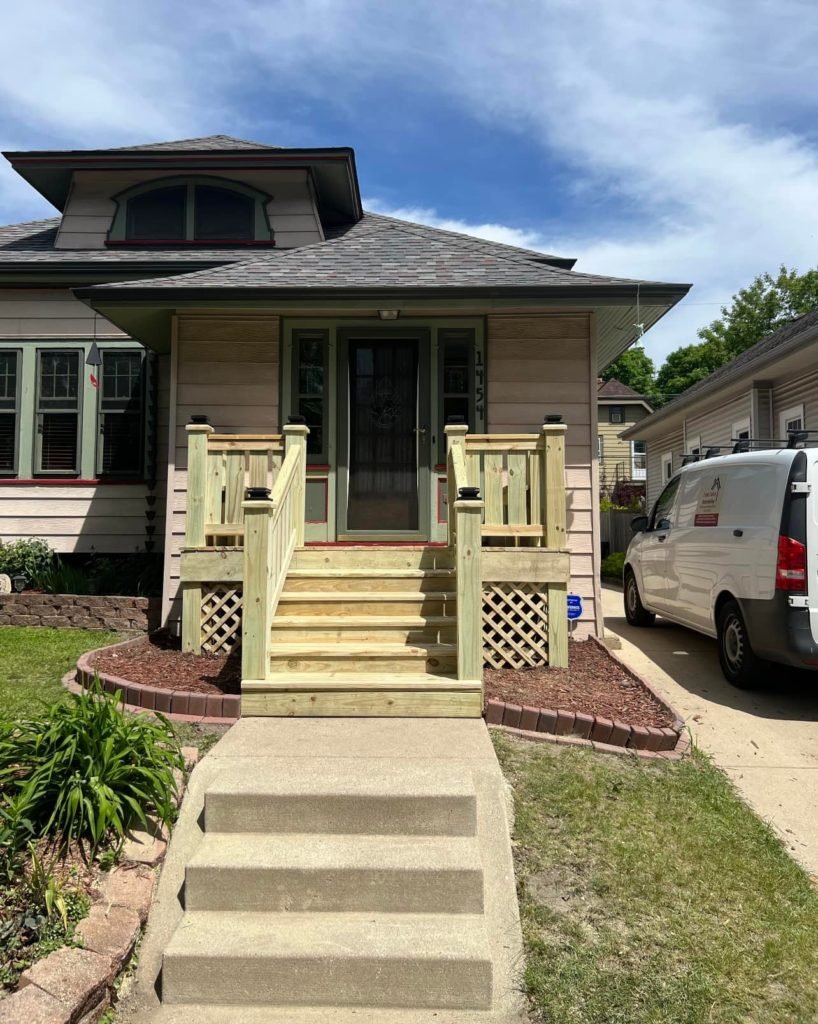
Front entry
Porch steps and landings
Older houses near Genesee Street, some from Delafield’s early downtown, may still have a settled concrete stoop at the door. Where it has cracked or sunk, T And J builds framed wood or composite steps with a landing and railings on both sides, all on frost-depth footings.
Replace
Settled stoops and steps
Add
Landing and two railings
Base
Frost-depth footings
Recent decks
Finished Decks From Across Waukesha County
Real T And J decks, photographed once built. They come from jobs across the county, and every one passed its footing and final inspections.
Raised deck
Raised deck with a metal railing, lit after sunset
Rear deck
Broad stairs stepping down from a back deck
Stairs
Treads fitted with built-in step lights
Stained wood
Wood deck stained, with black metal railing
Lake view
Low deck looking out over a lake
Siding, porches and other exterior projects by the same crew are collected in the T And J gallery.
Cost factors
Delafield Deck Cost: What Sets the Price
Size, height, board material, railing style and stair count set most of the number. A Delafield lot can add its own line items: a plat of survey for a Town zoning permit, the county shoreland permit near water, a septic evaluation where there is no sewer, and extra stair length where the yard falls away.
Under 24 in
Ground-Level Deck
Close to grade
- One or two steps
- No guard needed by height
- Still counted as hard surface
- Simplest framing
Mid height
Over 24 in
Raised Deck
Guarded sides
- Stairs down to the yard
- 36 in guards where open
- Composite or PVC boards
- Optional step lights
Upper floor or walkout
Second-Story Deck
Braced tall posts
- Posts, beams and bracing
- Landings on long stair runs
- Dry space planned below
- Cable or glass railing options
Check the numbers first
Run your planned deck size through the Wisconsin per-square-foot guide, and bring that estimate to John’s visit.
Boards and railings
Wood or Composite Decking on a Delafield Lot?
Whatever goes on top, the frame below is pressure-treated lumber. The real decision is the walking surface and the railing, and on a lake-facing lot that means weighing afternoon sun on the boards, shade from mature trees and how much refinishing you are willing to do.
Pressure-Treated Pine
Lower-cost boards that accept stain or paint.
Cedar
Warm natural grain that needs sealing on a regular schedule.
Capped Composite
Wood-look boards, never stained.
PVC Decking
Light boards that shrug off moisture under shade or near water.
Wood Balusters
Traditional railing to match a stained deck.
Aluminum Railing
Powder-coated posts and balusters with no painting required.
Cable Railing
Thin stainless cables for an open lake view.
Hidden Fasteners
Edge clips that keep screws off the walking surface.
Side by side
Board
Maintenance
Appearance
Drawback
Suits
Pressure-treated pine
Wash, then restain every few years
Takes stain or paint
Splits and checks unless sealed
Tighter budgets
Cedar
Clean and reseal on a schedule
Rich natural grain
Soft, dents more easily
A real wood look
Capped composite
Seasonal wash, never stained
Wood-grain looks, many colors
Gets hot in full sun
Low-upkeep decks
PVC decking
Seasonal wash, never stained
Light, even color
Costs more up front
Shaded or damp yards
Composite and PVC boards usually call for closer joist spacing than wood, so the joist layout follows the board maker’s installation rules.
Lots and houses
Which Deck Style Fits a Delafield Lot?
About 59 percent of homes in the City of Delafield are single-family detached, and the median house was built in 1985, with the largest share from the 1980s and 1990s. The rest run from pre-1940 houses near Genesee Street to condos, townhomes and converted Nagawicka cottages, and each asks for a different deck.
Walkout Lot Deck
Behind 1980s and 1990s two-storey homes on rolling lots, a lower level may open straight onto the yard. The deck then sits a storey up, and the flashed ledger, braced posts, guards and stair landings carry the design.
Ranch-Level Deck
Houses from 1940 to 1969, about a fifth of the city’s stock, include low ranches where the door is close to grade, so the deck often stays under the 24 inch guard line and reads as part of the lawn.
Rear Dining Deck
Off the kitchen of a newer subdivision home on a level yard, sized for a table plus room to walk around it.
Multi-Level Deck
Two tiers stepping down a sloped lot toward the water or the yard, typically dining above and lounging below.
Freestanding Deck
Useful beside a converted lake cottage whose wall or crawl-space framing will not take a ledger. Posts and beams carry the whole frame on their own.
Permits and shore rules
Which Office Permits a Deck in Delafield?
It depends on the parcel. A City of Delafield lot is permitted through the city’s Department of Building Inspection at City Hall on Genesee Street, and the city runs its own zoning, so Waukesha County is not involved. A Town of Delafield lot needs a town zoning permit plus a building permit, with inspections through SAFEbuilt.
On the Town side, the zoning application needs a plat of survey showing every existing and planned structure and hard surface, deck included, with square footages and the front, shore and side distances. Within 1,000 feet of a lake or 300 feet of a navigable stream, a Waukesha County zoning permit is also required, and within 300 feet of the water the county asks for an impervious surface worksheet; its shoreland ordinance lists decks as impervious. Town land without public sewer needs a septic evaluation before permits, keeping the deck 5 feet from the tank and 10 feet from the drain field. On either side, the state Uniform Dwelling Code sets the structure: footings at least 48 inches down or below frost, 36 inch guards above 24 inches, and a handrail on stairs with more than three risers.
City
Deck on a City of Delafield lot
City building permit, no county layer.
Town
Deck on a Town of Delafield lot
Town zoning permit plus building permit.
County
Town lot near a lake or stream
1,000 ft from a lake, 300 ft from a stream.
Septic
Town lot without public sewer
Tank 5 ft away, drain field 10 ft.
Worksheet
Within 300 ft of navigable water
Deck area counted as impervious surface.
Usually none
Washing, staining and sealing
Routine upkeep only.
How it runs
T And J's Delafield Deck Building Process
The order of paperwork is what differs here. On a City lot the permit follows the drawing. On a Town lot the survey, any county shoreland permit and any septic evaluation are lined up before the first footing hole is dug and inspected.
Free yard visit · Filings handled · Nothing paid up front
Visit
Yard, grade and parcel check
John measures the yard and the door heights, confirms whether the parcel is City or Town, and notes the distance to water and any septic tank.
Free, in your yard
Design
Drawing and fixed written price
Footprint, stairs, boards and railing are settled, the deck is drawn to scale, and the whole job is priced as one figure.
Nothing due to start
Filings
Permits, county and survey
The city or town permit is filed, with county and septic paperwork added where the lot needs them, and materials are ordered.
Filed by T And J
Build
Footings, frame and inspections
Holes are dug below frost and inspected before concrete, then posts, beams, the flashed ledger and joists go in for the framing check.
Our own crew
Handover
Boards, railings and final
Decking, guards and stairs are fitted, the final inspection is passed, and Teli and John walk the finished deck with you.
Signed off by the owners
Google reviews
4.9
4.9 average from 60 Google reviews of T And J remodeling projects across Waukesha County and southeastern Wisconsin.
Nearby
Deck Building Near Delafield and Across Lake Country
From the Georges Avenue shop in Brookfield, T And J builds decks along the I-94 corridor and through the lake communities north and west of Delafield.
Hartland, Nashotah, Chenequa
Hartland, Nashotah and Chenequa, villages where a lakeside deck is planned around the view and each village’s own permit rules.
Oconomowoc, Okauchee, Wales
Oconomowoc, Okauchee and Wales, from city back yards to lake lots on the Town of Oconomowoc side.
Pewaukee and Brookfield
Pewaukee and Brookfield along I-94, on the road between Delafield and the T And J shop.
Visit or call
Where Is T And J Located?
T And J All In Remodeling works out of 985 Georges Avenue in Brookfield, just off I-94, the interstate that also runs past Delafield. Deck consultations happen in your back yard, where the grade and the view can be measured.
T And J All In Remodeling
Brookfield, WI 53045
Monday to Friday
8:00 AM to 5:00 PM
Saturday
8:00 AM to 5:00 PM
Sunday
Closed
Water emergencies
24/7
Deck questions
Delafield Deck Construction FAQ
Questions about a specific Delafield lot: call (262) 352-9525.
Is my Delafield home in the City or the Town?
A Delafield mailing address covers both, so it does not settle the question. The property tax bill names the municipality the parcel is taxed in, and John confirms it from your street address before quoting, because the whole permit route depends on it.
Does a deck near Nagawicka Lake need a county permit?
Usually not. Nagawicka Lake sits within the City of Delafield and the Village of Nashotah, and Waukesha County zoning does not cover cities or villages, so a city shore lot follows the city’s own rules. The county permit applies to Town of Delafield lots within 1,000 feet of a lake or 300 feet of a stream.
Does a deck count toward impervious surface?
Under Waukesha County’s shoreland ordinance, yes, unless it is designed to let runoff soak in and the county approves it that way. On Town shore lots the deck goes onto the impervious surface worksheet with the roof, driveway and patios.
Where can a deck go on a lot with septic?
Wisconsin code keeps a deck at least 5 feet from a septic tank and 10 feet from the drain field. On Town lots without sewer, Waukesha County checks those distances in an evaluation before permits are issued.
How deep do footings go on a sloping lot?
At least 48 inches below grade or below the frost line, whichever is deeper, and on a slope that depth is measured at each post, not at the back door. On the rolling ground around Delafield the downhill posts can be far taller than the uphill ones, so every footing is located and sized on the drawing before digging.
What adds to the cost of a Delafield deck?
Size, height, decking, railing and stairs set the base price. On a Town lot, a plat of survey, a county shoreland permit or a septic evaluation can add fees and lead time. T And J folds the job into one fixed written figure, and the cost-per-square-foot guide helps with early planning.
Can a 1980s or 1990s deck be resurfaced?
Often, if the frame is still sound. John checks the ledger flashing, the posts where they meet the footings and the joist ends. At that age the ledger deserves a close look: rot there means a new frame, while a solid frame takes new boards and railings.
Can I add a deck to a condo or townhome?
Often, but approval starts with the association. About 41 percent of City of Delafield homes are not single-family detached, and shared walls and common ground usually bring association rules. Once the association signs off, the city permit is filed as normal.
More from T And J
Other Services for Delafield Homes
Next step
Book a Free Delafield Deck Walkthrough
John walks the yard, measures grade and door heights, checks whether the lot is City or Town and how close it sits to water or a septic system, then sends one fixed written price. The visit is free and no deposit is taken.
Describe Your Delafield Deck
Include the street address so John can check City or Town.
No deposit · No obligation · Details stay with T And J
