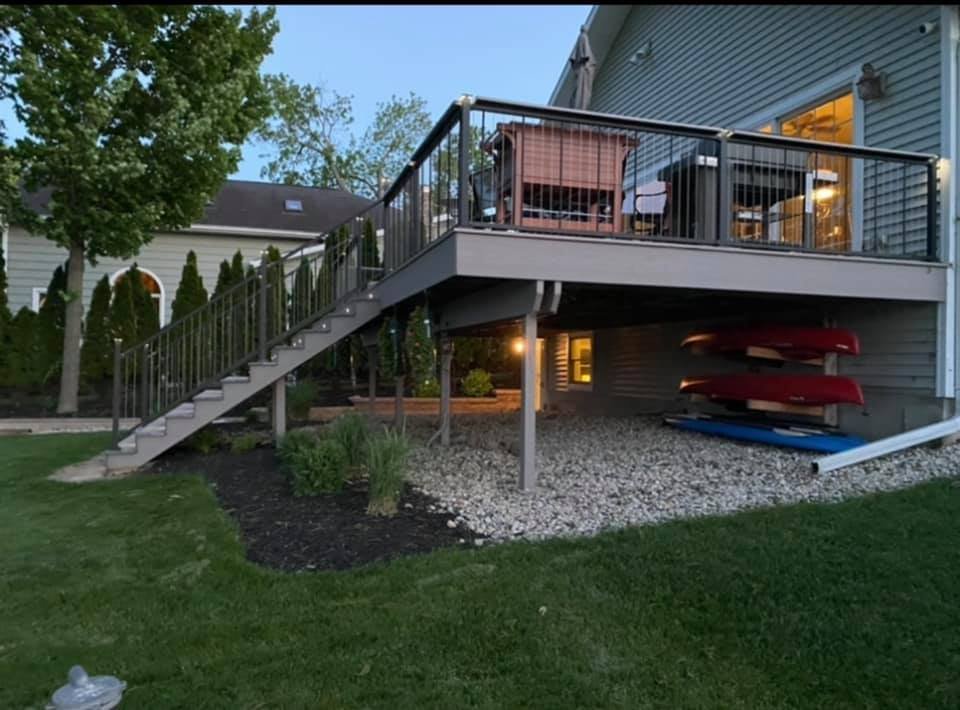
 Deck project - T&J
Here's the catch that trips up a lot of DIY-curious homeowners: the exact height threshold isn't the same from city to city. Fitchburg exempts any deck, attached or detached, under 2 feet off the ground (Decks). Wauwatosa's exemption sits at that same height but is narrower in scope: it only applies if the deck is also detached and not part of an exit path (Decks). That inconsistency is exactly why you check with your specific building department before you assume anything, whether you're in Waukesha, Pewaukee, or anywhere else in the county.
The Height and Attachment Rule Almost Every WI City Uses
Two things trigger a permit requirement in nearly every Wisconsin municipality: how high the deck sits above grade, and whether it's attached to the house or part of an exit path. Get either one wrong in your assumptions and you could be building without a permit you actually needed. Fitchburg's exemption covers any deck under 2 feet, attached or detached (Decks). Wauwatosa uses that same 2-foot line but stacks on two more conditions: the deck has to be detached from the house AND not serve as part of an exit path (Decks). Miss any one of those three conditions in Wauwatosa and you need a permit, even if your deck looks low and simple.
Picture a 1970s split-level with a walkout basement, the kind you see all over New Berlin and Muskego. A homeowner wants to add a modest 10x12 deck off the kitchen slider, maybe 18 inches above the patio below. Under Wauwatosa's rule, that deck is attached to the house and functions as an exit path from that kitchen door. Height doesn't matter here. It needs a permit regardless of how low it sits (Decks).
Now picture the same homeowner building a small freestanding deck out by the fire pit, detached from the house, sitting 14 inches above grade. Under Wauwatosa's height exemption, that one might slide under the threshold, assuming it's not part of any exit path. In Waukesha, it still needs a permit, because Waukesha requires permits on all new decks with no height exemption at all (Residential Decks).
Assuming your deck is exempt because a neighbor's similar-looking deck didn't need a permit in a different town. Fitchburg's blanket 2-foot exemption and Wauwatosa's narrower 2-foot-plus-detached rule aren't interchangeable, and what's exempt in one city needs a permit in the next one over. Call your specific building department before you buy lumber, not after.
If you're unsure which category your project falls into, the safe assumption is: you need a permit. Call your municipal building department and describe the deck's height, attachment, and location before you finalize plans. It's a five-minute phone call that saves a much longer conversation later. If you'd rather have someone walk the site with you first, our deck construction services in Waukesha County start with exactly that kind of permit check.
What [Wisconsin's Uniform Dwelling Code](https://docs.legis.wisconsin.gov/code/admin_code/sps) Actually Requires
Every Wisconsin deck, regardless of which city issues the permit, has to comply with the state's Uniform Dwelling Code (UDC), the statewide building code covering one- and two-family dwellings, including deck construction under Wisconsin Administrative Code SPS 320-325 (Residential Decks). Local building departments enforce it, but the underlying structural requirements come from the state, not the city. That's why the specifics below show up almost identically in permit packets across Waukesha County.
For attached decks, the code requires a minimum 4-foot frost footing depth in Wauwatosa's building requirements, reflecting the frost protection standard used across Wisconsin's climate (Decks). This is the single biggest reason DIY decks fail inspection or, worse, fail structurally. Wisconsin's frost line runs deep, and a footing poured too shallow will heave when the ground freezes and thaws over a winter, tilting the whole structure.
 Deck - T&J
Want this priced for your deck?
John walks your space, measures it, and leaves a written itemized estimate. No cost, no obligation, no sales script.
Two more requirements matter just as much. Guardrails need to be at least 3 feet high once the deck sits more than 2 feet above grade (Decks). Framing lumber has to be pressure-treated against decay or a naturally decay-resistant species (Decks), since untreated framing rots out from underneath in a few Wisconsin winters and nobody notices until the boards start to give underfoot.
Wisconsin's UDC governs deck construction statewide, but your municipal building department is the one that reviews your specific plans and performs inspections against that code (Residential Decks). You can review the UDC directly through the Wisconsin Department of Safety and Professional Services (dsps.wi.gov).
A lot of online build tutorials skip footing depth entirely, or use whatever depth worked in a warmer climate. Wisconsin inspectors check footing depth specifically because it's the failure point they see most often on attached decks.
Setbacks: How Close Can Your Deck Be to the Property Line?
Setback rules control how close your deck can sit to a property line or your house, and they vary by deck type and how far off the ground it sits. Waukesha's ordinance spells out real numbers: freestanding decks need at least 10 feet of separation from the principal structure and at least 3 feet from a lot line (Residential Decks). Low-profile decks under 12 inches above grade only need 3 feet from a lot line (Residential Decks). Decks may project up to 10 feet into a required rear yard (Residential Decks). These are Waukesha's specific figures, not a statewide standard, so confirm your own city's zoning before finalizing a layout, whether you're in Waukesha, Wauwatosa, or Fitchburg.
Think about a ranch-style home with a decent-sized backyard and a detached deck planned near the property line for shade in the evening. Under Waukesha's rules, that deck's setback depends on how tall it sits. Under 12 inches, it might only need 3 feet of clearance from the neighbor's lot line. Above that, and freestanding, it likely needs the full 10 feet from the house and 3 feet from the line (Residential Decks).
Don't design your deck layout around a rendering or a Pinterest board before checking setbacks. Zoning districts within the same city can carry different setback minimums, and a deck built 2 feet too close to a lot line often means a costly redesign after the fact, not a simple fix.
Zoning districts complicate this further. Two houses on the same street, zoned differently, can face different setback minimums. Always confirm with your local zoning office before you finalize the deck's footprint, not after you've poured footings.
Permit Cost, Timeline, and the Three Inspections
Deck permit fees across Wisconsin municipalities typically run $100 to $500, with Wauwatosa charging a flat $80 on the lower end (Decks). Plan review in Wauwatosa runs about two weeks after you submit all required documents (Decks), though that timeline stretches during spring and summer when building departments see their highest volume of applications. Almost every Wisconsin municipality performs three inspections on a deck project: one after footings are set, one after framing is complete, and one after decking and railings are installed.
That three-inspection structure exists because each stage covers something the next stage buries. Once decking boards go down, an inspector can't see whether your footings hit 4 feet of frost depth. That's why the sequence runs footings first, framing second, and final inspection last.
| Stage | What Gets Checked | When |
|---|---|---|
| Footing inspection | Depth, placement, concrete | After footings are poured, before framing |
| Framing inspection | Ledger attachment, joist spacing, hardware | After framing, before decking |
| Final inspection | Decking, railing height, guardrails | After decking and railings installed |
If you're planning a summer build, apply for your permit in winter or early spring. Waiting until May to submit plans means competing with every other homeowner in the county trying to get a deck built before the Fourth of July.
Do You Need a Separate Electrical Permit?
Yes, if you want an outlet on the deck, and it's a separate process from your building permit. Wisconsin code (SPS 324, SPS 316, and NEC 210.52(E)(3)) requires an electrical outlet within 6.5 feet of the floor on any deck, porch, or balcony that's accessible from inside the house (Residential Decks). Pulling a building permit for the deck structure doesn't cover this. New electrical work needs its own electrical permit and its own inspection (Residential Decks).
This is one of the more common blind spots for DIYers. Someone pulls the building permit, frames the deck, gets it inspected, and only realizes partway through that the outlet they wired in themselves needed separate paperwork and a licensed electrician's sign-off. It's not that homeowners can't legally do minor electrical work in some cases, it's that decks specifically fall under code sections most people researching how to build a deck never encounter until an inspector flags it during the framing walkthrough.
 Deck - T&J
This is exactly the kind of rough-in work where hiring a licensed electrician earns their fee. A failed electrical inspection means opening the decking back up, which turns a small line item into a real delay.
What Happens If You Skip the Permit
If your municipality catches unpermitted deck construction, before you've applied for a permit, the fallout compounds fast. Here's what stacks up:
- Penalty fee: 2 to 3 times the original permit fee. On a $300 permit, that's an extra $600 to $900.
- Retroactive permit and inspection: you still have to get the permit and pass inspection after the fact, and unpermitted decks fail more often since footings and ledger flashing were never checked before decking went on.
- Possible teardown: if it fails that retroactive inspection, you may be required to open up or rebuild completed sections, undoing weeks of finished work.
- Insurance risk: carriers can deny claims tied to unpermitted structures if storm or structural damage happens later.
- Resale complications: unpermitted square footage gets flagged by buyers' inspectors, and appraisers often won't count it toward the home's value.
We've seen this play out on other project types too, not just decks. Skipping a permit on a bathroom addition or finishing a basement without one creates a similar mess: pay the penalty, open up finished work, redo it to code. The math rarely favors skipping the permit to begin with.
Building without a permit before applying can cost 2 to 3 times the original permit fee, on top of the permit itself and any retroactive rebuild.
What You Can DIY vs. Where a Pro Earns Their Fee
A handy homeowner can absolutely handle straightforward deck framing and the decking/railing install on a low, freestanding deck, especially one that doesn't need frost footings as deep or a ledger board attached to the house. Wisconsin homeowners can legally pull their own permit and do plenty of the work themselves without needing to be a licensed contractor -- our broader guide on what Wisconsin homeowners can do without a permit covers the rest of the property.
Where it gets risky is in three specific spots. Frost footing depth and placement is the first: get the 4-foot minimum wrong and the whole structure heaves after a Wisconsin winter, sometimes not showing the damage until the second or third year (Decks). Ledger board flashing on an attached deck is the second: a poorly flashed ledger is one of the top causes of deck collapses nationally, per the North American Deck and Railing Association's structural guidance, because water gets behind the flashing, rots the ledger, and the deck pulls away from the house under load. Electrical rough-in for that required outlet is the third, since it needs its own permit and a licensed electrician's inspection sign-off (Residential Decks).
There's also the paperwork itself. Navigating setback rules, zoning district differences, and permit applications across multiple inspections takes time that a lot of DIY-curious homeowners underestimate.
Pulling permits and managing every inspection along the way is baked into how T&J Remodeling runs a deck project, not billed separately as an afterthought. That's part of why our quotes look different from a handshake bid; the permit work, the inspection scheduling, and the code compliance are already priced in before we ever pour a footing.
If you're DIYing the decking and railing but hiring out the footings and ledger work, say so explicitly when you call around for quotes. Most contractors will price that hybrid approach differently than a full build, and it's a fair way to save money without gambling on the parts that actually fail.
Get Your Deck Permitted Right the First Time
Permits protect the homeowner more than they protect the city. A permitted, inspected deck is one that's structurally sound through Wisconsin's freeze-thaw cycles and one that doesn't create a headache when you go to sell the house. An unpermitted deck, even a nice-looking one, can turn into a negotiating point for a buyer's inspector or a denied insurance claim after a storm.
If you're not sure whether your planned deck needs a permit, or you're trying to figure out your specific municipality's height threshold and setback rules, that's exactly the kind of question a free in-home consultation is built for. No cost, no obligation, just a real answer before you commit to a layout. Father-son owned, with Telli and John on every project personally, T&J Remodeling has been sorting through Waukesha County's permit rules for homeowners for years. Contact T&J Remodeling or call (262) 352-9525 to talk through your deck project before you buy the lumber. Learn more about us at T&J Remodeling.
 Deck - T&J
Frequently asked questions
How high can a deck be in Wisconsin without needing a permit?
There's no single statewide height threshold, and the differences between neighboring cities can catch homeowners off guard. Fitchburg exempts any deck under 2 feet off the ground, attached or detached (Decks). Wauwatosa's exemption sits at that same 2-foot line, but only if the deck is also detached and not part of an exit path (Decks), meaning a 20-inch-tall attached deck in Wauwatosa still needs a permit while the same deck in Fitchburg would not. Waukesha skips the height question entirely and requires a permit on every new deck (Residential Decks). The underlying UDC structural rules stay the same across all three; it's the local trigger for who has to apply that changes.
Do I need a permit for a freestanding deck not attached to my house?
Often yes, if it's above the local height threshold. Attachment isn't the only trigger; height matters too. Wauwatosa's exemption requires a deck to be detached, under 2 feet, and not part of an exit path, all three at once (Decks), so a freestanding deck sitting 30 inches off the ground in Wauwatosa still needs a permit despite having no connection to the house. Freestanding decks also carry their own setback rules (in Waukesha, at least 10 feet from the principal structure and 3 feet from a lot line (Residential Decks)) because the city still verifies placement and structural safety even without a house connection.
How much does a deck permit cost in Wisconsin?
Permit fees for deck projects across Wisconsin municipalities typically run $100 to $500, with Wauwatosa charging a flat $80 on the lower end (Decks). The fee usually scales with deck size and whether electrical work is included, since that requires its own separate permit. It's a small fraction of total project cost, which is why skipping it to save $150-$300 rarely makes financial sense once you factor in the penalty risk.
What happens if you build a deck without a permit in Wisconsin?
If your municipality catches unpermitted work, often from a neighbor complaint, a home sale inspection, or a visible construction start, you can be charged a penalty of 2 to 3 times the original permit fee, on top of still needing the permit and passing inspection retroactively. If the deck fails that retroactive inspection, a common outcome since it wasn't built to code from the start, you may need to tear out and rebuild sections, which costs far more than the original permit would have.
Do I need an electrical permit if I just want an outlet on my deck?
Yes. A building permit for the deck structure doesn't cover electrical work. Wisconsin code (SPS 324, SPS 316, NEC 210.52(E)(3)) requires an outlet within 6.5 feet of the floor on any deck accessible from inside the house (Residential Decks), and installing it requires its own separate electrical permit and inspection performed by a licensed electrician. Budget for the electrician's rough-in and inspection fee on top of the deck permit itself. Inspectors catch missing outlets at the framing or final walkthrough, not before, so it's a mistake that surfaces late and forces a change order if you skipped it.
Can I build my own deck in Wisconsin or do I need a licensed contractor?
Homeowners can legally pull their own permit and build their own deck in most Wisconsin municipalities. You don't need to be a licensed contractor to do the work yourself. The risk isn't legal, it's technical: frost footing depth (commonly 4 feet minimum for attached decks (Decks)) and ledger board attachment are the two spots where DIY decks most often fail inspection or fail structurally after a few Wisconsin winters. Many homeowners DIY the decking and railing install but bring in a pro for the footings, framing, and any electrical rough-in.
How long does it take to get a deck permit approved in Wisconsin?
Plan review timelines vary by city, but Wauwatosa's stated turnaround of about two weeks after submitting all required documents is a reasonable benchmark for a straightforward residential deck (Decks). Timelines stretch longer in spring and summer when building departments see the most volume, so applying in winter or early spring for a summer build is a practical way to avoid delays.