Deck Construction in Lannon, WI
New decks, rebuilds and entry steps for Lannon houses, from quarry-era homes on the old Hadfield plat to newer lots at the village edge, framed to the house rather than the stone veneer and permitted before any post goes in.
Permit before any post · Ledger kept off the veneer · One written price
4.9 ★
60 Google reviews
A+
BBB Accredited
30+
Years combined experience
Village of Lannon
Lannon Deck Rules: Bedrock, Permit Fees, Setbacks
Lannon is a village of about 1,355 people on the Niagara Escarpment, and the same dolomite its quarries have worked since the 1850s sits close to the surface in places. That rock, the village permit terms and the depth of the back yard shape a deck here before any board is chosen.
Bedrock
Can sit shallow
Footings normally reach below the frost line. Where an auger meets dolomite first, how the footing bears on rock is settled with the inspector, not guessed.
Penalty
Triple fee
The Lannon permit application states that triple fees are due when work starts before the permit is issued. T And J files first.
Rear yard
30 ft in places
The village zoning code sets a 30 foot rear yard minimum in at least one residential district. John measures the lot before drawing.
Deck work in Lannon
Lannon Deck Projects From Quarry-Era Homes to New Lots
Most Lannon deck calls fall into a few kinds of job: a first deck behind a mid-century ranch or cape, a raised deck off a split-level, a tired deck that needs a new frame, or front steps that have shifted. Each one starts at the footings, and each is filed with the village before anyone digs.
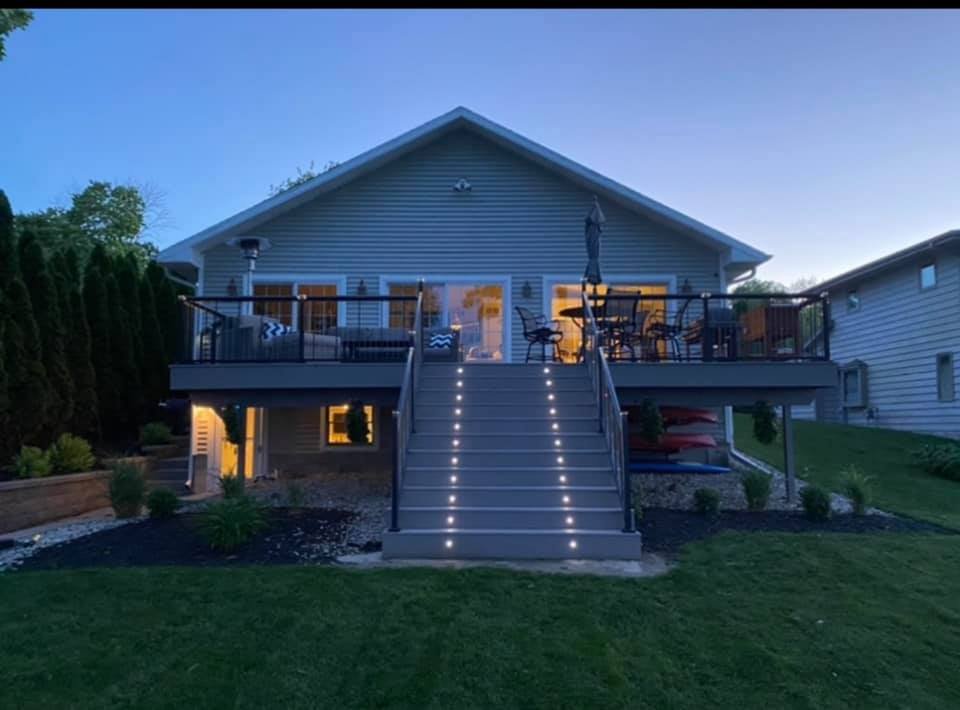
First deck
Custom decks, attached or freestanding
The layout follows the height of the back door, the slope of the yard and how the space will be used. On a house faced in Lannon stone the ledger is never hung on the veneer: it bolts to the framing behind a cut-back, flashed section, or the deck stands on its own posts.
Attachment
House framing or own posts
Frame
Treated, sized to the span
Surface
Treated, cedar, composite, PVC
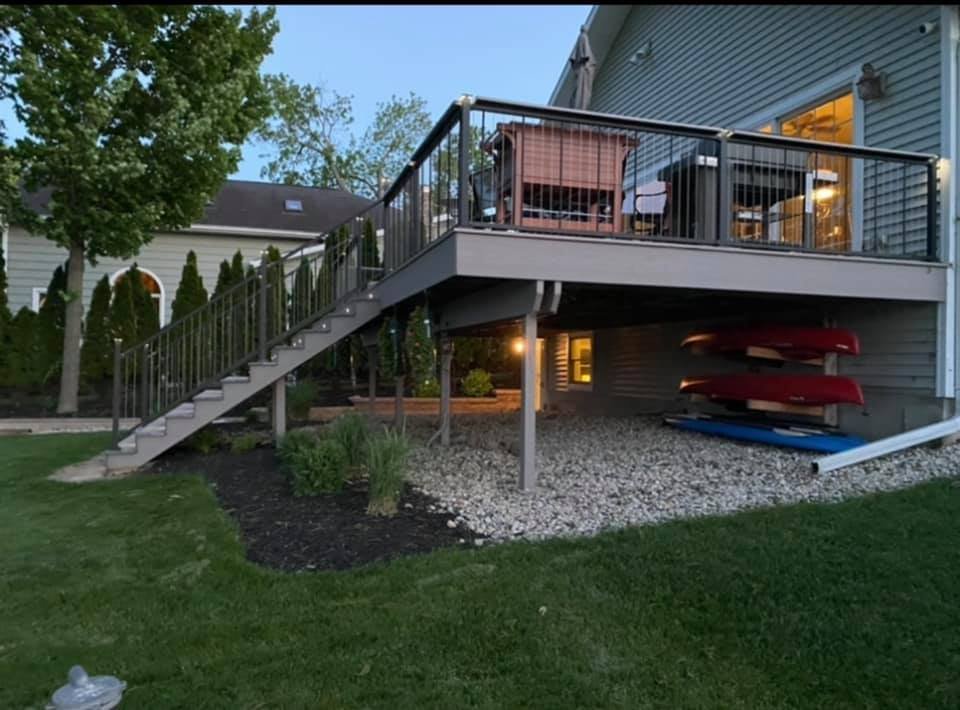
Raised door
Elevated decks off upper levels
Split-levels and houses with a raised rear door put the deck well above the yard. Tall posts are braced, every open side higher than 24 inches gets a guard, and the stair run is planned to land on level ground rather than on a slope toward the lot line.
Where
Split-levels, raised doors
Guard
36 in or taller
Underneath
Storage or shaded patio
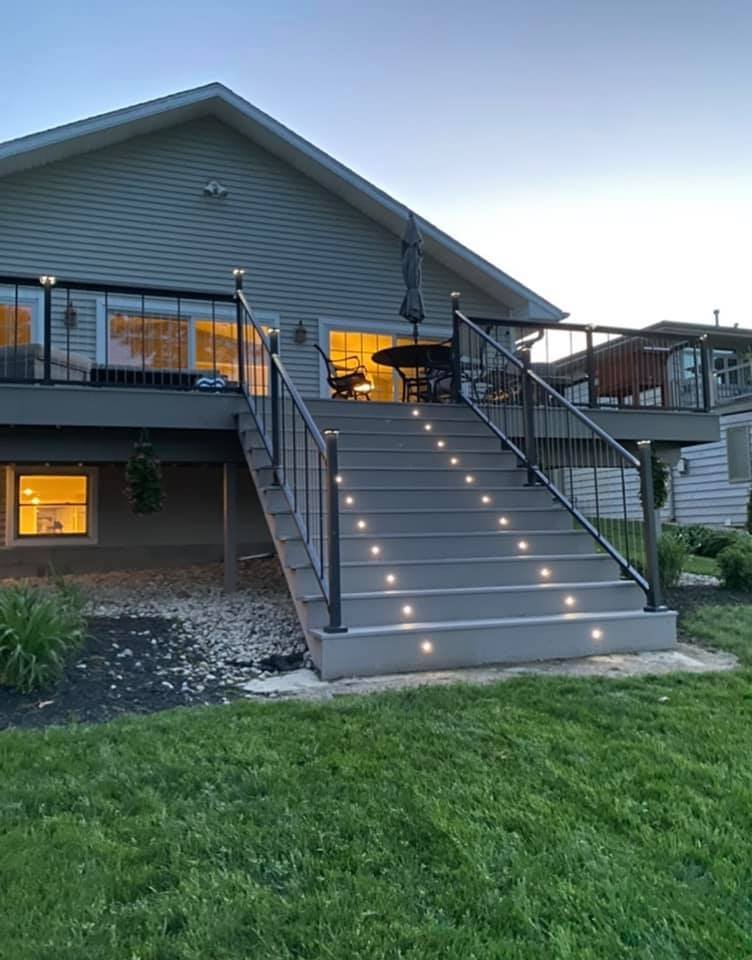
Stairs
Stairs and step lighting
Stairs get equal risers, a handrail you can grip and a landing when the run is long. Lighting cable is pulled while the frame is still open, so step lights and post caps finish flush instead of being surface wired later.
Risers
Equal height, landings
Rail
Grippable, unbroken
Lights
Treads and post caps
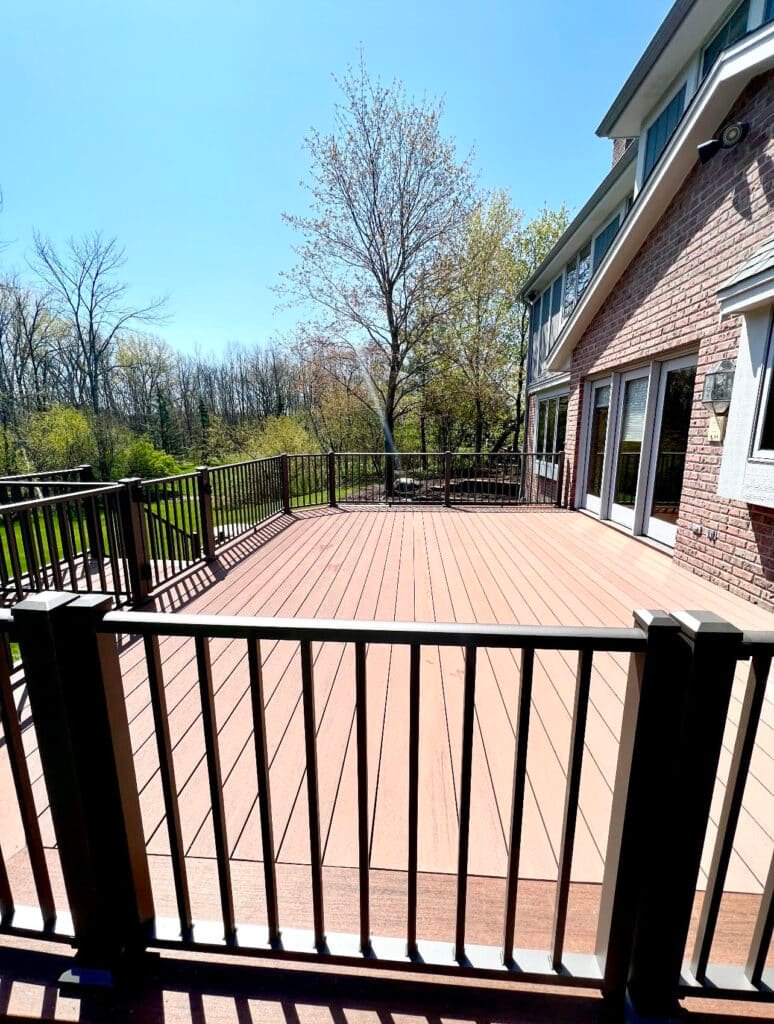
Rebuild
Deck resurfacing and replacement
A deck with a sound frame can take new boards and new railings. Where posts sit in soft ground, footings never reached frost depth, or the ledger was fastened straight to stone veneer, the old deck comes off and a new frame goes up on proper footings.
Inspect
Posts, footings, ledger
Re-deck
Boards and rails renewed
Replace
Tear-out, new frame
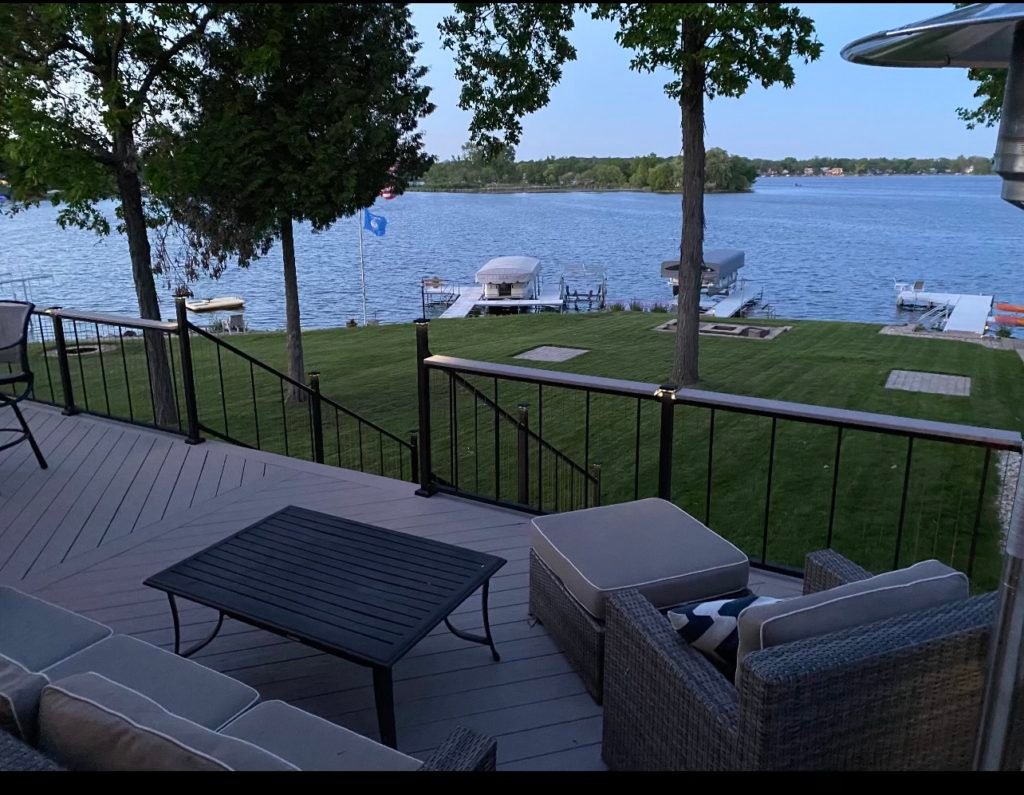
Guards
Railing and guard installs
Wood, aluminum, cable and glass railings go on posts bolted through the frame, so they hold when someone leans on them. Slim balusters keep the view across the yard open while still meeting the required guard height.
Options
Wood, metal, cable, glass
Fixing
Bolted through
Minimum
36 in guard
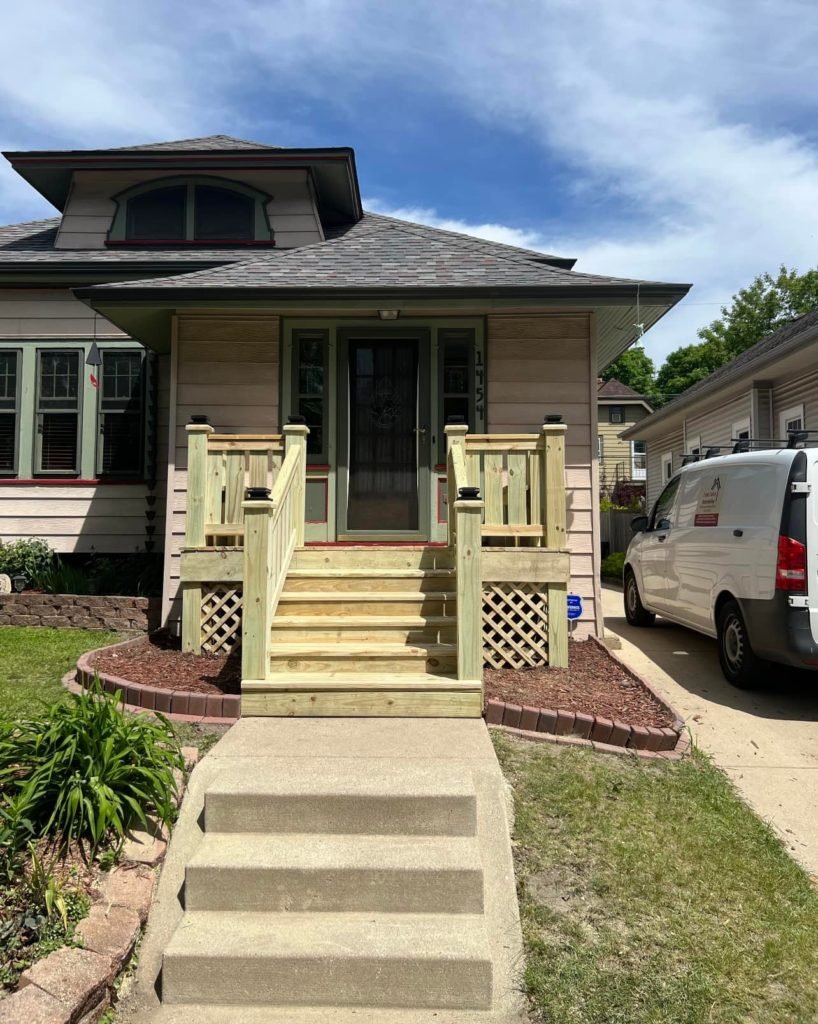
Front door
Front steps and door landings
Concrete stoops that have cracked or tipped toward the door are replaced with framed wood or composite steps, a landing wide enough to swing the storm door, and rails on both sides, all carried on footings like a deck.
Remove
Cracked stoops, old steps
Add
Landing and two rails
Support
Footings to frost
Recent decks
T And J Deck Projects Across Waukesha County
These photos come from T And J deck jobs across Waukesha County. Every one was permitted and passed inspection from the footings up.
Raised deck
Raised deck with metal railing, lit after sunset
Rear deck
Broad stairs descending from a rear deck
Lit stairs
Stair treads fitted with built-in step lights
Stained wood
Stained wood deck with black metal railing
Waterside
Low deck looking out over the lake
Siding, porches and other exterior projects sit in the full T And J project gallery.
Deck pricing
What Affects Lannon Deck Cost?
Height, size, board material, railing and stair count set most of the price, plus a few things particular to the village: whether the ledger can reach house framing behind stone veneer, whether footings meet rock, and the village fees, which include a plan review line for decks and a 20 percent administrative charge.
Near grade
Low Deck by the Door
Step-down height
- One or two steps down
- No guard needed by height
- Treated, cedar or composite
- Shortest build of the three
Middle option
Above 24 in
Raised Rear Deck
Guarded sides
- Stair run to the yard
- 36 in guards where open
- Composite or PVC available
- Step lights on request
Split-level or upper door
Upper-Level Deck
Braced posts
- Posts and beams braced
- Stairs broken by landings
- Space below planned
- Upgraded railing choices
Budget before the visit
Check a rough size against the Wisconsin per-square-foot figures in the guide, then compare it with the written price John sends.
Surfaces and rails
Which Decking Sits Well Beside Lannon Stone?
A good share of older Lannon houses carry the buff local dolomite on walls, steps or garden edging, so the deck surface is often chosen to sit beside it. The frame is pressure-treated lumber whatever goes on top; the real decision is the board, its color and the railing.
Pressure-Treated Pine
Lower-cost boards ready for stain or paint.
Cedar
Warm grain that pairs with buff stone, resealed regularly.
Capped Composite
Grain-patterned boards that never need stain.
PVC Decking
Light, water-shedding boards for damp or shaded corners.
Wood Balusters
Traditional railing matched to a stained deck.
Aluminum Railing
Powder-coated rails and balusters with no painting, ever.
Cable Railing
Stainless cables that leave sightlines clear.
Hidden Fasteners
Edge clips that keep screws off the walking surface.
Board comparison
Board
Care
Appearance
Drawback
Suits
Pressure-treated pine
Restain every few seasons
Takes paint or stain
Cracks and splinters unsealed
Tighter budgets
Cedar
Clean and reseal on schedule
Warm tone beside buff stone
Soft, marks under furniture
A natural wood deck
Capped composite
Seasonal wash, no stain
Grain textures, wide color range
Gets hot in direct sun
Low-upkeep owners
PVC decking
Rinse it, never stain it
Light boards, even color
Costs more per board
Damp or shaded lots
Composite and PVC boards usually call for closer joist spacing than wood, so the frame is laid out to the board maker’s instructions.
Lannon houses
Decks for Lannon Houses Old and New
Lannon’s housing runs from quarry-era homes on the 1890 Hadfield plat, along Lake, Vine, State and Bay streets, through mid-century ranches, capes and split-levels to newer homes at the edge of the village. The height of the back door and what the wall is clad in decide more about a deck here than its size.
Walkout or Raised-Door Deck
Where the lower level opens to the yard or the rear door sits high, as on many split-levels, the deck stands a storey up. Guards, a stair run with landings and a ledger fixed to framing carry most of the design.
Low Ranch or Cape Deck
Mid-century ranches and capes usually have a back door a few steps above the lawn, so the deck stays low, often under the 24 inch guard trigger, and reads as part of the yard.
Dining Deck Off the Kitchen
Placed right outside the kitchen door and sized for a table plus room to walk around the chairs.
Two-Level Deck
An upper level at the door and a lower one closer to the lawn, stepping down where the yard falls away.
Freestanding Deck Beside Stone
The natural answer on a house faced in stone veneer, or next to an existing Lannon stone patio. It carries itself on its own posts and beams, with no ledger at the wall.
Permits in the village
Does a Deck Need a Village of Lannon Permit?
Yes. Deck work inside the village is permitted through the Village of Lannon, where a part-time building inspector handles plan review and inspections and the Village Clerk handles the paperwork. The 2025 application asks for 24 hours of notice on each inspection request and adds a 20 percent administrative fee to every permit. T And J files it and books each visit.
Three lines on the village form matter most for a deck: triple fees if work begins before the permit is issued, no refunds, and no transfer to a new owner. On the 2025 form a building permit runs 18 months from issue. Statewide rules still govern the structure. Footings go below frost or to a 48 inch minimum depth under finished grade, whichever goes deeper. Any surface higher than 24 inches needs guards of 36 inches or more, with balusters close enough to stop a 4 and 3 eighths inch ball, and a stair of four or more risers needs a handrail, as Appendix B of the Uniform Dwelling Code sets out. Some Lannon mailing addresses actually lie in the Village of Lisbon or the Village of Menomonee Falls, which permit separately, so the parcel is confirmed first.
Permit
New deck bolted to the house
Plan review is its own fee line.
Permit
Freestanding deck beside stone
Filed the same way, no ledger.
Permit
Frame rebuilt on new footings
Holes inspected before concrete.
Inspected
Guards and stair rails
Open sides over 24 in need a 36 in guard.
Ask the village
Re-decking a sound frame
Confirmed with the inspector first.
Usually none
Cleaning, stain and sealer
Upkeep, not construction.
Build order
Lannon Deck Construction Process, Step by Step
Order matters more here than speed. Nothing is dug until the village permit is issued, each inspection is requested a day ahead as the rules ask, and the inspector sees the frame before a single board covers it.
Free yard visit · Village permit filed · Nothing paid to start
Visit
Yard, door height and wall check
John measures the yard and the door height, checks what the rear wall is clad in, and notes setbacks, utility lines and any rock that could affect footings.
No charge, at the house
Drawing
Layout, materials and one price
Size, stairs, boards and railing are settled, the deck is drawn, and a single written price is issued.
Nothing due up front
Filing
Village permit and ordering
Drawings go to the Village of Lannon for plan review while lumber, boards and rails are ordered.
Filed by T And J
Structure
Footings, frame and inspections
Holes are dug and inspected before concrete, posts and beams are set, the ledger or freestanding frame goes up, and the inspector checks it.
Same crew throughout
Handover
Boards, guards and final visit
Decking, guards and stairs are fitted, the final inspection is signed, and Teli and John walk the finished deck with you.
Signed off by the owners
Google reviews
4.9
4.9 average from 60 Google reviews of T And J remodeling projects across Waukesha County and southeastern Wisconsin.
Nearby towns
Other Decks We Build Around Lannon
From the Brookfield shop, the same crew builds decks across northern Waukesha County, from stone-clad village houses to split-levels and newer subdivision lots.
Sussex and Lisbon
Sussex, Lisbon and Merton to the west. Some Lannon mailing addresses fall inside Lisbon, and each community permits its own decks.
Menomonee Falls
Menomonee Falls to the east, which shares Menomonee Park and its quarry lake with Lannon and handles its own deck permits.
Brookfield and Pewaukee
Brookfield, Pewaukee, Hartland and Elm Grove, closer to the Georges Avenue shop, where the same crew builds and replaces rear decks.
Visit or call
Where Is T And J Located?
T And J works out of 985 Georges Avenue in Brookfield, just off I-94. For a Lannon deck, the first meeting takes place in your back yard, where the door height and the rear wall can be seen.
T And J All In Remodeling
Brookfield, WI 53045
Monday to Friday
8:00 AM to 5:00 PM
Saturday
8:00 AM to 5:00 PM
Sunday
Closed
Water emergencies
24/7
Deck questions
Lannon Deck Permit and Bedrock FAQ
Call (262) 352-9525 to talk through your Lannon yard.
What does a deck cost on a Lannon property?
The price follows size, height, board and railing choice and stairs, plus two Lannon factors: how the ledger reaches framing behind any stone veneer, and whether footings meet rock. John prices it once at the yard, and the per-square-foot guide on this site helps with planning.
What happens if deck work starts before the permit?
The village permit application states that triple fees are due when work begins before the permit is issued, and permits are neither refundable nor transferable. A weekend start on a deck is the typical way to trigger it, so T And J files before any digging.
Can a deck ledger attach to Lannon stone?
Not onto the stone itself. Veneer is a facing, not structure, so a ledger either bolts to the rim framing behind a cut-back, flashed section, or the deck is built freestanding on its own posts a short distance from the wall.
What if a footing hole hits rock?
The dolomite behind Lannon’s quarries lies near the surface along the Niagara Escarpment, so an auger can meet it. When it does, the footing detail is agreed with the village inspector at the footing inspection rather than improvised on the day.
How close to the back lot line can a deck go?
It depends on the zoning district. The village code sets a 30 foot minimum rear yard in at least one residential district, and a 2023 request to the Zoning Board of Appeals for a three-season room shows how closely backyard projects are checked against it. John measures from the lot line on the walkthrough and confirms with the village how the rule treats an open deck before drawing.
Is my address in Lannon, Lisbon or Menomonee Falls?
A Lannon mailing address does not settle it. Parts of the area lie in the Village of Lisbon or the Village of Menomonee Falls, each with its own permits and fees, so T And J checks the parcel before quoting and files with whichever office it belongs to.
Should I build a deck or a stone patio?
A deck earns its place where the back door sits well above the yard and a patio would need a run of steps down to it. Where the door is close to grade, a Lannon stone or paver patio is a reasonable alternative, and the deck vs patio guide on this site compares the two.
Can a Lannon deck be planned over winter?
Yes. Design and the village filing can happen over winter, and the 2025 building permit runs 18 months from issue, so digging can start once the ground thaws without the permit lapsing.
More in Lannon
Other T And J Services for Lannon Homes
Next step
Arrange a Free Lannon Deck Walkthrough
John walks the yard, measures the door height, looks at how the rear wall is built and whether the parcel is in the village, then sends one written price. Nothing is paid up front and the visit is free.
Send Your Lannon Yard Sketch
Replies come from John the same working day.
No deposit · No obligation · Details stay with T And J
