Deck Construction in Sussex, WI
Decks built and permitted for Sussex homes: footings set below frost, a ledger bolted and flashed to the rim, code-height guards, and the application filed with the Village before a post goes in.
Village permit filed · Fence, pool or hot tub · Fixed written price
4.9 ★
60 Google reviews
A+
BBB Accredited
30+
Years combined experience
One list, four projects
Sussex Deck Requirements: Village Permit, Timing, HOA
A deck permit in Sussex sits on the same village page as fences, pools and hot tubs, reviewed by the Village’s own building staff rather than a contracted inspector, and a subdivision or homeowners association can still add a rule the village permit does not cover.
Permit list
Four yard projects, one page
The village’s own building page names decks, fences, swimming pools and hot tubs together, so a deck that comes with a hot tub is one filing, not two.
Review
Up to 10 business days
Most permit types now go in through the village’s online portal, but new construction applications are still filed on paper and reviewed within about ten business days.
HOA overlay
Checked before design
Village permits are only half the picture in most Sussex subdivisions, where a homeowners association can set its own rule on decking color, railing style or fence height.
Sussex deck scope
T And J Deck Construction Services in Sussex
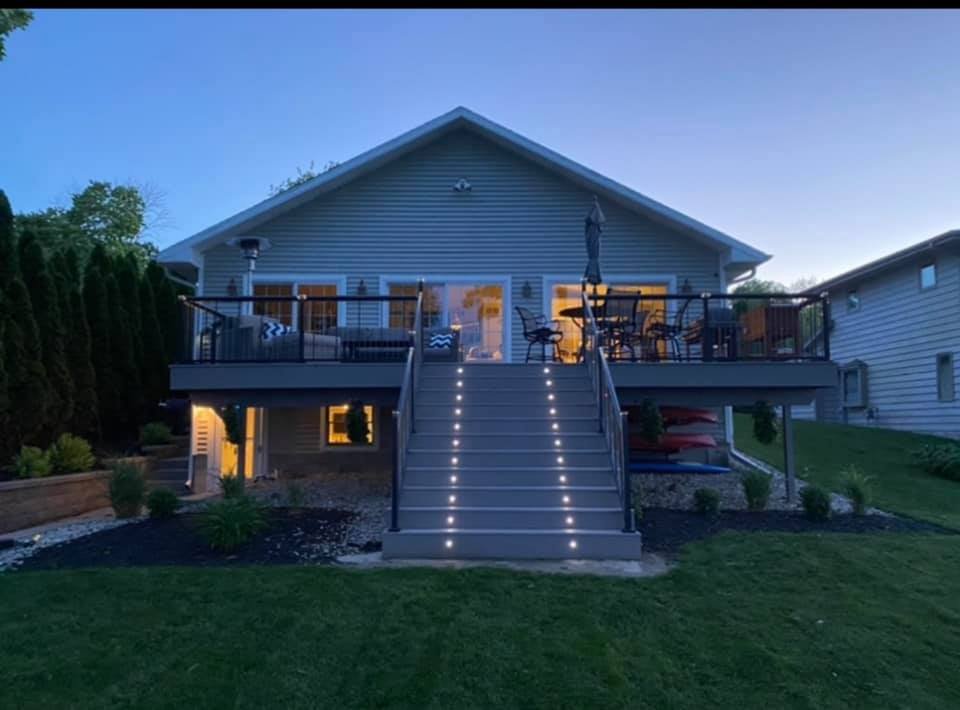
Every Sussex deck goes together in the same sequence: footings below frost depth, posts and beams, a ledger bolted and flashed at the house, joists sized to the span, then boards, railings and stairs. In the village’s newer subdivisions the ledger lands on a truss rim rather than a solid band joist, which the frame inspection checks before decking goes down. One in-house crew builds it under a single fixed price.
New build
Custom decks for subdivision lots
Attached and freestanding decks are designed around the back door, the yard grade and how the space gets used, from a grill pad off a builder patio door to a full outdoor room. On lots backing the Bugline Trail, screening and rail choice usually get more attention than on an interior lot.
Types
Attached or freestanding
Framing
Treated lumber, code sized
Decking
Wood, composite or PVC
Walkout decks
Decks Off Sussex Walkouts
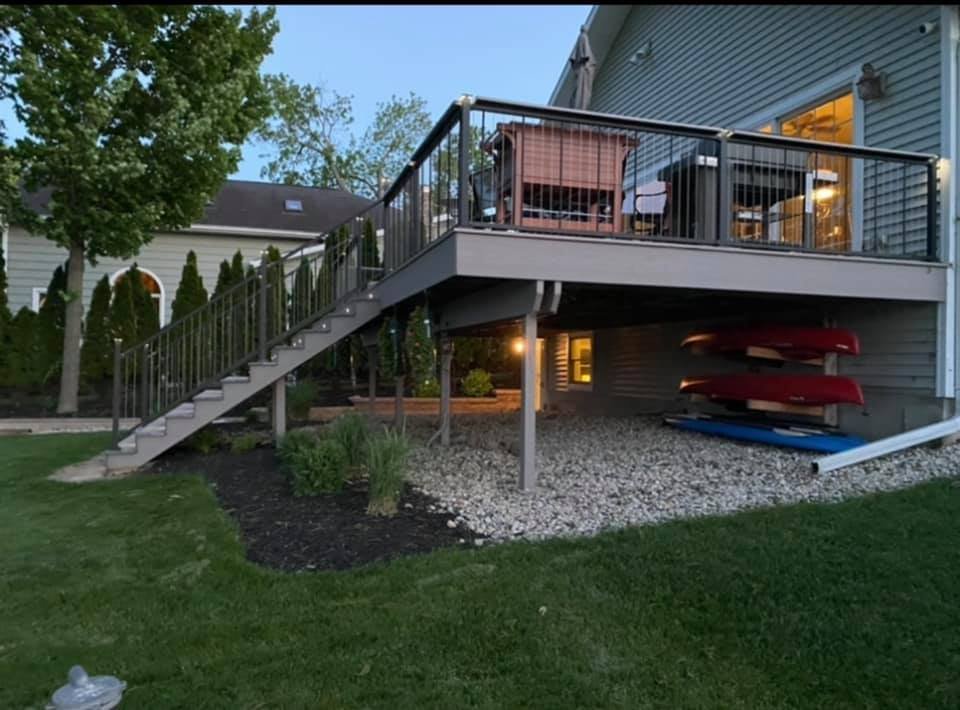
Post-1990 Sussex subdivisions built plenty of homes with a walkout or lookout lower level, so the deck off the main floor stands a full story up on braced posts, and every open side above 24 inches carries a guard. The space below can stay open, hold storage, or close in as a dry patio.
Height
Walkout or lookout level
Guards
36 in minimum
Below
Storage or patio
Access
Stairs, Landings and Lighting
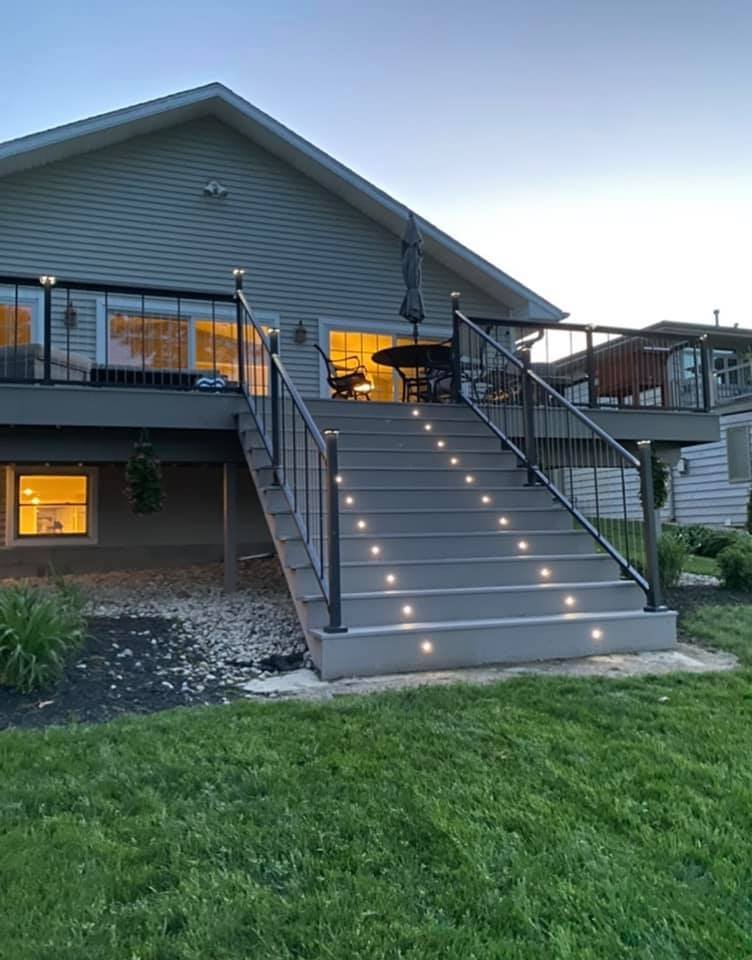
Stairs down from a raised or walkout deck get even risers, a graspable rail and a landing where the run is long, which matters most on the sloped lots near the Bugline Trail corridor. Lighting cable is pulled during framing so step and post lights sit flush once the boards go down.
Stairs
Even risers, landing
Handrail
Graspable, continuous
Lighting
Step and post lights
Replacement
Resurfacing 1970s and 1990s Decks
Sussex grew in two bursts, the 1970s and again after 1990, so a deck can be pushing fifty years old or barely twenty, and the fix is not the same. When the frame is sound, new boards and rails go on top; where footings sit above frost or the ledger was never flashed, the whole structure comes off before anything new goes on.
Check
Footings, posts, ledger
Resurface
New boards and rails
Rebuild
Tear out, new footings
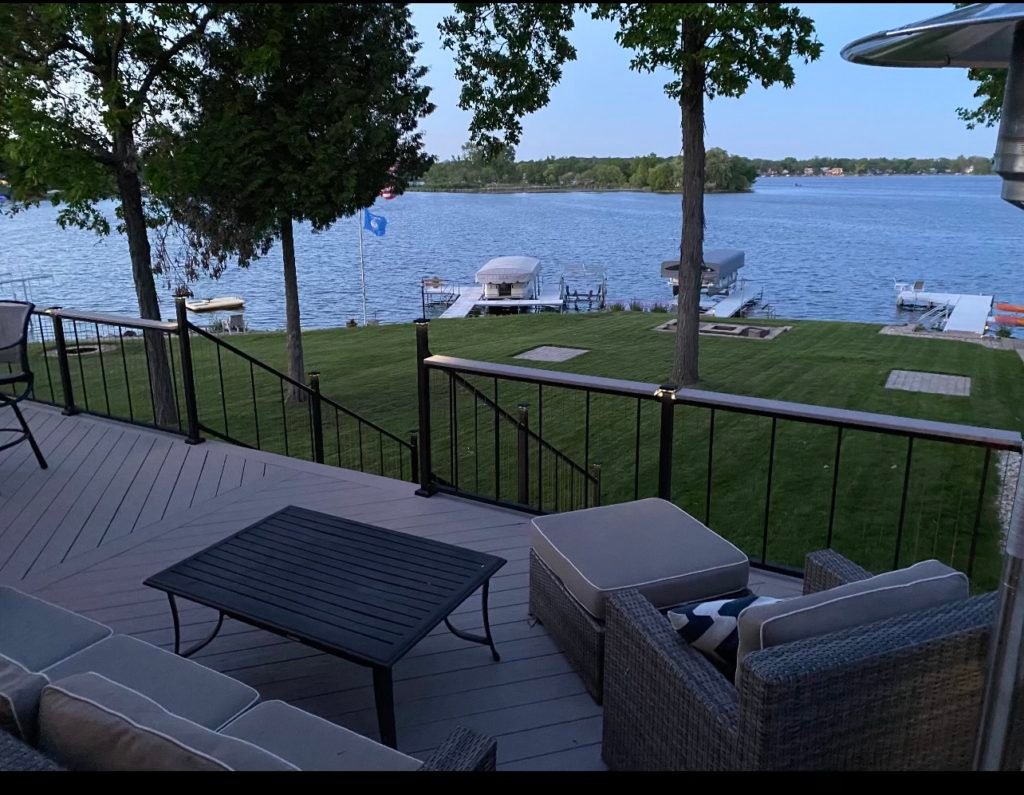
Railings
Guards That Meet HOA Rules
Wood, aluminum, cable and glass panel railings go on through-bolted posts so a lean does not work them loose, and in a covenant subdivision the material or color is worth checking against the association rule before it is ordered.
Styles
Wood, aluminum, cable, glass
Posts
Through-bolted
Height
36 in minimum
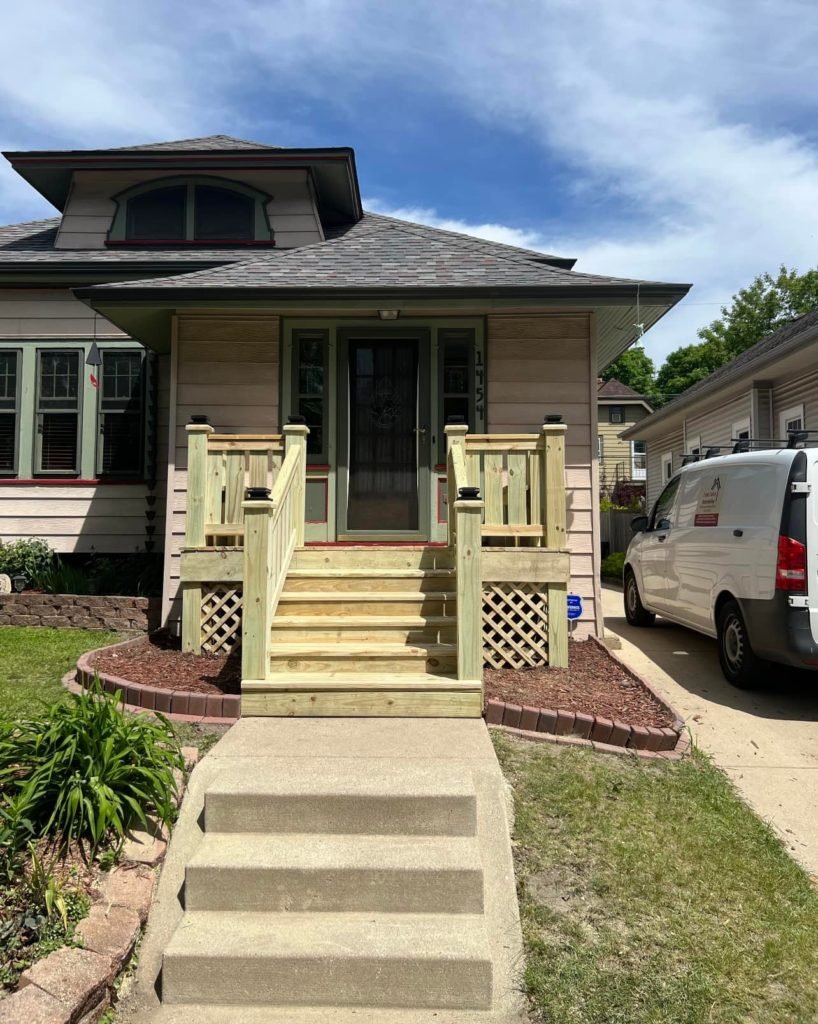
Entry
Steps for Older Main Street Homes
The older houses near Main Street often still have a crumbling concrete stoop, while newer subdivision homes get a plain builder step. Either one can be replaced with framed wood or composite steps, a landing at the door and rails on both sides, built on footings like a deck.
Replace
Old stoops or builder steps
Build
Landing, rails both sides
Base
Footings to code depth
Completed projects
Completed Deck Projects by T And J
These decks were photographed once finished, each one permitted before the first post went in.
Elevated deck
Elevated deck with black rail, lit after dark
Attached deck
Wide steps down from a rear deck
Deck stairs
Stair treads wired for step lights
Wood deck
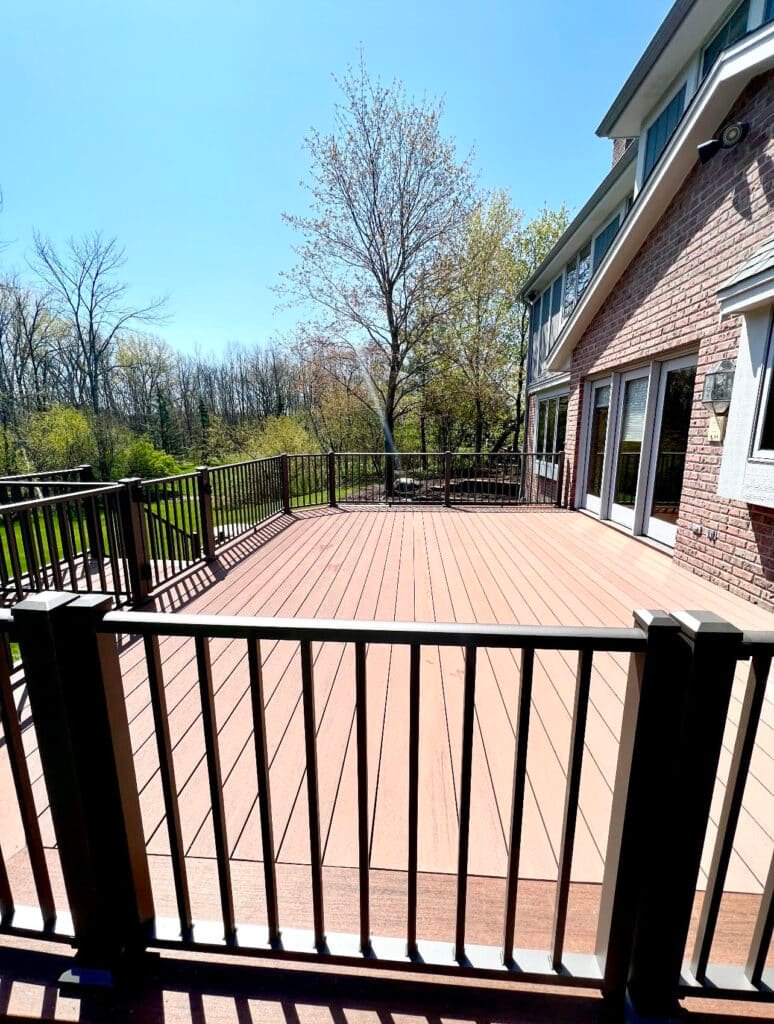
Stained deck under a black metal rail
Lakefront
Low deck set above open water
More exterior work from Sussex-area projects, including siding and porches, sits in the T And J gallery.
What it runs
What Does a Deck Cost in Sussex?
T And J prices a Sussex deck after the site visit rather than off a flat per-square-foot number, because height, decking material, railing style and the stair count all move the figure. Most builds here finish in under two weeks once the permit clears, though a second-story deck runs longer.
Under 24 in
Ground-Level Deck
Quick permit
- Few or no stairs
- No guard required by height
- Wood or composite boards
- Fastest through the village
Most requested
24 in and up
Raised Deck
With guards
- Stairs down to the yard
- 36 in guards on open sides
- Composite or PVC, HOA-checked
- Step lighting available
Walkout or upper floor
Second-Story Deck
Tall posts
- Braced posts and beams
- Longer village review time
- Under-deck space planned
- Premium railing options
Check the parcel first
Confirm whether the parcel sits in the Village of Sussex or the Village of Lisbon before materials are ordered.
Decking materials
Which Decking Suits a Sussex Deck?
The frame under a Sussex deck is pressure-treated lumber no matter what sits on top, so the real choice is the board underfoot and the rail around it, and in a covenant subdivision that choice sometimes needs a sign-off first.
Pressure-Treated Pine
Affordable boards ready for stain or paint.
Cedar
Natural grain, resealed every couple of years.
Capped Composite
Wood-look boards that skip staining altogether.
PVC Decking
Light, moisture-proof boards for shaded or low yards.
Wood Balusters
Traditional rail that suits a stained deck.
Aluminum Railing
Powder-coated rail and posts that skip repainting.
Cable Railing
Slim steel cables that keep the yard view open.
Hidden Fasteners
Clips that keep the board face free of screws.
Decking compared
Decking
Upkeep
Look
Watch for
Right fit
Pressure-treated pine
Restain every few years
Paintable, stainable wood
Splinters or checks if left bare
Tight-budget decks
Cedar
Reseal on a schedule
Warm, natural grain
Dents more than composite
Natural wood look
Capped composite
Wash each season, no stain
Wood-grain colors, many options
Gets warm underfoot in sun
Low-upkeep subdivisions
PVC decking
Wash each season, no stain
Lighter, one consistent color
Costs more up front
Shaded or wet yards
Composite and PVC boards need closer joist spacing than most wood decks, so the framing plan follows whatever the board manufacturer requires.
Sussex lots
What Kind of Deck Fits a Sussex Yard?
Sussex added most of its housing after 1990, in subdivisions built around cul-de-sacs and collector streets rather than a single grid, and the paved Bugline Trail runs the length of the village behind a share of those back yards. Lot shape and trail frontage decide more about a deck here than the house style does.
Subdivision Walkout Lot
Common on the newer streets where the lower level opens to the back yard. The deck sits a full story up, so guards, stairs and a properly flashed ledger carry most of the job.
Bugline-Adjacent Lot
Yards that back onto the trail usually add a screen wall or taller balusters on that side, and the deck gets laid out with the sight line from the trail in mind.
Main Street Lot
On the older, smaller lots near Main Street a deck is often sized to replace a stoop rather than fill a yard.
Corner Lot
A corner lot answers to two street setbacks at once, so the deck footprint usually gets checked against both before it is drawn.
Flat Interior Lot
On a flat, interior subdivision lot with no grade to speak of, a rear dining deck sized to a table and the walking room around it is the common request.
Village rules for decks
Do You Need a Deck Permit in Sussex?
Yes. The Village of Sussex lists decks on the same permit page as fences, pools and hot tubs, and reviews the application in house. Sussex expanded for decades by taking in land from the surrounding town, which itself became the Village of Lisbon in 2023 and permits on its own; T And J confirms which office a parcel belongs to before filing.
Wisconsin has no statewide exemption for small or low decks, so a permit is expected on essentially any new one. Footings go below the frost line, commonly 48 inches, and any surface more than 24 inches above grade needs a guard at least 36 inches tall, with stairs of more than three risers getting a handrail. Most permit types in Sussex can now be started through the village’s online portal, though new construction still goes in on paper, and review commonly takes up to ten business days. The village’s own reminder is blunt: starting before the permit is issued can mean double fees or fines, and a subdivision or homeowners association may still add a requirement of its own.
Permit
New attached deck
Filed with Sussex or Lisbon
Permit
New freestanding deck
Listed with fences and pools
Permit
Rebuilding the deck frame
New footings inspected first
Inspected
Stairs and guards
Guards over 24 in, at least 36 in tall
Ask at the walkthrough
New boards on a sound frame
Subdivision rules can still apply
Usually none
Staining, sealing and cleaning
Maintenance only.
How it happens
Sussex Deck Construction Steps, Application to Final Inspection
A deck is a small structure, and in Sussex it goes through the same steps as one: footing inspection before concrete, then a frame check before the decking goes on, scheduled with 24 hours notice.
Free site visit · Parcel confirmed · No deposit
Week 0
Visit, measurements, parcel check
John measures the yard and door height, checks where the ledger can attach, and confirms whether the parcel sits in Sussex or Lisbon.
Free, at your house
Design
Layout, materials and fixed price
Size, stairs, decking and railing are chosen, factoring in any subdivision rule, and priced as one written figure.
No deposit to start
Approval
Permit and materials
The application goes to the right village office, and the lumber, decking and railing are ordered.
Handled by T And J
Build
Footings, framing, inspection
Footing holes are dug and inspected, posts and beams go up, the ledger is flashed, and framing follows.
In-house crew
Finish
Decking, rails, walkthrough
Boards, guards and stairs go on, the final inspection passes, and Teli or John walks the deck with you.
Owner sign-off
Google reviews
4.9
4.9 average from 60 Google reviews of T And J remodeling projects across Waukesha County and southeastern Wisconsin.
Where we work
Where Else Does T And J Build Decks Near Sussex?
T And J runs decks from its Brookfield base into Sussex and the towns around it, from subdivision walkouts to older village lots.
Lannon, Menomonee Falls, Merton
Lannon, Menomonee Falls and Merton, where the same subdivision plats and truss framing carry over from one address to the next.
Pewaukee and Brookfield
Pewaukee and Brookfield, closer to the Georges Avenue yard, on lots a decade or two older.
Lake Country
Hartland, Delafield and Oconomowoc, where a deck usually answers to a lake setback as well as a permit.
Visit or call
Where Is T And J Located?
T And J All In Remodeling works from 985 Georges Avenue in Brookfield, WI, on the I-94 corridor, and runs deck crews north into Sussex on the same schedule as its Brookfield jobs.
T And J All In Remodeling
Brookfield, WI 53045
Monday to Friday
8:00 AM to 5:00 PM
Saturday
8:00 AM to 5:00 PM
Sunday
Closed
Water emergencies
24/7
Sussex deck questions
Sussex Deck Construction FAQ
Ask about your own yard or parcel at (262) 352-9525.
Do I need a permit for a deck in Sussex?
Yes. The Village of Sussex names decks on its own permit page, right alongside fences, pools and hot tubs, and the village reviews the application itself rather than handing it to an outside inspector.
Is my address in the Village of Sussex or the Village of Lisbon?
Not always the same office. Sussex grew for decades by taking in land from the town around it, and that town became its own Village of Lisbon in 2023. T And J checks the parcel before quoting.
Can a fence or hot tub share the same permit?
Yes. Sussex keeps decks, fences, swimming pools and hot tubs on one page, so a project that adds all three can be filed together instead of as separate applications.
Does my subdivision add its own deck rules?
Often. A village permit covers the building side, but a homeowners association can still set its own rule on decking color, railing style or fence height, and it is worth checking early.
How long does a Sussex deck take?
Most Sussex decks finish inside two weeks once the permit clears, though that assumes a straightforward yard. A walkout or second-story deck, or one that shares a filing with a fence or hot tub, usually takes longer because more gets reviewed and inspected along the way.
Does backing onto the Bugline Trail matter?
It can. Yards that back onto the trail often add a taller screen or different baluster spacing on that side, and the layout gets drawn with who can see the deck in mind, not just the yard.
Can a deck built in the 1970s be resurfaced?
Often, yes. If the footings, posts, beams and ledger are still sound, new boards and rails go on top. A deck from Sussex’s 1970s growth years more often needs the frame replaced outright, since it was built to an older code.
Who inspects the footings and framing?
The Village of Sussex’s own building staff inspects footings and framing, on at least 24 hours notice; a Village of Lisbon parcel is inspected under that village’s arrangement instead.
More services
Other Sussex Home Remodeling Services
Get started
Book a Free Deck Consultation in Sussex
John visits the yard, checks the door height and grade, confirms the parcel and sends one fixed written price. No deposit, and no charge for the visit.
Send Your Sussex Deck Details
John replies the same working day.
No deposit · No obligation · Details stay with T And J
