Deck Construction in Chenequa, WI
Decks for Chenequa houses on Pine, Beaver and North Lakes and on the wooded lots between them, drawn for the village zoning review and Plan Commission, set on frost-depth footings, with every filing handled by T And J.
Plan Commission filing handled · Footings below frost · One written price
4.9 ★
60 Google reviews
A+
BBB Accredited
30+
Years combined experience
Village review comes first
Chenequa Deck Rules: Plan Commission, Shoreline, Septic
Here a deck is not only a construction question. The village treats a new deck as a zoning matter, sends it to the Plan Commission, and on a lake lot asks how the finished structure will look from the water.
Review
Plan Commission
The village permits page says a deck needs a permit for zoning review and approval from the Plan Commission, which meets monthly.
Lake line
75 ft buffer
Village zoning measures a 75 foot shoreline buffer over the ground from the lake frontage and limits what may be built inside it.
Utilities
Well and septic
Chenequa has no public sewer or water. Footings are laid out clear of each home’s own well, tank and drain field.
Our Chenequa scope
T And J Deck Construction on Chenequa Lake Lots
The structure is the part nobody sees from the lake: concrete piers taken below frost, beams and joists sized for the chosen boards, and a ledger through-bolted and flashed wherever the house can carry one. What people do see, boards, rails and stairs, gets picked early here, because the village application asks for material and color samples.
New build
Custom Deck Construction on Lake Lots
On a lake lot the deck usually goes on the side facing the water, which is exactly the side the village studies for how it reads from the lake. Inland lots give more freedom, though every deck still passes zoning review and the Plan Commission before a board is cut.
Types
Attached or freestanding
Framing
Treated lumber, sized to span
Decking
Cedar, composite, PVC
Raised decks
Elevated decks off lake-side floors
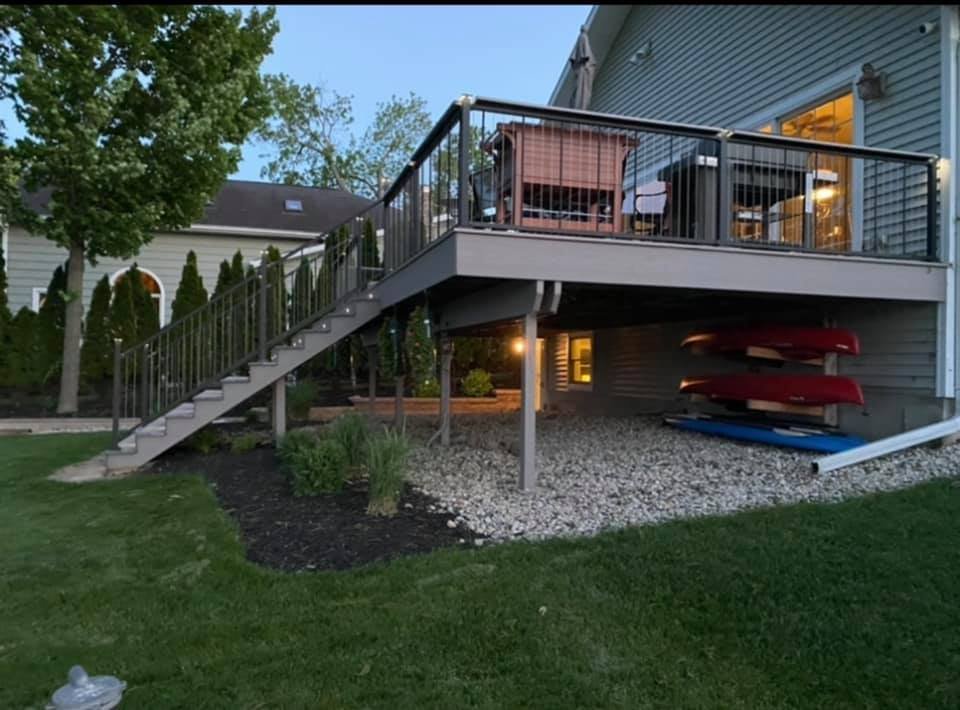
Where a house steps down toward the water, the main floor can end up well above the ground below it, so posts, bracing and guards carry the design. The underside is part of the lake view as well and gets planned as screened storage or a dry sitting area.
Height
Main floor over a slope
Guards
36 in on open sides
Underneath
Screened or kept dry
Getting down
Stairs, landings and deck lighting
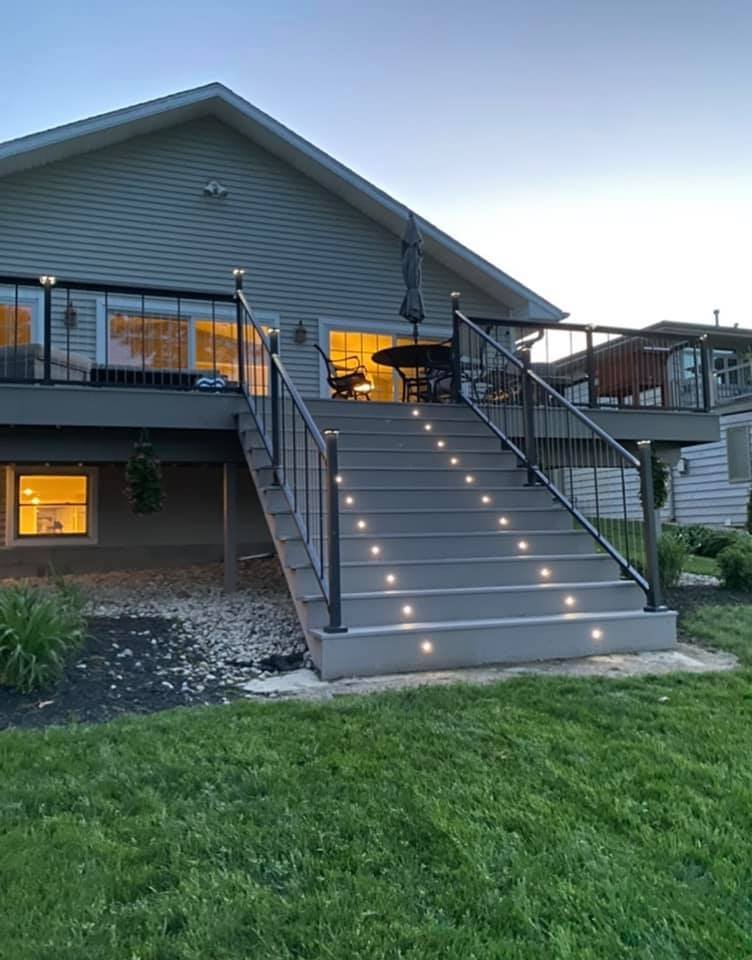
A long run from a raised deck down to the yard gets a landing partway and a handrail you can actually grip. The village asks for a lighting plan with final drawings, so step and post lights are drawn before filing and wired while the frame is open.
Stairs
Even risers, a landing
Handrail
Continuous, easy to grip
Lighting
On the lighting plan
Replacement
Replacing or resurfacing an old deck
An old deck is opened up before anything is priced. Sound piers, posts and ledger can take new boards and rails. Rot or shallow footings mean a new frame, which is permitted like a new deck. On a lake lot the village is asked early whether a deck inside the 75 foot buffer may be rebuilt where it stands.
Check
Piers, posts, ledger
Resurface
Boards and rails only
Rebuild
New frame, new permit
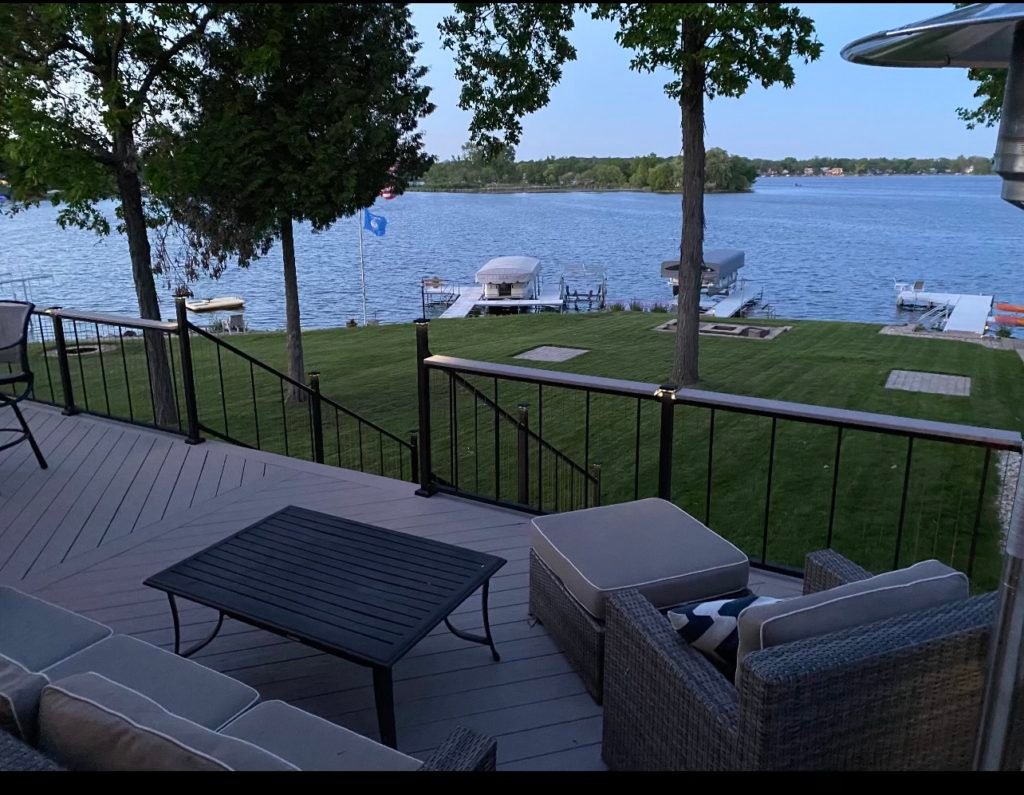
Railings
Lake-View Railings and Guards
Cable, glass-panel and slim aluminum rails keep the view to Pine, Beaver or North Lake open from a chair, while wood suits an older house. Every post is through-bolted to the frame and meets guard height.
Styles
Cable, glass, aluminum, wood
Posts
Bolted through the frame
Height
At least 36 in
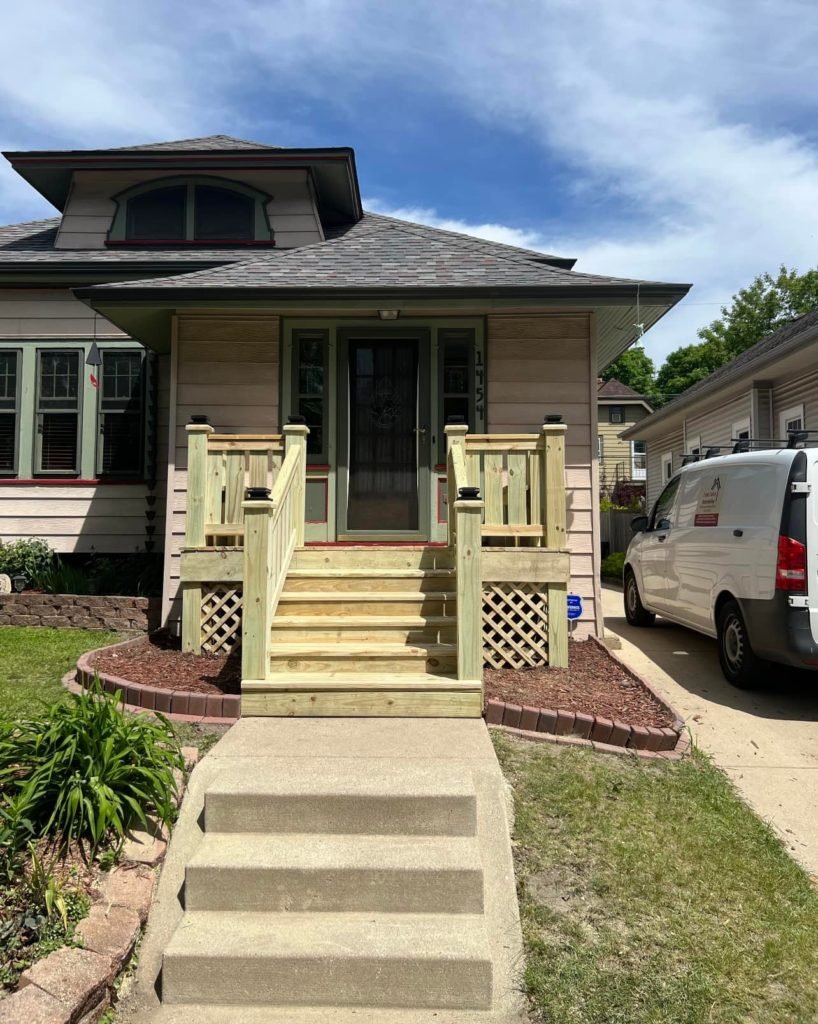
Entry
Front steps and landings
Front steps take snow, salt and freeze-thaw every winter. Worn stoops are replaced with framed wood or composite steps, a landing at the door and rails on both sides, all on footings below frost. Work over the village’s $2,000 permit threshold is filed like any other project.
Replace
Worn stoops and steps
Build
Landing and both rails
Base
Frost-depth footings
Finished work
T And J Decks Across Waukesha County
Completed decks from T And J jobs across Waukesha County, each one permitted and inspected from the footings up.
Raised deck
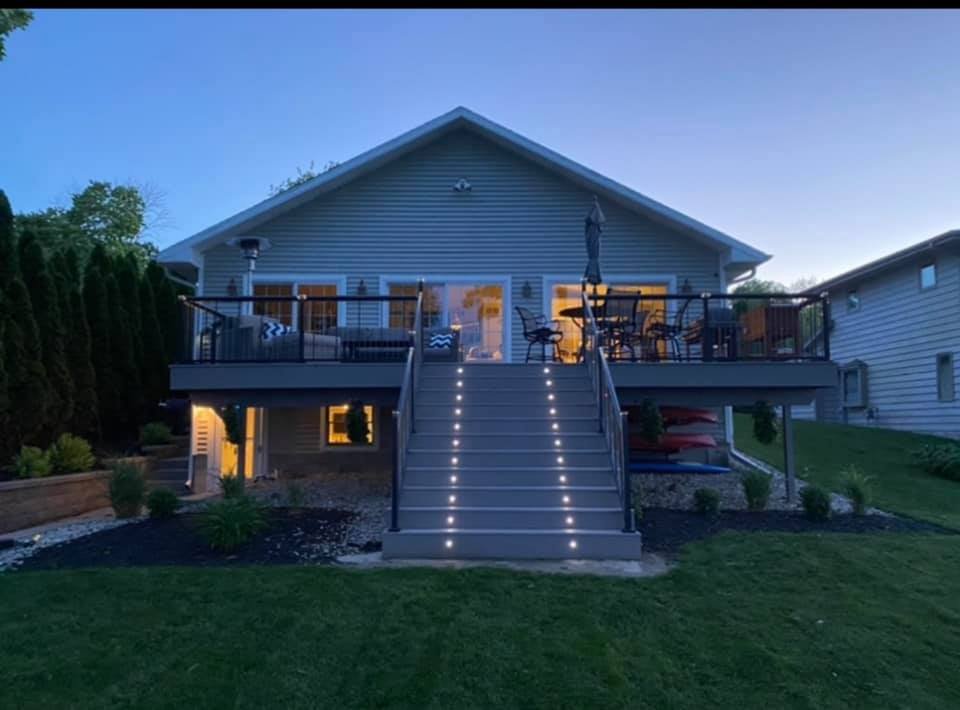
Raised deck with metal rails, lit at dusk
Rear deck
Broad stairs stepping down from a rear deck
Stairs
Treads fitted with built-in step lights
Stained wood
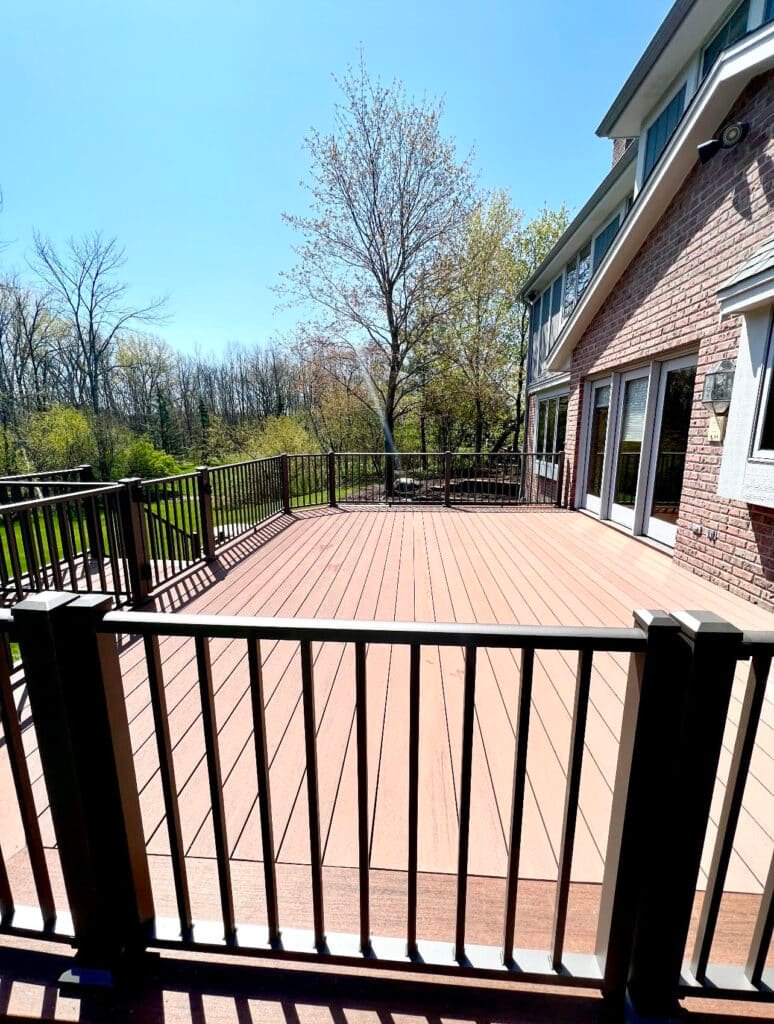
Stained wood deck with black metal rails
Lakeside
Low deck looking out over a lake
Siding, porch and other exterior jobs are in the full T And J project gallery.
Cost factors
What Moves the Cost of a Chenequa Deck?
Size, height, boards, railing and stair count set most of the price anywhere. Chenequa adds a few lines of its own: drawings at 1/8 scale with a survey, a lake-side elevation on waterfront lots, the construction deposit the Village Board sets, and any replacement trees the shore cover rules call for.
Under 24 in
Ground-Level Deck
Near the grass
- One or two steps
- No guard needed for height
- Cedar or composite boards
- Shortest build
Common choice
24 in and up
Raised Deck
Guarded sides
- Stairs down to the yard
- 36 in guards where open
- Composite or PVC boards
- Step lights on the plan
Upper floor or walkout
Second-Story Deck
Tall braced posts
- Posts and beams braced
- Landings on long stair runs
- Underside planned for the view
- Cable or glass rail options
Start with a budget figure
Check a rough deck size against the Wisconsin per-square-foot figures in the cost guide, then bring it to John’s walkthrough.
Materials
Which Decking Suits a Chenequa Lake House?
The Plan Commission sees your board and rail colors before the neighbors do, because the application asks for material and color samples. Underneath, the frame is treated lumber whatever you walk on, so the choice comes down to upkeep, look and how the deck reads from the water.
Pressure-Treated Pine
Lower-cost boards that take paint or stain.
Cedar
Warm grain suited to older houses, resealed on a schedule.
Capped Composite
Wood-look boards that never need stain.
PVC Decking
Light, moisture-proof boards for damp, shaded lake sides.
Wood Balusters
Traditional rail that pairs with a stained deck.
Aluminum Railing
Powder-coated rail that never has to be painted.
Cable Railing
Stainless cables that barely interrupt the view.
Hidden Fasteners
Clips under the board, so no screw heads show.
Board by board
Decking
Care
Appearance
Drawback
Good for
Pressure-treated pine
Wash and restain every few years
Takes paint or stain
Checks and splinters if left bare
Tighter budgets
Cedar
Wash and reseal regularly
Warm, natural grain
Soft, so it dents
Older houses, real wood look
Capped composite
Seasonal wash, no stain
Wood-grain looks, many colors
Gets hot in full sun
Low-upkeep lake decks
PVC decking
Wash each season, no sealing
Light, even color
Costs more to buy
Damp or shaded sides
Composite and PVC usually call for closer joist spacing than wood, so the frame is drawn to the board maker’s spacing before plans go to the village.
Chenequa lots
Which Deck Fits a Chenequa Property?
Nearly every home in Chenequa is a detached house, and the stock runs from lake houses built by Milwaukee and Chicago families in the late 1800s to recent rebuilds. What decides a deck here is less its size than which side faces the water, how the ground falls and where the well and septic sit.
Lake-Side Walkout Deck
Where the lower level opens toward Pine, Beaver or North Lake, the deck sits a storey up on the side the Plan Commission judges from the water, so rail style and underside matter as much as the flashed ledger.
Low Deck Near Grade
On houses whose doors sit close to the ground, a low deck can stay under the 24 inch guard trigger and read as part of the lawn, leaving the view open with no rail at all.
Kitchen-Door Dining Deck
Right off the kitchen on a level part of the lot, sized for a table, chairs and room to walk past.
Two-Level Deck
Two tiers that follow ground falling toward the lake, a dining level up top and a lounge level below.
Freestanding Deck
Self-supporting framing for older houses where masonry or the original rim cannot take a ledger, or where the deck sits out in the yard. John decides this at the walkthrough.
Zoning and Plan Commission
Chenequa Deck Permit and Plan Commission Approval
Yes. The Village of Chenequa requires a permit for a deck so it can go through zoning review, and the work also needs Plan Commission approval. Applications are due by the 15th of the month before the meeting, held on the second Monday. Inspections are handled by Lake Country Inspections, the village’s contracted inspector, by appointment.
A lake lot adds more. Village zoning keeps structures 75 feet from the lake frontage, measured over the ground, and lists only uncovered terraces, patios, one stairway and one walkway for the strip between 30 and 75 feet, so where a raised deck can sit is settled with the village before design. Cutting or trimming any tree or shrub inside that 75 foot buffer needs a shore cover removal permit, and a tree 6 inches or more across that comes down is replaced with one at least 2 inches across. Lakefront plans must show the site as seen from the lake and every tree the work affects. State rules still apply underneath: footings below frost or 48 inches, whichever is deeper, guards at least 36 inches high on decks more than 24 inches up, and a handrail on stairs with more than three risers, all under the Uniform Dwelling Code.
Permit
New deck, any lot
Zoning review and Plan Commission approval.
Permit
Deck on a lake lot
Lake view and affected trees shown on plans.
Village permit
Trimming inside the buffer
Shore cover removal permit needed.
Grading
Grade change of 12 in
Separate village grading permit, even with no structure.
Ask first
Resurfacing a sound frame
Permit applies from $2,000 of work.
No permit
Cleaning, staining, sealing
Routine upkeep.
The build
How a Chenequa Deck Gets Built
Most of the calendar on a Chenequa deck is spent before the crew arrives: drawings, samples, the lake view and a monthly Plan Commission slot. Once approved, footings are inspected before concrete, and work runs inside village hours, never on Sundays or holidays.
Free walkthrough · Plan Commission filing · Nothing paid up front
Step 1
Walkthrough and site measure
John measures door heights and the fall of the ground, finds the well and septic, and notes the lake line and trees.
Free, at the house
Step 2
Drawings, samples, one price
Layout, boards and rails are settled, drawn to 1/8 scale with color samples, and priced as one written figure.
No deposit to T And J
Step 3
Village review
Plans go in by the 15th for the second-Monday Plan Commission, and the permit follows approval.
Filed by T And J
Step 4
Footings, frame, inspections
Piers are dug clear of septic lines and inspected before concrete, then posts, beams, joists and a flashed ledger go in.
Our own crew
Step 5
Boards, rails, sign-off
Decking, guards and stairs are fitted, the inspector signs off, and Teli and John walk the finished deck with you.
Walked with the owners
Google reviews
4.9
4.9 average from 60 Google reviews of T And J remodeling projects across Waukesha County and southeastern Wisconsin.
Nearby
Where Else Does T And J Build Decks Near Chenequa?
From the Brookfield shop, T And J builds decks through Lake Country, where Chenequa’s lakes sit among Hartland, Merton, Nashotah and Oconomowoc, and east across Waukesha County.
Nearby Lake Communities
Hartland, Merton, Nashotah and Okauchee, other lake communities where a deck is shaped by shoreline and view as much as by the yard.
West Lake Country
Oconomowoc, Delafield and Wales, reached by the same in-house crew from Brookfield.
Sussex to Brookfield
Sussex, Pewaukee, Waukesha and Brookfield, between Lake Country and the Georges Avenue shop off I-94.
Visit or call
Where Is T And J Located?
T And J All In Remodeling works from 985 Georges Avenue in Brookfield, off I-94. For a Chenequa deck, John comes to the house and walks the whole lot, the lake side included.
T And J All In Remodeling
Brookfield, WI 53045
Monday to Friday
8:00 AM to 5:00 PM
Saturday
8:00 AM to 5:00 PM
Sunday
Closed
Water emergencies
24/7
Deck questions
Chenequa Deck Permit and Shoreline FAQ
Questions about your own lot: (262) 352-9525.
Does a deck in Chenequa go to the Plan Commission?
Yes. The village permits page says a new deck needs a permit for zoning review and Plan Commission approval. The commission meets on the second Monday, and applications are due by the 15th of the month before, so T And J files as soon as the drawings are settled.
How close to the lake can a deck be built?
Village zoning keeps structures 75 feet from the lake frontage, measured over the ground. Between 30 and 75 feet the code lists uncovered terraces, patios, one stairway and one walkway, so a raised deck is normally planned behind the 75 foot line and confirmed with the village.
Can trees be cut or trimmed to make room for a deck?
Only with a village shore cover removal permit if the tree or shrub stands inside the 75 foot shoreline buffer. A tree 6 inches or more in diameter that is cut has to be replaced with one of at least 2 inches.
What do lakefront deck plans have to show?
A view of the site from the lake showing existing and proposed structures, heights, visible elevations and landscaping, plus every tree in the construction area. The Plan Commission weighs whether the result fits the neighboring lake properties.
Does my well or septic system affect where the deck goes?
Yes. Chenequa has no public sewer or water, so every house has its own well and septic system. Footings are placed clear of the tank, drain field and well line. Whether Waukesha County asks for a Preliminary Site Evaluation on your deck is checked at filing, since the county reviews septic setbacks for many projects.
When can the crew work on a Chenequa deck?
Village hours are 7 a.m. to 6 p.m. Monday to Friday and 9 a.m. to 3 p.m. on Saturday, with no work on Sundays or federal and state holidays. Footings need unfrozen ground, so a design filed over winter can be built from spring.
Can an old deck near the lake be rebuilt where it is?
Sometimes. If the frame is sound, new boards and rails can go on as a resurface. A full rebuild inside the 75 foot buffer raises a zoning question, so T And J asks the village before pricing rather than after demolition.
What does a deck cost, and what adds to it here?
Size, height, boards, rails and stairs set most of it, and T And J quotes one fixed figure after the walkthrough. Chenequa adds survey-based drawings, the construction deposit and any replacement trees. The cost guide gives Wisconsin per-square-foot ranges.
Also in Chenequa
Other T And J Services in Chenequa
Next step
Book a Free Chenequa Lake Deck Walkthrough
John walks the lot, lake side included, measures door heights and grade, locates the well and septic, and sends one fixed written price. Nothing is paid to start, and the visit is free.
Share Your Lot and Lake Details
John answers the same working day.
No deposit · No obligation · Details stay with T And J
