Deck Construction in Oconomowoc, WI
Decks drawn for the way Oconomowoc lots actually fall, toward Fowler Lake, Lac La Belle or a sloping back yard, with the survey, framing drawings and permit prepared for whichever office holds your parcel. Built by T And J’s own crew.
Survey and drawings prepared · Right office filed · No deposit
4.9 ★
60 Google reviews
A+
BBB Accredited
30+
Years combined experience
Before the first post
Oconomowoc Deck Requirements: Survey, Plans, Jurisdiction
An Oconomowoc deck starts with more paperwork than many buyers expect. The City wants a survey showing where the deck will sit and two sets of framing drawings, lakeshore parcels bring floodplain or shoreland checks, and the parcel’s municipality decides who inspects.
Survey
Deck located on it
The City of Oconomowoc asks for a survey marking the proposed deck, so lot lines and setbacks are settled on paper before a hole is dug.
Drawings
Two sets, fully detailed
City plans must show footing size, post and beam sizes, joist spans, the ledger attachment and lateral bracing. A store materials list is not accepted.
Jurisdiction
City or village
City, Village of Lac La Belle or Village of Oconomowoc Lake: each runs its own deck permit, and T And J files with the one covering your parcel.
Deck work here
Deck Projects T And J Takes On Around Oconomowoc
The drawing set the City asks for, with footing sizes, beam and joist spans, ledger attachment, bracing, guards and stairs, is the same plan the crew builds from. Nothing is sized on site by guesswork, and one in-house crew carries the deck from survey stakes to the last baluster under one written price.
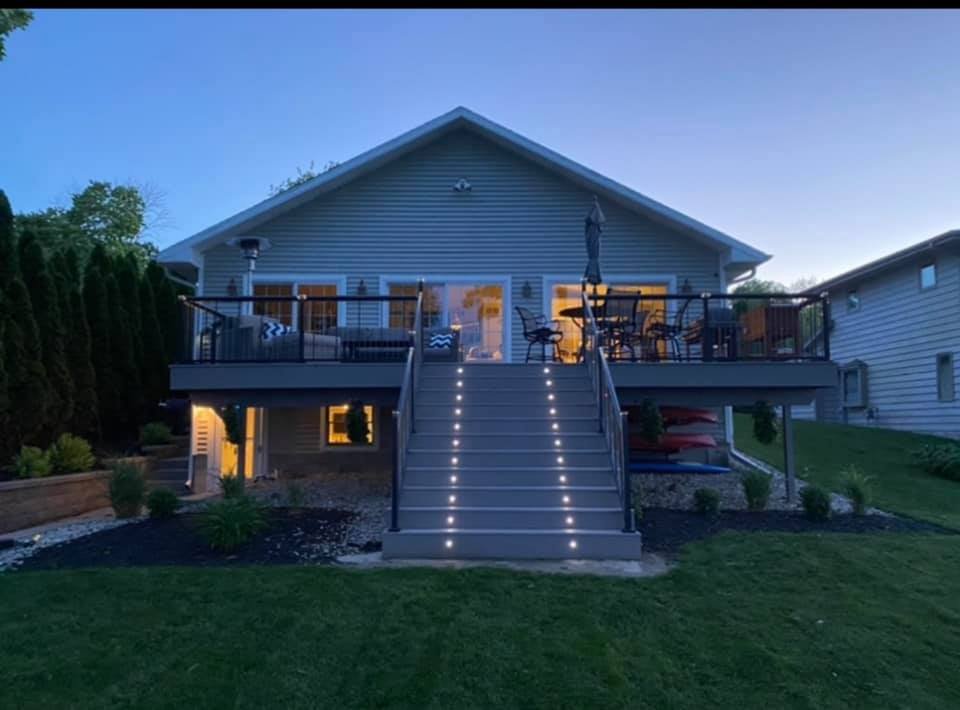
New decks
Custom-built new decks
A new deck is laid out from the survey inward: where lot lines and any lake or river rules allow it, how high the door sits above grade, and whether the house wall can take a ledger. On a lake-era house with an old foundation, a freestanding frame beside the wall is often the cleaner answer.
Types
Ledgered or self-supporting
Framing
Spans drawn for the permit
Decking
Cedar, treated, composite, PVC
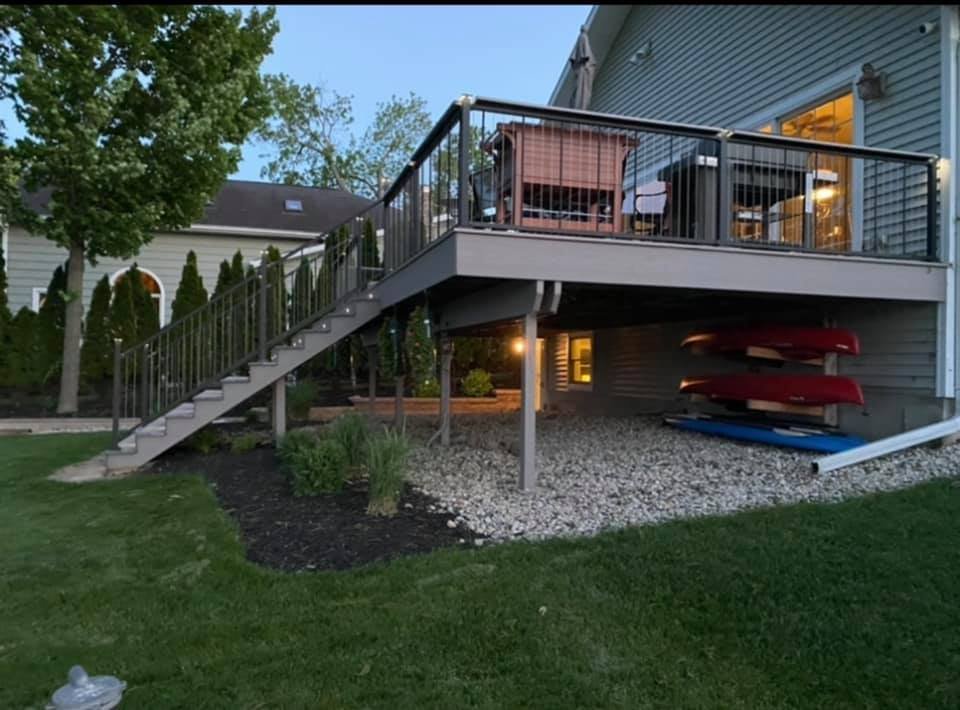
Raised
Elevated decks off upper floors
Tall first floors on older Oconomowoc houses and lower levels that open onto a falling yard both put the deck well above the ground. Those decks get braced posts, the lateral bracing detail the City asks to see on the drawings, and a guard on every open side past 24 inches.
Height
Above a walkout or tall first floor
Guards
36 in, every open side
Below
Open, storage or dry space
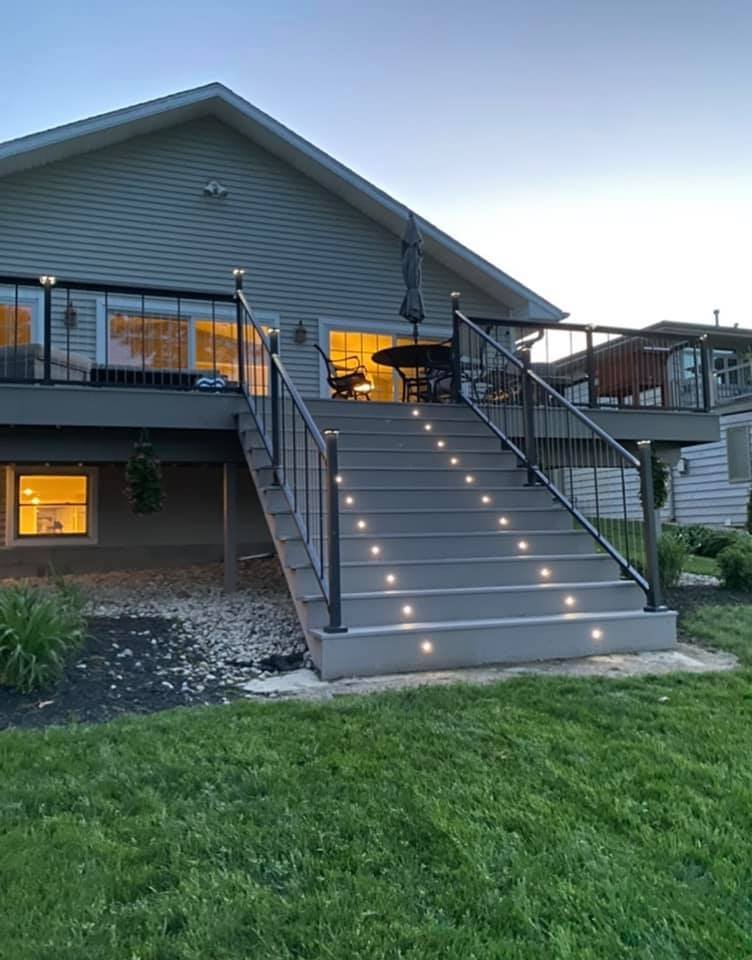
Stairs
Stairs, handrails and deck lighting
The City’s drawing checklist includes a stair section with rise, run, width and the handrail detail, so stairs are designed before framing starts. On a lot sloping toward the water a long run gets a landing, and step lights are wired while the frame is still open.
Stairs
Rise and run on the drawings
Handrail
Graspable, full length
Lighting
Low step and post-cap lights
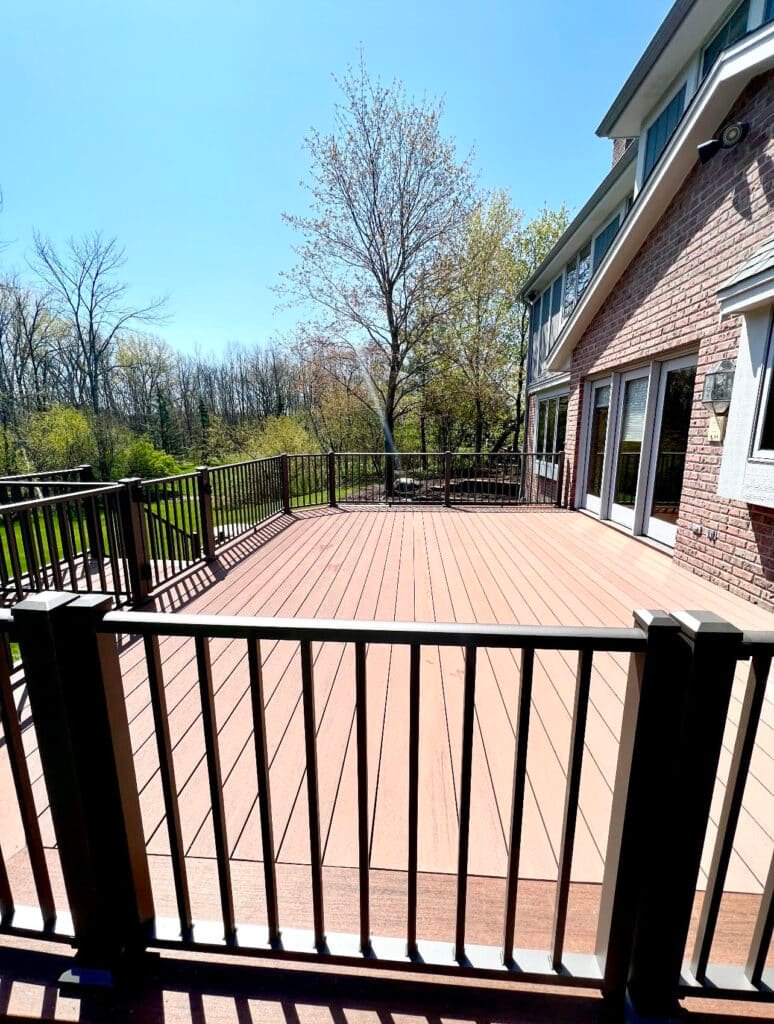
Worn decks
Resurfacing or full deck replacement
An older Oconomowoc deck is judged from underneath, not by its boards. Footings, posts and the connection to the house are checked first. A sound frame takes new decking and railings; a rotted ledger or shallow footings mean a tear-out and a new frame, drawn and permitted like any new deck.
Check
Under the boards first
Resurface
Boards and rails on a sound frame
Rebuild
New frame, drawn and permitted
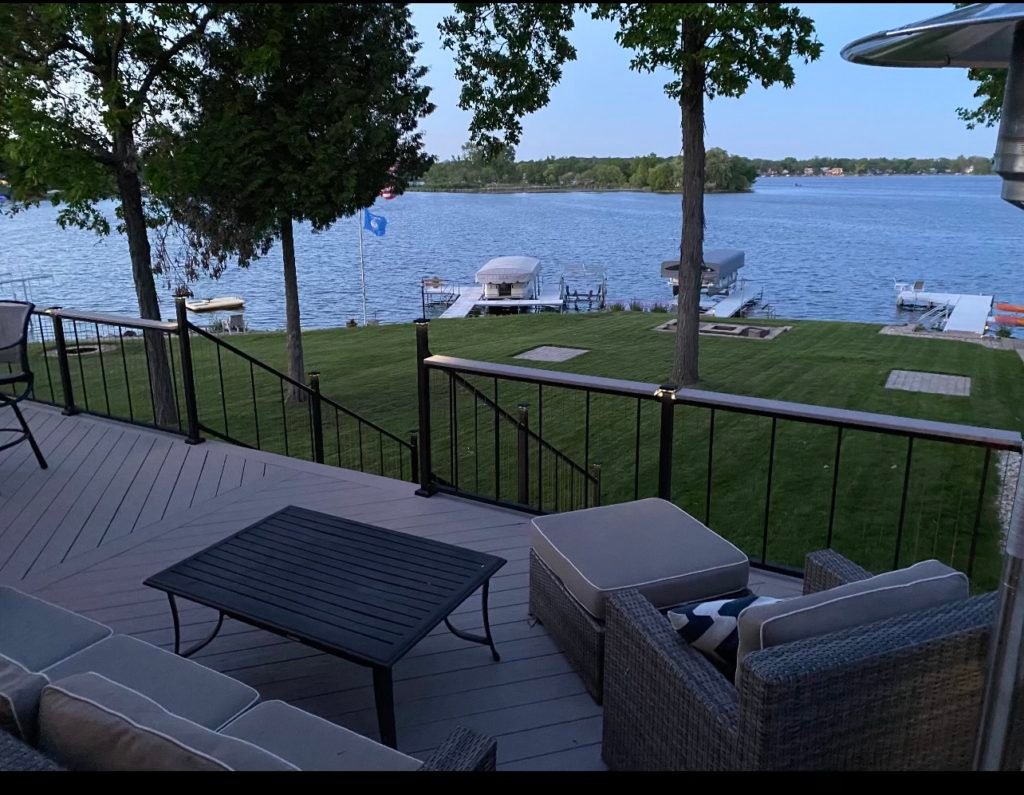
Guards
Railings and guards for lake views
Where a deck faces Lac La Belle, Fowler Lake or Oconomowoc Lake, the railing is what you look through all summer. Cable, glass-panel and slim aluminum guards keep that view open, and every post is through-bolted to carry a leaning load.
Styles
Cable, glass, aluminum, wood
Posts
Bolted through the frame
Height
At least 36 in
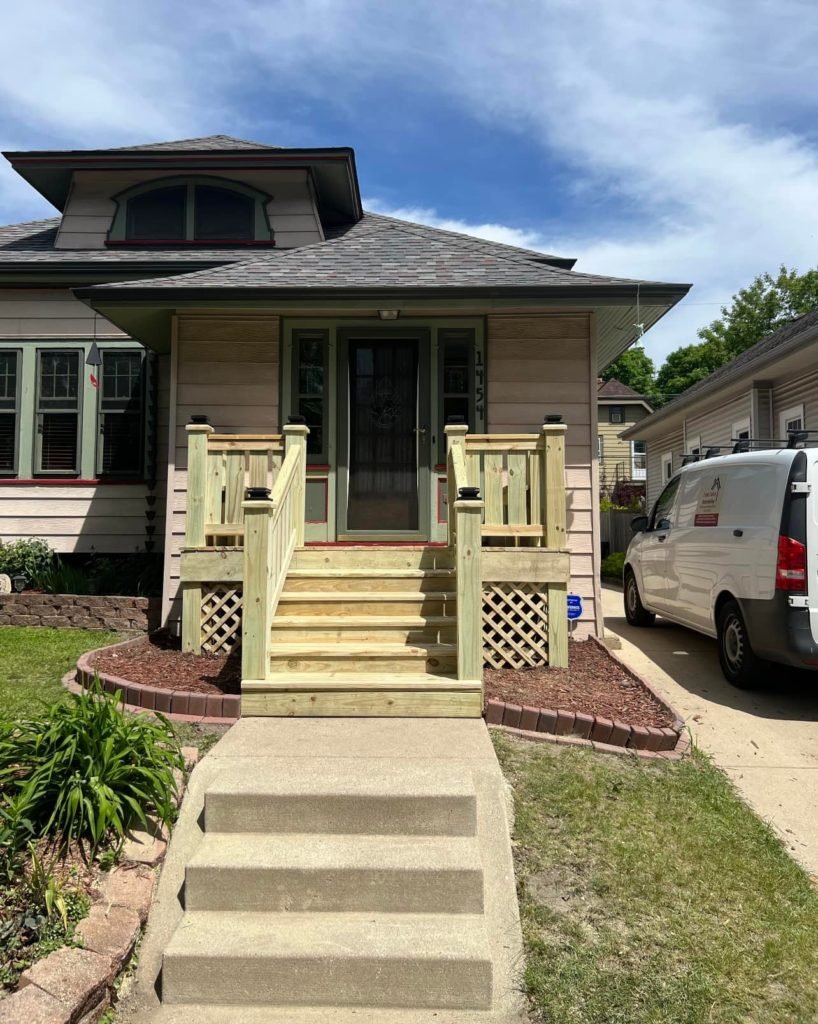
Front entry
Front steps and porch landings
When the front stoop of a downtown foursquare or older bungalow has cracked or settled, it is replaced with framed wood or composite steps, a landing at the door and rails on both sides, all carried on footings below frost.
Replace
Cracked or settled stoops
Build
Door landing, two rails
Base
On frost footings
Past decks
Lake Country Decks by T And J
Photos taken after completion on T And J deck jobs across Waukesha County, each one built to a permitted drawing set.
Raised deck
Metal-railed elevated deck with lights on at dusk
Rear deck
Broad stair run from a rear deck to the yard
Lit treads
Step lights set into each stair tread
Stained wood
Black metal railing on a stained wood deck
On the water
Low-profile deck looking out over a lake
The T And J project gallery also shows siding, porch and other exterior projects from Lake Country and the rest of Waukesha County.
Pricing factors
What Drives the Price of an Oconomowoc Deck?
Size, height, boards, railing and stairs set the number on any deck. Around Oconomowoc two local items join them: how far the lot drops toward the water, which adds post height, bracing and stair runs, and which municipality holds the parcel, since a Lac La Belle deck also needs a county zoning permit.
Under 24 in
Ground-Level Deck
Ranch or flat lot
- A step or two to the lawn
- No guard needed under 24 in
- Treated, cedar or composite
- Shortest inspection list
Sloped yards
24 in and up
Raised Deck
Guarded, with stairs
- Stair run down to the yard
- Guards on every open side
- Composite or PVC boards
- Wired step lights
Lakeside slope or upper floor
Second-Story Deck
Braced tall posts
- Posts, beams and lateral bracing
- Landings on long stair runs
- Storage or dry space below
- Cable or glass railing
Run the numbers early
Check your planned square footage against the Wisconsin cost guide, then bring that figure and your survey to the walkthrough.
Boards and railings
Which Decking Holds Up on an Oconomowoc Deck?
Whatever board you pick, the frame under it is pressure-treated lumber. What changes is upkeep: a deck in full sun beside open water and a deck in a shaded yard wear differently, and each surface handles those conditions its own way.
Pressure-Treated Pine
Economical boards, ready to paint or stain.
Cedar
Warm grain that needs regular sealing to stay that way.
Capped Composite
Grained look, no stain or sealer.
PVC Decking
Light, moisture-proof boards for damp or shaded spots.
Wood Balusters
Traditional rail to match a stained deck.
Aluminum Railing
Powder-coated metal that never needs repainting.
Cable Railing
Stainless cables that keep the lake in view.
Hidden Fasteners
Edge clips, so no screw heads show.
Boards side by side
Decking
Upkeep
Look
Watch for
Suits
Pressure-treated pine
Wash, then restain every few years
Takes paint or stain
Checks and splinters if left unsealed
Budget decks off the back door
Cedar
Seal on a regular schedule
Natural reddish grain
Softer boards dent more easily
Natural look on older homes
Capped composite
Seasonal wash, no stain
Wood-grain boards in many colors
Gets hot in full sun
Low-upkeep lake decks
PVC decking
Seasonal wash, no sealer
Light, even color
Higher material price
Shaded or damp lots
Composite and PVC generally need closer joist spacing than wood, so the spans on the City drawing set follow the board maker’s installation rules.
Oconomowoc lots
Which Deck Fits Your Oconomowoc House and Lot?
Oconomowoc housing runs from resort-era lake houses and downtown foursquares to west-side subdivisions, and more than a third of the city’s homes were built in 2000 or later, per Census survey estimates. The age of the house sets the door height and the wall a ledger would bolt to; the lot sets how far the deck must reach.
Walkout-Level Deck
Where the ground drops behind a newer house and the lower level opens onto the yard, the deck stands a full storey up. Braced posts, guards and a flashed ledger do the structural work, and the space underneath stays usable.
Ranch Deck
The 1950s to 1970s ranches around town put the back door close to the ground, so the deck stays low, frequently under the 24 inch guard line, and steps straight onto the lawn.
Back-Door Dining Deck
Off the kitchen of a downtown foursquare or bungalow, sized for a table and chairs plus room to pass behind them.
Tiered Lakeside Deck
Two or three connected levels stepping down a lot that falls toward Fowler Lake, Lac La Belle or Oconomowoc Lake, with the route to the shore built in.
Freestanding Deck
A self-supporting frame beside a lake-era house where the old foundation or framing makes a ledger connection doubtful. Posts carry the whole deck, so nothing is fastened to the house.
Who issues the permit
Which Office Issues a Deck Permit for Your Oconomowoc Address?
Every new deck needs one, and the parcel decides the office. Inside the City, the Building Inspection Division at City Hall, 174 E. Wisconsin Avenue, takes a survey showing the deck, two sets of detailed construction drawings, the city’s deck worksheet and a building permit application. T And J prepares all four and books the inspections.
Since January 1, 2025, most of the former Town of Oconomowoc, Okauchee included, falls under the Village of Lac La Belle. Its building inspector wants two sets of detailed plans plus a zoning permit from Waukesha County Parks and Land Use, and where a lot is not on municipal sewer, a county Preliminary Site Evaluation is required for a new deck. The county shoreland ordinance also covers Lac La Belle land within 1,000 feet of a lake. The Village of Oconomowoc Lake has its own inspector, an Architectural Control Board that takes plans 14 days before it meets, and an occupancy bond with building permits. In the City, lots in the mapped Oconomowoc River floodplain need a permit under the floodplain ordinance in force since October 2023. Whichever office applies, footings go below frost and guards reach 36 inches once a deck is more than 24 inches up.
City permit
Deck inside city limits
Survey, two drawing sets, deck worksheet.
Village permit
Lac La Belle or Okauchee parcel
Plus a Waukesha County zoning permit.
Village permit
Oconomowoc Lake parcel
Own inspector; occupancy bond with permit.
Added step
Lot on private septic
Lac La Belle asks for a county site evaluation.
Floodplain check
Lot near the Oconomowoc River
City floodplain permit rules apply.
Usually none
Staining, sealing and washing
Maintenance only.
Start to finish
Oconomowoc Deck Construction, Survey to Final Inspection
Much of the early work on an Oconomowoc deck is getting the drawing set and the right approvals in order. Once the permit issues, footing holes are inspected before concrete and the framing is inspected before boards cover it.
Free walkthrough · Drawings prepared · Nothing paid up front
Visit
Lot, doors and survey reviewed
John walks the yard, measures door heights and the drop in grade, reviews your survey for lot lines and nearby water, and confirms which office covers the parcel.
No charge
Drawings
Framing drawings and written price
Footing sizes, spans, ledger or freestanding frame, bracing, guards and stairs are drawn, boards and rails chosen, and one written price issued.
Nothing due to begin
Filing
Filed with the right office
Drawings go to the City, Lac La Belle or Oconomowoc Lake, with any county zoning step, while materials are ordered.
T And J submits
Framing
Footings, frame and inspections
Holes are dug below frost and inspected before concrete, then posts, beams, joists and bracing go up exactly as drawn.
Built by our own crew
Handover
Boards, rails and final sign-off
Decking, guards and stairs are completed, the final inspection is passed, and Teli and John walk the finished deck with you.
Owners on site
Google reviews
4.9
4.9 average from 60 Google reviews of T And J remodeling projects across Waukesha County and southeastern Wisconsin.
Lake Country
Deck Building Near Oconomowoc Around the Lakes
About 22 miles west of the Brookfield shop on I-94, Oconomowoc sits among the Lake Country towns where T And J builds decks, from lake lots to newer subdivision yards.
Okauchee, Nashotah, Chenequa
Okauchee, Nashotah, Chenequa and Merton, where lake frontage shapes tiered decks and long stair runs to the shore.
East on I-94
Delafield, Hartland and Pewaukee, where subdivision yards take raised and ground-level decks alike.
Wales and Dousman
Wales and Dousman, where John confirms sewer or septic service and the zoning office before a deck is drawn.
Visit or call
Where Is T And J Located?
T And J All In Remodeling works out of 985 Georges Avenue in Brookfield, off I-94 about 22 miles east of Oconomowoc. Deck consultations take place in your back yard, not at the shop.
T And J All In Remodeling
Brookfield, WI 53045
Monday to Friday
8:00 AM to 5:00 PM
Saturday
8:00 AM to 5:00 PM
Sunday
Closed
Water emergencies
24/7
Deck questions
Questions Oconomowoc Owners Ask About Decks
Talk through your lot with John at (262) 352-9525.
Which office handles a deck permit for an Oconomowoc address?
The parcel decides it, not the mailing address. City parcels go to the City’s Building Inspection Division, most of the former Town of Oconomowoc now goes to the Village of Lac La Belle, and parcels inside the Village of Oconomowoc Lake go to that village. T And J confirms the parcel before quoting.
What does the City of Oconomowoc need before approving a deck?
A survey marking the deck’s location, two sets of construction drawings, a completed deck worksheet and a building permit application. The drawings must show footings, posts, beams, joist spans, ledger attachment, bracing, guards and the stair section. A store materials list does not qualify.
My house was in the Town of Oconomowoc. Who permits a deck now?
Since January 1, 2025, most of the former town, Okauchee included, is part of the Village of Lac La Belle. Its inspector reviews two sets of plans, and Waukesha County Parks and Land Use issues the zoning permit. Mailing addresses stayed the same.
Can a deck go near the lake or the Oconomowoc River?
Sometimes, after extra checks. In the City, lots in the mapped Oconomowoc River floodplain need a floodplain permit. In Lac La Belle, county shoreland rules cover land within 1,000 feet of a lake. The survey shows the distances before design starts.
Does a lot on septic change anything for a deck?
It can. The Village of Lac La Belle requires a Waukesha County Preliminary Site Evaluation for a deck, shed or other new structure where the lot is not served by municipal sewer, and the Village of Oconomowoc Lake hands out the same county forms. On the walkthrough John asks where the tank and drain field sit so the footings stay clear of them.
Should a deck on a lake-era house attach to the wall?
Not always. A lake-era house can have an old foundation or rim board that makes a doubtful anchor for a ledger. There a freestanding deck, carried on its own braced posts, sits against the wall without fastening to it. The walkthrough decides which approach fits.
Which decking suits a lakefront Oconomowoc yard?
Capped composite and PVC skip the staining cycle and cope well with damp, shaded corners, while cable or glass railings keep the water in sight. Cedar suits an older house where a natural wood look matters, as long as it is sealed on schedule.
Can a deck be designed in winter for a spring build?
Yes. Frozen ground stops footing work, but survey review, drawings and permit filing with the City or either village can all be finished over winter, so digging begins as soon as the ground allows.
Beyond decks
Other Services for Oconomowoc Homes
Next step
Arrange an Oconomowoc Deck Walkthrough at No Cost
John comes to the yard, reviews your survey, measures the drop from the door to the ground and confirms the permit office, then sends one written price. Nothing is due to start, and the visit is free.
Describe Your Oconomowoc Deck
Include the address so the permit office is clear.
No deposit · No obligation · Details stay with T And J
