Home Remodeling in Menomonee Falls, WI
Whole-home and multi-room remodels for Menomonee Falls houses, most of them ranches, split-levels and colonials from the post-1958 building boom or the 1990s subdivisions, priced as one fixed figure and sequenced around the village’s contracted SAFEbuilt inspections.
One price for the whole house · SAFEbuilt visits requested early · Owners on every job
4.9 ★
59 Google reviews
A+
BBB Accredited
30+
Years combined experience
Falls remodel basics
Menomonee Falls Remodel Basics: Cost, Permit Timing, Inspections
A multi-room project in Menomonee Falls turns on three numbers before anyone picks a tile: what each room costs at T And J, how long the village takes to process an interior alteration permit, and how much notice its contracted inspectors need.
Per room
$12k–$80k+
A bathroom refresh sits at the low end and a full kitchen at the top. Two rooms or a whole house still get a single written figure.
Permit review
5 to 7 days
The time the village asks owners to allow for processing a residential interior alteration application at Village Hall.
Inspection notice
24 hours
SAFEbuilt inspects for the village from 9 in the morning to 4 in the afternoon, so each rough-in visit is requested a day early.
Rooms families combine
Which Rooms Go Into a Menomonee Falls Home Remodel?
Around two thirds of Falls homes are detached single-family houses and about three in four are owner-occupied, so most projects here are families reworking a house they plan to stay in. These are the rooms T And J combines most often, each with its own service page.

Boom-era kitchen
Opening a closed kitchen
In a boom-era ranch or split-level the kitchen is usually a closed room, so it anchors the plan: opening it moves wiring, the range vent and sometimes a bearing wall. A temporary kitchen is set up before demolition.
Scope
Closed room to open plan
Systems
Wiring, vent hood, drains
Range
$17k to $80k+
Extra bath first
Adding a bath, then rebuilding
Many 1950s and 1960s Falls houses were built with one full bath, so an added bath or half bath is often finished first and the original rebuilt afterward, membraned and water-tested before tile.
Scope
Hall bath to added second bath
Wet area
Membrane, then flood test
Range
$12k to $45k+

After the storm
Basement finishing after a storm
After the August 2025 storm, a Falls lower level is checked for how water got in before it joins a whole-home plan. Once dry, it is often finished first, giving the household a family room while the main floor is opened.
Scope
Rec room to lower-level suite
Code
Egress window, 7 ft ceiling
Range
$20k to $60k+
Half-walls
Opening up boom-era floor plans
The usual target in a Falls ranch is the wall between kitchen and living room, and in a split-level the half-wall at the stair. T And J establishes whether it carries load, has an engineer size a beam where one is needed, and reroutes the ducts, wiring and pipes inside it before the rough framing inspection.
Walls
Load checked before quoting
Structure
Beam sized, framing inspected
Result
Kitchen and living joined
Stairs and floors
Floors, doors, lights and paint
Split-levels put short stair runs between floors, so flooring, stair treads, casing and lighting are chosen together and installed once, after the insulation inspection and drywall, rather than patched room by room later.
Flooring
Oak, plank, porcelain
Carpentry
Treads, casing, doors
Lighting
Recessed, pendants, dimmers
Boom-era service
Boom-Era Panels, Pipes and Ducts
A house built in the Falls during the 1950s and 1960s often still has a service panel sized for that era, before dishwashers, microwaves and island circuits. Supply lines, drains and ducts laid out for closed rooms rarely suit an opened plan. Each system goes on its own village permit and is inspected at rough-in.
Electrical
Panel, circuits, AFCI and GFCI
Plumbing
Supply, drain, vent
HVAC
Ducts and returns rerouted
Combined rooms
Completed Multi-Room Remodel Photos From T And J
Real photos from completed T And J jobs around Waukesha County, not specific Falls addresses, showing the kind of rooms a multi-room project joins together.
Open kitchen
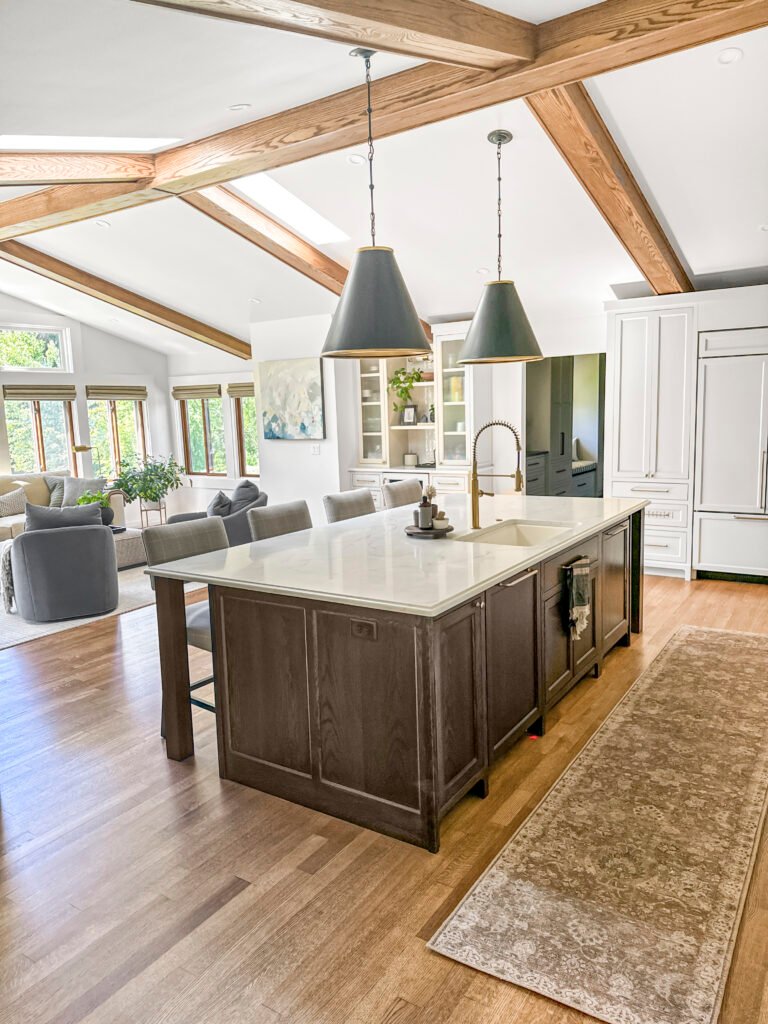
Island kitchen that opens onto the living room

Open plan living
Dining area and new kitchen set against exposed brick
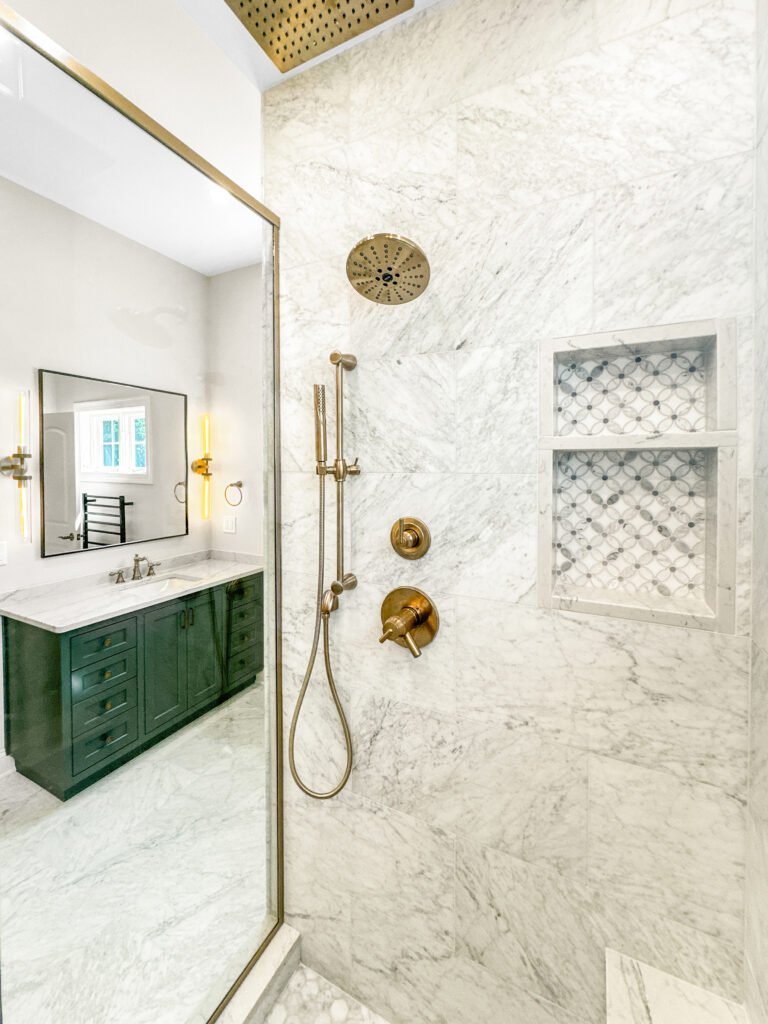
Main bathroom
Brass fixtures on a green vanity
Lower level
Theater seating in a finished lower level
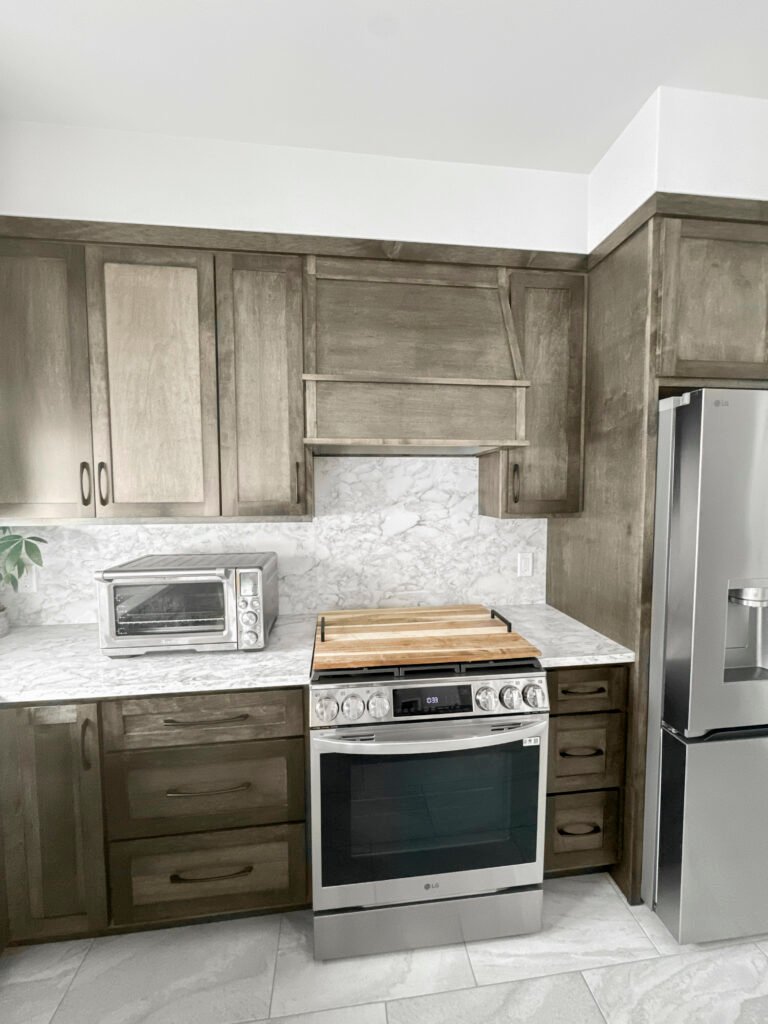
Cabinetry
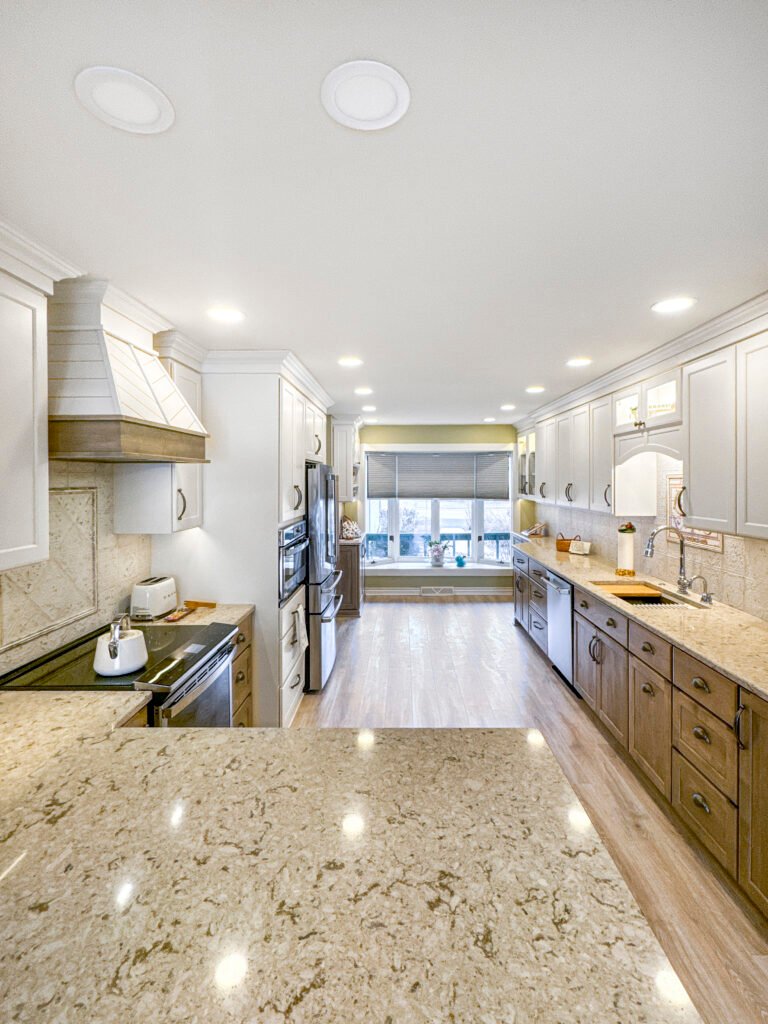
Stone backsplash behind stained cabinets
Browse more finished kitchens, bathrooms and lower levels, grouped by room, in the gallery.
Single figure
Menomonee Falls Whole-House Remodel: One Written Price
Each room is priced on its own first, then the shared costs are counted once: one demolition, one permit file with the village, one inspection sequence, one flooring run and one crew. That combined total becomes a single written price.
One room
Single-Room Project
$12k–$80k+
- Bathroom from about $12k
- Basement from about $20k
- Kitchen from about $17k
- One fixed written price
Common in the Falls
Two to four rooms
Multi-Room Remodel
Priced by scope
- Closed kitchen opened to living
- Second bath added first
- One floor across the main level
- One permit file, shared
Phased around inspections
Whole-House Renovation
Quoted at the house
- Every main room reworked
- Panel, plumbing and ducts
- Bearing walls and beams
- Phased so you stay home
Start with a range
Add each Falls room and its finish level to the calculator, then compare that range with John’s written figure after the walkthrough.
Split-level finishes
Remodel Finishes for Menomonee Falls Ranches and Split-Levels
In a split-level, three short flights mean every room is visible from another, and in a long ranch the hall links everything. Choosing floors, casing, doors and lights once for the whole scope keeps the house reading as one design.
Oak and Maple Hardwood
Prefinished or site-finished boards for living rooms, dining rooms and bedrooms.
Luxury Vinyl Plank
Waterproof plank that runs from the kitchen through to the back door.
Porcelain Tile
Tough floors for bathrooms, laundry rooms and front entries.
Interior Doors and Casing
Matching doors, casing and base in every room the project reaches.
LED Recessed Lights
Dimmable layouts spaced for each room and wired on new circuits.
Quartz Countertops
Kitchen, bath and bar tops from one coordinated slab range.
Built-In Storage
Entry lockers, pantry pull-outs and media walls.
Paint Plan
One color scheme, with scrubbable finishes where kids and pets pass.
Flooring across the house
Floor
Suits
Water
Across rooms
Solid hardwood
Living, dining, bedrooms
Low
Sandable, keep out of baths
Engineered hardwood
Main floors, radiant heat
Moderate
Real wood on more levels
Luxury vinyl plank
Kitchens, entries, lower levels
High
One run through wet and dry
Porcelain tile
Baths, laundry, front entry
Unaffected
Suits heated floors
Carpet
Bedrooms, stair runs
Low
Quiet on split-level stairs
On a split-level, carrying one floor up each short flight removes the thresholds that make separate levels feel choppy.
Boom-era houses
Menomonee Falls Remodels by Era: Boom Ranch to Post-2000
Six annexations from October 1958 took in the Town of Menomonee, and with US 41 finished in 1953, subdivisions spread quickly. Census-based estimates date roughly 35 percent of homes here to the 1950s and 1960s, 17 percent to the 1970s and 1980s, 42 percent to 1990 or later, and fewer than 6 percent to before 1950. Each era points to a different remodel.
1970s to 1990s Colonial or Split-Level
About a third of Falls homes combined. Expect a kitchen peninsula, a primary bath with a corner tub and oak trim, so kitchen, baths and one floor run are usually done together.
1950s and 1960s Boom Ranch
About 35 percent, many from the 101 subdivisions and 4,500 lots platted during the 1950s. Typical: a closed kitchen, one full bath and a bearing wall between kitchen and living room.
Post-2000 Subdivision Home
Roughly a quarter of the housing. The floor plan usually works, so kitchens and baths are updated in place and lower levels finished instead of walls being moved.
Pre-1950 Village Home
Fewer than 6 percent, near the old Four Corners and in Hiawatha Heights, begun in 1937. Smaller rooms, plaster and older wiring are updated while walls are open.
Whole-House Renovation
Every main room at once, most often in a boom-era ranch, with the panel, plumbing and floors renewed and the work phased so the family can keep living there.
Early permit line
Menomonee Falls Building Permits for Remodeling Work
The village draws the line earlier than many owners expect. Kitchen and bathroom updates need a building permit, and so does any job that takes off drywall or changes the size of any room, window or door.
Applications go to the Village of Menomonee Falls at W156 N8480 Pilgrim Road, the Village Hall address, and the village also accepts permit applications online through BS&A Online. Only a contractor holding the Wisconsin Dwelling Contractor Certification and the Dwelling Contractor Qualifier Certification may apply for work on a one or two family home, unless the owner lives there and signs the village’s Cautionary Statement. Electrical, plumbing and HVAC permits are added where the scope reaches those systems. Allow 5 to 7 days for an interior alteration application. Inspections are carried out by SAFEbuilt LLC, the village’s contracted inspector since 1985: rough framing, insulation and final, each needing a day’s notice at minimum and done inside the 9 to 4 field window. T And J files the permits and books every visit.
Permit
Taking out a kitchen or stair wall
Building permit; framing inspected by SAFEbuilt.
Permit
New circuits or a panel upgrade
Electrical permit; wiring seen before drywall.
Permit
Moving a sink, toilet or shower
Plumbing permit; rough piping inspected open.
Permit
Rerouting ducts in an opened plan
HVAC permit added to the file.
Building permit
Kitchen or bath update in place
The village lists these as permit work.
Usually none
Paint and new flooring
No drywall removed, no layout change.
Inspection rhythm
Menomonee Falls Remodeling Process and SAFEbuilt Inspections
In the Falls, a multi-room job is organized around the three village inspections. T And J brings the rooms in scope to rough framing together where it can, requests each SAFEbuilt visit a day ahead, and holds insulation and drywall until each stage is signed.
Free walkthrough · One written price · Stages paid as they finish
Visit
Every room and the panel
John walks each Falls room you want changed, opens the panel, looks at the walls in question and asks what the house needs to do for your household.
Free, in your home
Weeks 1–3
Layout, selections, one figure
Room order, finishes and any wall changes are drawn up, and the whole scope is priced in writing.
Nothing paid to start
Before work
Village file and ordering
Building and trade permits are filed with the village, beams are engineered where needed, and cabinets and windows are ordered.
Filed by T And J
Build
Rough-ins, then insulation
Walls open, beams go in, systems are rerouted, and SAFEbuilt signs rough framing and then insulation before drywall covers anything.
Our own crew
Handover
Finishes and final
Floors, cabinets, tile, trim and paint are finished, the village final is passed, and Teli and John walk every room with you.
Owner walkthrough
Google reviews
4.9
4.9 average from 59 Google reviews of T And J remodeling projects across Waukesha County and southeastern Wisconsin.
Bordering towns
Home Remodeling Near Menomonee Falls, Brookfield to Milwaukee County
The T And J shop on Georges Avenue is in Brookfield, which borders the village to the south, and the same crew works west toward Lannon and Sussex and east into Milwaukee County. Each neighbour permits on its own, so John confirms the permitting municipality from the tax parcel before quoting.
North and west
Lannon and Sussex in Waukesha County, and Germantown across the county line to the north, where newer subdivisions sit beside older village houses and each office has its own permit rules.
South and east
Brookfield, Elm Grove, Butler and Wauwatosa, where postwar ranches and older colonials need the same kitchen, bath and wiring work as the Falls boom houses.
Pewaukee, Hartland and Milwaukee
Pewaukee, Hartland and Milwaukee, each covered by its own local page and its own permit office.
Visit or call
Where Is T And J Located?
John drives up from the shop at 985 Georges Avenue, Brookfield, just off I-94, to walk your Menomonee Falls house in person. The shop is where T And J is based; consultations happen at your home.
T And J All In Remodeling
Brookfield, WI 53045
Monday to Friday
8:00 AM to 5:00 PM
Saturday
8:00 AM to 5:00 PM
Sunday
Closed
Water emergencies
24/7
Falls owners ask
Menomonee Falls Whole-House Remodeling FAQ
Questions about your own Falls house go to John at (262) 352-9525.
How is a whole-house remodel in the Falls priced?
Room by room first. At T And J a bathroom refresh starts around $12,000, a basement around $20,000 and a kitchen around $17,000, with full kitchens reaching $80,000 or more. In a boom-era ranch, opening a bearing wall and replacing an original panel are the items that most often move a combined Falls quote, which John prices as one fixed figure after the walkthrough.
Does a kitchen update in place need a village permit?
Usually, yes. The village lists kitchen and bathroom remodels or updates, along with lower levels, as building permit work, and requires one whenever drywall comes off. A cabinet and countertop update can still fall under that wording, so T And J checks the scope against the village list before quoting.
Who inspects remodeling work in Menomonee Falls?
Permits come from the Village of Menomonee Falls, but field inspections are done by SAFEbuilt LLC, the firm once called Independent Inspections, under contract since 1985. Visits need a day’s notice and run from 9 in the morning to 4 in the afternoon, so T And J requests each one before the stage is ready.
Our 1960s ranch has one bathroom. Can we live there during the work?
Usually. In a 1950s or 1960s Falls ranch with a single full bath, T And J often builds the added bath or half bath first, then closes the original for one planned stretch. Those dates are in the written schedule before work starts.
Can the wall between our kitchen and living room come out?
Often. John first checks whether it carries roof or floor load; in a split-level the half-wall at the stair may only be guarding. A bearing wall gets an engineered beam, the building permit covers it, and SAFEbuilt inspects the framing before it is closed.
Will a 1950s or 1960s Falls house need a new electrical panel?
Frequently. Panels in Falls houses from the building boom were sized before kitchen islands, microwaves and added bathroom circuits. When a remodel adds several circuits, a panel upgrade goes on the electrical permit, is done by licensed electricians and is quoted inside the fixed price.
Is my Falls house on sewer or septic, and does it matter?
Most of the village drains to the village sanitary sewer, with treatment by MMSD. In February 2026 the village adopted a plan enlarging its sewer service area, so some outlying parcels may still use private septic. On septic, Waukesha County requires a Preliminary Site Evaluation before a remodel adds bedrooms.
How long does a Menomonee Falls whole-home remodel take?
Timing follows the room count, any structural openings, the village’s 5 to 7 day review and how long cabinets and fixtures take to arrive. Along with the fixed price, John hands over a dated plan naming the weeks each room is unusable.
Exterior and more
Additions to Water Damage Restoration in Menomonee Falls
Start here
Get a Menomonee Falls Whole-House Remodel Price, Free Visit
John looks at every room you want changed, checks the panel and the walls you hope to open, and sends one fixed written price for the whole Falls house. The visit is free and nothing is paid up front.
Your Menomonee Falls House Details
Mention the year it was built and which rooms you want changed.
No deposit · No obligation · Details stay with T And J
