Home Remodeling in Chenequa, WI
Whole-home and multi-room remodeling for Chenequa houses on Pine, Beaver and North Lake and the wooded lots between them: kitchens, baths, lower levels and layout changes planned as one job, with the county septic review and village permits filed by T And J.
Septic review and village permits filed · One written price · Owners on site
4.9 ★
59 Google reviews
A+
BBB Accredited
30+
Years combined experience
Chenequa essentials
Chenequa Home Remodel Planning: Septic, Village Permit, Plan Commission
Three local facts set the plan for a larger Chenequa remodel before any finish is chosen: the house treats its own wastewater, the village requires a permit once work passes $2,000, and changes seen from outside can bring Plan Commission review.
Budget
$12k–$80k+
Per room, from a guest bath refresh to a full lake-house kitchen. Several rooms together become one written figure after the walkthrough.
Septic first
County review
With no public sewer anywhere in the village, Waukesha County evaluates the private system before a remodeling permit is issued.
Village review
Inside vs outside
Interior-only work skips the Plan Commission. Changing a window’s size or style needs a permit and can add a monthly meeting to the schedule.
Lake house rooms
Rooms T And J Remodels in Chenequa Lake Houses
In Chenequa a larger remodel often links rooms built in different decades: an original lakeside core, a postwar wing, a newer kitchen. T And J plans them as one project with one crew and one finish plan, and the biggest rooms have their own service pages.

Kitchen
Kitchen remodeling
The kitchen usually anchors a Chenequa remodel, because every new sink and dishwasher drains to the septic system and draws from the well. Cabinets, stone and layout are planned around those runs, and a temporary kitchen is set up before demolition.
Scope
Refresh to full rebuild
Water
Well supply, septic drain
Range
$17k to $80k+
Bathroom
Bathroom remodeling
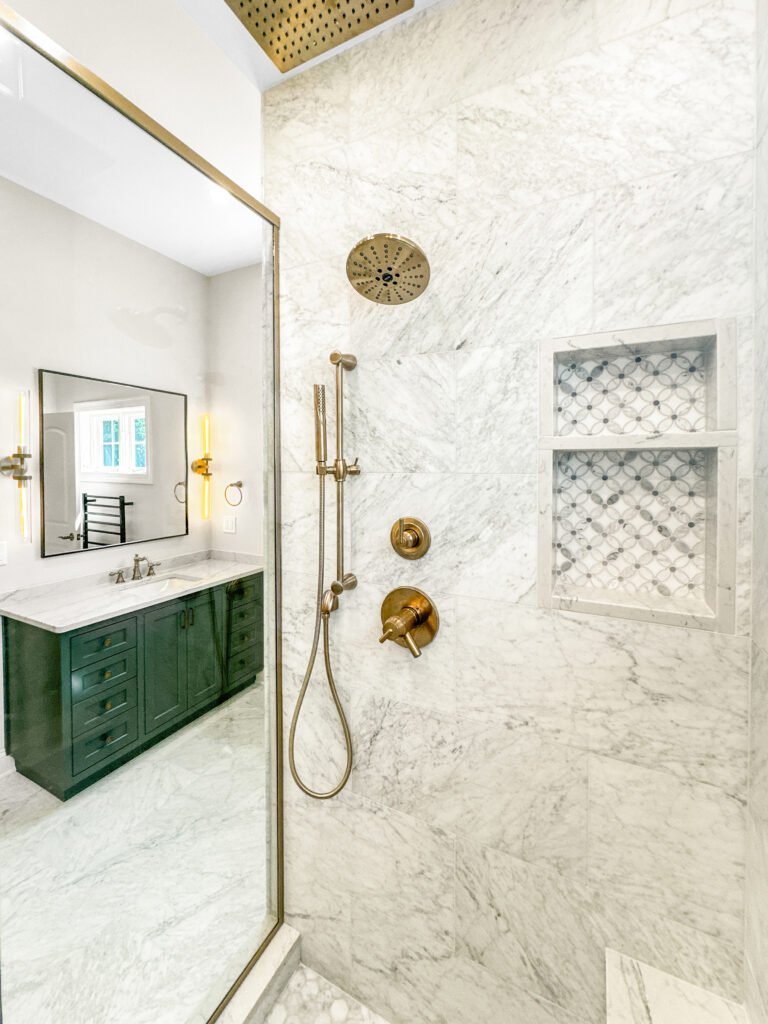
Period baths in older lake houses keep their proportions while the wet walls are rebuilt with a membrane behind the tile. With several baths in the house, one is always left working.
Scope
Guest bath to primary suite
Wet walls
Membraned, water tested
Range
$12k to $45k+

Lower level
Lower levels near the water

Lower levels near the water are checked for moisture before anything is promised, then finished as family rooms, guest bedrooms with egress or a bath. A new bedroom on a septic property widens the county review, so it is decided early.
Scope
Rec room to guest suite
Code
Egress, 7 ft ceiling, alarms
Range
$20k to $60k+
Layout
Living rooms and layout changes
Older Chenequa houses often keep a closed kitchen, a separate dining room and a back hall that turns away from the water. T And J checks whether the wall between them carries load, has an engineer size any beam, and reroutes what runs inside it before the opening is widened.
Walls
Opened, moved or removed
Structure
Engineered beam, inspected
Result
Rooms that flow together
Finish work
Floors, trim, lighting and paint
Once rough inspections pass and concealed insulation has been checked, floors, doors, casing and lighting go in across every room in scope. Matching new trim to original profiles in an older lake house is planned at the quote stage, not improvised.
Flooring
Hardwood, LVP, porcelain
Carpentry
Casing, doors, built-ins
Lighting
Recessed, pendant, dimmable
Well to septic
Wiring, plumbing, well and HVAC updates
Every house here runs on its own well and septic, so plumbing updates start at the pressure tank and end at the line out to the tank. Older panels, galvanized supply and heating that no longer suits the plan are replaced while walls are open, and when a remodel passes half the assessed value, village code encourages moving the electric service underground.
Electrical
Panel, circuits, GFCI and AFCI
Plumbing
Well supply to septic drain
HVAC
Ducts and returns extended
Completed rooms
Completed Remodels Chenequa Owners Can Review
Kitchens, living rooms, baths and a lower level from completed T And J jobs around Waukesha County, photographed as built rather than rendered.
Kitchen and living

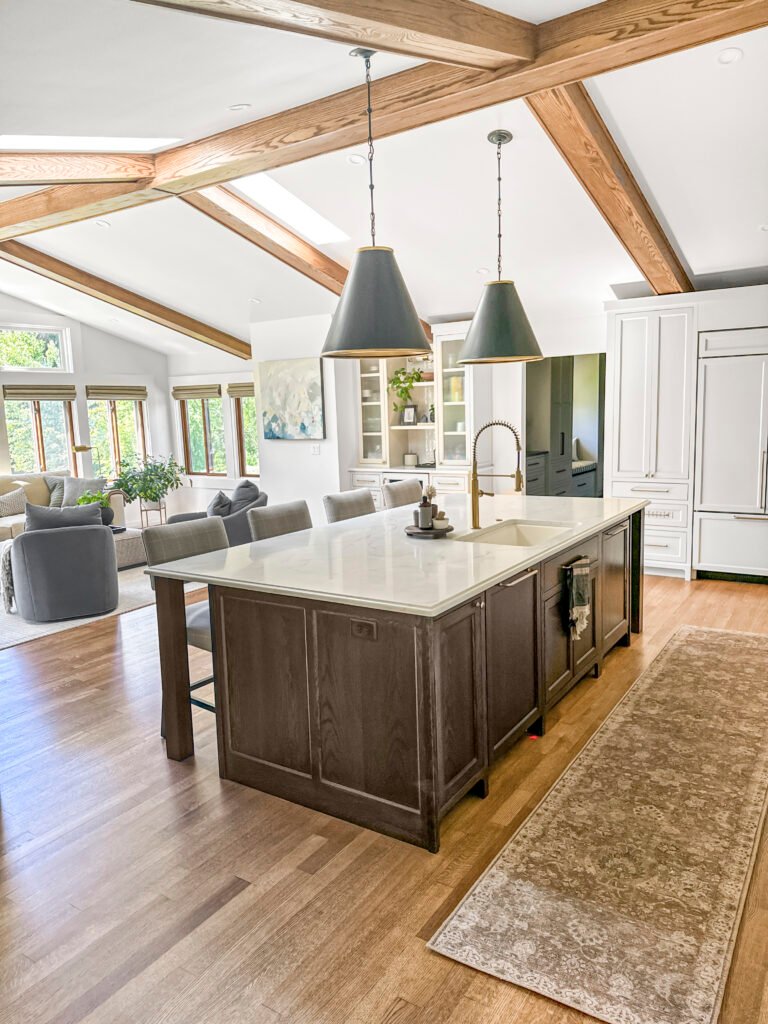
Island kitchen open to the living room
Interior remodel
Exposed brick wall next to a new kitchen and dining space
Primary bath
Green vanity with brass fittings
Lower level
Finished basement with theater seating
Kitchen
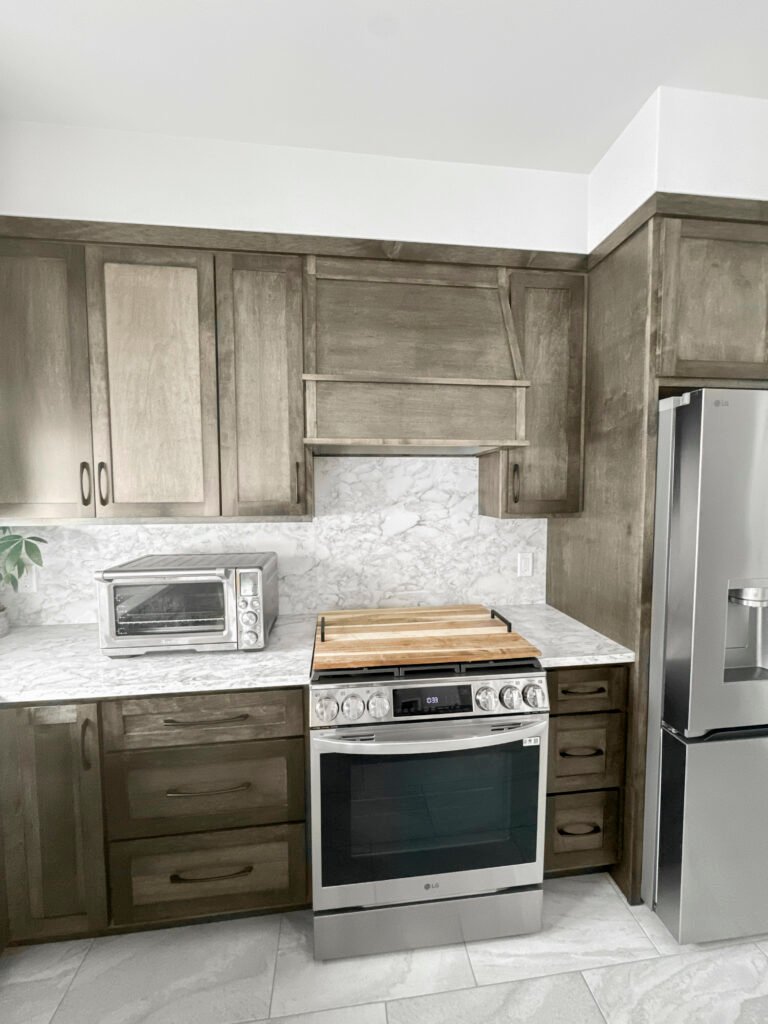
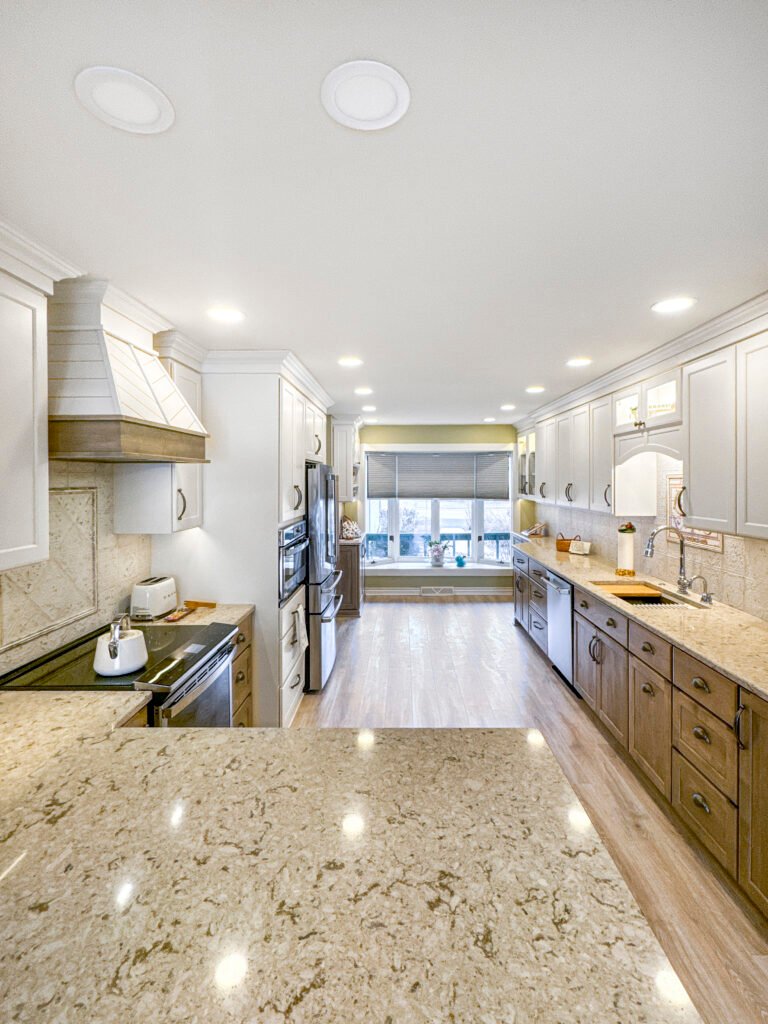
Stained cabinets with a stone backsplash
More finished rooms are sorted by kitchen, bathroom and basement in the gallery.
Cost
Chenequa Home Remodel Cost: Septic, Deposit, Trim Matching
Room prices set the base. On a Chenequa property a few items sit beside them: whatever the county septic evaluation calls for, a refundable village construction deposit, and the trim and plaster matching an older lake house needs.
Single room
Single-Room Remodel
$12k–$80k+
- Bathroom from about $12k
- Basement from about $20k
- Kitchen from about $17k
- One fixed written figure
Most requested
Two to four rooms
Multi-Room Remodel
Quoted per scope
- Kitchen with its dining room
- Two or more baths in turn
- One flooring run, matched trim
- One permit set, one demolition
Plus county and village steps
Whole-House Renovation
Quoted after the walkthrough
- Every main room reworked
- Wiring, well plumbing and HVAC
- Walls opened on engineered beams
- Phased within the permit term
Size the project before the visit
List each room and its finish level in the calculator, and have that range ready when John walks the house.
Materials
Remodel Finishes for a Chenequa House Built in Stages
Older Chenequa homes were often built in stages, so floors and trim change from wing to wing. A multi-room remodel is the chance to pick one floor, one casing profile and one lighting plan and carry them through every room in the project.
Hardwood Flooring
Oak or maple, site-finished to match older floors or prefinished.
Luxury Vinyl Plank
Waterproof plank for the lake entry, mudroom and kitchen in one run.
Porcelain Tile
Hard-wearing floors for baths, laundry and back entries.
Doors and Trim
Casing, base and doors matched room to room, including older profiles.
Recessed LED Lighting
Dimmable layouts planned per room on the updated circuits.
Quartz Surfaces
Kitchen, vanity and bar counters chosen from one slab family.
Built-In Cabinetry
Mudroom lockers for lake gear, media walls and pantry storage.
Paint Systems
A single color plan, with washable finish on busy walls.
Flooring compared room by room
Flooring
Where it fits
Handles water
Across rooms
Solid hardwood
Living, dining, bedrooms
Low
Sands and refinishes, keep out of baths
Engineered hardwood
Main floors, radiant heat
Moderate
Wood look in more rooms
Luxury vinyl plank
Kitchens, mudrooms, lower levels
High
Crosses wet and dry rooms
Porcelain tile
Baths, laundry, entries
Unaffected
Works over heated floors
Carpet
Bedrooms, stairs
Low
Soft and quiet
Where an older wing meets a newer one, a single floor laid across the joint hides where one building phase ended and the next began.
Housing eras
Remodeling Chenequa Houses by Age
Census estimates for Chenequa cover only about 284 homes, nearly all detached, with a median build year near 1973, so the shares carry wide margins. About 34 percent went up between 1970 and 1999, 28 percent between 1940 and 1969, 19 percent before 1940 and 19 percent since 2000. Each era leads to a different remodel.
1970s to 1990s Lake Home
The biggest group at about 34 percent. Wooded parcels, a kitchen closed off from the family room, and baths that have rarely been touched since the house was built.
Mid-Century Ranch
About 28 percent of homes. Postwar ranches and lake cottages with small rooms, a load-bearing wall between kitchen and dining, and panels sized before modern kitchens.
Post-2000 Build
Roughly 19 percent, including rebuilds of older lake homes. Layouts usually work, so kitchens and baths are updated in place and walls stay where they are.
Pre-1940 Home
About 19 percent, many of them former summer houses on Pine and Beaver Lake. Plaster and original woodwork are protected, and old wiring is replaced while walls are open.
Whole-House Renovation
Every main room reworked in one program, often with new wiring, well-side plumbing, floors and trim, phased so the household can keep living in the house.
Chenequa permits
When Does a Chenequa Remodel Need a Village Permit?
The village sets a dollar line: remodeling estimated at $2,000 or more needs a building permit, while painting or carpeting counts as maintenance. Electrical, plumbing and HVAC permits go on the same consolidated village form.
The Village of Chenequa issues the permits and contracts inspection to Lake Country Inspections, whose inspector works by appointment. Because no home here is on public sewer, Waukesha County runs a Preliminary Site Evaluation of the septic system before the permit, and more bedrooms can mean a soil test and a tank capacity check. Interior remodeling skips the Plan Commission; new window sizes or styles need a permit and can go before it, with filings due the 15th of the prior month. Inspections come at rough carpentry, plumbing, electrical and heating, and again once concealed insulation is in. Starting early brings a double permit fee. A permit stays valid 24 months, and the inspector issues a certificate of occupancy when work is complete. T And J files each step.
Permit
Remodeling estimated at $2,000+
Building permit on the consolidated village form.
Permit
New or moved circuits
Electrical permit, rough inspection by appointment.
County first
Adding a bedroom on septic
County septic evaluation before the village permit.
Review
Changing window size or style
Permit, and possible Plan Commission review.
Usually none
Painting and carpeting
Maintenance under village rules.
No permit
Same-size, same-style windows
Not required when identical to existing.
Village hours
T And J's Chenequa Remodel Process: Septic, Permit, Build
A Chenequa remodel runs on two calendars. The county septic review and village permits come first; after that, any part of the job that happens outdoors, from deliveries to dumpster swaps, keeps to village hours of 7:00 to 6:00 on weekdays and 9:00 to 3:00 on Saturdays.
No-cost visit · Written fixed price · Nothing paid up front
Week 0
Walkthrough of the whole house
John walks each room in scope, locates the well tank and the panel, traces the drain out toward the septic tank, and notes what each room should do.
No charge, at the house
Weeks 1–3
Layout, selections, written price
Rooms, finishes and the order of work are settled, and the whole scope is priced as one figure that holds.
Nothing paid to start
Lead time
County, village and ordering
The septic evaluation goes to Waukesha County, the village permit form follows, beams are engineered and long-lead items ordered.
Filed by T And J
Build
Structure, rough-ins, inspections
Walls open, beams go in, then wiring, plumbing and ducts. The village inspector checks rough work and concealed insulation before drywall.
One in-house crew
Final stage
Finishes and final inspection
Floors, cabinets, tile, trim and paint are finished, the village final inspection is passed, and Teli and John walk the house with you.
Walked with the owners
Google reviews
4.9
4.9 average from 59 Google reviews of T And J remodeling projects across Waukesha County and southeastern Wisconsin.
Nearby
Home Remodeling Near Chenequa: Lake Country and WIS 83
The crew drives out from 985 Georges Avenue in Brookfield to the lake villages of western Waukesha County. Around Chenequa, sewer service, permit offices and housing ages change from one municipality to the next, so each town’s page covers its own rules.
Along WIS 83
WIS 83 carries the crew north between Pine Lake and Beaver Lake toward Merton, and south to Hartland, where a different municipality issues the permits.
Lake Country west
Nashotah, Okauchee, Oconomowoc, Delafield and Wales, where lake houses and older cottages raise many of the same layout and lower-level questions.
East and south
Sussex, Lannon, Pewaukee, Waukesha and Brookfield, closer to the Georges Avenue shop the crew leaves from.
Visit or call
Where Is T And J Located?
T And J works from 985 Georges Avenue in Brookfield, just off I-94. For a Chenequa remodel John meets you at the house, since the well, the septic line and the older walls all need a look on site.
T And J All In Remodeling
Brookfield, WI 53045
Monday to Friday
8:00 AM to 5:00 PM
Saturday
8:00 AM to 5:00 PM
Sunday
Closed
Water emergencies
24/7
Questions
Chenequa Home Remodeling FAQ
Questions about your own Chenequa house: (262) 352-9525.
Our house is on septic and a well. What changes for a remodel?
Mostly the order of approvals. Waukesha County evaluates your private sewage system before any village building permit for remodeling is issued, confirming the system works and meets setbacks. Adding bedrooms can bring a soil test and a tank capacity check. Inside, every relocated sink or shower has to reach the drain line to the septic, and new fixtures draw from the well pressure tank.
Does interior remodeling go to the Chenequa Plan Commission?
Usually not. Chenequa code lets the building inspector clear an application that covers only interior or minor exterior remodeling without Plan Commission or Village Board review. Window changes in size or style are handled differently, so T And J confirms the route before dates are set.
Can the crew work on Saturdays in the village?
Yes, within limits. Village code allows outdoor construction activity, including the outdoor parts of an indoor job such as deliveries and dumpster swaps, from 7:00 to 6:00 on weekdays and 9:00 to 3:00 on Saturdays. Nothing happens on Sundays or holidays.
Can a closed kitchen in an older lake house be opened up?
Often, yes. Many older Chenequa houses keep a closed kitchen and a formal dining room. After confirming whether the wall carries load, T And J has an engineer size the beam, reroutes pipes, wiring or ducts inside it, and the village inspector checks the framing.
Should we phase a whole-house remodel or do it at once?
Either works. Doing rooms together shares demolition, permits and finish matching, which lowers the cost per room. A Chenequa building permit is good for 24 months, so a staged plan is scheduled around that term, and John sets out which rooms go in each stage.
What does a multi-room remodel cost in Chenequa?
A bathroom refresh starts near $12,000, a kitchen runs from about $17,000 to past $80,000, and a basement finish starts around $20,000. Several rooms or a whole house are priced as one fixed figure once John has walked the house.
Can we stay in the house while rooms are remodeled?
Most Chenequa households stay, since these houses usually have several bathrooms and room to spread out. T And J sets a written sequence showing which rooms are closed and when, and keeps a working bath and a temporary kitchen available.
Who does the work on a T And J remodel?
The T And J in-house crew does the work, and Teli and John Karampetsos quote and oversee each project. Electrical and plumbing permits are held by licensed trades, as Wisconsin requires.
More services
Additions, Decks and Siding Beyond a Chenequa Remodel
Next step
Book a Free Home Remodeling Walkthrough in Chenequa
Tell John whether the house sits on the lake and which rooms you want to change. He walks them, checks the well, the septic and the walls that matter, and sends one written price. The visit is free and no deposit is taken.
Send Your Chenequa Remodel Details
John answers the same working day.
No deposit · No obligation · Details stay with T And J
