Menomonee Falls Basements, Dried Out and Finished to Code
T And J All In Remodeling finishes basements across the Village of Menomonee Falls, starting with the question the August 2025 storm left behind: where the water got in, and how to keep it out. Owners Teli and John Karampetsos then file the village permit, book each inspection a day ahead and hold one written price.
Water source found first · Inspections booked a day ahead · One written price
4.9 ★
59 Google reviews
A+
BBB Accredited
30+
Years combined experience
Storm and inspections
Cost, Inspections and the August 2025 Rain in the Falls
Before any layout is drawn, three figures frame a lower level in the Falls: what the finish is likely to cost, how many village inspections it passes through, and how much rain the August 2025 storm dropped on the village, which is why water gets settled first.
Budget range
$20k–$60k+
An open recreation room starts near $20,000. Adding a bathroom, a wet bar or a bedroom with an egress window carries the figure toward and past $60,000.
Village inspections
3
Rough framing, electrical and plumbing in one visit, then insulation before drywall, then a final. Each one needs at least 24 hours notice.
August 2025 rain
12.05 in
National Weather Service total at Menomonee Falls for the August 9 to 10, 2025 storm, when the Menomonee River crested at record levels.
Falls projects
Rooms That Suit a Long Falls Ranch Basement
Most basement calls from Menomonee Falls come down to one of the six projects below. Each is framed on treated bottom plates, insulated with no vapor barrier laid over the masonry, and drawn on the plans the village reviews before a single stud goes up.

Whole lower level
The full level on treated plates
A full finish in a Falls ranch or colonial turns bare block or poured walls into heated living space. Foam insulation goes against the concrete, stud walls sit on treated plates, new circuits feed lighting and outlets, and drywall, trim and flooring follow. The furnace, water heater and sump crock stay reachable, and their locations go on the village plan.
Walls
Foam board, treated bottom plates
Ceiling
Drywall or suspended, shown on plans
Floor
LVP, tile or carpet on a dry slab
Rec space
A screen at one end, a game table at the other
A long, open basement under a Falls ranch can hold a screen wall at one end and a game table at the other. Speaker, HDMI and network cable is pulled before drywall, recessed lights go on dimmers, and the equipment gets a circuit of its own.
Cabling
Speaker, HDMI and data
Lighting
Recessed LED on dimmers
Layout
Screen, seats and cue room
Guest room
Lower-level bedrooms with legal egress
A bedroom below grade needs an egress window with a clear opening of at least 20 by 24 inches, or an exterior door, plus interconnected smoke and carbon monoxide alarms and a 7 foot ceiling. The village wants those alarm positions drawn on the plan, so T And J marks them before filing.
Egress
Opening cut, window and well set
Alarms
Smoke and CO, shown on plan
Headroom
7 ft finished ceiling
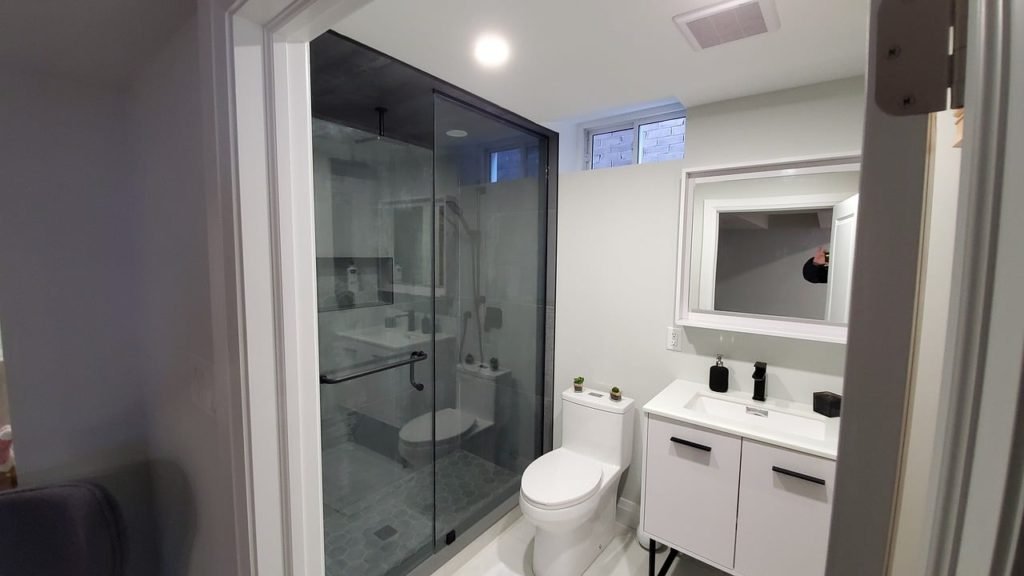
Plumbing
Gravity drain or ejector pump
How a basement bathroom drains depends on the depth of the sewer line leaving the house. Below the slab, the floor is cut and new lines run by gravity; above it, an ejector pump lifts waste to the main. In a house that saw a sewer backup in 2025 or 2026, John reviews the floor drain and lateral with you before any fixture is placed.
Drain
Gravity tie-in or ejector
Shower
Membrane behind tile
Exhaust
Fan ducted outdoors
Hosting
Bars with the least slab cutting
A bar placed near the existing stack and supply needs the least slab cutting, so its spot is settled on the plan along with any circuit for a fridge or ice maker. Cabinets, a stone top and task lighting then go in exactly as they would in a kitchen upstairs.
Water
Near the existing stack
Power
Fridge and ice maker circuit
Counter
Quartz or granite
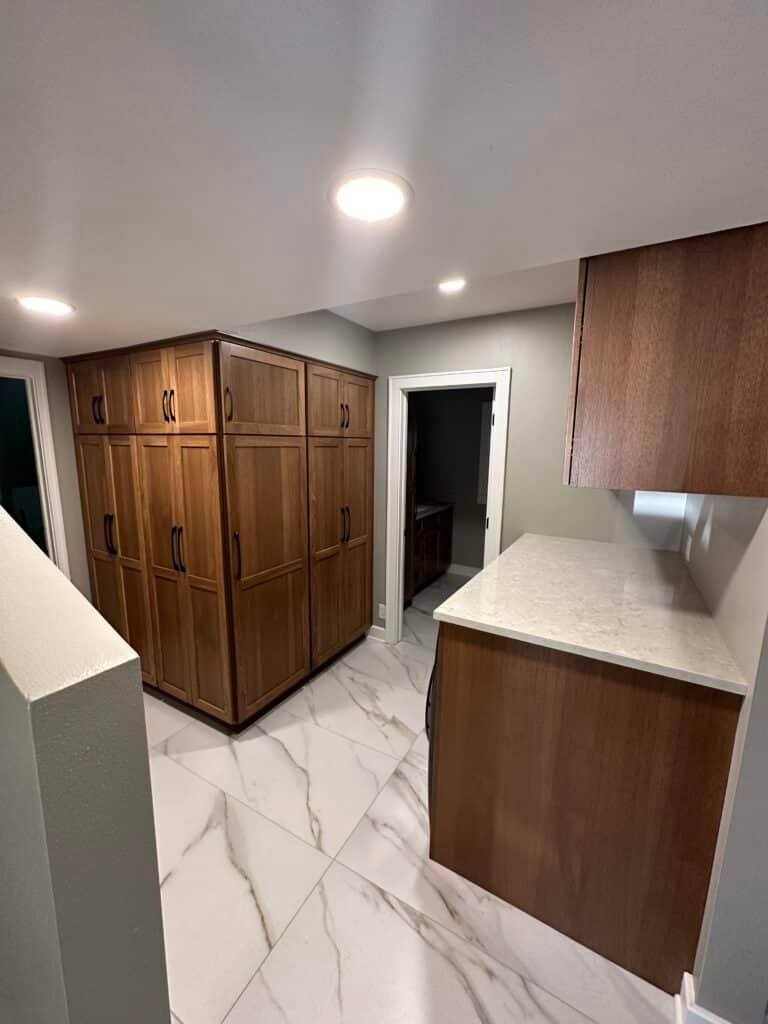
Utility
A sump you can still reach
Shelving, closets and a finished stair turn leftover square footage into something useful. The sump crock, furnace and water heater keep open service space behind a door, because a pump nobody can reach after a storm is a problem of its own.
Built-ins
Shelving and closets
Stair
Treads, rail, lighting
Service
Sump and furnace reachable
Completed rooms
Photographed at Completion, Not Rendered
These are T And J basements from across Waukesha County, photographed on completion rather than rendered. The in-house crew that works in Menomonee Falls built every one of them.
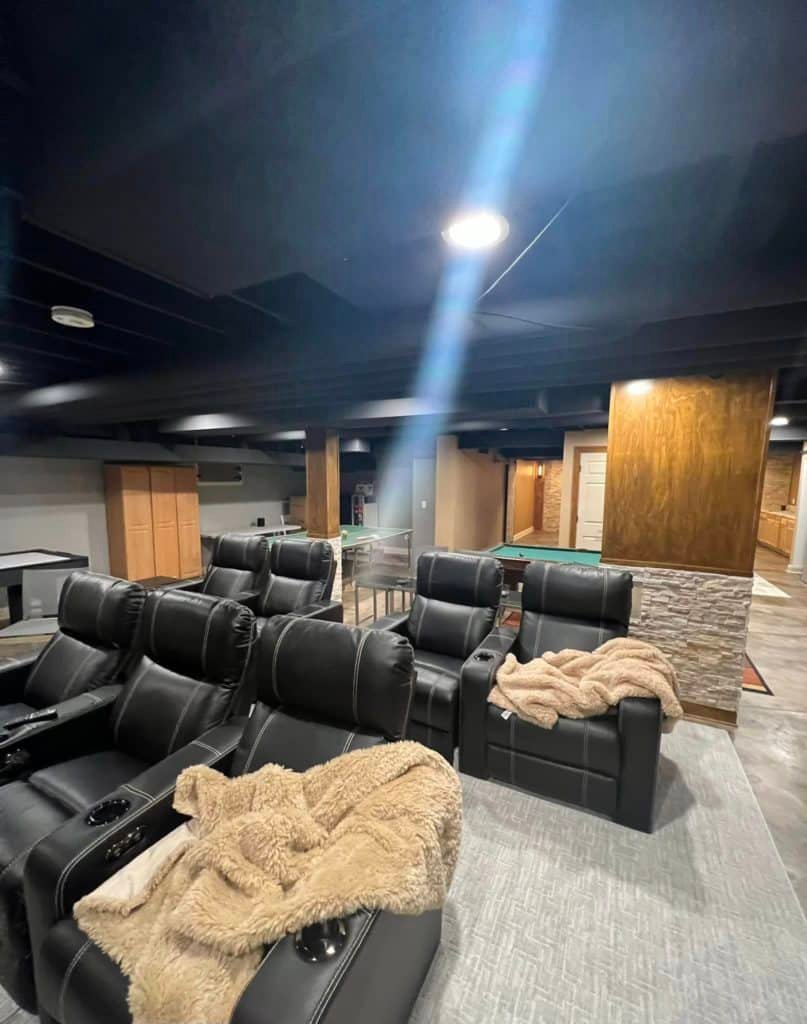
Theater room
Recliner rows beneath a dark painted ceiling
Games
Pool table set with clear cue space
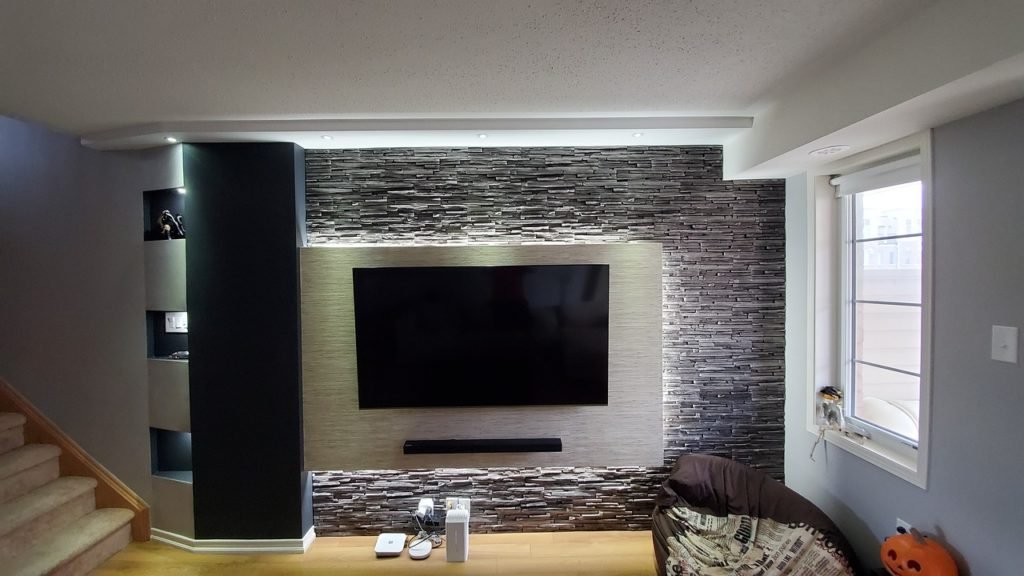
Accent wall
Stacked stone lit by wall sconces
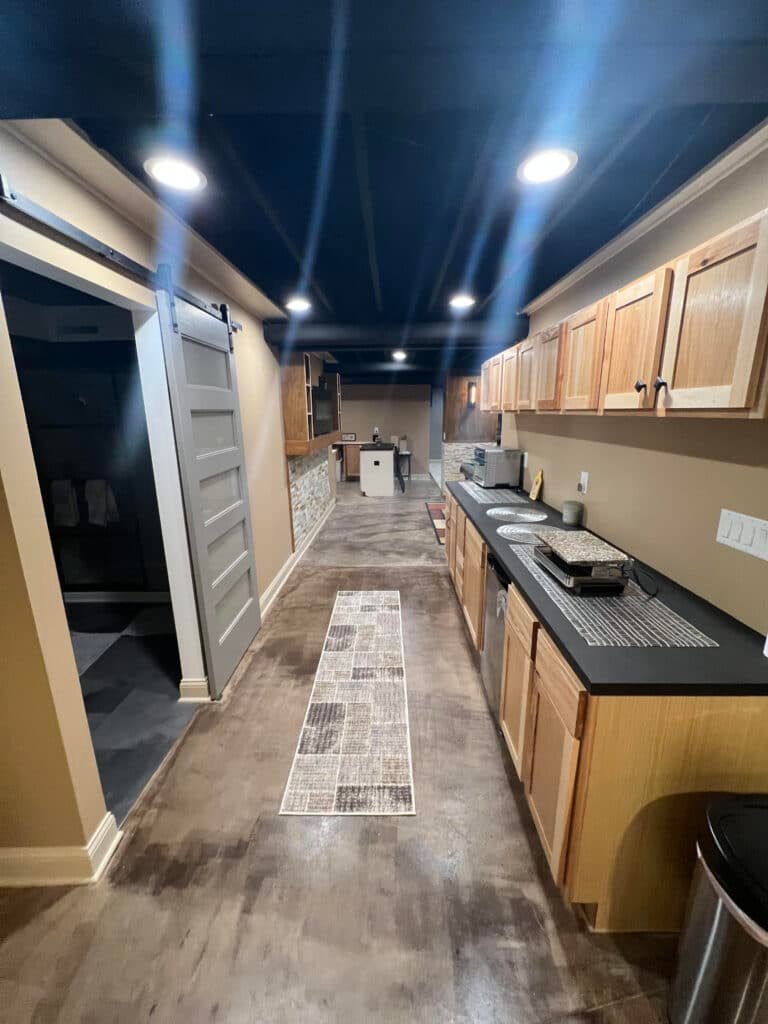
Bar
Galley bar, light wood and dark counters
Screen room
Projector screen over recliners and recessed lights
More finished lower levels, bathrooms and kitchens from around the county sit in the gallery.
Cost
Budgeting a Falls Basement After Two Wet Seasons
Square footage sets the starting figure for a Falls basement, and plumbing and egress add the most on top. After the 2025 and 2026 storms, some houses also need water work first, such as a new sump pump, drain tile or regrading, which shows as its own line. Everything lands in one fixed written price.
Open finish
Rec Level
From $20k
- Foam walls on treated plates
- Drywall or suspended ceiling
- Recessed lights, new outlets
- LVP or carpet
Most asked for
Finish plus a bathroom
Everyday Level
$20k–$60k
- All of the open finish
- Full or half bath
- Wet bar or kitchenette
- Media prewire, storage
Bedroom, bath and egress
Guest Level
$60k+
- Egress bedroom
- Full bath with shower
- Bar, theater or gym
- Ducts tucked into soffits
Run the numbers first
Multiply your basement’s square footage by the guide’s per-foot ranges, then compare that with John’s figure once he has seen the walls and the sump.
Village-reviewed layers
Materials That Recover If Water Comes Back
Village plan review bars a vapor barrier over insulation on masonry walls and calls for treated bottom plates. After two wet seasons, every material below is also judged on how it recovers if water returns.
Rigid Foam Board
Goes straight onto block or poured walls, with no poly sheet over it.
Closed-Cell Spray Foam
Seals rim joists and rough block where boards cannot sit flat.
Moisture-Resistant Drywall
Mold-resistant panels for bath, bar and laundry walls.
Suspended Drop Ceiling
Lift-out tiles keep valves, cleanouts and wiring within reach.
Luxury Vinyl Plank
A waterproof core, the sensible default for basement living areas.
Porcelain Tile
Shrugs off standing water in baths, bars and laundry corners.
Carpet and Pad
Warm in bedrooms and theaters, but only where the slab stays dry.
Egress Window Wells
Galvanized or composite wells sized to each new egress opening.
Floor options compared
Floor type
If water returns
Comfort
Good for
Vinyl plank
Waterproof core
Firm, mildly warm
Family and rec rooms
Porcelain
No harm from water
Cool unless heated
Baths, bars, laundry
Carpet on pad
Usually replaced
Soft, warm
Bedrooms, theaters
Engineered wood
Limited; dry slab only
Real wood feel
Dry rooms with vapor control
Coated concrete
High
Hard, cool
Gyms, shops, storage
Solid hardwood stays off a below-grade slab. After August 2025, soaked flooring sat at Falls curbs for weeks, so plank or tile is the safer choice near the sump and the floor drain.
After annexation
What Six Annexations Built Above Falls Basements
Six annexations beginning in October 1958 turned a village of roughly two square miles into one of about 32, and the building that followed shaped the basements T And J sees today. Census estimates put about 35 percent of Falls housing in the 1950s and 1960s, roughly 17 percent in the 1970s and 1980s, about 42 percent from 1990 on, and under 6 percent before 1950.
Before 1950
Under 6 percent of homes: the old village along the river, plus Hiawatha Heights, begun in 1938 as Wisconsin’s first FHA-approved subdivision. Expect low headroom and older foundation walls.
1950s and 1960s
About 35 percent. After US 41 opened in 1953, 101 subdivisions were platted in the 1950s alone. Ranches and split-levels, where headroom under ducts and beams is the first measurement.
1970s and 1980s
Roughly 17 percent, built in a slower stretch when the village population dipped. Wall type varies, so the sump and floor drain get checked before framing.
1990 and Newer
About 42 percent, including some 3,000 single family lots across 70 subdivisions platted in the 1990s and 2000s. Often the simplest to finish, if drainage held in 2025.
What Age Tells John
The build decade hints at wall type, headroom and where the sewer leaves the house. None of that replaces a look: John checks the walls, the sump and the ceiling height in person before a price is written.
Pilgrim Road filing
Does Menomonee Falls Require a Permit to Finish a Basement?
Yes. The village states that kitchen, bathroom and lower level remodels need a building permit, and that one is required whenever drywall comes off or a room, window or door changes size. Electrical, plumbing and HVAC permits are added as the scope requires.
Permits are issued by the Village of Menomonee Falls at Village Hall, W156 N8480 Pilgrim Road, to contractors holding a Wisconsin Dwelling Contractor Certification and Dwelling Contractor Qualifier Certification. For a lower level, the plans must give room dimensions and uses, the ceiling finish, and the positions of the furnace, water heater, sump crock, smoke alarms and carbon monoxide detectors. The village asks for 7 to 10 days once an application is complete. Field inspections are contracted to SAFEbuilt LLC under an arrangement dating to 1985: rough, insulation and final, each requested by the general contractor at least 24 hours ahead and carried out between 9 a.m. and 4 p.m. Village sewage is treated by MMSD; if a house is on a private septic system instead, Waukesha County requires a Preliminary Site Evaluation before a bedroom is added.
Permit
Framing rooms or removing drywall
Building permit; rough, insulation, final.
Permit
New circuits, lights and outlets
Electrical permit, inspected at rough-in.
Permit
Bathroom, bar or ejector pump
Plumbing permit, inspected at rough-in.
Permit
Enlarging a window for egress
Building permit; the window size changes.
Final only
New sump pump or radon fan
The village lists a final inspection only.
Usually none
Paint or flooring, walls left intact
No drywall removed, no sizes changed.
Inspection order
Three Inspections, Each Booked a Day Ahead
An 800 to 1,000 square foot basement runs about six to ten weeks from permit approval to final inspection, and a bathroom adds two to three weeks. In the Falls each inspection is requested a day ahead, so an open wall is not left waiting for a slot.
Water checked · Price fixed · Inspections booked ahead
Week 0
Walkthrough and water history
John measures the basement, reads walls and slab for moisture, finds the sump crock and floor drain, and asks what happened in August 2025.
Free, at the house
Weeks 1–2
Plan drawn, price fixed
Rooms, egress, alarm locations and ceiling finish go on a plan the village can review, with one written price.
No deposit
Before build
Village permit filed
T And J submits the building, electrical and plumbing applications at Village Hall, then orders windows and fixtures during the review.
Filed by T And J
Build
Rough-in, insulation, two inspections
Framing and rough-ins pass the first SAFEbuilt visit, insulation passes the second, and only then does drywall go up.
One in-house crew
Final stage
Finishes and final inspection
Paint, trim, flooring and fixtures go in, SAFEbuilt completes the final, and Teli and John walk the finished level with you.
Owners sign off
Google reviews
4.9
4.9 average from 59 Google reviews of T And J remodeling projects across Waukesha County and southeastern Wisconsin.
River corridor
Up and Down the Menomonee River Corridor
The T And J shop in Brookfield sits just south of the village, and the same crew works along the Menomonee River corridor and across northern Waukesha County into Milwaukee County.
Menomonee River
Germantown upstream and Wauwatosa downstream sit on the same river that crested at record levels in August 2025, so their basements get the same water-first walkthrough.
Waukesha County
Lannon, Sussex, Butler and Brookfield, where the same county radon test kits and septic evaluation rule apply as in the Falls.
Milwaukee County
Milwaukee and West Allis, where each city runs its own permits and the Waukesha County services above do not apply.
Visit or call
Where Is T And J Located?
Walkthroughs happen in your Menomonee Falls basement. The T And J office and shop are at 985 Georges Avenue in Brookfield, off I-94 and south of the village.
T And J All In Remodeling
Brookfield, WI 53045
Monday to Friday
8:00 AM to 5:00 PM
Saturday
8:00 AM to 5:00 PM
Sunday
Closed
Water emergencies
24/7
After the storm
Falls Owners Ask, John Answers
A different question about your basement? Call John at (262) 352-9525.
What does finishing a basement in Menomonee Falls usually cost?
Most Falls basements land between about $20,000 for an open recreation room and $60,000 or more for a level with a bathroom, bar and egress bedroom. Square footage sets the base; plumbing and egress add the most. Any water correction the house needs is priced inside the same fixed written figure.
Our basement flooded in August 2025. Can it still be finished?
Often, once the water question is answered. John looks at how it came in, whether through the walls, the floor drain or rising river water, and the fix goes in before framing. If the space is still wet, T And J’s 24/7 water damage crew dries it first.
Who does the building inspections for basement work in the village?
The village contracts field inspections to SAFEbuilt LLC, formerly Independent Inspections, and has since 1985, while permits still come from Village Hall on Pilgrim Road. Inspections need at least 24 hours notice and run from 9 a.m. to 4 p.m. The general contractor places the requests, so T And J books each one.
Why does the village want the sump crock on the plans?
Because the pump has to stay serviceable once the room is finished. The village asks lower-level plans to show the furnace, water heater, sump crock, smoke alarms and CO detectors. T And J keeps the crock behind an access panel or in the mechanical room, never buried under flooring.
Can a 1950s Falls ranch basement hold a bedroom?
Usually, if it can meet code. The room needs an egress window with at least a 20 by 24 inch clear opening, or an exterior door, a 7 foot finished ceiling, and interconnected smoke and CO alarms. In older ranches, ducts and beams decide whether that height is reachable, which John measures on the first visit.
What can be done about sewer backups before finishing?
Sanitary backups were reported in parts of the Falls in both August 2025 and April 2026. MMSD funds a Private Property Infiltration and Inflow program through the village aimed at cutting basement backups, and Village Hall can explain it. On the walkthrough John notes the floor drain and lateral so the layout leaves room for any protection a plumber recommends.
Should we test for radon before the walls go up?
Yes. Wisconsin DHS estimates about 1 in 10 homes in the state has high radon and uses 4 pCi/L as the action level, and Waukesha County Environmental Health sells test kits. A radon fan in the village needs a final inspection, and its pipe is far easier to hide before drywall.
How long will the basement be torn up?
Plan on about six to ten weeks from permit approval to final inspection for an 800 to 1,000 square foot basement, or ten to twelve for a fuller build-out, plus the village’s 7 to 10 day permit review before work begins.
Whole-house work
More Work for Falls Homes
Water first
Find the Water, Then Finish the Falls Basement
John checks where water has come in, measures the headroom, notes the sump and drains, and follows up with a fixed written price for your Menomonee Falls basement. The visit is free and there is no deposit.
When Was Your House Built?
Tell John the year your house was built.
No deposit · No obligation · Details stay with T And J
