Greendale Basement Finishing, Original Village to Postwar Streets
T And J All In Remodeling finishes basements across Greendale, from 1938 Originals where a later owner dug out a lower level by hand to the split-levels and ranches of the 1960s and 1970s. Owners Teli and John Karampetsos check headroom and water, file the Village permits and fix one written price.
Headroom measured first · Village permits filed · No deposit to start
4.9 ★
59 Google reviews
A+
BBB Accredited
30+
Years combined experience
Originals and budget
Before a Greendale Layout: Budget, Originals and Ceiling Height
Before any layout is drawn, three things decide what a Greendale basement can become: the budget band, whether the house is one of the 1936 to 1938 Originals built with no basement at all, and whether the ceiling clears seven feet once ducts are counted.
Budget band
$20k–$60k+
Open rec space lands near the low end. Plumbing for a bath or bar, plus an egress opening for a bedroom, carries a postwar Greendale lower level toward the top.
Originals
572
Dwelling units built from 1936 to 1938 without basements, a cost decision. A later owner may have dug one out by hand.
Living-space ceiling
7 ft
Finished floor to finished ceiling under the Uniform Dwelling Code. A hand-dug basement under an Original gets measured before anything else, because that number can decide the whole project.
Postwar lower levels
The Lower-Level Projects Greendale Families Ask For
Most calls from Greendale fall into one of the six projects below. Each is built in the same order, water and insulation first, then framing and rough-ins, then finishes, and one in-house crew carries it from bare block to final inspection at a single fixed figure.

Whole level
Heated floor space from bare block
A bare postwar Greendale basement becomes heated, usable floor space. Foam board or spray foam goes against the block or poured wall, studs stand clear of it on a treated plate, new circuits feed lights and outlets, then drywall, trim and flooring close it in. The furnace and water heater stay reachable through a finished door.
Walls
Foam first, framing off concrete
Overhead
Drywall, or tiles at valves
Floor
LVP, carpet or tile, slab checked
Leisure
Family space in a 1960s lower level
In a 1960s or 1970s Greendale house the lower level is the natural place for a family to spread out. Speaker, HDMI and network cable are pulled before the drywall, recessed lights go on dimmers, and a pool table or sectional is placed by its clearances rather than by the nearest wall.
Cabling
Speaker, HDMI, data runs
Lights
Recessed LED on dimmers
Plan
Clearances around table and seats
Guest room
Bedrooms, egress and historic homes
A basement bedroom needs an egress window with a clear opening of at least 20 by 24 inches, or an exterior door, plus interconnected smoke and CO alarms. On a house the Village has designated historic, cutting that opening alters the exterior, so John confirms whether review applies before the window is priced.
Opening
Foundation cut, window and well set
Alarms
Linked smoke and CO
Review
Historic check on designated homes
Bath
Bathrooms as a change of use
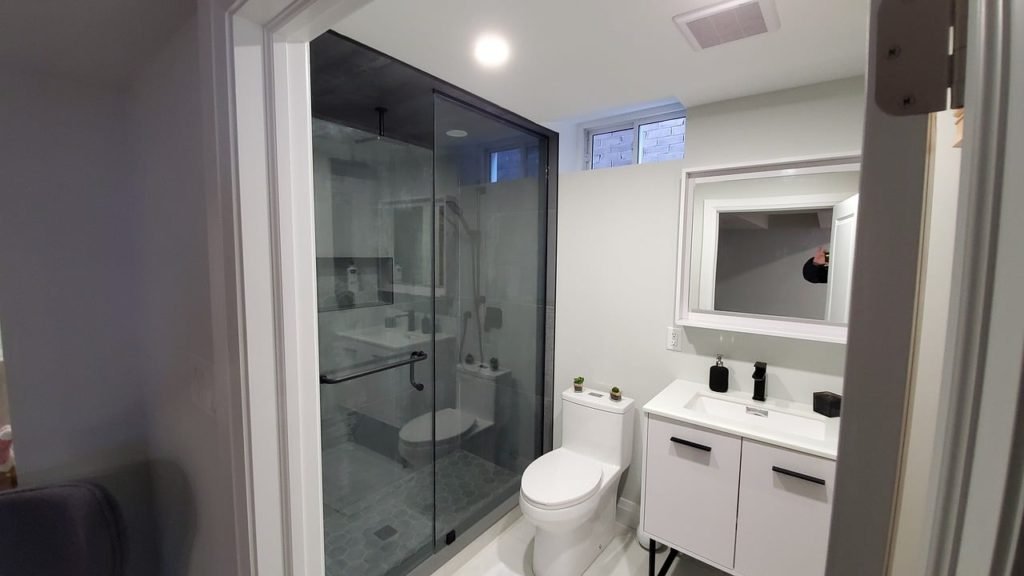
Greendale lists turning a space into a bathroom as a change of use, so it is permitted work, and a licensed plumber holds the plumbing permit. Where the sewer leaves below the slab, the floor is saw-cut and drains run by gravity; where it leaves higher, an ejector pit lifts waste up to the line. A ducted fan sends shower steam outdoors.
Drainage
Gravity tie-in or ejector pit
Shower
Membrane under every tile
Air
Fan ducted to outdoors
Gatherings
Bars planned beside the bathroom
A bar costs least when it sits close to an existing supply and drain, so its spot is settled alongside the bathroom at the planning stage, together with any circuit for a beverage fridge. Cabinets, stone and under-cabinet lights are fitted the way T And J fits a kitchen upstairs.
Water
Supply and drain located early
Power
Fridge or ice maker circuit
Tops
Quartz or granite
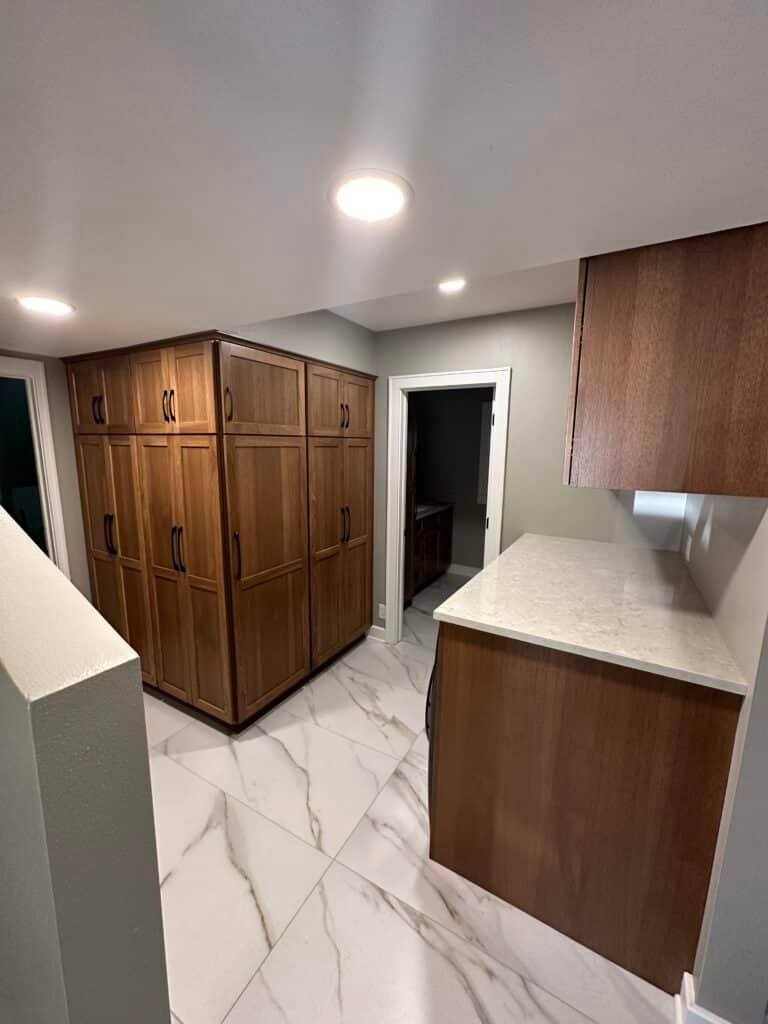
Order
Stairs in a dug-out basement
Shelving, closets and a tidy utility corner make the rest of the level usable. A stair squeezed into a basement dug out after the house was built can be steep and short on headroom, so treads, handrail and lighting are checked against code, and the furnace and panel keep their service space.
Built-ins
Closets, shelves, under-stair
Stair
Rise, rail and light checked
Service
Clear space at panel and furnace
Our photos
Every Room Here Was Framed by the Crew
These are photographs of basements T And J has completed around Waukesha County, not renderings. The crew that would work in your Greendale house framed, wired and finished every one.
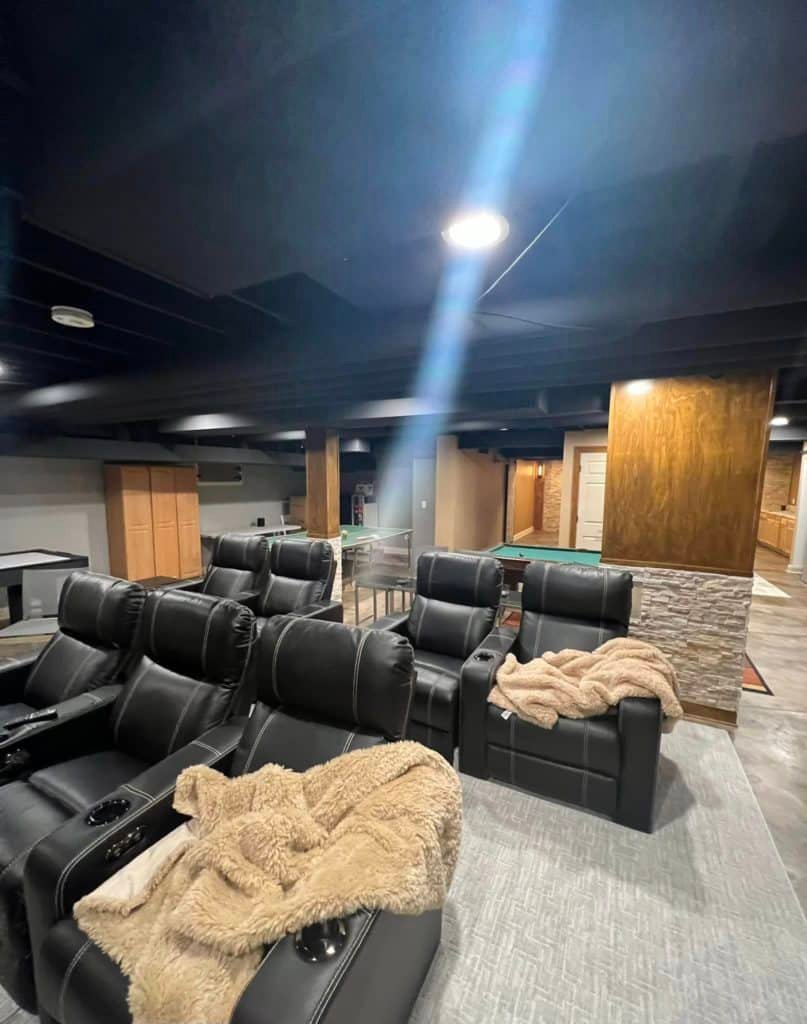
Theater room
Recliner rows below a dark painted ceiling
Billiards
Pool table with clearance on all sides
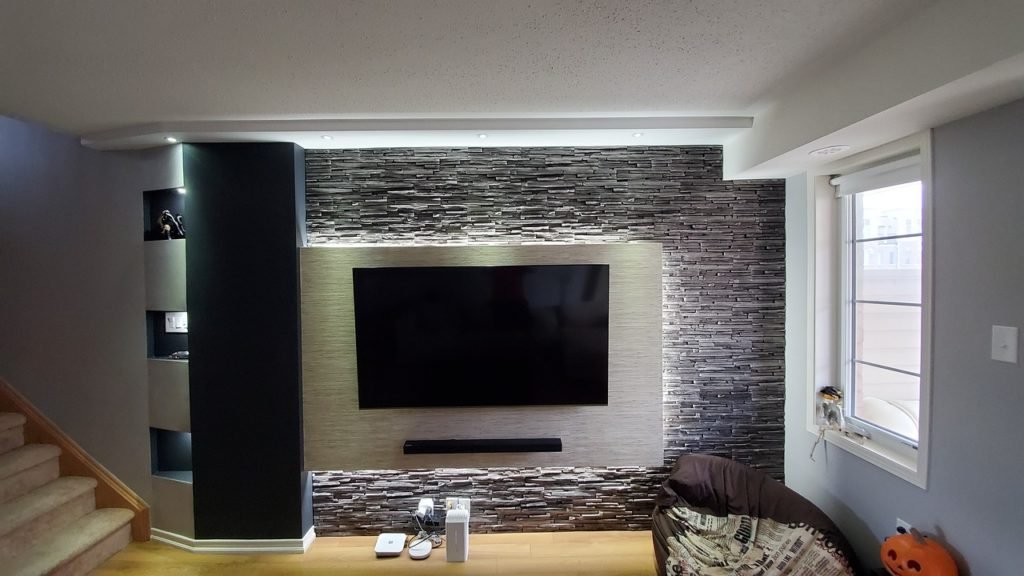
Stone wall
Stacked stone feature wall lit by sconces
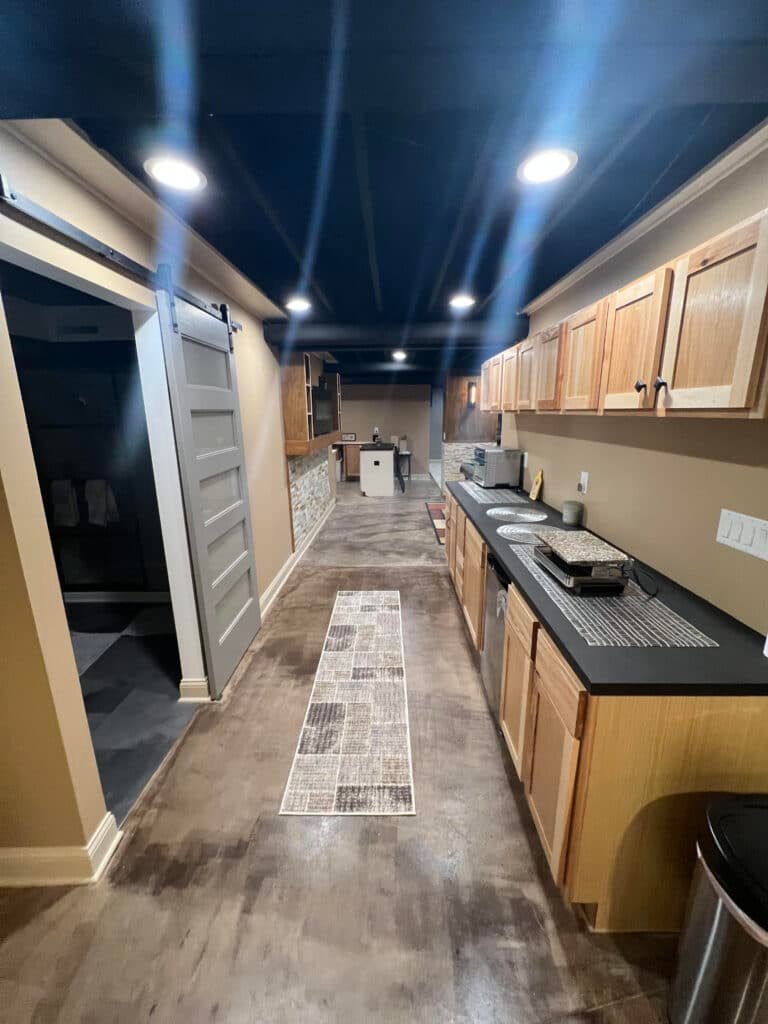
Bar
Galley bar, light wood doors, dark counters
Screen room
Projection screen over recliners and recessed lights
The project gallery holds more lower levels, kitchens and bathrooms completed by T And J.
Budget bands
Greendale Budgets, From Open Rec Room to Plumbed Level
Square footage sets the base figure for a Greendale basement, and what goes into it moves the rest. Plumbing is the largest single jump because it means a slab cut or an ejector pit, and a bedroom adds an egress opening through the foundation. In a hand-dug Original basement, headroom and wall condition are priced after they are measured, not guessed.
Single open room
Open Rec Room
From $20k
- Foam-backed framed walls
- Drywall or tile ceiling
- Recessed lights, new outlets
- LVP or carpet on slab
Most asked for
Adds water lines
Plumbed Level
$20k–$60k
- All of the open room
- Full or half bath
- Wet bar or kitchenette
- Media cable and storage
Bedroom, bath and egress
Guest Suite
$60k+
- Egress bedroom with alarms
- Tiled shower bathroom
- Bar, gym or theater
- Ducts boxed into soffits
Run the numbers first
Multiply your basement area by the per-square-foot figures in the guide and bring the result to John’s Greendale visit.
Damp before feel
What Belongs on Greendale Basement Walls and Floors?
Concrete below grade stays cool and a slab can pass vapor up from the soil, so each material here is picked for how it copes with damp before how it feels.
Rigid Foam Insulation
Closed-cell board fixed to block or poured walls, unharmed by damp.
Closed-Cell Spray Foam
Seals rim joists and rough hand-dug walls in a single coat.
Moisture-Resistant Drywall
Mold-resistant panels behind baths, bars and laundry sinks.
Drop Ceiling
Lift-out panels over shutoffs, cleanouts and junction boxes.
Luxury Vinyl Plank
Waterproof core planks for rec rooms and hallways below grade.
Porcelain Tile
Shrugs off water in bathrooms, bars and laundry corners.
Carpet and Pad
A warm choice for bedrooms and theater rooms, laid only on a slab that tests dry.
Egress Window Wells
Galvanized steel or composite wells fitted around each cut opening.
Flooring side by side
Surface
Copes with water
Underfoot feel
Suits
Luxury vinyl plank
Waterproof core
Firm, mildly warm
Rec rooms and halls
Porcelain tile
Water does no harm
Chilly without heat
Bathrooms and bar areas
Carpet over pad
Ruined by flooding
Soft, warm
Bedrooms and theaters
Engineered wood
Fair on a dry slab
Warm, real wood face
Rooms with vapor control
Sealed concrete
High
Hard, cool
Gyms, workshops, storage
Solid hardwood is left off below-grade slabs. Where a Greendale slab reads damp at the walkthrough, a vapor barrier or dimpled subfloor goes down first.
House types
Which Greendale House Is Your Basement Under?
Greendale was built in two waves. The Resettlement Administration finished 572 Original units between 1936 and 1938 in cinder block with stucco outside and plaster inside, and without basements. Residential growth then picked up through the 1960s and early 1970s along the lines of Elbert Peets’ master plan. Which wave your house belongs to decides what a lower-level project can be.
1936 to 1938 Originals
Built with no basement to hold down cost. Where an owner later dug one out by hand, headroom, walls and the stair are measured before anything is promised.
Postwar ranches
Ranches built beyond the original core in the postwar years. Whether the walls are block or poured, and how low the ducts hang, is confirmed at the walkthrough.
1960s and early 1970s
The main growth period under the master plan. Colonials and split-levels, where a partly above-grade lower level can bring window light into a finished room.
Later homes and condos
Newer subdivisions and condominium buildings. In a condo, association rules on work hours and shared services are read before a schedule is set.
Why the House Type Matters
The age of the house sets how the walls are insulated and dried, and the headroom tells John whether soffits or a drop ceiling will work. Both are measured in person before any number is written down.
Change of use
Which Greendale Permits Does a Basement Finish Need?
Greendale lists finishing a basement as a change in the use of space, so a Village building permit comes first. Electrical, plumbing and HVAC permits follow for new circuits, fixtures and ductwork, and licensed electricians and plumbers carry out that work.
Permits come from the Village’s Inspection Services department at 6500 Northway, which enforces the Uniform Dwelling Code and now takes applications through an online form. Residential plans are expected to show floor plans, elevations and construction details. The Village charges double fees when work starts before a permit is issued, so nothing is torn out early. Plumbing must pass rough and final inspections before it is hidden, and a sump pump may not discharge in a way that harms the property next door, which matters where Greendale houses sit close together. If the house is a designated historic structure, an egress opening that alters the exterior needs a certificate of appropriateness from the Historic Preservation Commission, which decides within 45 days. Greendale is on public sewer, so no septic evaluation comes into a new bedroom. T And J files each permit and meets the inspector.
Permit
Finishing the basement as living space
Building permit; change in use of space.
Permit
Added circuits, lights, outlets
Electrical permit, licensed electrician.
Permit
New bathroom or bar sink
Plumbing permit; rough and final inspected.
Permit
Cutting an egress window
Building permit; historic review if designated.
Permit
Repairing a cracked foundation wall
Village lists foundation repair.
Usually none
Paint or new flooring in a finished room
Surfaces only, no systems touched.
Step by step
Walking a Greendale Basement to Village Sign-Off
An 800 to 1,000 square foot Greendale basement runs about six to ten weeks from permit approval to final inspection, and a fuller build-out ten to twelve. A bathroom adds two to three weeks and a wet bar one to three.
No-cost visit · One fixed price · Village permits handled
Week 0
Headroom, water and walls
John measures floor to joist, looks for damp on the walls and slab, notes where ducts drop and asks whether radon has been tested.
No charge, on site
Weeks 1–2
Drawings and one price
The layout, bedroom exit, bathroom spot and finish list are set on paper and priced as one written number.
Nothing paid upfront
Permits
Inspection Services filing
T And J submits the Village building, electrical, plumbing and HVAC applications, plus any historic review, and orders windows and fixtures.
T And J does the filing
Build
Dry, frame, rough in
Moisture fixes and foam go on first, then studs and rough-ins, and each inspection passes before drywall covers anything.
One crew start to finish
Handoff
Finishes and final inspection
Paint, trim, floors and fixtures go in, the Village final inspection is signed, and an owner walks the finished level with you.
Owner walk-through
Google reviews
4.9
4.9 average from 59 Google reviews of T And J remodeling projects across Waukesha County and southeastern Wisconsin.
Neighbouring areas
Basement Work Around Greendale and Southern Milwaukee County
T And J runs one crew out of its Brookfield shop and finishes lower levels in the communities on every side of Greendale, where housing ages and permit offices change from one border to the next.
South and west
Franklin on the south edge and Hales Corners on the west, past Whitnall Park. Each runs its own building inspection, so the permit path is confirmed for every address.
North and east
Greenfield, which wraps Greendale’s north and east sides near Southridge, then West Allis and Milwaukee, where older foundations get a moisture check before framing.
Waukesha County line
New Berlin and Muskego to the west, both reached on the same run from the Brookfield shop.
Visit or call
Where Is T And J Located?
The T And J office and shop are at 985 Georges Avenue in Brookfield, off I-94. For a Greendale basement, John meets you at the house and walks the lower level with you.
T And J All In Remodeling
Brookfield, WI 53045
Monday to Friday
8:00 AM to 5:00 PM
Saturday
8:00 AM to 5:00 PM
Sunday
Closed
Water emergencies
24/7
Originals and more
Basement FAQ for Greendale Homes
Your own lower level in mind? Ring John on (262) 352-9525.
Our Greendale Original never had a basement. Can T And J add one?
Excavating a new basement under a standing house is not one of T And J’s services. The Originals were built without basements to save money, though at least one was later dug out by hand. If yours has one, John checks the headroom, walls and stair. If not, a home addition or a reworked main-level utility room is the honest conversation.
Does the Village really need a permit just to finish a basement?
Yes. Greendale’s permit list names finishing a basement as a change in the use of space, alongside porch conversions and new bathrooms. Electrical, plumbing and HVAC work each take their own permit too, and T And J files all of them.
Will cutting an egress window need historic review in Greendale?
Only if the house is a designated historic structure. In that case the Village Code requires a certificate of appropriateness from the Historic Preservation Commission before the exterior is altered, and the Commission decides within 45 days of filing. Many later Greendale homes sit outside that question, and John checks the designation before quoting.
Can work start before the Greendale permit is issued?
No, and it would cost more if it did. The Village requires a permit before any alteration and charges double fees when work begins without one. Plumbing also has to pass rough and final inspections before it is covered, so T And J waits for the permit and books each inspection in order.
Where can a sump pump discharge when houses sit close together?
Away from the neighbour. Greendale’s plumbing code says a sump pump carrying foundation and ground water must discharge so it does not harm adjacent property or create a nuisance. Where houses sit close, as they do along many Greendale lanes, the outlet is planned with the finishing work, and damp walls are fixed before framing.
Is radon testing worth doing before we finish?
Yes. The Wisconsin Department of Health Services estimates about 1 in 10 homes in the state has high radon and recommends testing. A basement about to become a bedroom or family room is the place to know. If a result tops 4 pCi/L, the mitigation pipe can be tucked into a stud bay before drywall goes up.
Can the lower level of a 1960s split-level be finished?
Usually. The lower floor of a split-level sits only partly below grade, so it often has windows already, although a bedroom still needs an opening that meets egress size. John measures the ceiling against the 7 foot minimum and notes where ducts and the sewer run before pricing.
What budget and timeline should a Greendale basement plan for?
Budgets run from about $20,000 for an open rec room to $60,000 or more for a suite with bath and bedroom. An 800 to 1,000 square foot basement takes about six to ten weeks from permit approval to final inspection, with a bathroom adding two to three.
Other projects
Remodeling Work Across Greendale Homes
Headroom check
Have John Walk Your Greendale Basement
John measures headroom, reads the walls and slab for moisture, checks whether the house is an Original or designated, and sends one fixed written price. The visit is free and no deposit is taken.
Is Your House an Original?
Mention whether the house is an Original.
No deposit · No obligation · Details stay with T And J
