Kitchen project - T&J
Here's how the two footprints stack up before we get into the detail:
| 10x20 (200 sq ft) | 12x12 (144 sq ft) | |
|---|---|---|
| Best layout | Galley or L-shape with peninsula | U-shape |
| Cabinet linear feet | 20-25 ft, often with room to spare | 20-25 ft, needs 3 walls to hit |
| Full 3x5 ft island | Fits with clearance to spare | Usually doesn't clear the walkway minimum |
| Compact 2x4 ft island | Fits easily | Fits if paired with a counter-depth fridge |
| Typical walkway room | Comfortable on both sides | Often tight at the bare minimum |
If you're pricing out either footprint, the 12x12 kitchen remodel cost guide breaks down what a U-shape conversion runs, and the 10x20 kitchen remodel cost breakdown covers galley and L-shape pricing separately. This article covers what actually fits in each footprint before you get to the invoice.
10x20 vs 12x12: Why Shape Matters More Than Size
A 10x20 kitchen measures 200 square feet. A 12x12 measures 144 square feet. That's a real gap, but the bigger difference isn't the number, it's the shape. A 10x20 is a long rectangle, almost a hallway with cabinets. A 12x12 is nearly a perfect square. Those two shapes push you toward completely different layouts even when the total floor area feels close on paper.
There's a useful comparison point worth knowing: a 12x12 has 144 square feet, and a 10x12 (a common footprint in older ranch-style homes in Menomonee Falls and New Berlin) has 120 square feet. That's only a 24-square-foot difference. So a 12x12 sits between a compact 10x12 and a roomy 10x20, closer to the small end than most homeowners expect. Don't picture the 12x12 as "almost as big as the 10x20." It's closer to a slightly larger 10x12.
That's why the rest of this guide splits by shape, not just square footage. A galley works down a long run. A U-shape works in a box. Trying to force one onto the other's footprint is where kitchen layouts go wrong before a single cabinet gets ordered.
The Work Triangle Rules Both Layouts Have to Follow
The kitchen work triangle, the walking path connecting your sink, stove, and refrigerator, has to total between 13 and 26 feet, with no single leg shorter than 4 feet or longer than 9 feet. That range comes from planning guidance the National Kitchen and Bath Association has used for decades to keep prep, cooking, and cleanup from turning into a daily hike across the room. It's the rule both a 10x20 and a 12x12 have to satisfy, and it's why some layouts that look fine on a sketch fail the moment you actually walk them.
In a 10x20 galley, it's tempting to stretch your sink, stove, and fridge down the full 20-foot length for a clean, linear look. Do that and you'll blow past the 26-foot total triangle distance fast, turning every meal into extra steps back and forth. A 12x12's square footprint works in your favor here. Three appliances on three walls of a 144-square-foot room stay close together by default, which is part of why U-shapes perform so well in a near-square room.
 Kitchen - T&J
Want this priced for your kitchen?
John walks your space, measures it, and leaves a written itemized estimate. No cost, no obligation, no sales script.
A work triangle over 26 feet total, or any single leg past 9 feet, fails the standard planning benchmark most kitchen designers work against.
If you're mid-way through sketching your own triangle and the math isn't adding up on paper, that's usually the moment to stop guessing and get the room measured for real. A phone call gets someone out to your kitchen who can tell you in minutes whether your layout idea actually clears the rules or needs a rethink.
Best Layouts for a 10x20 Kitchen
A 10x20 kitchen (200 sq ft) usually works best as a two-wall galley, an L-shape with a peninsula, or one full wall of cabinets paired with a long prep counter. The extra width most 10x20s have over a 12x12 is what unlocks a full-size island, something the smaller footprint often can't fit without breaking clearance rules.
Three layouts worth considering for a 10x20:
Two-wall galley with a center island.
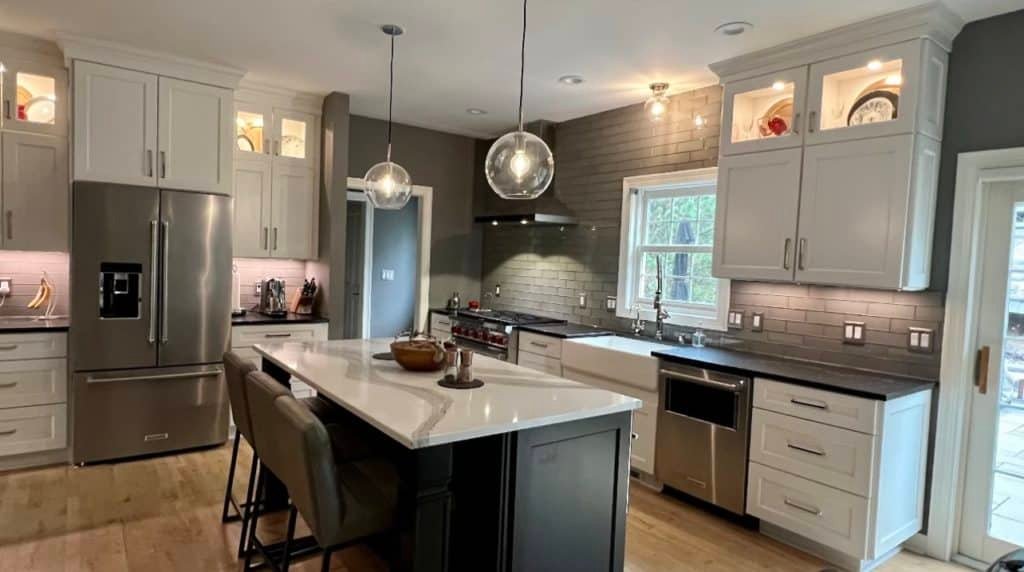
If the room is wide enough, a parallel island down the middle keeps the sink and stove on opposite walls and the fridge at one end, all within triangle rules. This is the classic long-kitchen layout, and it stays efficient as long as the triangle legs don't stretch too far apart.
L-shape with a peninsula for seating.
One long wall of cabinets and appliances, plus a shorter return wall that ends in a peninsula. This adds informal seating without eating into the walkway the way a freestanding island would.
One wall of cabinets and appliances, one wall of prep counter or dining space.
Simpler to build, and it leaves room for a pantry wall if storage matters more than an island.
The 200 square feet in a 10x20 gives you room most 12x12 kitchens don't have. A full 3x5 ft island fits comfortably here with proper clearance held on every side. We remodeled a 10x20 galley in a split-level near Pewaukee Lake last year where the homeowners debated exactly this. They ended up with the two-wall galley plus island because the room's actual width, just over 11 feet clear, gave enough margin on both sides. Hitting a fully equipped cabinet count is easy in a 10x20, often with enough left over for a dedicated pantry wall.
Best Layouts for a 12x12 Kitchen
A U-shaped layout is the strongest choice for a 12x12 kitchen (144 sq ft) because it puts cabinets on three walls instead of two, which is what actually gets you to a fully equipped storage count in a room this size. An L-shape with a compact 2x4 ft island is the runner-up if you want any island at all, but a full 3x5 ft island usually won't clear a comfortable walkway width.
A lot of Pinterest boards show islands in small kitchens that never account for real clearance. Measure your actual walkway space on every side before you commit to a floor plan.
One specific tactic that can decide whether an island fits at all in a 12x12: counter-depth refrigerators. Standard fridges run 25 to 26 inches deep; counter-depth models run 23 to 24 inches, saving 4 to 6 inches of floor space. That gap sounds small, but in a 144-square-foot kitchen we redid in a colonial off Capitol Drive in Brookfield, that exact 5-inch savings was what let the homeowners keep a compact 2x4 ft island instead of scrapping the idea entirely.
One snag we see often in both footprints: relocating a cooktop to an island or peninsula usually means relocating the range hood too, and that's not a simple swap. A downdraft or island hood needs its own ductwork run to the exterior, which is more work than venting a hood mounted against an outside wall. If your layout moves the cooktop off its original wall, budget for that ventilation change up front rather than finding out about it mid-project.
If you're weighing whether to knock out a wall instead of working within 144 square feet, related footprints like the 10x12 and 20x20 layouts follow the same clearance logic at smaller and larger scale, worth a look if your room doesn't land exactly on 10x20 or 12x12.
Clearance, Walkway, and Counter Math You Can't Skip
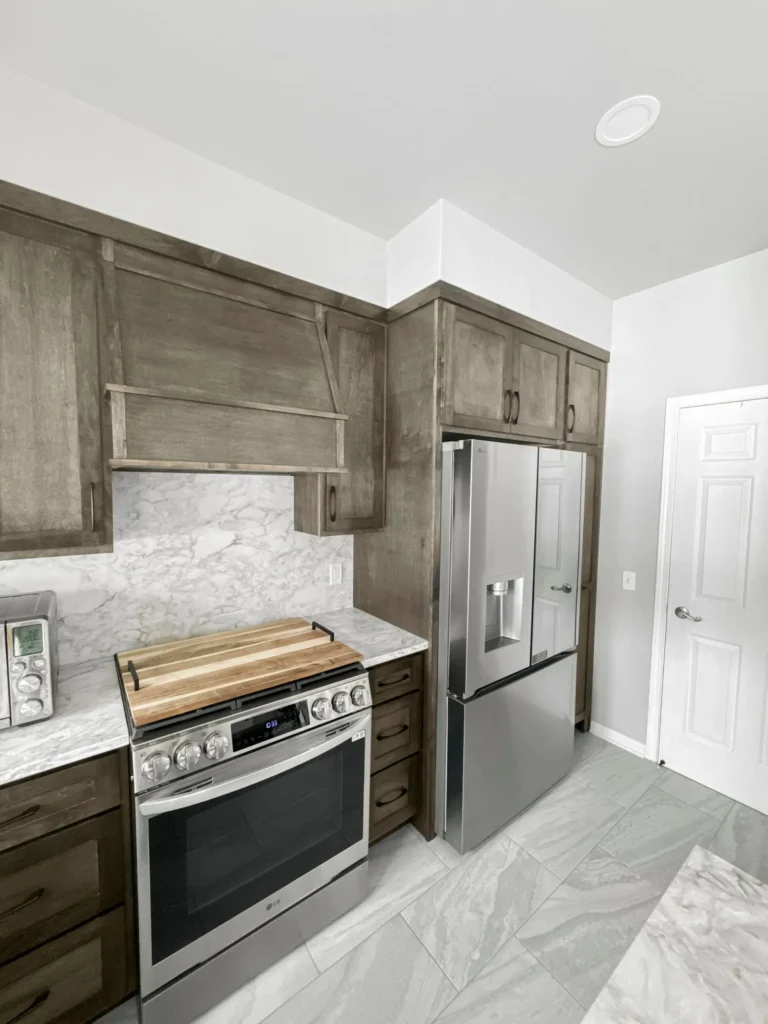
The numbers that separate a workable kitchen from a Pinterest-pretty one that fights you every day: 36 inches minimum for a pure walkway, 42 to 48 inches for a walkway that doubles as a work zone, and 48 inches between an island and counters if two people cook together. These aren't suggestions. They're the difference between a dishwasher door that opens fully and one that clips the island every time you load it.
Beyond walkways, counter space rules matter just as much. Skip these and you'll be setting hot pans on the stovetop because there's nowhere else to put them:
 Kitchen - T&J
- Beside the refrigerator (handle side): 15 inches of clear counter minimum - Both sides of the cooktop: 12 to 15 inches minimum - Next to the sink: 18 to 24 inches minimum Code Note: These clearance figures line up with NKBA kitchen planning guidelines, not a specific Waukesha County code section, but they're the benchmark most contractors and designers use to keep a layout functional and pass a reasonable buildability check before cabinets get ordered.
Lighting and ventilation split differently between the two shapes too. A 10x20 galley usually needs at least two ceiling fixtures or a run of can lights spaced along the length, since a single centered fixture leaves the far ends dim. A 12x12 U-shape often gets by with one central fixture plus under-cabinet lighting along all three walls, and the range hood venting is simpler because the cooktop sits on an interior wall instead of at the far end of a long run, unless that cooktop moves to an island as noted above.
Storage Tricks That Make Either Footprint Feel Bigger
Extending upper cabinets to the ceiling adds meaningfully more storage, in our projects usually in the 20 to 30 percent range, for a typical cost in the $2,000-$5,000 range, and it's one of the highest-value moves in either a 10x20 or a 12x12 because it adds storage without touching the floor plan at all.
Counter-depth refrigerators come up again here for the same reason they mattered in the layout section: saving a few inches of floor depth can decide whether a walkway clears the minimum or an island actually fits.
These tricks matter more in a 12x12 than a 10x20. In a 144-square-foot room, there's no square footage to spare without moving a wall. Every inch gained through ceiling-height cabinets or a slimmer fridge is inches you'd otherwise have to pull from a walkway or counter run. In a 10x20, these same tricks are nice-to-haves. In a 12x12, they're often what makes a layout work at all.
What a Complete Layout-Driven Quote Should Include
A complete kitchen quote accounts for plumbing and electrical relocation if the work triangle moves, a structural check if a wall comes out for an L or U conversion, cabinet linear footage priced against a realistic 20-25 linear foot count for a fully equipped small kitchen, and permit pulling for any gas or plumbing line move. If a quote skips these and just prices cabinets and countertops, it's pricing a different, cheaper project than the one you're picturing.
Moving a sink means moving a drain line, which usually means opening a wall or floor. Relocating a gas stove means a licensed line move and a permit, not just unplugging and replugging. Adding an island with its own outlet or a prep sink means new electrical or plumbing runs that weren't there before. None of that is optional once you change where the sink, stove, or fridge sit. In Waukesha County, plumbing and gas line relocations typically require a permit through your local municipal building department, whether that's the City of Brookfield's building inspection office or your township's equivalent, and the Wisconsin Department of Safety and Professional Services sets the statewide licensing and code framework those local offices enforce.
If one bid comes in dramatically lower than the other two, ask directly whether it keeps your existing sink, stove, and fridge locations or moves them to fix a bad triangle. A cheaper bid that quietly keeps the old one-wall layout isn't the same project as one that actually fixes your clearance problems.
This is also where a father-son shop earns its keep. John runs every walk-through personally and maps the real layout before anyone signs anything, so the scope on paper matches the scope on-site, no surprise change orders three weeks in. When you're comparing three bids for a 10x20 or 12x12 remodel, ask each contractor the same question: does this price assume my current footprint, or a new one? The answer tells you more than the total does. If you want that walk-through done for your own kitchen, kitchen remodeling in Waukesha County is where we start every project the same way.
Which Layout Fits Your Kitchen: Next Steps
There's no single layout that wins for every 10x20 or 12x12 kitchen. It comes down to your room's exact shape, your budget, and how many people are actually cooking in there at once. A 10x20 usually has the width to support an island and a full pantry wall. A 12x12 usually does better with a U-shape and no island, unless a counter-depth fridge and a compact 2x4 island make the math work.
For real numbers, the cost breakdowns for both footprints go deeper than layout alone. The kitchen remodeling cost estimate calculator is a fast way to get a ballpark before you talk to anyone. But a floor plan sketch only gets you so far. The fastest way to know what actually fits your kitchen is a free Waukesha County consultation where someone measures the real room, not a drawing of it. T&J Remodeling has been doing exactly this kind of layout work across Brookfield, Pewaukee, New Berlin, and Menomonee Falls for years. Call (262) 352-9525 to get your own kitchen measured before you finalize a bid.
 Kitchen - T&J
Frequently asked questions
Can a 12x12 kitchen fit an island?
Sometimes, but it's tight. A 12x12 room is only 144 square feet, and a proper island needs roughly 42 inches of clearance on every side, closer to 48 inches if two people cook, plus its own footprint. A small 2x4 ft island can work, but a full 3x5 ft island usually pushes the walkway below the 36-inch minimum. That's why a 12x12 more often does better with a U-shape and no island than with a squeezed-in one.
What's the best layout for a long, narrow 10x20 kitchen?
A two-wall galley or an L-shape with a peninsula usually wins. The 200 square feet gives enough width to keep both counter runs and a walkway without dropping below the 36-inch minimum. The real risk in a 10x20 is stretching the work triangle too far down the room's length. Keep the sink, stove, and fridge within the 13 to 26 foot total triangle distance instead of spreading them across the full 20-foot wall.
How many linear feet of cabinets do I need in a small kitchen?
Most fully equipped small kitchens need roughly 20 to 25 linear feet of cabinets to cover storage, the sink base, and appliance housing. A 12x12's three walls (U-shape) hit that count more easily than a 10x20 galley's two walls, which is one reason U-shapes show up so often in near-square rooms. They pack the same storage into less floor space.
Why does my contractor's quote change when I move the sink or stove?
Because moving a fixture almost always means moving plumbing, gas, or electrical lines, not just cabinets. That's licensed labor, and usually a permit, not a cosmetic change. Beyond the permit fee itself, expect the line-move labor alone to add real dollars to a quote compared to a plan that keeps fixtures where they already are, since a drain or gas line relocation involves opening a wall or floor section that a straight cabinet swap never touches. If you're comparing bids and one is significantly cheaper, check whether it keeps your existing sink, stove, and fridge locations or relocates them to fix the work triangle. A complete quote should say explicitly which one it assumes.
Is a U-shaped or L-shaped kitchen better for a 12x12 room?
U-shape generally wins for storage and counter space in a near-square 144-square-foot room because it uses three walls instead of two, getting closer to a fully equipped cabinet count. L-shape opens the room more and can accommodate a compact island, but you'll have less total counter and cabinet space. The right choice depends on whether you value an island or storage more.
How much bigger does a kitchen feel going from 10x12 to 12x12?
A 12x12 is 144 square feet versus a 10x12's 120 square feet, only 24 square feet more. But because the room is square instead of rectangular, that extra space usually goes toward a third cabinet wall or slightly wider walkways rather than a dramatic size jump. Don't expect it to feel like a different class of kitchen. Expect better clearance math, and maybe room for a small island where the 10x12 had none.