Siding Installation and Replacement in Hartland, WI
T And J All In Remodeling strips siding off Hartland houses, from the Bark River’s blocks to the Merton Avenue subdivisions, rebuilding wrap and flashing before vinyl, fiber cement or engineered wood goes on.
Sheathing checked · Board dates tracked · Fixed written price
4.9 ★
60 Google reviews
A+
BBB Accredited
30+
Years combined experience
Hartland at a glance
What a Hartland Siding Replacement Involves
The Architectural Board reviews only the outside of a Hartland wall. T And J rebuilds what keeps it dry through winter: the sheathing, the house wrap and the flashing underneath, not the board’s approval.
Scope
Wall repair to full re-side
A single storm-damaged section, one elevation facing the Bark River, or the whole house, depending on what the sheathing reveals.
Under the siding
Wrap and flashing
House wrap laps like shingles, with flashing at every window, door and roof tie.
Permit
Filed before the crew starts
Re-siding changes every elevation, which places the job inside the village Architectural Board’s review, not just the building permit.
Hartland re-siding scope
What Does a Siding Job Cover Under Hartland's Board Rules?
T And J scopes each Hartland job from one damaged section to a complete re-side; near the Bark River, the sheathing usually decides where it lands once the siding comes off.
Full re-side
Whole-house re-clad
T And J strips every wall down to the sheathing, rebuilds soft spots near the Bark River, and installs new wrap, flashing, trim and siding in one pass, the same elevation change that triggers Board review.
Scope
Whole house
Layers
Sheathing, wrap, flashing
Materials
Vinyl, insulated vinyl, fiber cement, engineered wood
Repair
Spot repair or partial re-side
T And J pulls storm-damaged, rotted or cracked panels first, repairs the wall behind them, and matches new pieces to the existing profile and color as closely as stock allows.
Scope
One wall or section
Causes
Storm, impact, rot
Match
Profile and color sourced
Premium cladding
Fiber Cement and Engineered Wood Options
T And J installs these heavier boards and shakes for a crisp wood look that resists impact, planning clearance above grade and roof lines plus sealed cut ends before the first board goes up.
Materials
Fiber cement, engineered wood
Finish
Factory or field painted
Details
Clearances, sealed cuts
Energy upgrade
Insulated vinyl siding
T And J adds foam-backed vinyl panels that stiffen the wall and add continuous insulation over the studs, useful on Hartland’s older village homes never wrapped to today’s standard.
Panel
Foam-backed vinyl
Benefit
Stiffer, flatter wall
Pairs with
Sealed house wrap
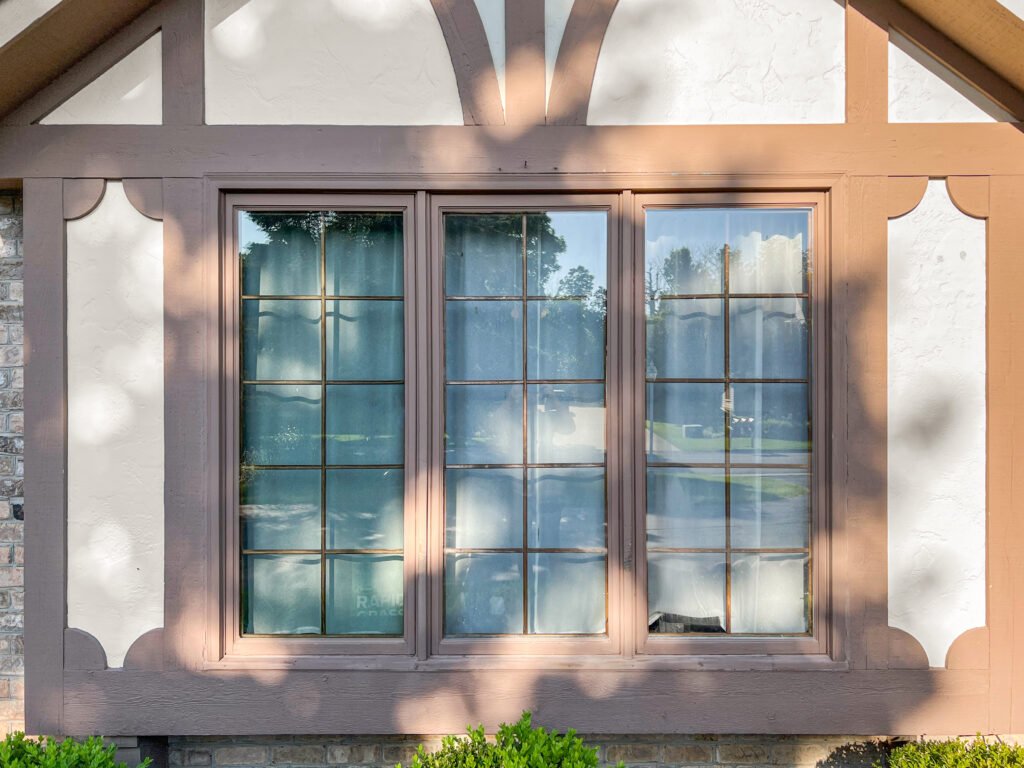
Trim
Trim Around Windows, Soffit and Fascia
T And J rebuilds trim at windows and doors with flashing behind it, and replaces soffit or fascia that has rotted, adding vented soffit where a steep roofline needs attic airflow.
Openings
Window and door trim
Roof edge
Soffit and fascia
Venting
Vented soffit panels
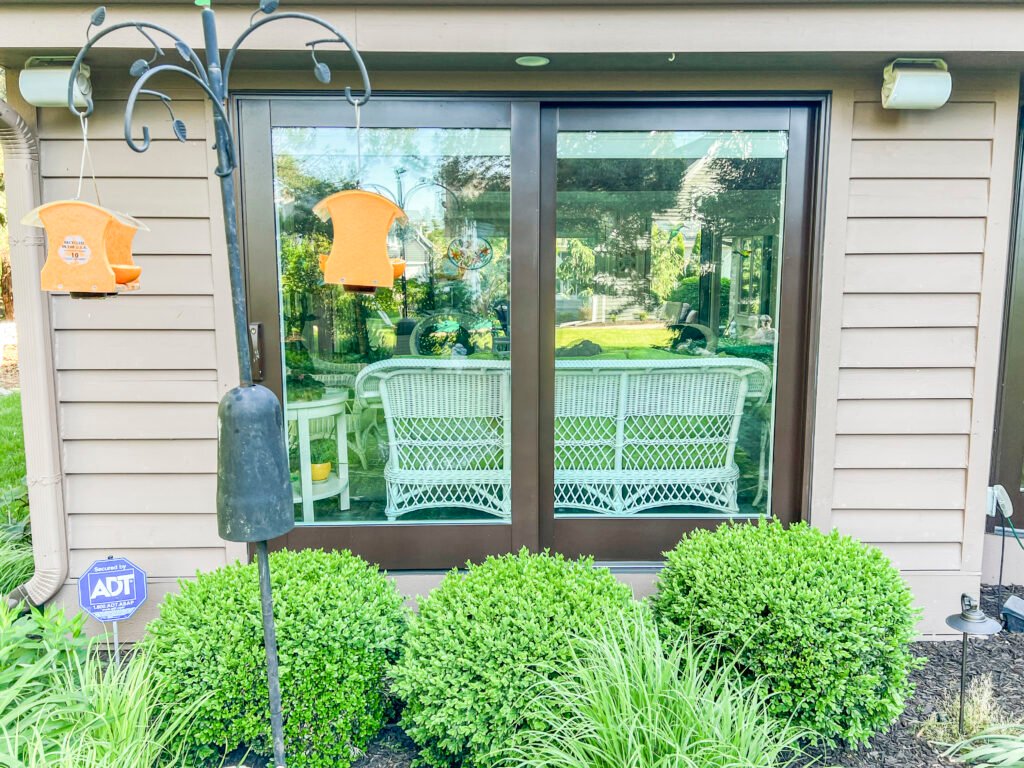
Openings
Closing In New Windows and Doors
T And J cuts back siding first when a window or patio door is swapped, ties the new unit into the wrap with flashing, and closes the gap with trim.
Flashing
Sill, jamb and head
Close-in
Matched siding and trim
Pairs with
Window replacement
Finished work
T And J Waukesha County Siding Project Photos
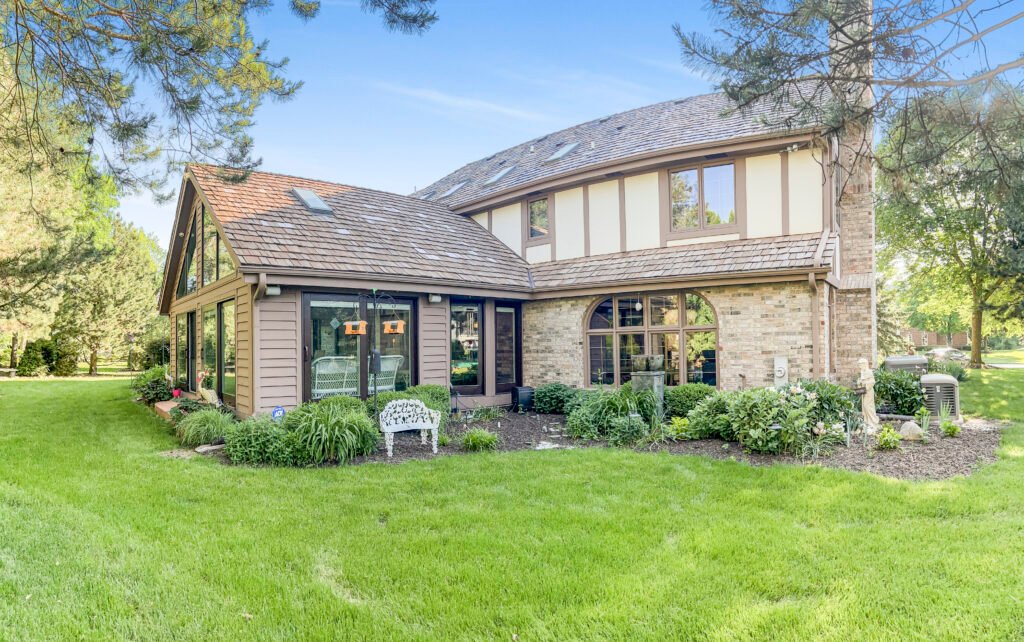
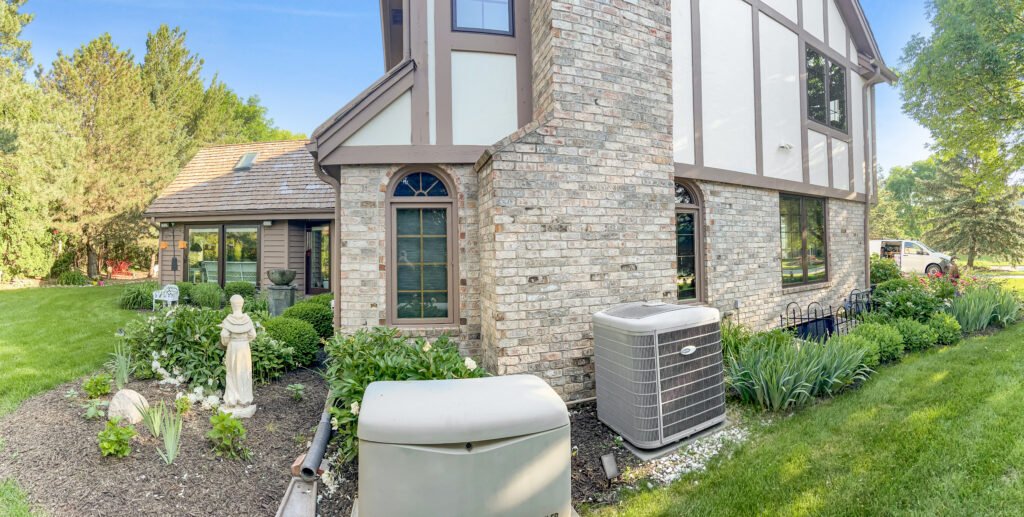
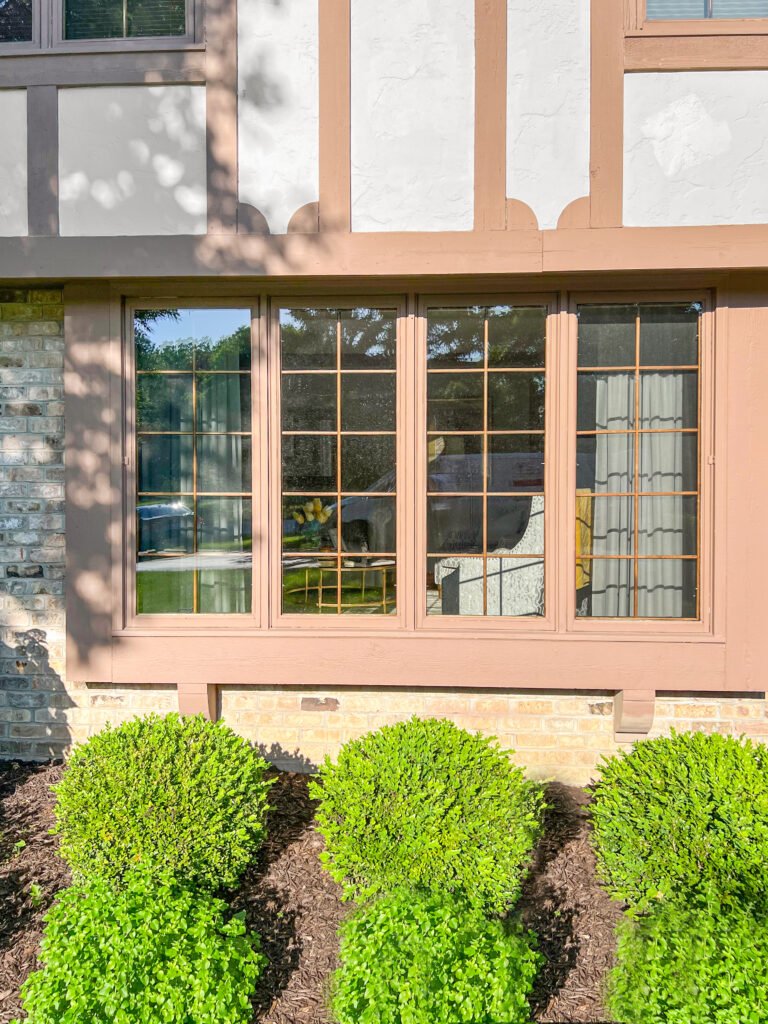
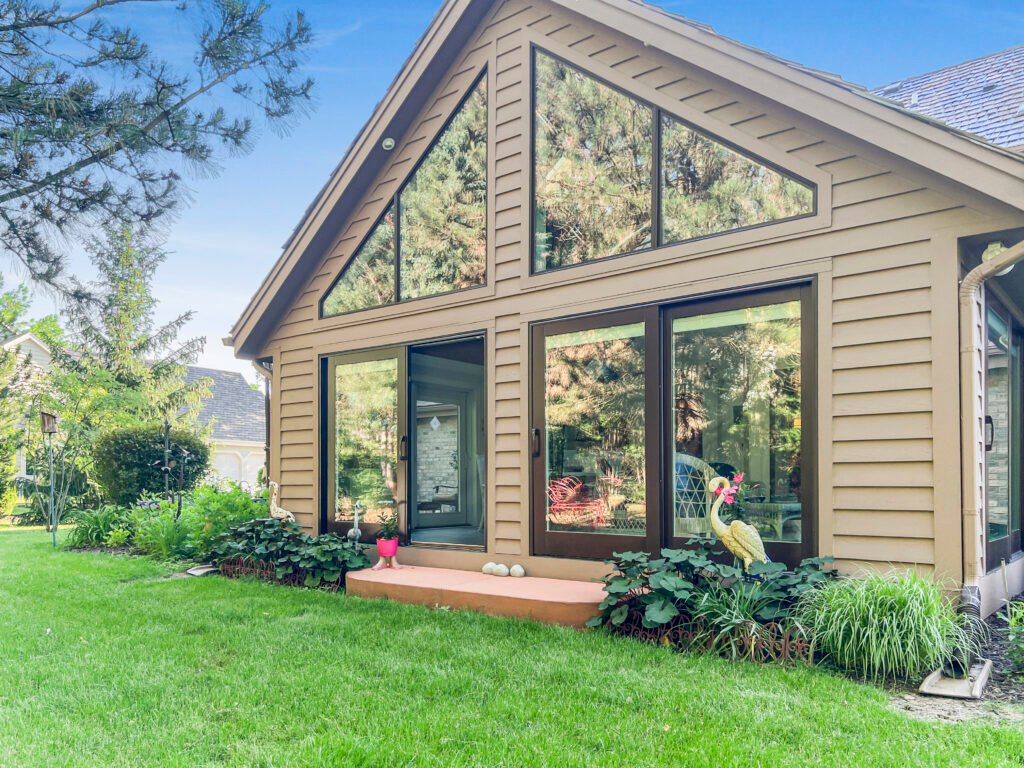
Photographs from siding jobs T And J has finished around the county, not necessarily a Hartland address.
Full re-side
Tan lap siding beside original stonework
Gable wall
Fresh siding framing a bank of windows
Rear elevation
Siding and trim meet a glass gable
Trim detail
Siding, trim and stone meet at a window
Side elevation
Siding run to the roofline
More exterior work sits in T And J’s project gallery.
What it costs
Budgeting a Hartland Re-Side Before Board Review
T And J prices siding by wall area, material, story count, trim amount and openings needing flashing. On an elevation change, the Architectural Board’s meeting date sets the start, not the price.
One section
Siding Repair
Spot repair
- Damaged pieces removed
- Wall behind repaired
- Profile and color matched
- Flashing checked nearby
Most requested
One or two walls
Partial Replacement
Elevation
- Full elevation stripped
- Sheathing replaced as needed
- New wrap and flashing
- Matched trim and corners
Whole house
Full Re-Side
Every wall
- All siding removed
- Weather barrier rebuilt
- New trim, soffit and fascia
- Vinyl or fiber cement
Price First, Then the Board Date
Check current Waukesha County vinyl per-square-foot ranges, then bring that figure to your Hartland walkaround.
Siding materials
Which Siding Material Suits a Hartland Home?
Every material takes Wisconsin’s freeze-thaw cycles differently, and on Hartland’s older streets near the Bark River, wind adds extra load to the wrap behind it.
Vinyl Siding
Needs no paint, hung loose to move with temperature.
Insulated Vinyl
Foam-backed panels for a stiffer, warmer wall.
Fiber Cement
Resists impact and fire, repainted on a long cycle.
Engineered Wood
Deep wood grain and wide boards, cut ends sealed.
Cedar
Natural wood siding and shakes on village Victorians.
House Wrap
Weather barrier lapped to drain outward, like shingles.
Flashing and Kickouts
Metal and membrane detail at each opening and roof tie-in.
Vented Soffit
Intake air for the attic along the roof edge.
Siding materials compared
Material
Upkeep
Look
Keep in mind
Suited to
Vinyl
Wash occasionally, never paint
Lap, Dutch lap, board and batten
Can crack from impact in deep cold
Budget re-sides near Merton Avenue
Insulated vinyl
Wash occasionally, never paint
Stiffer, flatter wall appearance
Higher cost than standard vinyl
Uninsulated walls near the village core
Fiber cement
Repaint on a long cycle
Crisp wood-like boards and shakes
Heavier; needs clearance from roof and grade
High-exposure walls near the river
Engineered wood
Repaint on a long cycle
Deep wood grain, wide boards
Cut ends and clearances must be sealed
Wood look, less upkeep
Cedar
Stain or paint regularly
Natural wood grain
Most maintenance of the group
Village Victorians near the Bark River
For a side-by-side look at the two most requested materials, see T And J’s guide comparing fiber cement to vinyl siding in Wisconsin.
Home styles
Which Hartland Homes Get New Siding?
T And J matches siding to the house on the lot, and Hartland’s stock skews young: 56.4 percent date to 1970 through 1999, 28.3 percent to 2000 or later, 11.1 percent to 1940 through 1969, and 4.3 percent predate 1940.
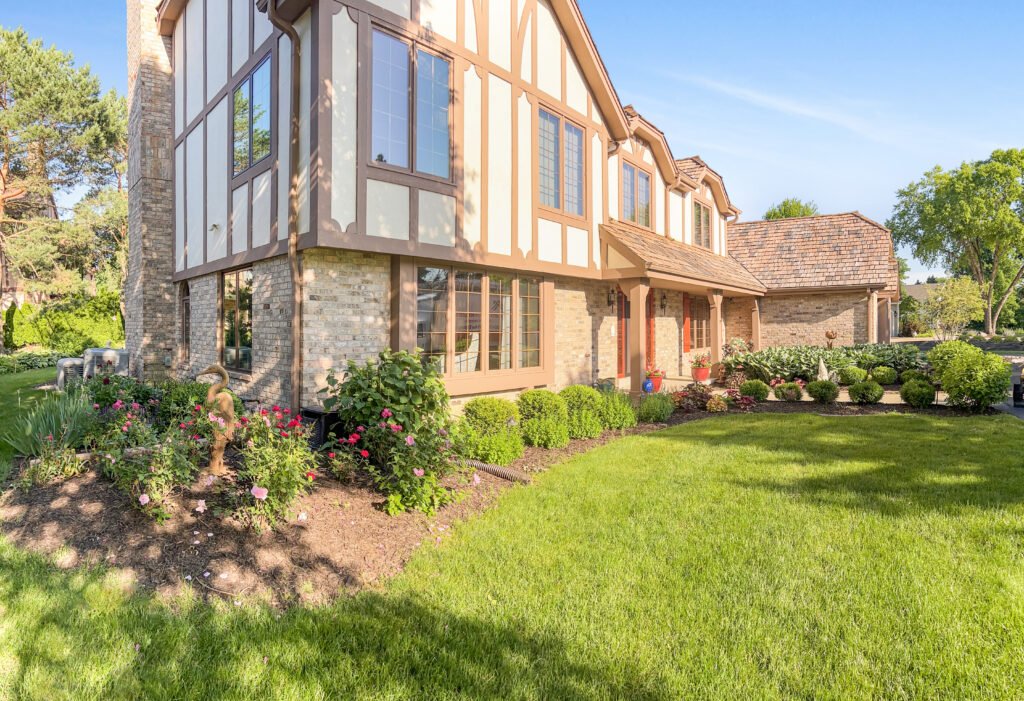
The 1970s Population Boom
56.4 percent of village homes date from the 1970s, when Hartland’s population roughly doubled; wide lap over brick or stone is usually re-clad in the same profile.
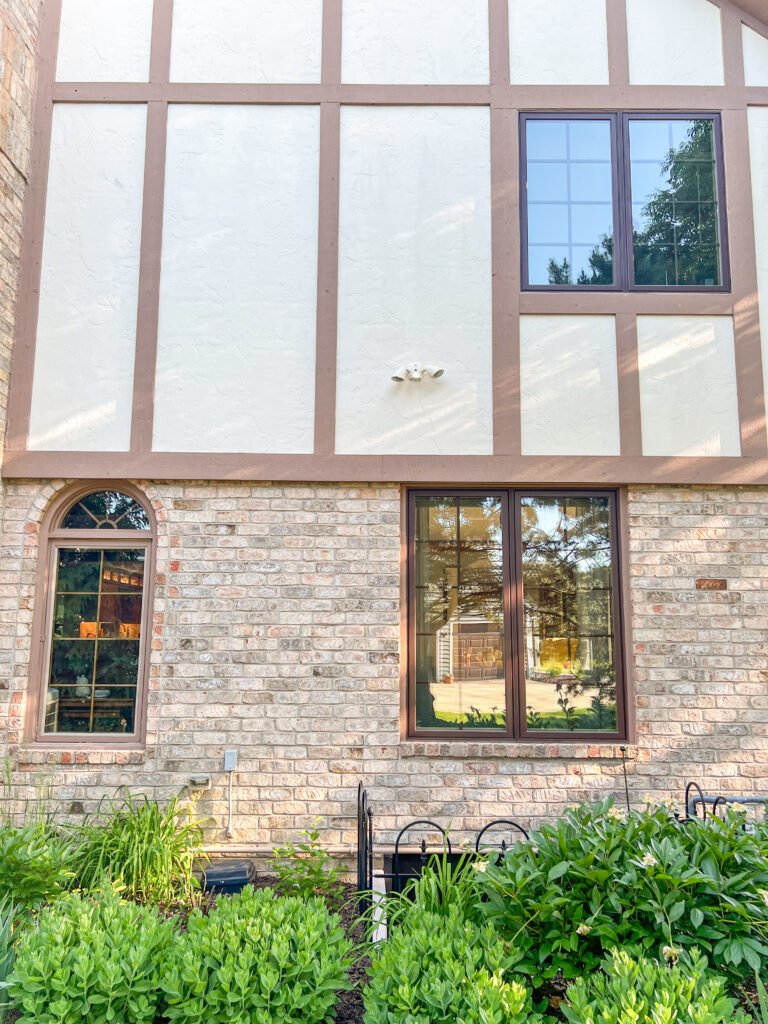
Post-2000 Subdivisions
28.3 percent of homes sit off Merton Avenue and around Nagawaukee, with two-storey great rooms and siding runs longer than the county average.
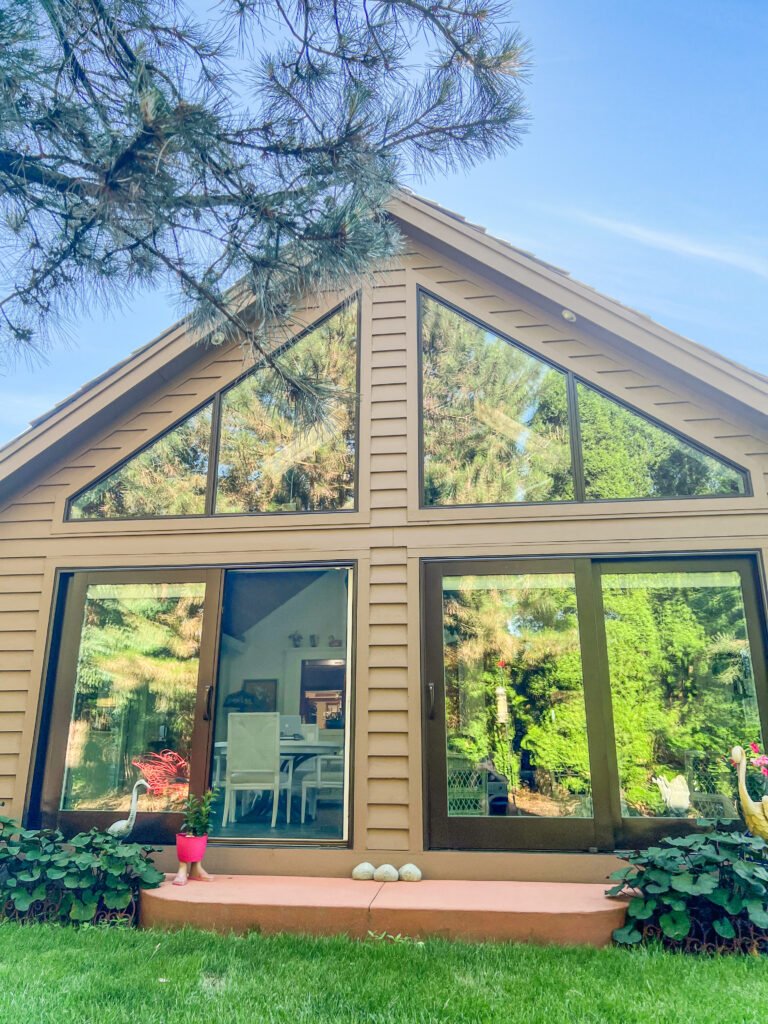
Mid-Century Blocks
11.1 percent of homes ring the village core in ranches, where horizontal lap fits a long, low elevation.
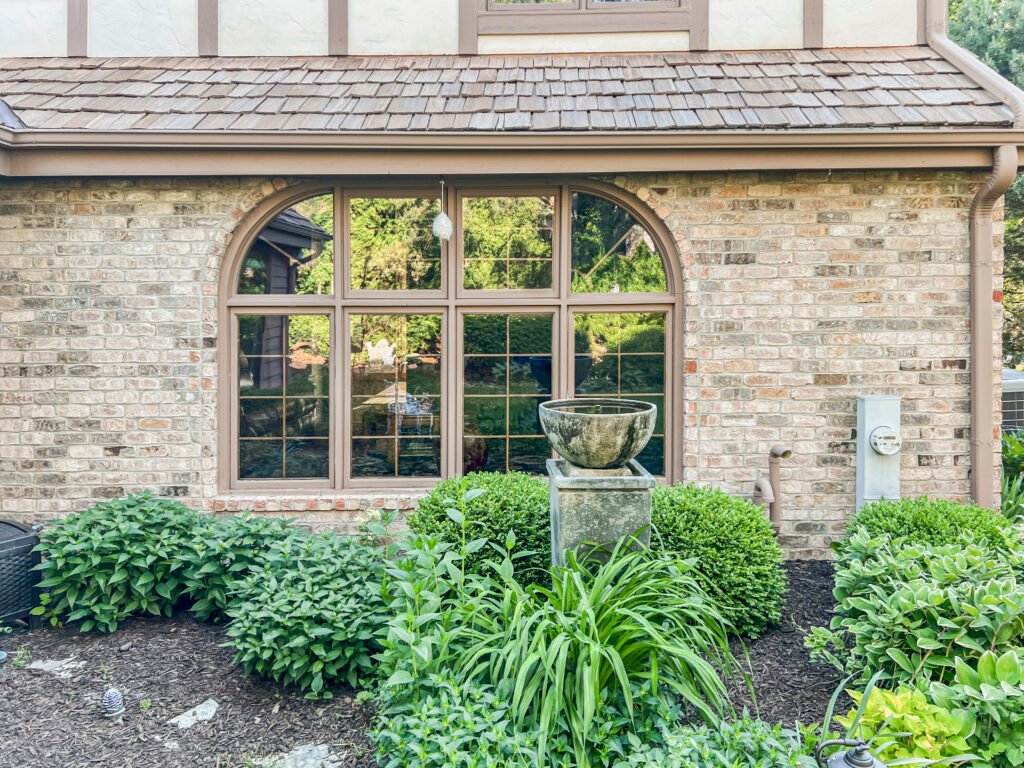
Village Victorians
4.3 percent of the stock sits near the Bark River, with narrow exposures worth matching, not flattening.
Siding at Additions and Old Walls
Where a rear addition meets the original village wall, the flashing and closure detail keeps that seam dry.
Hartland permits
Do You Need a Permit for Siding in Hartland?
Yes. The Village of Hartland’s own permit application lists residing, reroofing and repairs among covered work, and a full re-side changes every elevation, which brings the Architectural Board’s review. The village Department of Building Inspection issues the permit.
T And J checks whether your address sits in the village, the Town of Merton, or the Town of Delafield, tracks the Board’s date, and files ahead of the crew.
Permit check
Full re-side of the house
Filed as residing on the village form.
Permit
Replacing rotted sheathing or studs
Structural repair gets inspected first.
Permit
Enlarging or adding a window
New headers change the elevation.
Ask at the walkaround
Stripping and rewrapping one wall
Grouped under residing on the village form.
Usually none
Repairing a few damaged pieces
Like-for-like repair, no permit needed.
Usually none
Cleaning or painting siding
Maintenance only, no permit needed.
The Hartland build
Hartland Siding Job Steps and Board Dates
Siding goes on one wall at a time, so a Hartland house stays closed overnight, and any Board date gets mapped onto the schedule before the crew shows up.
Board dates mapped · Fixed price · No deposit
Week 0
Walkaround and measurements
John walks the exterior, measures each elevation, probes for soft spots, and checks whether the project falls under Board review.
Free, at your house
Selections
Material, color and fixed price
Siding, trim and color get chosen together, and the job is priced as one written figure, Board filing included.
No deposit to start
Lead time
Permit and board date
T And J files the village permit, tracks the Board’s meeting date where one applies, and orders siding and trim together.
Handled by T And J
Install
Strip, inspect, wrap and flash
Each wall gets stripped, soft sheathing swapped out, and new wrap and flashing go on before siding.
In-house crew
Finish
Siding, trim and cleanup
Siding and trim go on, nails and scraps get swept from the yard, and Teli or John walks the house with you.
Owner sign-off
Google reviews
4.9
4.9 average from 60 Google reviews of T And J remodeling projects across Waukesha County and southeastern Wisconsin.
Where we work
Hartland Siding Contractor Serving Lake Country
T And J runs siding crews from its Brookfield shop west into Lake Country, reaching Hartland and nearby villages where board or plan commission review often applies.
Merton, Nashotah, Chenequa
Merton, Nashotah and Chenequa sit just up the lake chain, small villages where exterior design boards review a re-side before it goes forward.
Delafield and Oconomowoc
Delafield and Oconomowoc sit further along I-94, where lake lots and older downtown blocks both show up in a quote.
Pewaukee, Brookfield, Waukesha
Pewaukee, Brookfield and the city of Waukesha sit east, on the busier side of the county line.
Visit or call
Where Is T And J Located?
T And J All In Remodeling runs from 985 Georges Avenue in Brookfield, a short drive east of Hartland on I-94, with consultations held at your house.
T And J All In Remodeling
Brookfield, WI 53045
Monday to Friday
8:00 AM to 5:00 PM
Saturday
8:00 AM to 5:00 PM
Sunday
Closed
Water emergencies
24/7
Siding FAQ
Hartland Siding Questions and Answers
Call about your Hartland project at (262) 352-9525.
Do I need a village permit to re-side my house?
Yes. The village’s permit form lists residing, reroofing and repairs as permitted work, and a full re-side changes every elevation, which triggers village review. An address in the Town of Merton or Town of Delafield permits through that town instead.
Does re-siding trigger Architectural Board review?
Often, yes. The Architectural Board reviews exterior design on homes, remodeling, signs and commercial work, and a full re-side changes every wall. It meets the third Monday at half past six, with applications due by half past four, fifteen working days ahead.
What if my address is really in Merton?
Village lots use the Village of Hartland’s own Department of Building Inspection. Homes with a Hartland mailing address that actually sit in the Town of Merton or Town of Delafield permit through that town’s office instead.
What happens if siding starts before the permit?
The village doubles the total permit fee when work starts before one is issued, except in real emergencies, and holds a refundable occupancy deposit on residential jobs. T And J files first so that never comes up.
Can new siding go over what is already there?
It is sometimes allowed, but T And J recommends stripping the layer off. That is the only way to see behind a village wall, fix rotted sheathing, and flash the openings right.
Does wind off the Bark River change the install?
Lots close to the Bark River take wind-driven rain straight on, so the house wrap gets lapped and taped more carefully there, and flashing at every opening gets extra attention.
How long does a Hartland re-side take?
It depends on the size of the house and how much sheathing needs replacing, and on whether the project needs a Board date first. T And J gives a written schedule with the price.
Can you match siding on a village Victorian?
Often closely, on one elevation at a time. Profiles and colors change over the years, so an exact match is not always possible on an older village Victorian. T And J sources the closest current product and shows it before installing.
More services
Our Other Hartland Services
Get started
Book a Free Hartland Siding Walkaround
T And J All In Remodeling walks the outside of the house, measures every wall, checks flashing and sheathing, and confirms whether the Board applies before sending one fixed written price.
Send Your Siding Details
John gets back to you the same day.
No deposit · No obligation · Details stay with T And J