 Basement project - T&J
That distinction matters more than almost anything else in this article. A lot of basement quotes look like a deal because they've quietly dropped one of those five components, and it always shows up later as a change order or a failed inspection. We'll walk through what pushes your number up or down, what a bid needs to include to be considered complete, and the questions that separate a real quote from a placeholder number.
Homes in neighborhoods like Tall Oaks, Timberline Trails, and the older ranch stock around Menomonee Falls' Village Center tend to share a similar basement footprint, full concrete foundation, 7 to 8 foot ceiling height, single support column, which is why the tiers below hold up as a reliable starting anchor across most of the Village.
What Determines Your Basement Remodel Cost: Size, Tier, and Scope
Three things set your basement remodel price: square footage, finish tier, and how many specialty rooms you're adding. Base tier runs about $40,000 for 750 sq ft. Standard tier runs about $48,000 for 1,000 sq ft. Premium tier runs about $60,000 for the same 1,000 sq ft. The tier gap at equal square footage comes down to material grade and finish detail, not the bones of the job.
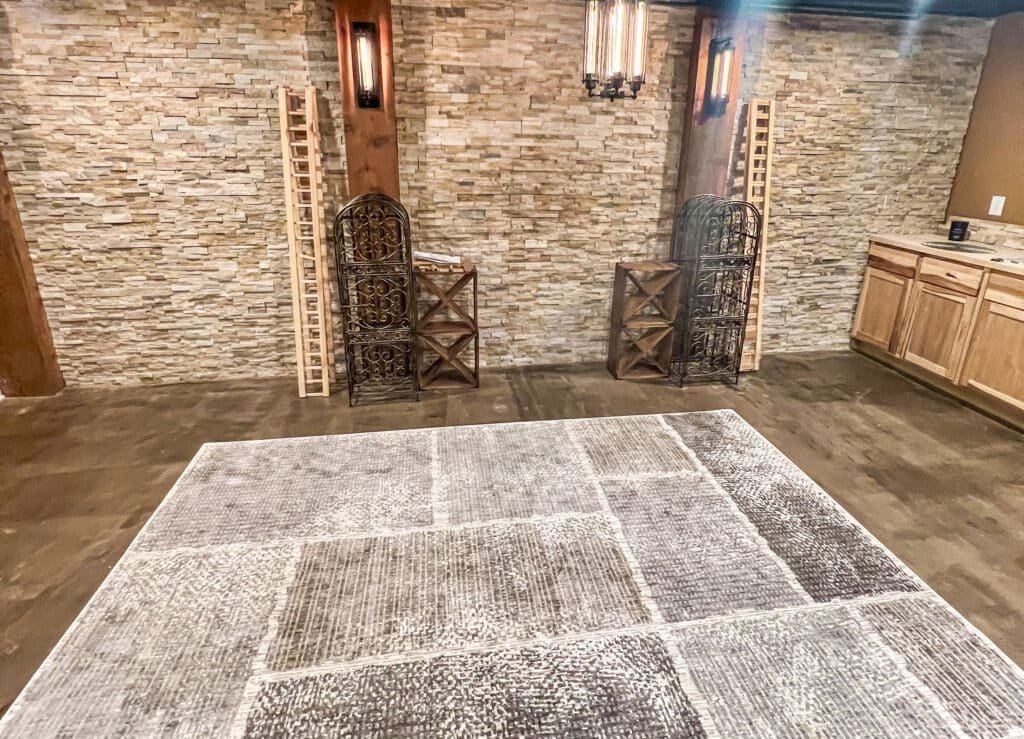
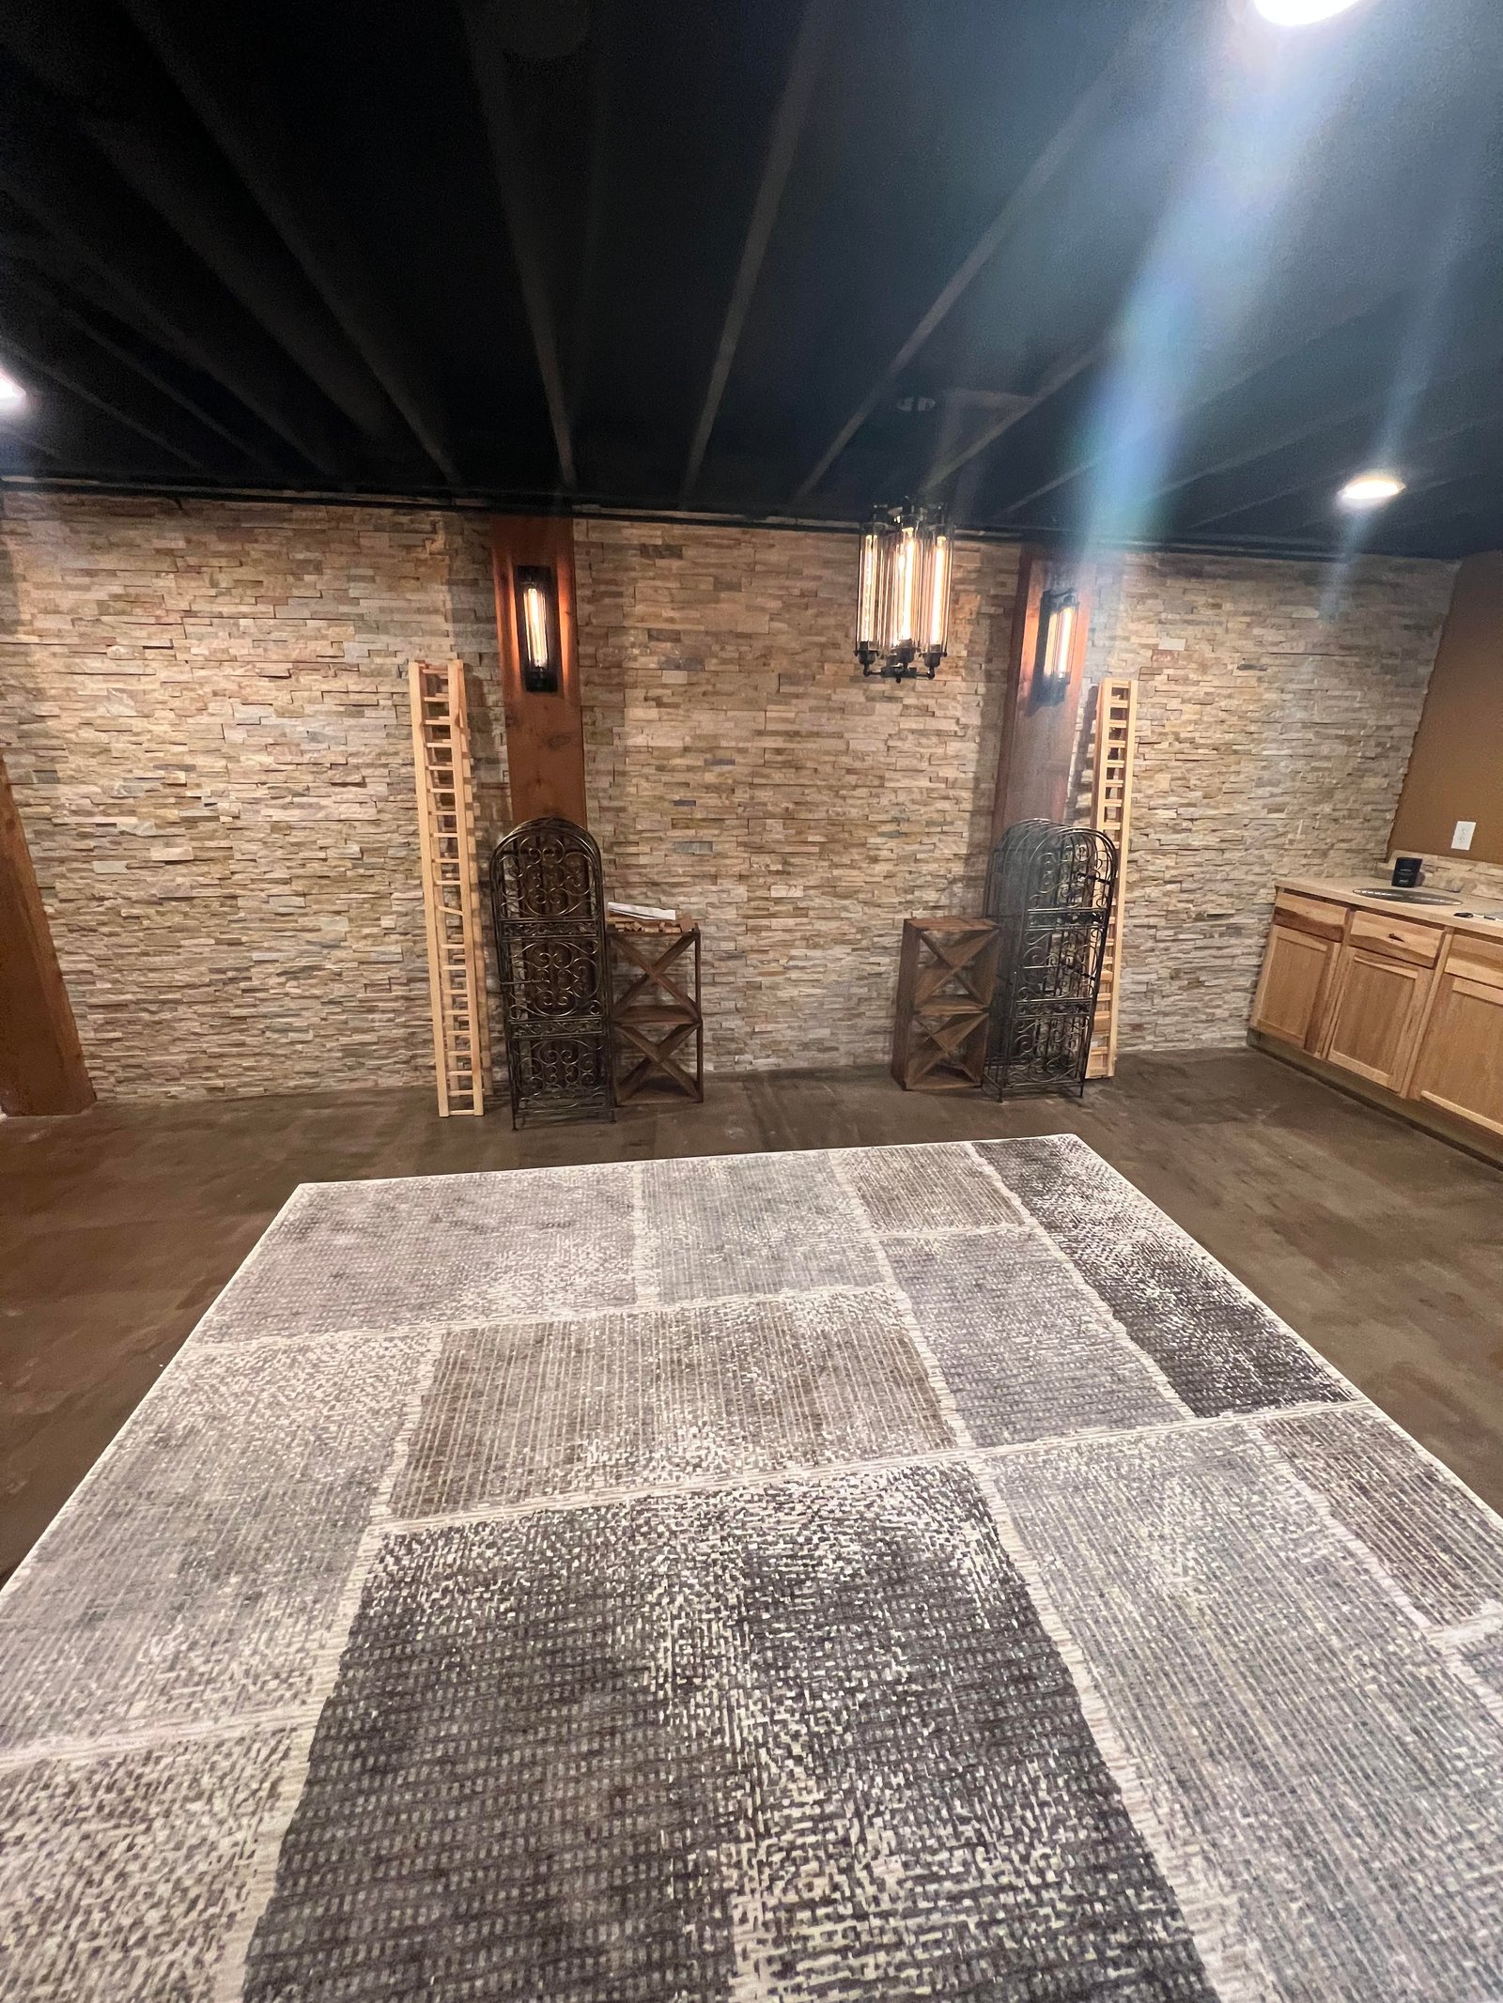
We finished a basement two years ago for a family in Timberline Trails, an 1,100 sq ft ranch-style basement with a low, flat ceiling and a single support post right where they wanted an open sightline to the bar. That job landed at standard-to-premium tier, close to $54,000 finished, and took about seven weeks of active work because the ceiling height forced us to reroute ductwork before framing could start. At base tier, you're looking at laminate flooring, builder-grade lighting, and painted drywall, functional but plain. Standard tier steps up to better trim carpentry, luxury vinyl plank flooring, and recessed lighting on dimmers. Premium tier adds custom millwork and higher electrical capacity for future add-ons.
Square footage is still the bigger lever than tier. A 300 sq ft rec room and a 1,500 sq ft basement with a kitchenette and full bathroom aren't remotely the same project, and the cost differential reflects that directly. More rooms mean more plumbing runs, more electrical circuits, and more finish surface. A basement built for multiple functions (rec room, bedroom, bath) always costs more per square foot than an open, single-purpose space.
T&J's project data shows full basement finish-and-remodel projects averaging a $150,000 starting cost when the scope covers structural, mechanical, and full interior finish work across a larger footprint, well above the typical single-family Menomonee Falls scope.
That $150,000 figure isn't typical for a standard Menomonee Falls basement. It reflects larger or more heavily built-out projects, closer to what we'd quote for a walkout basement near the Fox River corridor with a full guest suite. For most single-family homes here with a standard 750 to 1,000 sq ft basement, the $40,000 to $60,000 range is the realistic target.
Add-Ons That Change the Price: Bathrooms, Bars, and Egress Windows
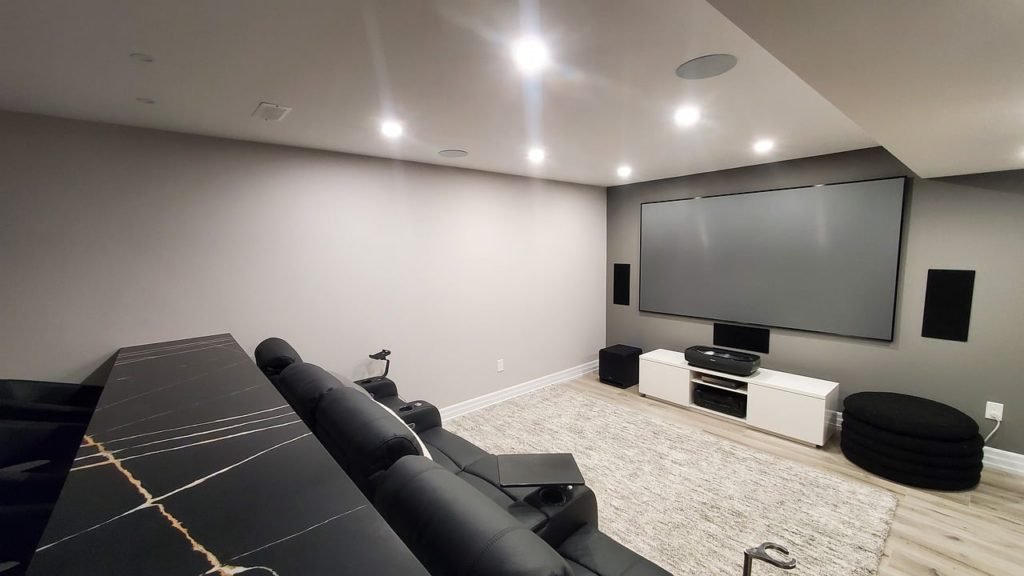
Bathroom and bar add-ons are where a basement quote climbs fast, so knowing the range keeps you from over- or under-budgeting. A standard 3/4 bathroom add-on runs $18,000 at base tier up to $30,000 at premium tier. A wet or dry bar add-on runs $12,000 to $30,000 depending on tier. Heated flooring starts around $4,000. A custom bar runs $10,000 to $30,000, and a home theater setup runs $10,000 to $60,000 depending on how far you take it.
Here's what pushes each of those numbers around:
 Basement - T&J
Want this priced for your basement?
John walks your space, measures it, and leaves a written itemized estimate. No cost, no obligation, no sales script.
| Add-On | Base Tier | Standard Tier | Premium Tier |
|---|---|---|---|
| 3/4 Bathroom (45 sq ft) | $18,000+ | $23,000+ | $30,000+ |
| Wet/Dry Bar | $12,000+ | $18,000+ | $30,000+ |
| Heated Flooring | $4,000+ | $6,000+ | $8,000+ |
| Custom Bar | $10,000+ | $18,000+ | $30,000+ |
| Home Theater | $10,000+ | $30,000+ | $60,000+ |
That 45 sq ft bathroom number surprises a lot of homeowners. It sounds small for $18,000 to $30,000. The size isn't what drives the cost. The plumbing rough-in is. Running new supply and drain lines to a below-grade bathroom, tying into the home's existing waste stack, and getting it inspected before drywall goes up is labor-intensive work no matter how small the room is. That bathroom includes a vanity, toilet, and a full-frame glass shower stall with flooring, the standard spec across all three tiers. If you're weighing a basement bath against a main-floor bathroom remodel, our bathroom remodeling services page covers how the two compare.
If a contractor's basement bath quote doesn't mention rough-in plumbing work or a permit for it, that's a scope gap, not a discount. It usually surfaces as a change order once the walls are already open.
One line item people forget to ask about: waterproofing and a sump pump. Waukesha County's clay-heavy soil and seasonal frost mean below-grade walls see real hydrostatic pressure, so a basement remodel quote should account for sealing any existing cracks and confirming the sump pump is sized for the space before drywall goes up. Skipping this line item is one of the quieter ways a bid looks lower than it should.
One more thing that changes the math entirely: if you want one of those basement rooms to function as a bedroom, you need an egress window well (a code-required window opening large enough for emergency exit, sized and positioned to specific dimensions). That's not optional, and it's not cheap to retrofit after the fact. Our Wisconsin basement bedroom egress code guide covers the sizing requirements and what triggers the need for one.
Complete Scope vs. Low-Ball Quote: What's Missing From Cheap Bids
A complete basement remodel quote includes permit pulling, egress compliance if you're adding a bedroom, insulation and vapor barrier for below-grade moisture control, electrical rough-in with a passed inspection, HVAC extension into the new space, and a workmanship warranty. A quote missing any one of those isn't actually cheaper. It's incomplete, and the missing piece either gets caught at inspection or shows up as an unplanned cost mid-project.
This is the part that trips up a lot of comparison shoppers. Two bids can list identical square footage and finish tier and land $8,000 to $10,000 apart. The difference usually isn't quality of materials, it's what's quietly left off the page.
Below-grade walls in Wisconsin basements need a vapor barrier and insulation strategy that accounts for moisture migration through concrete, not just a warm-wall assembly borrowed from an above-grade room. The ENERGY STAR's guidance on basement insulation covers why below-grade moisture control has to be handled differently than above-grade framing, and skipping this is one of the most common corners cut on cheap bids.
A complete quote costs more upfront for a reason. It has to account for pulling the permit itself, which takes time and a fee, scheduling the inspection, coordinating the electrical rough-in around that inspection, and standing behind the finished work with a warranty. None of that shows up as a line item on a lowball bid, but all of it still has to happen for the project to pass inspection and hold up over the years. A quote that includes project management, change-order discipline, and warranty coverage is priced to avoid the surprises that make a cheap bid catch up to, or pass, the higher one by the time the dust settles.
Questions to Ask Every Contractor Bidding Your Basement
Ask every contractor bidding your basement remodel these six questions, and you'll surface scope gaps before you sign anything: Is the permit fee included in this number? Who pulls the permit, you or them? What's the plan for insulation and vapor barrier on the below-grade walls? Is an egress window included if I want a bedroom down there? What's covered under warranty, and for how long? Who's my point of contact once work starts?
That last question matters more than it sounds like it should. On a lot of jobs, the person who sold you the quote disappears once the contract's signed, and you're left calling a general office line trying to get updates. At T&J, John handles every communication personally, from the first walkthrough to the final punch list, so there's one person who knows your project start to finish. Our basement remodeling services page outlines how that process runs from consultation through final walkthrough.
Ask for warranty terms in writing before you compare final numbers, not after. A one-year workmanship warranty and a five-year warranty aren't the same bid even if the dollar figure matches.
Run these same six questions past every contractor you're talking to, not just us. If a bidder hesitates on the permit question or can't tell you who pulls it, that's worth noting. It usually means permits weren't priced into the number, and you'll be the one covering that cost, and that scheduling headache, later.
Permits, Code, and Timeline for a Menomonee Falls Basement Remodel
Basement remodels in Wisconsin need permits for electrical work, plumbing, egress window installation, and any structural changes. Menomonee Falls enforces this through the Village's Community Development Department at Village Hall on Municipal Drive, which reviews plans and issues permits before framing can start, and typical municipal turnaround for a residential permit review runs a couple weeks once a complete application is submitted. Egress window and habitable-space requirements for below-grade rooms fall under Wisconsin's Uniform Dwelling Code, SPS 321, which governs light, ventilation, and emergency escape openings for basement bedrooms. That code section is worth reading directly through the Wisconsin Department of Safety and Professional Services if you're finishing a room intended for sleeping.
Timeline for a mid-size basement remodel typically runs several weeks of active construction once work starts, similar to the seven weeks our Timberline Trails project took. Book lead times for a contractor generally run 4 to 8 weeks depending on the season before that work even begins.
 Basement - T&J
Inspections happen in sequence, not all at once, which is the real reason a bathroom or bar adds time to the schedule. Electrical rough-in gets inspected before drywall goes up. Plumbing rough-in for a basement bathroom needs its own inspection before it's covered. A basement with a bathroom or wet bar takes longer than an open rec room because of that inspection sequencing, and rushing past it is how unpermitted work ends up flagged at resale.
A contractor who says they can start next week during peak season, spring and early summer, is sometimes a sign they're not fully booked because other homeowners already vetted and passed on them. Ask why their calendar is open.
Is a Finished Basement Worth It in Menomonee Falls?
Yes. A finished basement returns roughly 70% of its cost on average at resale, a strong ratio compared to most other remodel categories, consistent with national averages tracked by NAHB's remodeling cost-value research. The reason it performs well is simple: you're adding real, livable square footage without the cost of pouring a new foundation or extending the roofline, which is what a traditional home addition requires.
Tie that back to the size-driven cost logic from earlier. Because a basement remodel's biggest cost lever is square footage rather than structural work, you're getting finished living space at a lower cost per square foot than almost any above-grade addition. That math is exactly why basement remodels are one of the more efficient ways to add space in a Menomonee Falls home, whether you're near the Village Center or out toward the Fox River corridor.
ROI holds up best when the finish quality matches the rest of the house. A basement that still feels unfinished, low ceilings, bare bulbs, cheap flooring, in an otherwise updated home won't move the needle on resale the way a basement built to match the home's finish level will.