Deck Construction in Okauchee, WI
T And J builds decks around Okauchee Lake, where hard surface near the water counts toward a county limit before a board gets picked. Teli and John measure the lot and set one fixed price.
Hard surface counted · Village and county filed · One fixed price
4.9 ★
60 Google reviews
A+
BBB Accredited
30+
Years combined experience
What settles first
Okauchee Deck Requirements: Hard Surface, Septic, Frost Line
Frost and snow load set the footings and railings on any Wisconsin deck, but a lot near Okauchee Lake asks one more question first: how much hard surface the county already counts within reach of the shoreline.
Hard surface
300 ft counts
Within three hundred feet of Okauchee Lake, a deck, a patio and a walkway are measured together against the county’s impervious surface limit.
Footings
48 in deep
State code puts deck footings below the frost line, commonly 48 inches under grade in Wisconsin municipalities.
Septic lots
County sign-off first
Where a parcel is not on municipal sewer, Waukesha County wants a site evaluation on file before the village issues a deck permit.
Okauchee deck scope
T And J Deck Construction Near Okauchee Lake
Every Okauchee deck starts the same way: footings below frost, posts and beams, a ledger bolted and flashed to the house, or a freestanding frame where an older cottage wall will not take one, then joists, boards, railings and stairs, built end to end by one in-house crew at one fixed price.
New build
Custom deck construction
A new deck here is laid out from two things at once: the door height off an often-raised cottage floor, and how much hard surface is left before the shoreline count is reached. Where the old rim joist cannot take a ledger, the frame stands on its own posts instead.
Types
Ledgered or freestanding
Framing
Pressure-treated, sized per span
Decking
Wood, composite or PVC
Second story
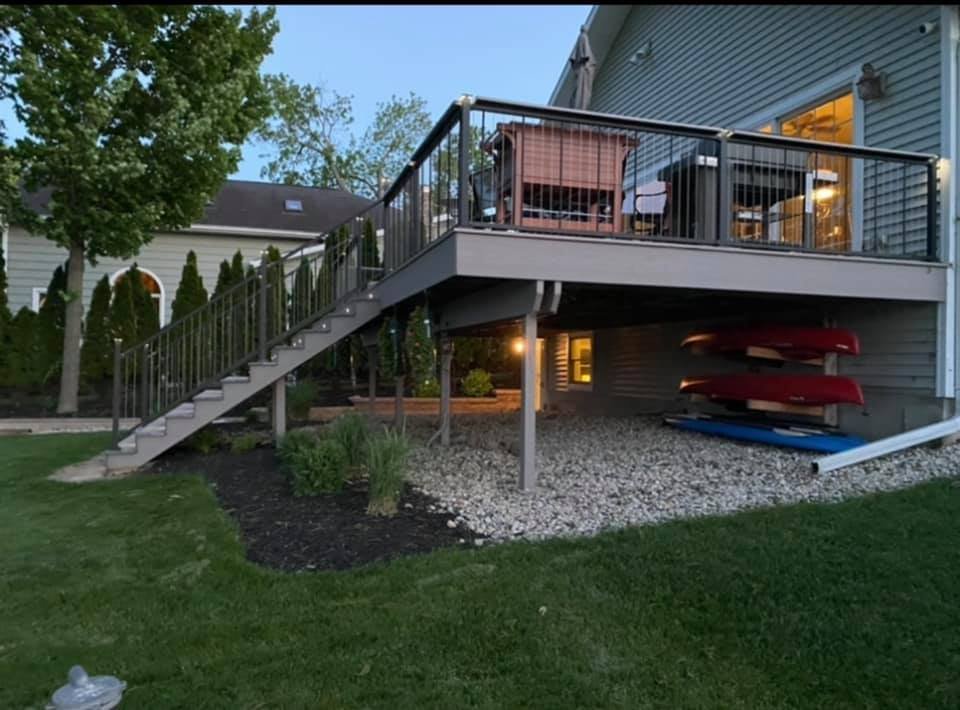
Elevated decks off a cottage floor
Some Okauchee lake houses sit a full storey above the yard, whether from a walkout lower level or a floor raised during a cottage rebuild. That deck rides on braced posts, and any open side past twenty-four inches gets a guard at least thirty-six inches tall.
Height
Walkout or raised floor
Guards
36 in minimum
Below
Storage, or screened dry space
Getting down
Stairs and lighting for the slope
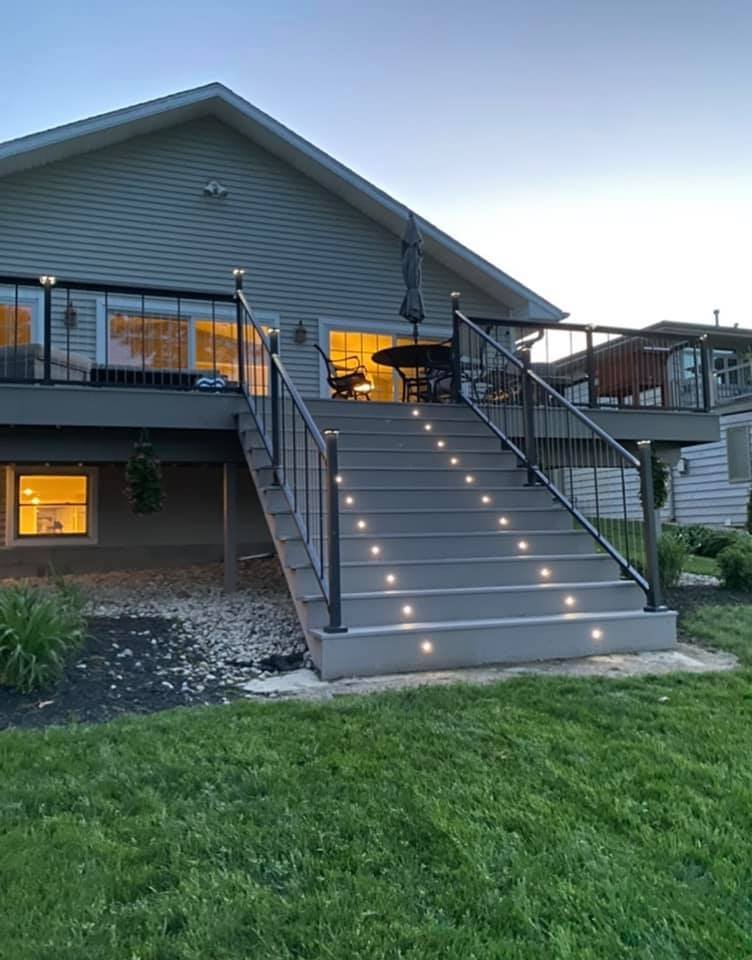
Where a deck steps down toward the water, a long run gets a landing partway, even risers and a handrail you can hold the whole way. Step and post lights are wired in while the frame is still open.
Risers
Even, with a landing
Handrail
Continuous, easy to grip
Lighting
Set into the treads
Older decks
Replacing a cottage-era deck
A good number of Okauchee decks were built onto houses that started as summer cottages and grew in stages, so the ledger and the footings underneath do not always match. John checks the frame first: sound footings and a solid ledger take new boards and rails, while rot or a shallow footing means a full rebuild.
Check
Footings, posts, ledger
Resurface
New boards and rails only
Rebuild
Full tear-out, new frame
Railings
Railings that keep the view
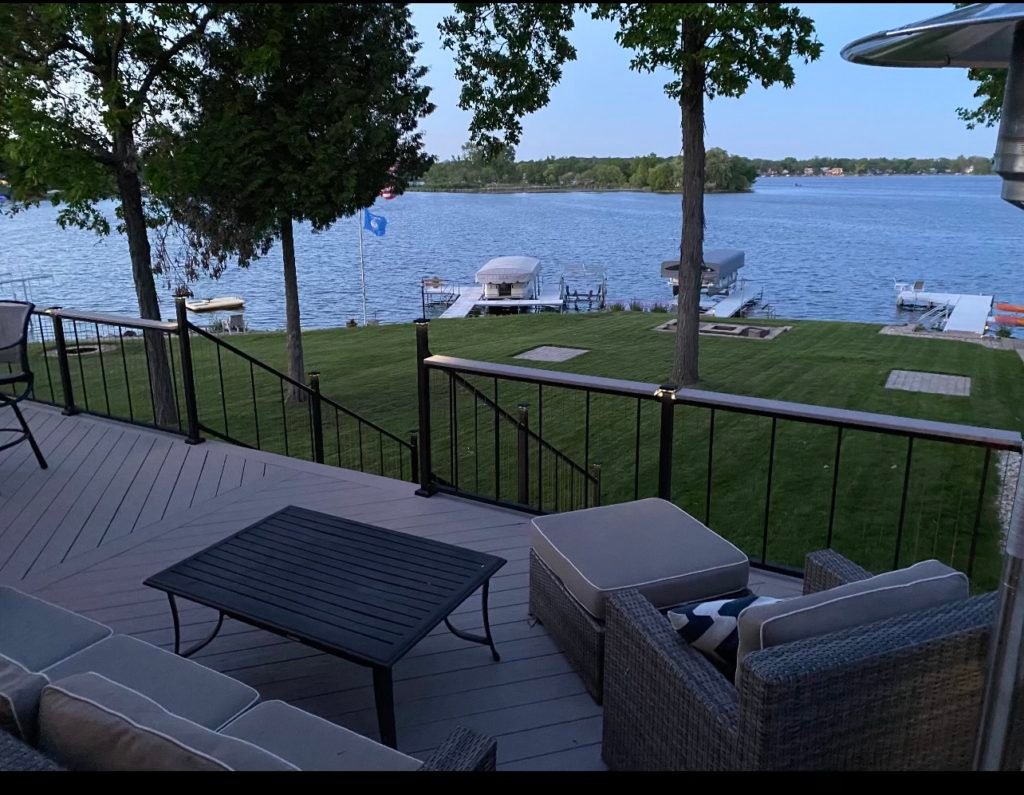
Facing Okauchee Lake, cable, glass-panel and slim aluminum guards keep the view open, while every post is through-bolted so the railing carries a real leaning load.
Styles
Cable, glass, aluminum, wood
Posts
Through-bolted to the frame
Height
At least 36 in
Entry
Front steps at the door
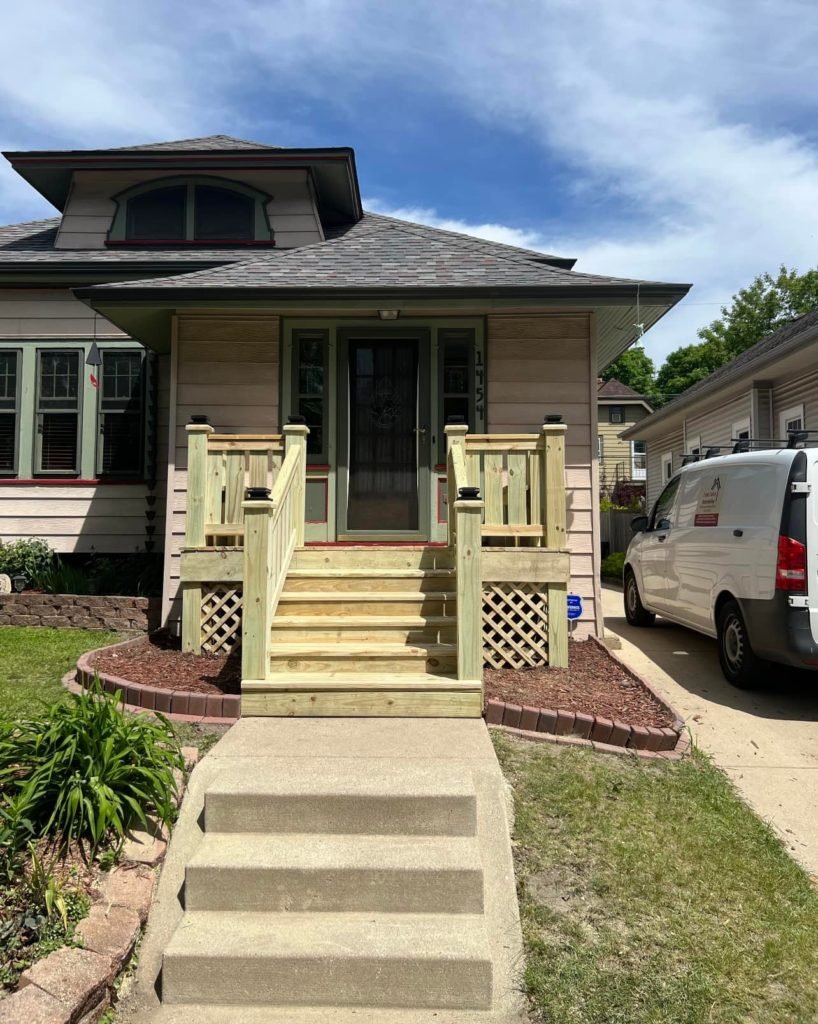
A settled concrete stoop or a tired porch step at a converted cottage is replaced with framed wood or composite steps, a landing at the door and rails on both sides, built on footings like a deck.
Replace
Cracked stoops and steps
Build
A landing, two rails
Base
Footings below frost
Photographed after the build
Recent Decks From the T And J Crew
Finished decks from T And J jobs, photographed once complete and inspected from the footings up.
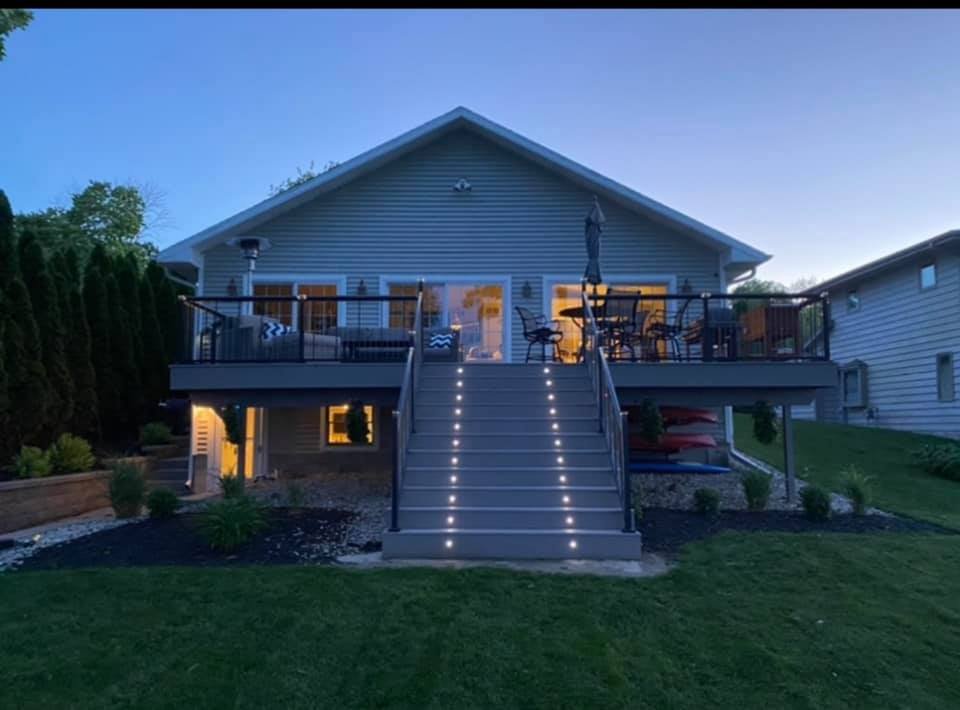
Elevated deck
Raised deck with metal rail, lit at dusk
Attached deck
Broad stairs down from a rear deck
Deck stairs
Treads fitted with built-in step lights
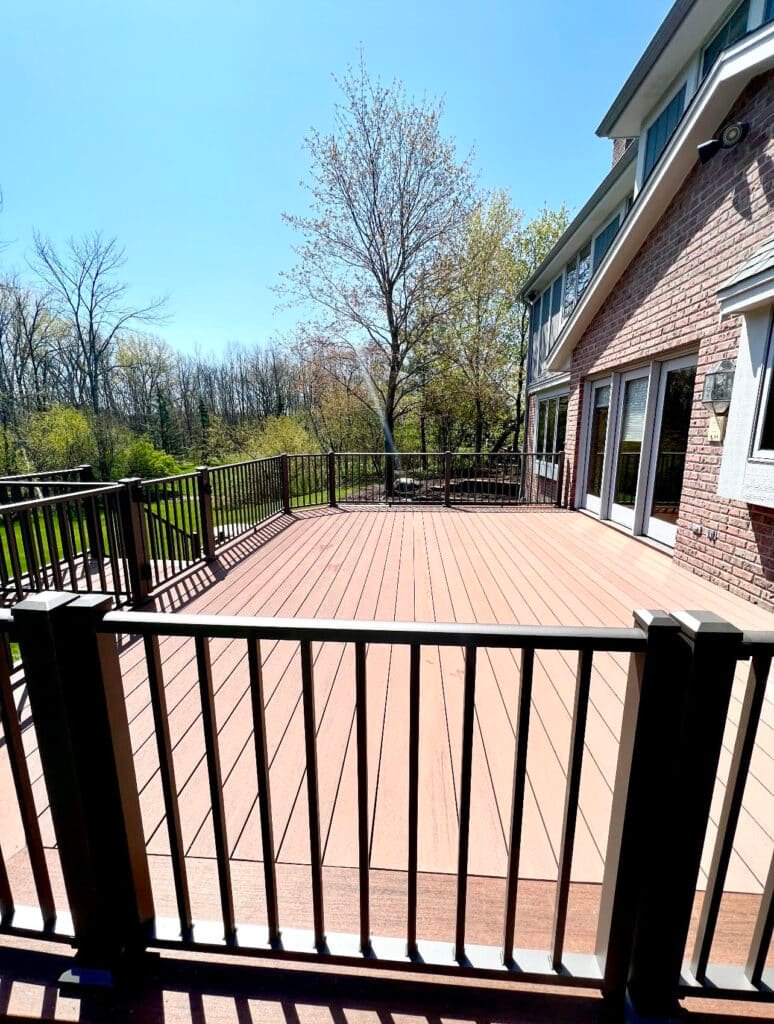
Wood deck
Stained boards with a black metal rail
Lakefront
Low deck looking out over the lake
More exterior work, including siding and porches, is in the full T And J gallery.
Pricing it out
Okauchee Deck Cost on Lake Lots and Inland Lots
Size, height, decking material, railing style and stairs set most of an Okauchee deck’s price, the same as anywhere. Two local items can add to it: hard surface counted within three hundred feet of the lake, and a septic evaluation where the parcel is not on municipal sewer.
Under 24 in
Ground-Level Deck
Close to the lawn
- One or two steps
- No guard needed by height
- Wood or composite boards
- Still counts as hard surface
Most requested
24 in and up
Raised Deck
Guarded, with stairs
- Stairs down to the yard
- 36 in guards on open sides
- Composite or PVC options
- Wired step lighting available
Walkout or raised floor
Second-Story Deck
Tall braced posts
- Braced posts and beams
- Long stair runs with a landing
- Space below planned for storage
- Cable or glass railing options
Know the range early
Match your planned footprint against current Wisconsin per-square-foot figures, then bring that number to the walkthrough.
Decking materials
Choosing Decking for an Okauchee Lot
Every deck frame starts as pressure-treated lumber no matter what covers it, so the real choice is the walking surface and the rail you look at the lake through.
Pressure-Treated Pine
The lowest-cost board, ready for paint or stain.
Cedar
A warm reddish grain that wants sealing on a schedule.
Capped Composite
Grained boards that skip the staining cycle.
PVC Decking
Light and moisture-proof, suited to shaded or damp corners.
Wood Balusters
A traditional rail that pairs with a stained deck.
Aluminum Railing
Powder-coated metal that never asks for repainting.
Cable Railing
Thin stainless lines that leave the lake view open.
Hidden Fasteners
Clips underneath, so no screw head shows on top.
Boards side by side
Board
Care
Appearance
Drawback
Good fit
Pressure-treated pine
Wash, then restain every few years
Takes paint or stain well
Splinters if left unsealed
Tight-budget decks
Cedar
Reseal on a set schedule
Warm natural grain
Dents more easily, softer wood
A natural wood look
Capped composite
Seasonal wash, no staining
Wood-grain look, many colors
Surface warms up in full sun
Low-upkeep lake decks
PVC decking
Seasonal wash, no sealing
Even color, lighter weight
Costs more to buy
Damp or shaded yards
Composite and PVC boards generally want tighter joist spacing than wood, so the frame follows whatever spacing the board maker specifies.
Okauchee lots
Deck Styles for Okauchee Cottage and Lake Lots
Point2Homes puts the median Okauchee Lake home at 1982, with about fifteen percent built before 1940 as converted cottages and close to thirty percent since 2000, many of them full rebuilds. The era of the house usually says more about the door height and the wall a ledger could bolt to than the lot size does.
Cottage Walkout Deck
Where a lower level opens to the yard, often on a lake-era house extended in stages, the deck sits a full storey up, so guards, stairs and a properly flashed ledger carry most of the design.
Ranch-Level Deck
On houses where the door sits close to grade, the deck stays low, often under the twenty-four inch guard line, and reads as part of the yard rather than a separate structure.
Rear Dining Deck
Straight off the kitchen door on flatter ground, sized for a table and room to walk around it.
Tiered Lake Deck
Two connected levels that follow ground falling toward the lake, an upper dining spot and a lower sitting area.
Freestanding Deck
Set apart from the house where an old cottage foundation or an existing patio makes a ledger connection doubtful, so the posts carry the whole frame.
Unincorporated, not exempt
Who Permits a New Deck Near Okauchee Lake?
Okauchee has no village hall of its own. Since January 1, 2025 the area sits inside the Village of Lac La Belle, while zoning stays with Waukesha County Parks and Land Use, so a new deck can touch both counters before a footing goes in.
Within three hundred feet of Okauchee Lake, Waukesha County measures a deck, a patio and a walkway as one hard-surface total against its impervious limit, so the whole exterior plan is worked out before any single piece is filed. Cutting trees or shrubs inside that same strip needs its own shoreland worksheet. Where the lot runs on private septic rather than public sewer, the county Environmental Health Division has to sign off before the zoning permit for a new deck can issue. Underneath all of that, state rules still apply: footings below the frost line, guards at least thirty-six inches tall past twenty-four inches of height, balusters that stop a four and three eighths inch sphere, and a handrail wherever stairs run past three risers.
Village permit
A new deck on the lot
Village plans, plus county zoning.
Added review
Deck within 300 ft of water
Hard surface counted with patio and walk.
Added permit
Trimming shoreline trees or shrubs
A separate county worksheet is filed.
County step
Lot on private septic
Environmental Health sign-off before zoning.
Inspected
Footings, ledger and guards
Checked before boards close over them.
Usually none
Staining, sealing and washing
Routine upkeep only.
How it happens
Okauchee Deck Construction Steps, Start to Handover
Once paperwork clears, the framing on an Okauchee deck itself usually wraps up inside two weeks. The footing inspection happens before concrete is poured, and the frame is checked again before decking covers it.
Free site visit · Village and county filed · No deposit to start
Visit
Walkthrough and measurements
John measures door heights and the drop to the yard, checks where a ledger might land, and confirms sewer or septic.
Free, at the house
Plan
Layout, boards and one price
Size, stairs, decking and rail choices are drawn up, with the hard-surface count checked, then priced as one written figure.
Nothing due upfront
Filing
Village and county filing
Plans go to the village and, where the lot needs it, to the county, while lumber and decking are ordered.
Filed by T And J
Framing
Footings, posts and inspection
Footing holes are dug and inspected, posts and beams go up, the ledger is flashed, and framing is completed.
Our own crew
Handover
Boards, rails and sign-off
Boards, guards and stairs go on, the final inspection passes, and Teli and John walk the deck with you.
Owners walk it with you
Google reviews
4.9
4.9 average from 60 Google reviews of T And J remodeling projects across Waukesha County and southeastern Wisconsin.
Nearby towns
Where T And J Builds Decks Near Okauchee
From the Brookfield shop, T And J builds decks through the Lake Country towns around Okauchee, from cottage lots on the water to inland subdivision yards.
River chain lakes
Oconomowoc, Nashotah, Chenequa and Merton sit on the same Oconomowoc River chain of lakes as Okauchee.
East on I-94
Hartland, Delafield and Pewaukee, reached along the same corridor from the Brookfield shop.
Wales area
Wales, on the way toward Waukesha, where John still confirms sewer or septic before pricing a deck.
Visit or call
Where Is T And J Located?
T And J All In Remodeling is based at 985 Georges Avenue in Brookfield, WI, off I-94 between Milwaukee and Lake Country. Okauchee consultations happen at your house, not the shop.
T And J All In Remodeling
Brookfield, WI 53045
Monday to Friday
8:00 AM to 5:00 PM
Saturday
8:00 AM to 5:00 PM
Sunday
Closed
Water emergencies
24/7
Local questions
Okauchee Deck FAQ: Lake Lots, Permits and Cottages
Ask about your own lot at (262) 352-9525.
Does Okauchee have its own permit office?
No. Okauchee is an unincorporated community, so a deck permit here goes to the Village of Lac La Belle, while Waukesha County Parks and Land Use handles the zoning side of the same application.
How close to Okauchee Lake can a deck be built?
Within three hundred feet of the lake, county rules pay closer attention, and a deck there is measured as hard surface alongside any patio or walkway on the lot.
Does a new deck count toward any lot limit?
Yes, inside that three hundred foot strip. The county adds the deck’s square footage to the patio, the walkway and any other hard surface already on the parcel.
Can shoreline trees be cleared for a new deck?
Only with the right paperwork. Cutting or trimming trees and shrubs inside the shoreline strip needs its own county worksheet, filed alongside the deck permit rather than after the fact.
Does septic affect an Okauchee deck permit?
It can. Where a lot runs on a private system rather than public sewer, Waukesha County Environmental Health has to approve it before the zoning permit for a new deck is issued, so T And J confirms sewer or septic at the first visit.
How long does the framing itself take?
Once the permit is in hand, framing an Okauchee deck usually wraps up inside about two weeks. Getting there, the village and county paperwork, can take longer on a lakefront lot.
Can an old cottage deck be resurfaced instead of rebuilt?
Often, yes. If the footings, posts and ledger are sound, new boards and rails go on top. Many Okauchee decks sit on cottages extended in stages, so John checks that frame closely before pricing either option.
What sets the cost of an Okauchee deck?
Size, height, decking material, railing and the number of stairs set most of it, the same as any Wisconsin deck. A lakefront lot can add the shoreland paperwork on top. The cost guide gives current per-square-foot ranges.
Also in Okauchee
Other Services for Okauchee Homes
Next step
Book Your Free Okauchee Deck Walkthrough
John comes to the lot, measures door heights and the grade, checks whether the deck stays clear of the shoreline count, and sends one fixed written price. No deposit, and the visit costs nothing.
Give Us Your Lot Details
Mention whether the lot is on sewer or septic.
No deposit · No obligation · Details stay with T And J
