Deck Construction in Menomonee Falls, WI
Custom decks built to the village’s own 48 inch footing rule, with SAFEbuilt booked a day ahead for every inspection and the permit filed by T And J before a post goes in.
48 in. footings · Booked with SAFEbuilt · Fixed written price
4.9 ★
60 Google reviews
A+
BBB Accredited
30+
Years combined experience
Village deck rule
Menomonee Falls Deck Requirements: Footings, Plans, Inspections
A deck in the Village of Menomonee Falls answers to a written footing rule, a plan reviewed at the village’s Engineering and Development Department, and inspections carried out by its contracted inspector rather than village staff.
Footing rule
48 in. minimum
The village’s own deck handout requires footings 48 inches below finished grade for any deck attached to the house or any detached deck that serves as an exit.
Near the river
Within 200 ft.
Land disturbed within 200 feet of the Menomonee River can trigger the village’s separate erosion control permit, on top of the deck permit itself.
Inspections
By SAFEbuilt
Footing, framing and final inspections on a Falls deck are carried out by the village’s contracted inspector, SAFEbuilt, on at least 24 hours notice.
Deck work here
T And J Deck Construction in Menomonee Falls
Every deck starts the same way in Menomonee Falls: footings to the village’s 48 inch depth, posts and beams, a ledger bolted through flashing at the house, joists sized to the span, then decking, rails and stairs. One in-house crew carries the whole job under a single fixed price, with SAFEbuilt booked at each stage.
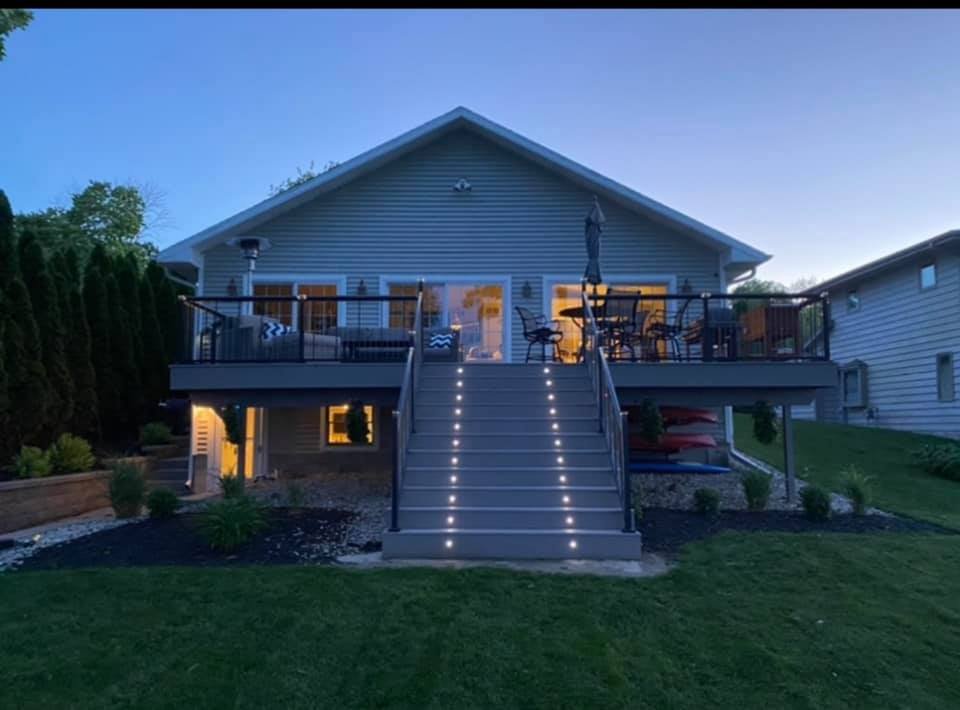
New build
Decks off raised doors
Many Falls houses are split-levels with the back door a half flight above the yard, so the deck is sized to that landing rather than squeezed at ground level. The ledger bolts through a flashed rim into the house framing, whether the deck stands off the kitchen or the family room walkout below it.
Types
Attached, freestanding
Framing
Treated, code-sized
Decking
Wood, composite, PVC
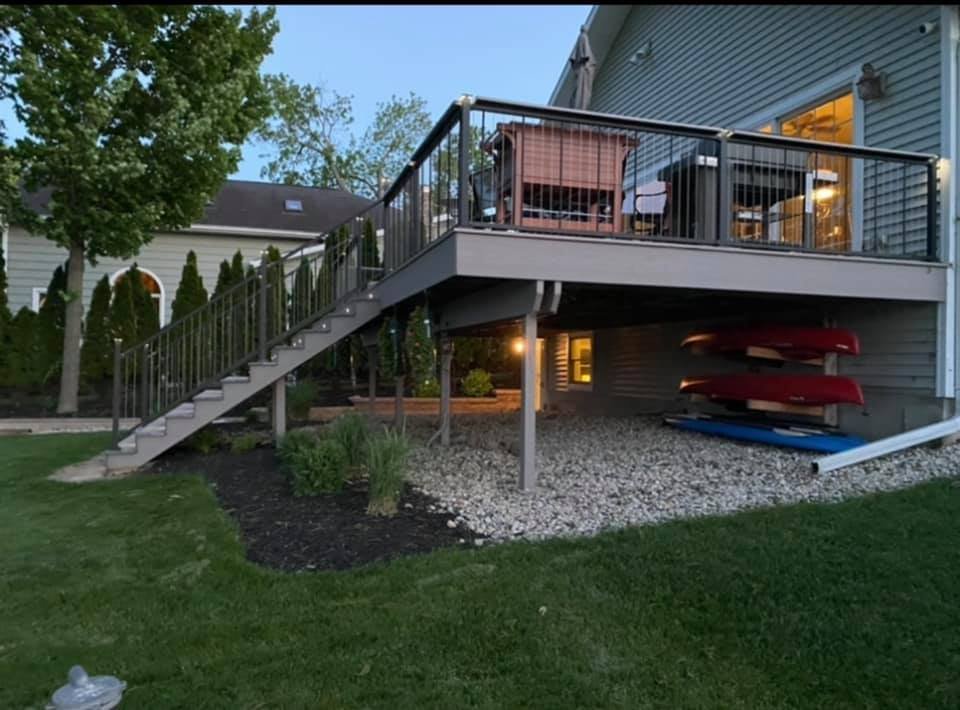
Raised doors
Elevated Decks Off Split-Levels
A deck off a raised rear door or a walkout family room stands on tall braced posts, and any open side above 24 inches carries a guard built to the same height the village checks at final. Under the deck, the space can stay open, hold storage, or close in as a dry patio.
Height
Raised doors, walkouts
Guards
36 in. minimum
Below
Storage or dry patio
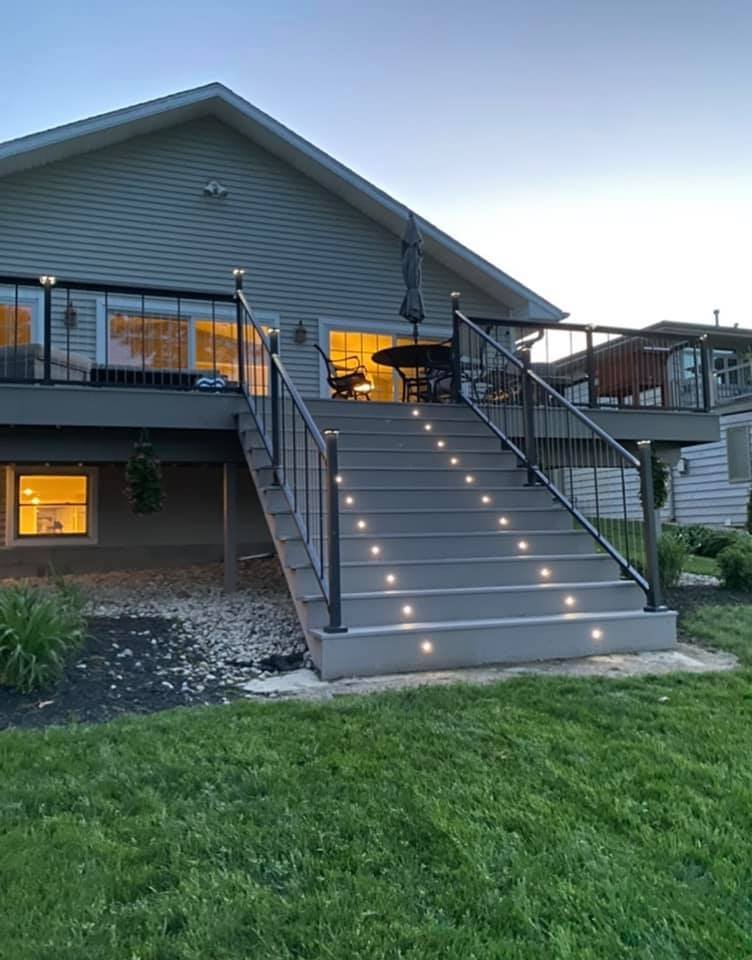
Access
Stairs down to the yard
Stairs off a raised door are laid out with even risers, a handrail you can grip, and a landing where the run is long enough to need one. Lighting cable is pulled during framing, so step and post-cap lights sit flush once the boards go down.
Stairs
Even risers, landing
Handrail
Continuous, graspable
Lighting
Step and post-cap lights
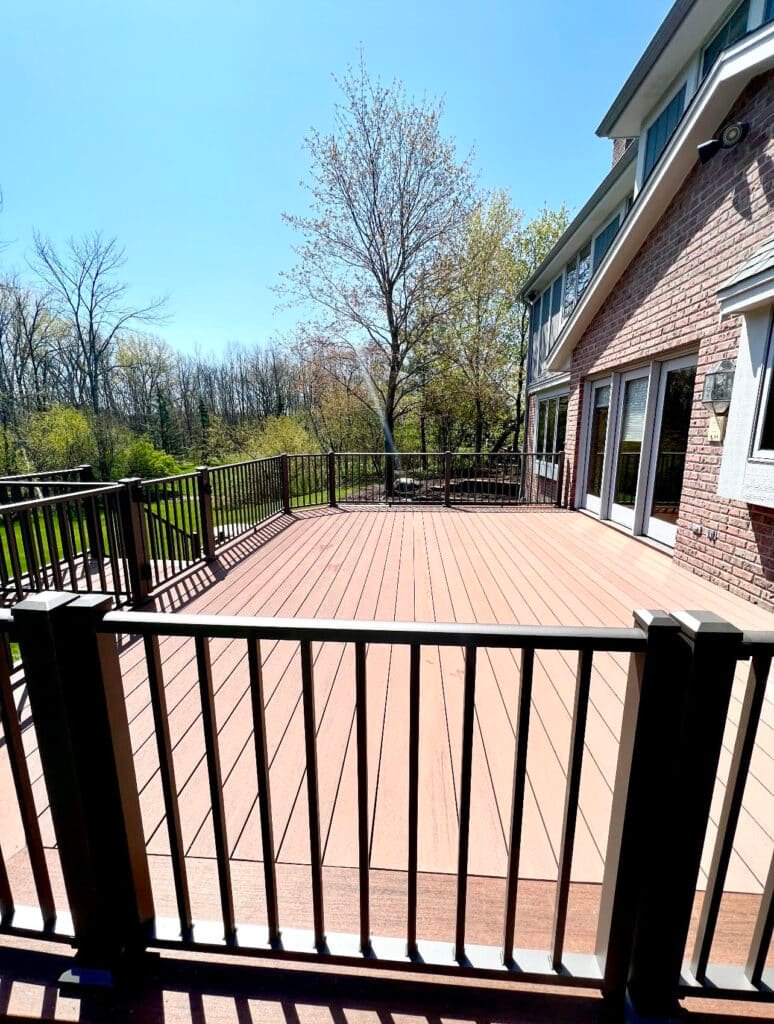
Replacement
Resurfacing a Boom-Era Deck
A deck built during the 1958 to 1963 annexation boom is now well past its original service life, and a sound frame can often carry new boards and rails as they are. Where footings sit above frost, the ledger was never flashed, or posts have rotted, the old structure comes off and a new one goes up on proper footings before anything new is installed.
Check
Footings, ledger, posts
Resurface
New boards, same frame
Rebuild
Full tear-out, new footings
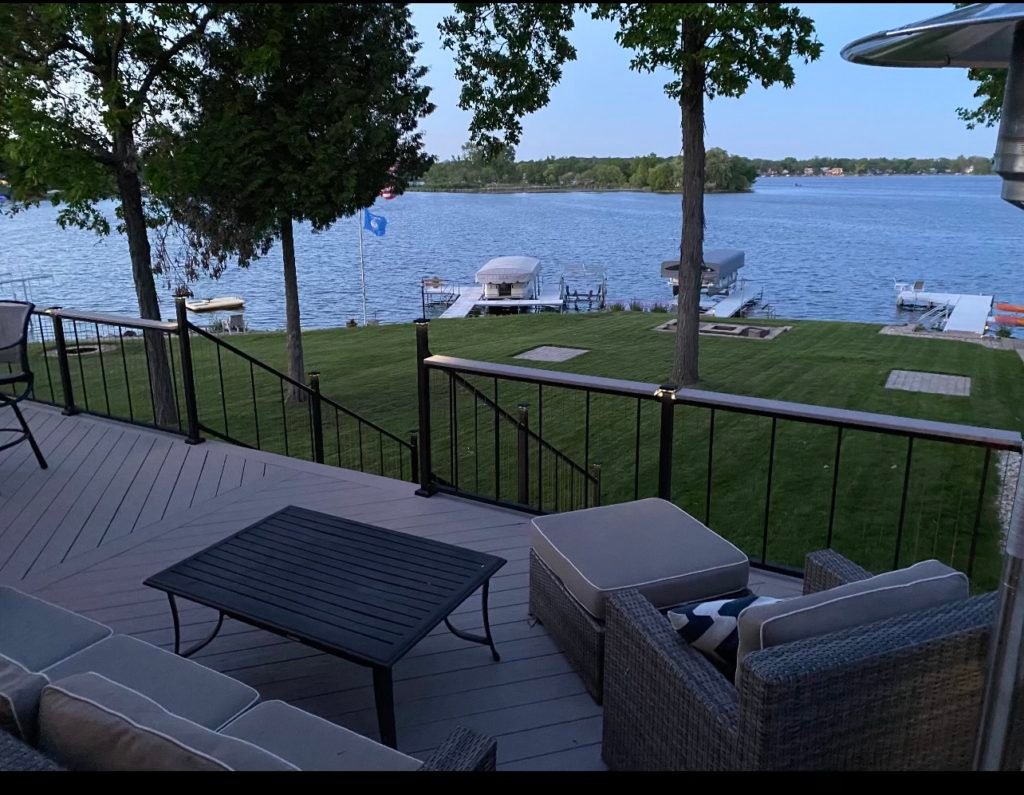
Railings
Guards Built to Code
Wood, aluminum, cable and glass railings go on through-bolted posts so a lean does not work them loose. Slim balusters keep a view across the yard open while still meeting guard height.
Choices
Wood, aluminum, cable, glass
Posts
Through-bolted
Height
36 in. minimum
Entry
Steps for Older Falls Homes
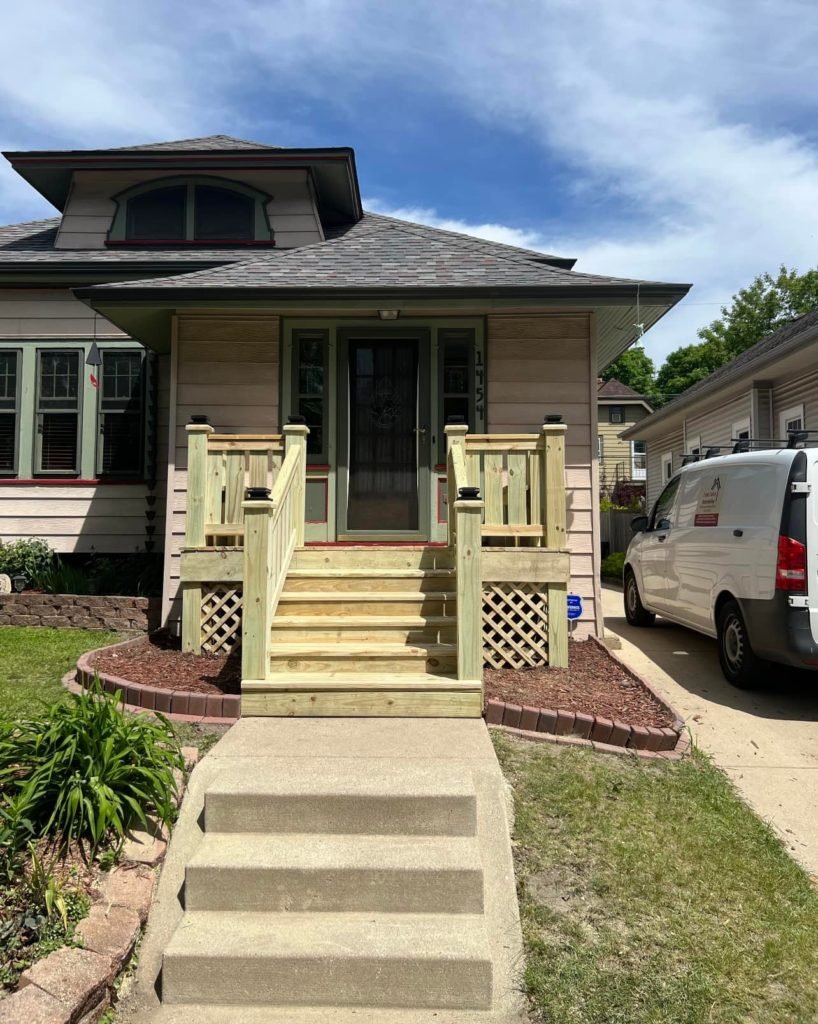
Cracked stoops on the village’s older streets near the river are replaced with framed wood or composite steps, a landing at the door and rails on both sides, carried on footings just like a deck.
Replace
Cracked concrete stoops
Build
Landing, rails both sides
Base
Footings to 48 in.
Finished work
Completed T And J Decks in Waukesha County
These decks were photographed once complete, each one permitted at the village and inspected from the footings up.
Elevated deck
Metal-railed deck lit after dark
Attached deck
Broad stairs off a rear deck
Deck stairs
Treads with built-in lighting
Wood deck
Black rail over a stained deck
Lakefront
Low deck set above the water
Siding and porch work from other Menomonee Falls projects sits in the T And J gallery.
What it costs
What Goes Into a Menomonee Falls Deck Price?
A Falls deck is quoted after the site visit, and most builds finish in under two weeks once the permit clears. Height decides most of the price, since anything over 24 inches needs guards and usually a stair run, and every footing still goes to the village’s 48 inch depth.
Low deck
Ground-Level Deck
At the door
- Few or no stairs
- No guard required by height
- Wood or composite boards
- Fastest to build
Most requested
Off a Raised Door
Raised Deck
With guards
- Stairs down to grade
- 36 in. guards on open sides
- Composite or PVC options
- Step lighting available
Split-Level or Walkout
Elevated Deck
Tall posts
- Braced posts and beams
- Long stairs broken by landings
- Under-deck space planned
- Premium railing choices
Estimate before the visit
Run your deck size through the Wisconsin per-square-foot guide, then bring that figure to John.
Decking choices
Wood or Composite for a Menomonee Falls Deck?
The board you walk on and the rail you look through set the upkeep for the life of a Falls deck. Underneath, the frame is pressure-treated lumber either way, so the real choice sits at the surface.
Pressure-Treated Pine
Affordable boards ready for paint or stain.
Cedar
Warm natural grain, resealed on a regular schedule.
Capped Composite
Grain-look boards that skip staining.
PVC Decking
Light, moisture-shedding boards suited to damp or shaded yards.
Wood Balusters
Old-style railing that pairs with a stained deck.
Aluminum Railing
Powder-coated rails and balusters that skip repainting for good.
Cable Railing
Slim stainless cables that leave sightlines open.
Hidden Fasteners
Fasteners set beneath the board, not through its face.
Decking compared
Decking
Upkeep
Look
Watch for
Where it fits
Pressure-treated pine
Restain or reseal every few years
Takes paint or stain
Splinters or checks if left bare
Tight budgets
Cedar
Reseal on a schedule
Warm, natural look
Dents more than composite
Traditional wood look
Capped composite
Rinse off, no staining
Grain patterns, many colors
Gets hot in direct sun
Low-upkeep decks
PVC decking
Rinse off, no staining
Light, steady color
Costs more upfront
Damp or shaded lots
Composite and PVC boards call for tighter joist spacing than most wood decks, so framing follows the board maker’s own span chart.
Falls yards
What Kind of Deck Suits a Menomonee Falls Yard?
Six annexations starting in October 1958 turned Menomonee Falls from about two square miles into roughly thirty-three, and most of that boom-era land holds ranches and split-levels built through the 1960s. The height of the back door on that stock, more than the size of the lot, decides how a deck sits.
Split-Level Walkout
The village’s signature house type puts the kitchen half a flight above a family room that often opens straight to the yard. The deck lands on that upper landing, so guards, a stair run and a flashed ledger carry most of the job.
Boom-Era Ranch
On a 1950s or 60s ranch the back door sits close to grade, so the deck stays low, often under the 24 inch guard line, and reads as part of the lawn.
1990s Subdivision Lot
Newer lots platted after 1990 tend to run deeper, leaving room for a dining deck sized well past the sliding door.
River-Corridor Lot
Older parcels along the Menomonee River sit closer to the water, where footing work can trigger the village’s erosion control review.
Freestanding Deck
Set apart from the house where an existing patio, a steep grade, or a foundation wall makes a ledger connection impractical. No ledger, so the frame stands on its own.
Falls permits and SAFEbuilt
Menomonee Falls Deck Permit: Village Requirements
Yes. The Village of Menomonee Falls issues a building permit for a new deck through its Engineering and Development Department, and the application needs a survey showing the deck against the property lines along with two copies of dimensioned construction plans. T And J prepares both and files them.
The village’s own deck rule is specific: a deck attached to the house, and any detached deck that serves as an exit, needs a footing 48 inches below finished grade. Three inspections follow, footing before the concrete, framing before the boards go down, and a final at completion, each booked with the village’s contracted inspector, SAFEbuilt, on at least 24 hours notice. A permit goes only to a contractor the state has certified as both a Dwelling Contractor and a Qualifier. The deck cannot block access to the electric meter, the zoning department confirms the setback before drawing starts, and a lot on private sewage needs a Waukesha County site evaluation first. Guard and baluster spacing still follow the statewide Uniform Dwelling Code.
Permit
New attached deck
Survey, plans and two inspections.
Permit
New freestanding deck
Same permit, no ledger.
Permit
Rebuilding footings or ledger
New footing depth confirmed first.
Inspected
Guards and stairs
Guards required over 24 in., per statewide code.
Ask first
New boards on a sound frame
Confirmed with SAFEbuilt first.
Usually none
Staining and sealing only
Upkeep only.
The build
How a Menomonee Falls Deck Gets Built
A deck is a small structure, but in Menomonee Falls it still passes through the village’s full review: a survey and plans at the start, then footing, framing and final inspections booked with SAFEbuilt as the crew moves.
Free visit · Village permit filed · No deposit
Week 0
Visit and measurements
John measures the door height, the yard grade and where the ledger can attach, and checks the setback and the meter location.
Free, at your house
Design
Layout, materials, fixed price
Board choice, railing style and stair count are settled together, and John writes the whole job up as a single price.
No deposit to start
Approval
Permit and materials
The survey and construction plans head to the village while lumber, boards and rail stock get ordered.
Filed by T And J
Build
Footings, framing, inspections
Holes are dug and passed at footing inspection, posts and beams follow, the ledger gets its flashing, and the frame comes together stage by stage.
In-house crew
Finish
Decking, rails, walkthrough
Boards, guards and stairs go on, SAFEbuilt signs off at final, and Teli and John walk the finished deck with you.
Owner sign-off
Google reviews
4.9
4.9 average from 60 Google reviews of T And J remodeling projects across Waukesha County and southeastern Wisconsin.
Nearby villages
Deck Building Near Menomonee Falls and Milwaukee County
T And J runs decks from the Brookfield shop across Waukesha County and into Milwaukee County, working the same split-level and boom-era lots that surround Menomonee Falls.
Sussex and Lannon
Sussex and Lannon share the same 1950s and 60s subdivision layouts, with Menomonee Park’s old quarry lake sitting on the line between Lannon and the Falls.
Brookfield and Pewaukee
Brookfield, Pewaukee and Waukesha, closer to the Georges Avenue shop where the crew starts every working day.
Milwaukee County
Wauwatosa, Milwaukee and West Allis, where older city lots often call for a deck closer to the house.
Visit or call
Where Is T And J Located?
T And J All In Remodeling is based at 985 Georges Avenue in Brookfield, WI, just south of the Falls off I-94. Deck consultations happen at your house.
T And J All In Remodeling
Brookfield, WI 53045
Monday to Friday
8:00 AM to 5:00 PM
Saturday
8:00 AM to 5:00 PM
Sunday
Closed
Water emergencies
24/7
Deck FAQ
Menomonee Falls Deck Permit and Footing FAQ
Ask about your own yard at (262) 352-9525.
How much does a deck cost in Menomonee Falls?
A Falls deck is quoted after John sees the yard, since height, size, railing and stairs all move the number. Most builds finish in under two weeks once the village permit clears, and the per-square-foot guide gives a starting range to plan around.
Do I need a village permit to build a deck here?
Yes. The Village of Menomonee Falls requires a building permit for a new deck, reviewed by its Engineering and Development Department. T And J prepares the survey and plans, files them, and books every inspection.
How does SAFEbuilt inspect a Falls deck?
Three visits: footing before the concrete, framing before the boards go on, and a final at completion. Each one is booked with SAFEbuilt, the village’s contracted inspector, at least 24 hours ahead.
Does my river-facing yard need extra review?
Possibly. The village asks for a separate erosion control permit wherever land disturbance sits within 200 feet of the Menomonee River, whatever the size of the project. John checks the parcel against that line before quoting a riverside deck.
Can a deck attach off a split-level door?
Often, yes. The village’s signature split-level puts the back door a half flight above the yard, so the deck lands on tall, braced posts rather than at ground level. Guards over 24 inches, a stair run to the lawn and a ledger bolted through flashing carry most of the design.
Will the deck block my electric meter?
It can be. The village’s own deck rule says the structure cannot block access to the electric meter pedestal, so its position on the wall is checked before the layout is drawn, not after.
We're on a private well and septic, does that matter?
If the property runs on private sewage rather than the village system, the village asks for a Preliminary Site Evaluation from Waukesha County before it will issue the deck permit. T And J confirms which applies at the first visit.
Can a 1960s deck just be resurfaced?
Sometimes. A deck from the 1958 to 1963 annexation boom can be sixty years old, and if the footings, posts and ledger are still sound, new boards and rails go on as they are. Where any of those has failed, the frame is rebuilt before anything new goes down.
More services
Other Remodeling Services in Menomonee Falls
Get started
Book a Free Deck Consultation in Menomonee Falls
John visits the yard, checks the door height and the setback, and sends one fixed written price for the village permit and the build. No deposit, and the visit costs nothing.
Send Your Menomonee Falls Deck Details
John replies the same day.
No deposit · No obligation · Details stay with T And J
