Chenequa Lower Levels Planned Around Septic, Wells and Lakes
T And J All In Remodeling finishes basements in the Village of Chenequa, where homes rely on private septic systems and wells and many sit on Pine, Beaver or North Lake. Owners Teli and John Karampetsos read the foundation for water, line up the county septic review and the village permits, then fix one written price.
Septic review lined up · Village permits filed · One fixed written price
4.9 ★
59 Google reviews
A+
BBB Accredited
30+
Years combined experience
Before the layout
Budget, the $2,000 Permit Trigger and a Septic Line
Before layout or finishes come up, a Chenequa basement plan turns on three things: the budget band for what goes into the space, the village rule on when a permit is needed, and the fact that the house treats its own wastewater on the lot.
Budget band
$20k–$60k+
An open recreation level starts near $20,000. A bathroom draining to the septic, a guest bedroom with egress or a full lower-level suite carries the figure to $60,000 and beyond.
Permit trigger
$2,000
Village code requires a building permit for remodeling estimated at $2,000 or more, which catches nearly any basement finish, with electrical and plumbing permits on top.
Wastewater
Septic
Chenequa operates no public sewer or water system. Waukesha County evaluates the private septic system before a building permit is issued for remodeling on these properties.
Lake-house rooms
Guest Floors and Gathering Rooms Under Chenequa Lake Houses
Lake houses here often need a guest floor, a place to gather after a day on the water, or simply order around the well equipment and septic line. Each project follows one sequence: water control, insulation and framing, rough-ins, inspections, then finishes, all carried by the same in-house crew.

Whole level
A whole lake-house lower level
Poured, block or older masonry walls get rigid foam or closed-cell spray foam first, then framing held off the foundation, new circuits, drywall, trim and flooring. In a Chenequa house the well pressure tank, any water softener and the septic line all stay reachable behind a finished door rather than boxed in.
Walls
Foam on the foundation, then studs
Ceiling
Drywall, or tiles below valves
Floor
LVP, carpet or tile, slab checked first
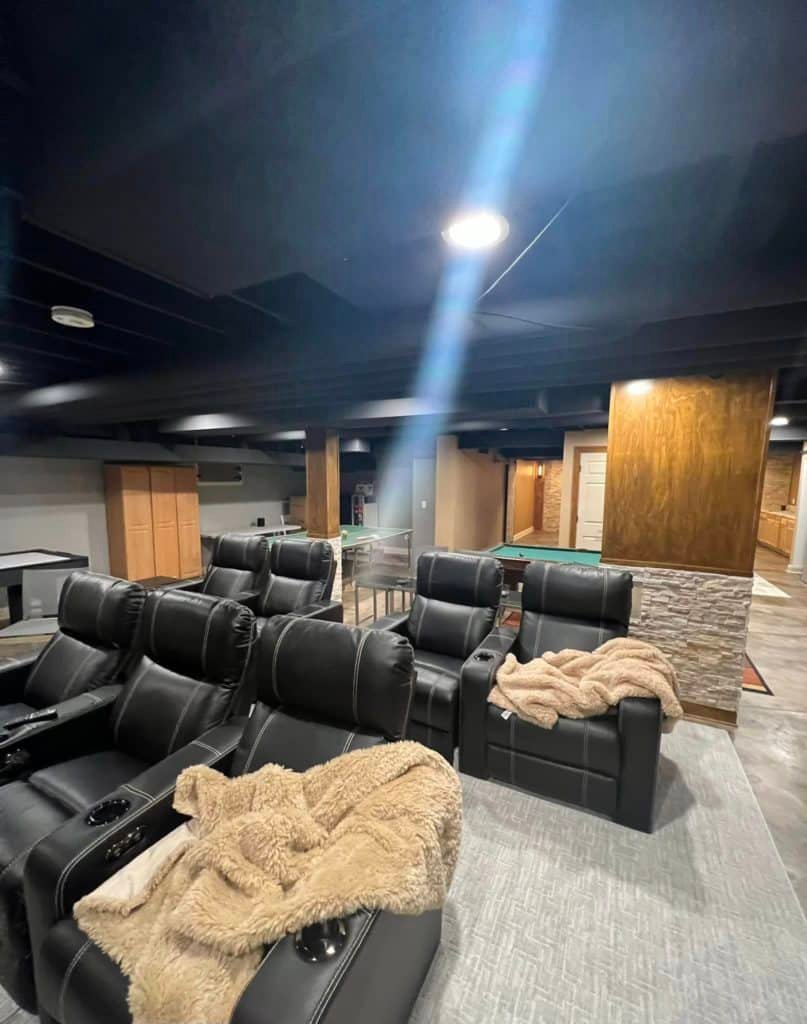
Gathering space
Evening rooms for a lake household
A lower level is often where a lake household ends up in the evening, so the plan starts from seating and sightlines. Speaker, HDMI and network cable runs are placed before drywall, recessed lights go on dimmers, and a pool table gets real cue clearance on every side.
Cabling
Speaker, HDMI, network runs
Lighting
Recessed LED on dimmers
Clearances
Seating rows and cue space
Guest floor
Guest bedrooms on a septic lot
A basement bedroom needs an egress window with a clear opening of at least 20 by 24 inches, or an exterior door, plus interconnected smoke and CO alarms and a 7 foot ceiling. On a Chenequa septic property, adding a bedroom also widens the Waukesha County review, so the room count is settled early.
Exit
Egress window and well, or a door
Alarms
Interconnected smoke and CO
Septic
County review of bedroom count
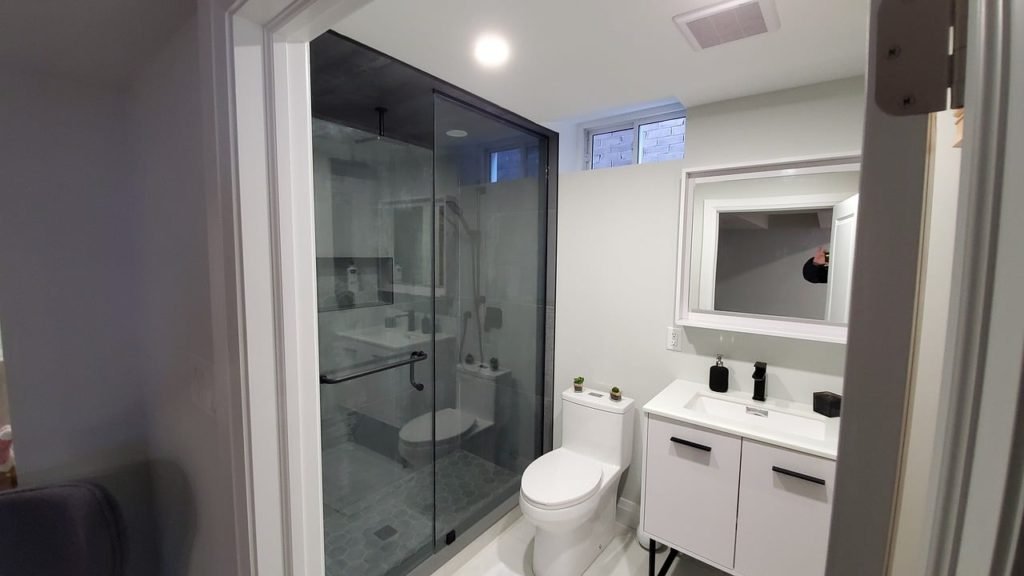
Lower-level bath
A bathroom that drains to the septic
Every drain in a Chenequa basement ends at the private septic system, so the first question is where the house line leaves the foundation. If it exits below the slab, the concrete is cut for gravity drains; if it leaves higher, an ejector pump lifts waste up to it. The shower is membraned and the fan ducted outdoors.
Drains
Gravity lines or ejector pump
Shower
Membrane behind tile
Air
Fan ducted outdoors
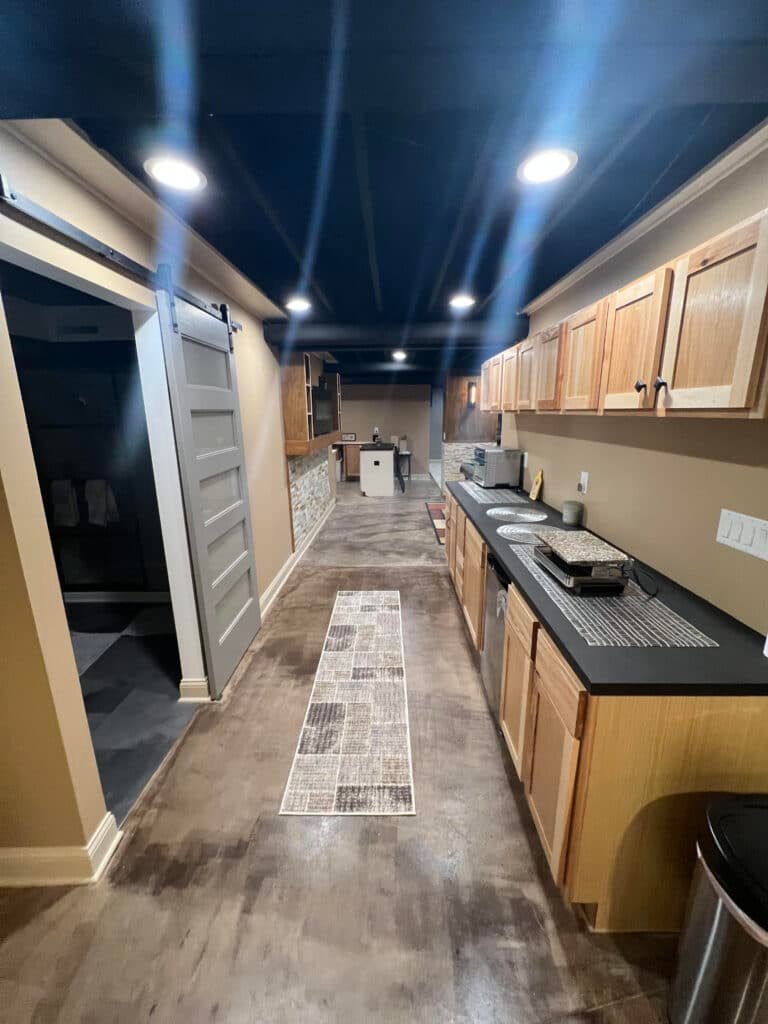
Hosting
Bar sinks on well and septic
A bar sink adds another drain to the septic line and takes its supply from the well system, so it goes where both are close. Placement is fixed at the planning stage along with circuits for a beverage fridge or ice maker, and cabinets and counters are set as they would be in a kitchen.
Water
Supply and drain near existing lines
Power
Fridge and ice maker circuits
Counters
Quartz or granite tops
Utility
Room around the well tank
A house on a private well usually keeps its pressure tank and controls in the basement, beside the furnace, water heater and panel. T And J leaves service room around all of it, adds built-in storage for lake gear, and brings the stair up to code with a handrail and lighting.
Storage
Built-ins for seasonal gear
Stairs
Treads, handrail and light
Mechanicals
Well tank and furnace kept clear
Past projects
The Standard a Chenequa Lower Level Is Built To
These are photographs of basements finished by the T And J crew at homes across Waukesha County. They show the standard a Chenequa lower level is built to.
Media room
Recliner rows beneath a dark painted ceiling
Game room
A pool table with open cue space all around
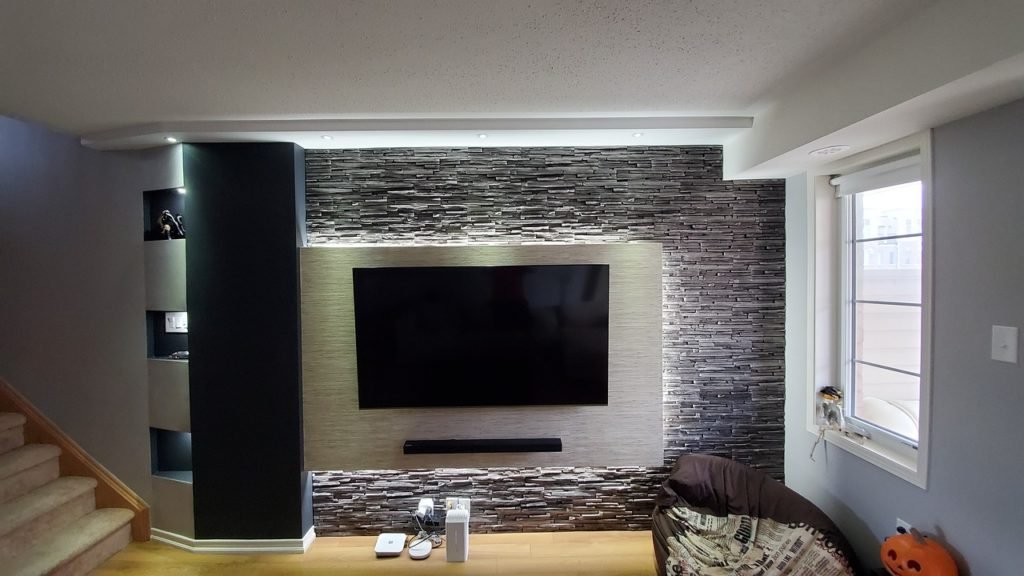
Accent wall
Stacked stone wall lit by sconces
Bar
Galley wet bar, light wood cabinets, dark counters
Screening room
Recliners facing a projection screen under recessed lights
The full gallery covers more lower levels, plus kitchens and bathrooms T And J has built.
Budget
How the Septic Review and Lakeside Drainage Affect a Chenequa Budget
Square footage sets the base cost, and plumbing and egress are the largest additions. In Chenequa two local items can join the budget: drainage or waterproofing an older lakeside foundation may need, and whatever the county septic review calls for when a bedroom is added. T And J prices each as its own line.
Starting point
Open Lower Level
From $20k
- Foam-insulated framed walls
- Drywall or drop ceiling
- Recessed lighting, new outlets
- Vinyl plank or carpet
Common choice
Adds plumbing to the septic
Lake House Level
$20k–$60k
- All of the open level
- Full or half bath
- Wet bar or kitchenette
- Media cabling and built-ins
Guest floor with egress
Guest Suite
$60k+
- Bedroom with egress opening
- Tiled shower bathroom
- Bar, theater or exercise room
- Ducts regrouped into soffits
Run the numbers first
Multiply your basement’s square footage by the guide’s figures, then compare that total with what John finds on the walkthrough.
Lake-soil materials
Materials Suited to a Basement Near the Lakes
Soil around a foundation near Pine Lake or Beaver Lake can hold moisture, and a slab stays cool most of the year, so every product below is picked for damp tolerance before comfort.
Rigid Foam Insulation
Closed-cell boards on the concrete that will not wick moisture.
Closed-Cell Spray Foam
Air-seals rim joists and irregular older masonry in one layer.
Moisture-Resistant Drywall
Mold-resistant panels for walls around the bath, bar and laundry.
Drop Ceiling
Lift-out tiles over shutoffs, cleanouts and junction boxes.
Luxury Vinyl Plank
A waterproof core suited to most finished rooms below grade.
Porcelain Tile
Water does it no harm, so it suits baths and bars.
Carpet and Pad
A soft, warm choice for guest rooms and screening rooms, laid only on a dry slab.
Egress Window Wells
Steel or composite wells matched to each new opening.
Floors side by side
Floor type
Moisture
Comfort
Good for
Luxury vinyl plank
Waterproof core
Firm, mildly warm
Family and guest areas
Porcelain tile
Water has no effect
Cold unless heated
Baths, bars, laundry
Carpet and pad
Ruined by flooding
Soft, warm
Bedrooms and screening rooms
Engineered wood
Fair, dry slab only
Warm, genuine wood
Dry rooms over a vapor barrier
Sealed concrete
High
Hard, cool
Exercise, workshop, storage
Solid hardwood is left off below-grade slabs. Where a Chenequa slab tests damp, a vapor barrier or dimpled subfloor goes down before any finish floor.
Housing ages
Lake Estates to New Builds: Chenequa Basements by Era
Census estimates put the median Chenequa home at about 1973, but the spread is wide for a village of roughly 280 homes. About one in five predates 1940, a legacy of the summer houses Milwaukee and Chicago families built on Pine Lake and Beaver Lake from the late 1800s. Each era starts a basement project from a different place.
Before 1940
About 19 percent of homes. Lake estates and former summer houses, where masonry foundations and low headroom are frequent and the basement was rarely meant for living space.
1940 to 1969
Roughly 28 percent. Postwar lake homes and ranches, usually on block walls, where the headroom under ducts and beams decides what can be finished.
1970 to 1999
About 34 percent, the largest group. Poured walls on large wooded lots, where a sloping site may allow a walkout with a door to the yard.
2000 and Later
About 19 percent. Newer houses and rebuilds on taller pours, where the lower level was often planned for finishing from the start.
What John Checks
Foundation material decides the moisture and insulation plan, headroom decides between soffits and a drop ceiling, and on older houses the path of the septic line decides where a bathroom can go. All three are confirmed at the walkthrough.
Village permits
Who Signs Off on a Basement Finish in the Village of Chenequa?
The Village of Chenequa does. Its code requires a building permit for remodeling estimated at $2,000 or more, plus electrical, plumbing and HVAC permits for the systems involved, and it warns that work begun before a permit is issued brings a stop order and penalties.
Chenequa contracts building inspection to Lake Country Inspections, whose inspector keeps office hours by appointment only. A construction deposit, set by Village Board resolution, goes in with the building permit application. When the inspector finds that an application covers only interior remodeling, it skips Plan Commission review. Adding or resizing windows is different: that can go to the Plan Commission, which meets the second Monday of each month with filings due by the 15th of the month before, so a new egress opening is raised early. Village code calls for inspection at rough carpentry, plumbing, electrical and heating. Because there is no public sewer, Waukesha County evaluates the septic system before the building permit issues, and adding a bedroom can bring a soil test and a tank capacity check. T And J prepares and files all of it.
Permit
Finishing walls and rooms
Village building permit; rough carpentry inspected.
Permit
Wiring new circuits and lights
Electrical permit; rough wiring inspected.
Permit
Adding a bath or bar sink
Plumbing permit; septic evaluated by the county.
Permit
Adding an egress window
Building permit; window changes may need Plan Commission.
Usually none
Painting or new carpet
Treated by the village as maintenance.
Usually none
Minor repairs under $2,000
No building permit; wiring or plumbing still needs one.
Project steps
From First Visit to Final Inspection in Chenequa
An 800 to 1,000 square foot lower level takes about six to ten weeks from permit approval to final inspection, and a fuller build-out ten to twelve. In Chenequa the county septic evaluation and the village permit come before that clock starts, so both are filed early.
Free visit · No deposit · Septic and permits handled
Week 0
Moisture, septic and well check
John measures headroom, reads walls and slab for moisture, finds where the house line leaves for the septic tank, and notes where the well equipment sits.
Free, on site
Weeks 1–2
Plan and written price
The layout, bedroom count, bath position and finish choices become one fixed written price.
Nothing paid upfront
Approvals
County and village filings
T And J submits the septic evaluation to Waukesha County, then the village building, electrical and plumbing permits, and orders windows and fixtures.
Filed by T And J
Build
Framing, rough-ins, inspections
Foam and framing go up, then wiring, plumbing and ducts, and the village inspector signs off each stage before drywall.
Same in-house crew
Finish
Drywall, trim and handoff
Surfaces, flooring and fixtures are completed, the village’s final inspection is passed, and an owner walks every room with you before handoff.
Owner walk-through
Google reviews
4.9
4.9 average from 59 Google reviews of T And J remodeling projects across Waukesha County and southeastern Wisconsin.
Lake Country
Other Lake Country Communities Around Chenequa
T And J runs its crew from 985 Georges Avenue in Brookfield, and Chenequa sits about 30 miles west of downtown Milwaukee in the Lake Country part of Waukesha County. Nearby communities share some of the same basement questions and differ on others.
Along WIS 83
Hartland to the south and Merton to the north sit on the highway that runs between Pine Lake and Beaver Lake. Chenequa was formed from the Town of Merton in 1928, so parcels near that line get a jurisdiction check first.
Western lakes
Nashotah, Okauchee and Oconomowoc, where shoreline houses raise the same drainage questions, though sewer and permit arrangements differ by parcel.
Toward the shop
Delafield, Pewaukee and Brookfield, along the I-94 route the crew drives from the Georges Avenue shop each working day.
Visit or call
Where Is T And J Located?
The T And J office and shop are at 985 Georges Avenue in Brookfield, off I-94. For a Chenequa basement John comes to the house, because the walls, the slab and the septic line have to be seen in person.
T And J All In Remodeling
Brookfield, WI 53045
Monday to Friday
8:00 AM to 5:00 PM
Saturday
8:00 AM to 5:00 PM
Sunday
Closed
Water emergencies
24/7
Lake-lot questions
Before You Finish a Chenequa Basement
Your own basement question can go straight to John: (262) 352-9525.
We are on septic and a private well. What changes for a basement?
Mainly the approvals and the drains. Waukesha County, which administers private sewage systems, evaluates yours before the village issues a building permit, confirming it works and that setbacks hold. Any new bath or bar sink has to reach the house line feeding the septic tank, and the well pressure tank stays accessible.
Does a basement finish go to the Chenequa Plan Commission?
Usually not. Under village code, when the building inspector finds that an application covers only interior remodeling, no Plan Commission review is needed. Adding or resizing a window can be different, so when the plan includes a new egress opening, T And J confirms the route with the inspector before setting a schedule.
Is a village permit needed for smaller basement projects?
Chenequa requires a building permit once remodeling is estimated at $2,000 or more, which takes in nearly any real basement finish, and electrical and plumbing work need their own permits regardless. Painting and carpeting count as maintenance. The village states that starting before a permit is issued brings a stop order and penalties.
Can a lower level near Pine Lake or Beaver Lake be finished?
Often, after a proper assessment. Houses built near the water decades ago did not always expect a heated room below grade, and a high water table close to the shore can rule one out. John checks slab, walls, grading and drainage, prices any remediation separately, and tells you plainly if a space is not worth finishing.
Can we add a guest bedroom downstairs on a septic system?
Usually, with county input first. For an added bedroom on a private system, Waukesha County’s evaluation may include a soil test, verification of septic tank capacity and identification of a replacement system area. The room itself then needs an egress window or exterior door and interconnected smoke and CO alarms.
When can crews work on an egress window in the village?
Village code limits outdoor construction, including staging for indoor jobs, to 7 a.m. to 6 p.m. on weekdays and 9 a.m. to 3 p.m. on Saturdays, with no work on Sundays or holidays. Digging the window well, cutting the foundation and deliveries are scheduled inside those hours.
Should a Chenequa basement be tested for radon first?
Yes. The Wisconsin Department of Health Services estimates that about 1 in 10 Wisconsin homes has high radon, with 4 pCi/L as the action level, and Waukesha County Environmental Health sells test kits. Test before drywall, so any mitigation pipe can be routed while framing is open.
What does a Chenequa basement cost, and how long does it take?
Open recreation levels start around $20,000, finish plus plumbing runs $20,000 to $60,000, and a suite passes $60,000. An 800 to 1,000 square foot space takes about six to ten weeks from permit approval to final inspection, and a bathroom adds two to three weeks.
Also from T And J
Other Services for Chenequa Homes
Lake-house visit
Let John Trace the Septic Line and Measure Up
John reads the lower level for moisture, measures headroom, traces the septic line and outlines the county and village filings, then sends one fixed written price. The visit is free and nothing is paid to start.
Tell Us About Your Chenequa Basement
Mention the lake and whether a bedroom is planned.
No deposit · No obligation · Details stay with T And J
