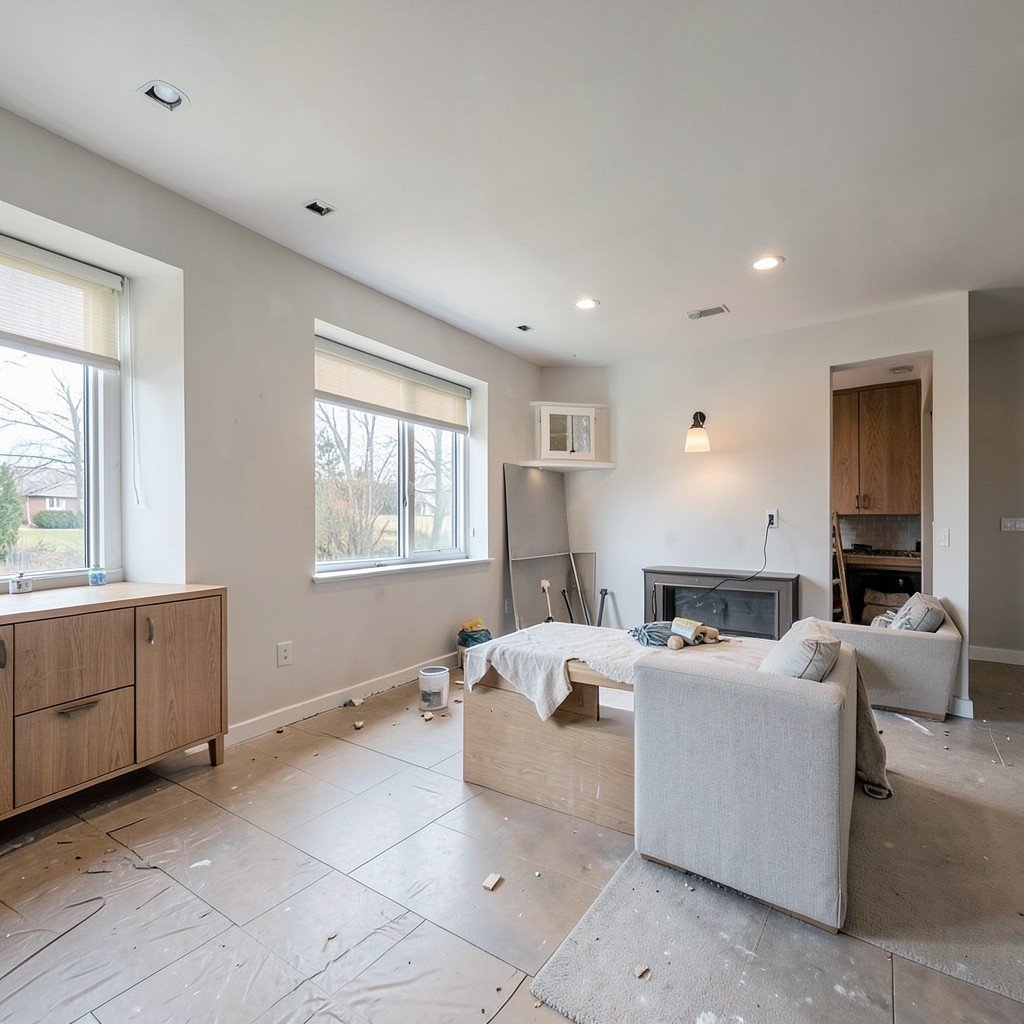
 Addition project - T&J
How Much Does a Home Addition Cost in New Berlin, WI?
For a 300-square-foot addition, roughly the footprint of a family room bump-out on one of the ranch-style homes common off National Avenue or in the Sunny Slope neighborhood, expect $45,000 to $66,000 on a slab bump-out at the low end of the $150-$220 per square foot range. A full room addition with a new foundation, matched roofline, and complete interior finish runs toward the top of that band, and a second-story or in-law suite build regularly clears $300 per square foot once you add structural reinforcement and full mechanicals.
For context on project scale in this market, kitchen remodels in New Berlin run $60,000-$80,000, basement remodels run $55,000-$100,000, and bathroom remodels run $27,000-$55,000, based on regional contractor pricing data for the area. Those aren't addition quotes. They're a different scope entirely. But they show that a mid-size construction project in New Berlin already sits in that range before you factor in a new foundation and roofline.
A bump-out and a full second-story addition sit at opposite ends of the per-square-foot range. One skips the foundation dig entirely. The other adds structural reinforcement to your home's existing walls and footings. Knowing which type you're actually pricing, before you take a single call, keeps you from comparing two different projects as if they were the same bid. Neighboring Muskego, Brookfield, and Waukesha see similar per-square-foot ranges for comparable additions, since labor and material costs don't shift much across that stretch of Waukesha County.
What Drives an Addition's Price Up or Down
Four things move an addition's price more than anything else: foundation type, utility distance, roofline complexity, and finish tier. Understanding each one is how you catch a lowball bid before you sign it.
Foundation type. A slab foundation is the cheapest option because it skips excavation and a full basement pour. A full basement under the new addition, matching the depth and footing of your existing home, costs more, often tens of thousands more on a mid-size room. Picture a walkout ranch near Prospect Hill Park with a full basement on the lower level. Extending that foundation to match the walkout grade costs more than a flat-lot slab addition on a home in Poplar Creek.
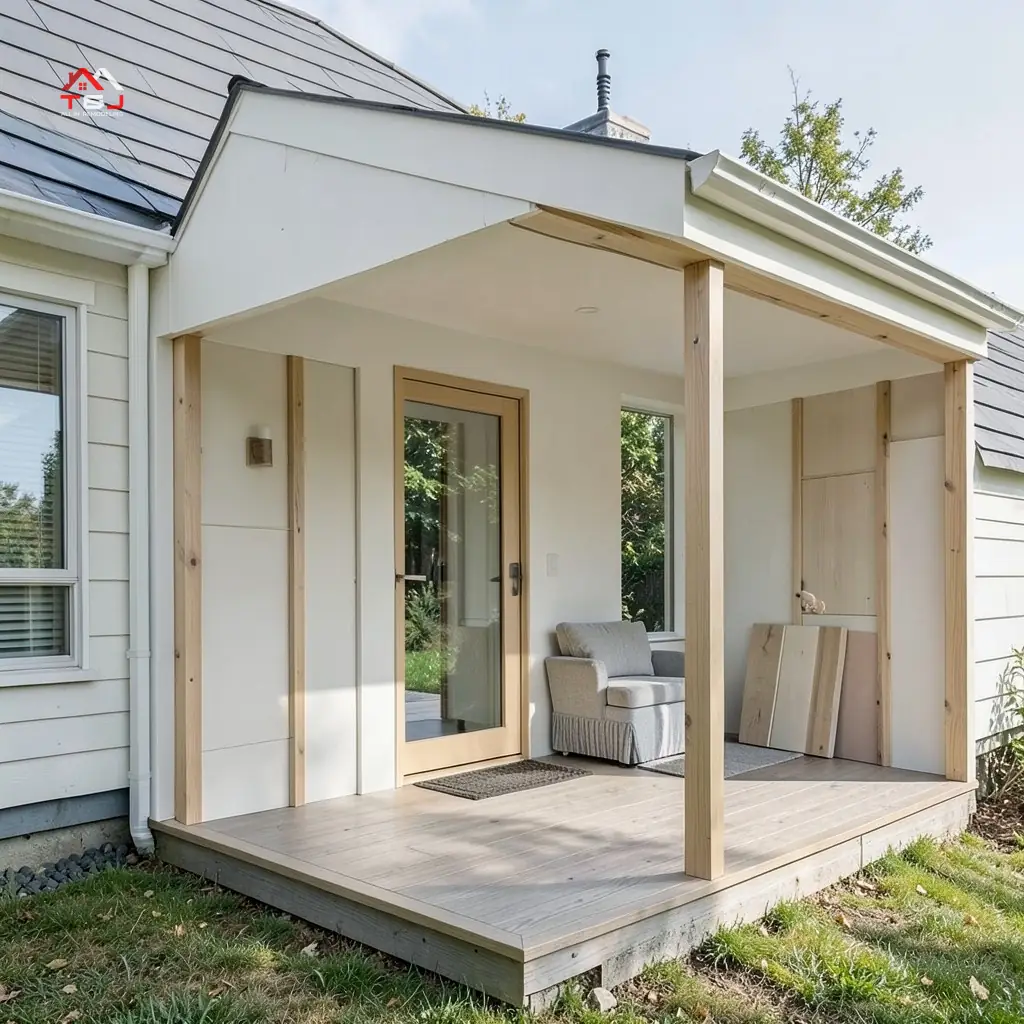 Addition - T&J
Want this priced for your addition?
John walks your space, measures it, and leaves a written itemized estimate. No cost, no obligation, no sales script.
Utility distance. If your new bathroom or kitchen sink sits 10 feet from an existing supply line, that's a short, cheap run. If it sits 40 feet away on the far side of the house, you're paying for trenching, new plumbing runs, and possibly a panel upgrade to carry the added electrical load.
Roofline complexity. Tying a new roof into an existing roof at the correct pitch, with proper flashing and ice-and-water shield, takes skilled labor. A simple shed-roof bump-out is straightforward. A gable addition that has to match a complex existing roofline is not. This is the line item most homeowners underestimate when comparing bids.
Finish tier. Builder-grade cabinets, standard vinyl flooring, and a mid-tier tub surround cost far less than custom millwork, tile showers, and hardwood matched to your existing floors. Finish tier is the one lever you actually control on price.
A family room and half-bath addition we built off the back of a 1960s ranch in New Berlin, about 280 square feet, ran close to $70,000 finished. A similar-size bump-out job nearby, with a shorter utility run and a simple shed roof, came in closer to $48,000. Same rough square footage, different site conditions, a $20,000-plus swing in final cost.
Two additions with identical square footage can differ by tens of thousands of dollars once you account for foundation type and roofline tie-in. A 3-bid comparison based only on a per-square-foot number, without scope detail behind it, sets you up to compare the wrong things. If you're weighing an addition against remodeling existing space instead, our basement finishing cost in New Berlin breakdown is worth reading before you commit either direction.
What a Complete Addition Quote Should Include
A complete addition quote covers permit pulling and fees, structural engineering if any load-bearing wall is touched, full utility extension (plumbing, electrical, HVAC), exterior siding and roofing that matches your existing home, complete interior finish, a written warranty, and a defined change-order process. If a bid is missing more than one of these, you're not comparing apples to apples against the bid sitting next to it.
Three items low bids most often leave off: permit fees (sometimes billed later as a surprise line item), roofline tie-in labor (treated as "basic framing" when it's a specialized job), and full HVAC extension (quoted as "connect to existing" when your current system can't actually handle the added square footage without new ductwork or a bigger unit). Every one of those tends to surface eventually, either as a change order mid-project or as a failed item at final inspection.
Ask to see the HVAC load calculation for the addition, not just a verbal "it'll be fine." The Air Conditioning Contractors of America publishes the Manual J load calculation standard most licensed HVAC contractors follow, and asking for that number in writing is a fair, specific request on any bid over a few thousand dollars in mechanical work.
At T&J, John handles every conversation and change order himself, from the first walkthrough through the final punch list, and Telli is on-site running the actual carpentry work rather than supervising from a truck. That structure is why a quote from us is complete on day one instead of one that grows every few weeks. It's also the honest answer to "why is your bid higher than the other guy's": the other bid may not include everything listed above yet. Take a look at our addition remodeling work across Waukesha County to see how that scope plays out on real jobs.
Questions to Ask Every Contractor Bidding Your Addition
Ask these six questions on every bidding call, and write down the answers so you can compare them side by side later.
Is the permit fee included in this number, or billed separately?
If separate, get the estimated fee now, not after signing.
Who is pulling the permit, you or me?
A contractor who pulls their own permits has skin in the inspection process.
What happens if we hit an unexpected structural issue once we open the wall?
Older New Berlin homes built before 1990 often have something behind an old wall you didn't plan for. Get the process defined before it happens, not during.
What's your change-order process?
Get it in writing: how changes get priced, approved, and signed off before work continues.
Is the roofline and siding match included, or is that an add-on?
This is one of the most commonly stripped-out line items in a low bid.
What warranty covers the labor, and for how long?
Materials carry a manufacturer warranty. Labor warranty is the contractor's own commitment.
Ask these on the call with contractor #2 and #3, not just us. If someone hesitates on a straight answer to any of these six, that tells you something too.
New Berlin Permits and Inspections for Additions
Building permits are required for home remodeling and addition projects in New Berlin. A permit triggers inspections at framing, electrical, plumbing, and final stages that verify the work meets code. That matters two ways: at resale, when a buyer's inspector or the city flags unpermitted square footage, and with your homeowner's insurance, which can deny a claim tied to work that was never inspected.
The City of New Berlin publishes its permit fee schedule in the official New Housing Fee Report. Fees vary by project valuation and scope, so ask your contractor for the specific fee tied to your addition's square footage and valuation rather than a rough estimate. For general permit requirements and inspection scheduling, the Wisconsin Department of Safety and Professional Services outlines the statewide building code framework that New Berlin's local ordinances build on.
 Addition - T&J
A "tie-in" inspection is the point where the city inspector checks that your new addition's structure, roofing, and utility connections properly join the existing home, not just that the new portion stands on its own. Skipping this step, or working with a contractor who never scheduled it, is how homeowners find out at resale that their addition was never technically finished in the city's records.
Addition Types and Typical Cost Range by Project
Here's how the main addition types stack up, from lowest to highest cost, for a roughly 250-400 square foot project:
| Addition Type | Foundation Needed | Typical Cost Range |
|---|---|---|
| Bump-out (small room extension) | Often none, or minimal footing | $37,500-$88,000 |
| Single-story full room addition | Full foundation + roofline extension | $45,000-$110,000 |
| Second-story addition | None new, but structural reinforcement below | $50,000-$130,000 |
| In-law suite / ADU-style addition | Full foundation + full mechanicals (kitchen, bath) | $75,000-$150,000+ |
Ranges above are derived from the $150-$300+ per square foot market band for this size of project and will shift with exact square footage and finish level.
A bump-out is a smaller extension, often built without a full foundation dig, used to push out one room like a kitchen nook or a bathroom by a few feet. It's the cheapest addition type because you're not pouring new footings or extending a full roofline. If a sunroom-style bump-out is what you're picturing, that's a deep enough topic to deserve its own dedicated cost breakdown before you scope it.
A single-story full room addition requires a complete new foundation and a roofline extension, landing it in the middle of the range even at modest square footage. A second-story addition doesn't need new foundation footprint, since you're building up, but it often requires structural reinforcement to existing walls and footings below to carry the new load, adding real engineering and labor cost on top.
An in-law suite or ADU-style addition is the most expensive type because it needs a full kitchen or kitchenette, a full bathroom, and often a separate entrance, meaning full mechanical systems duplicated inside one structure. If that's your project, the ADU cost per square foot in Wisconsin breakdown goes deeper on that specific math.
Timeline: From First Call to Finished Addition
Expect roughly 2-4 weeks for design and permit review with the City of New Berlin before any digging starts. Actual build time then runs anywhere from a few weeks for a small bump-out to a few months for a full second-story addition, depending on size and season.
Book lead times with most established contractors, us included, typically run 4-8 weeks depending on the season before work even begins. If you're gathering quotes right now for a spring start, this is the point to start calling. Winter foundation work is possible in Wisconsin but adds cost and scheduling complexity, one more reason additions planned for spring or summer tend to book up early in the year.
Financing and Resale Value of an Addition
Most homeowners fund an addition through a combination of a home equity loan, a HELOC, a cash-out refinance, or a construction loan, depending on how much equity is already in the home. A lender will typically want a signed contract and scope before releasing funds, which is another reason a complete, itemized quote matters early in the process, not just for comparing contractors.
On resale, the National Association of Realtors' Remodeling Impact Report tracks how much of a project's cost homeowners typically recoup at sale across project types. Additions don't always return dollar for dollar, but a properly permitted addition (one that shows up correctly in city records) protects the value you do add. An addition built without permits can actually reduce resale value if it surfaces as an issue during a buyer's inspection.
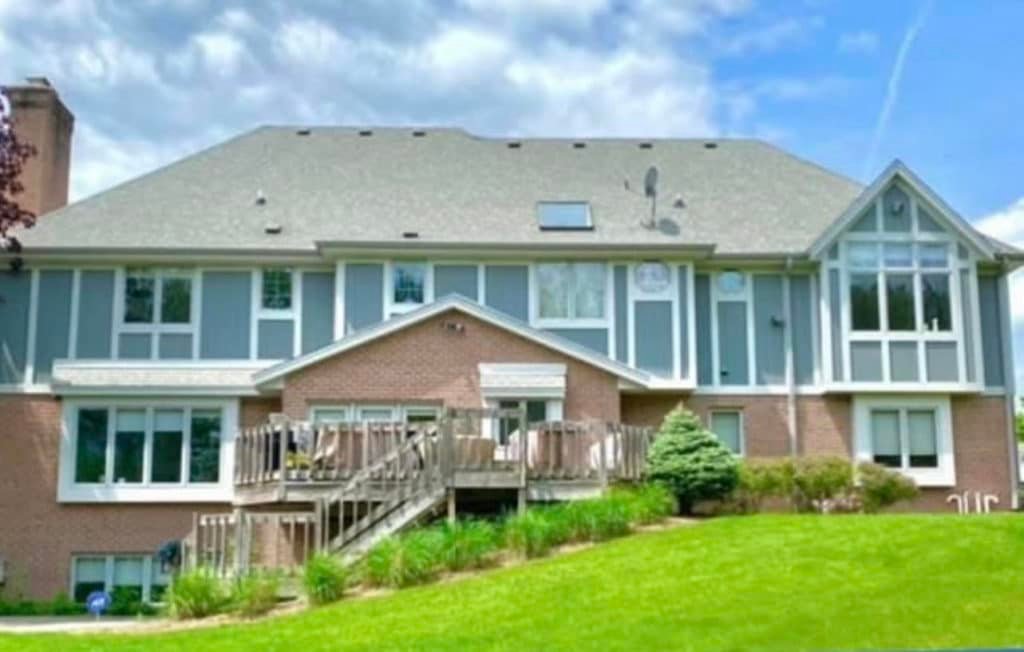 Addition - T&J