 Bathroom project - T&J
This guide walks through the real layout options for both footprints, what each one costs to change, and what a complete remodel scope should include before you sign with anyone.
The Most Common Small Bathroom Sizes in Waukesha County Homes
If your hall bathroom feels tight, there's a reason: it's probably a 5x7 or 5x8 room. That's been the standard builder-grade size in this area since the postwar boom. Ranches and colonials built from the 1960s through the 1990s across Brookfield, Waukesha, New Berlin, and Pewaukee almost all shipped with the same builder template for the second bath. It's not a flaw in your house. It's just what got built, and it's why so many homeowners in these neighborhoods land on the same layout questions.
Here's what trips people up: two bathrooms with identical square footage can feel completely different depending on where the door swings, where the plumbing wall sits, and how the vanity is oriented. A well-laid-out 5x7 can feel more open than a poorly planned 5x8. Square footage is the wrong first question. The right question is what the current layout does wrong, and what it costs to fix that specific problem.
The rest of this guide breaks down layout options for both footprints, starting with the smaller and more common one.
5x7 Bathroom Layout Ideas That Actually Work
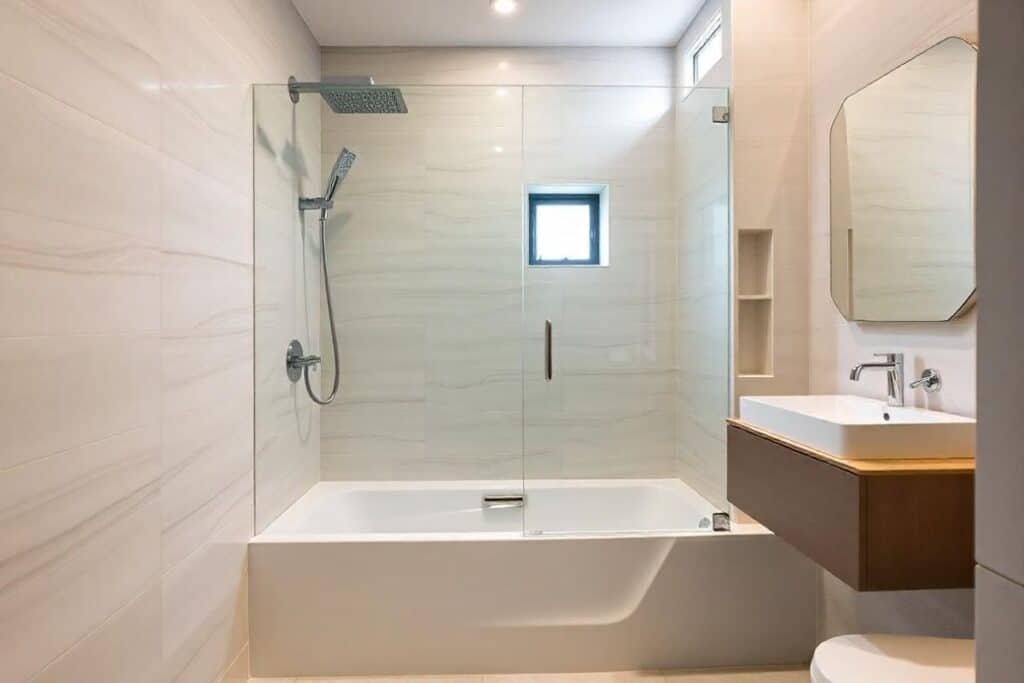
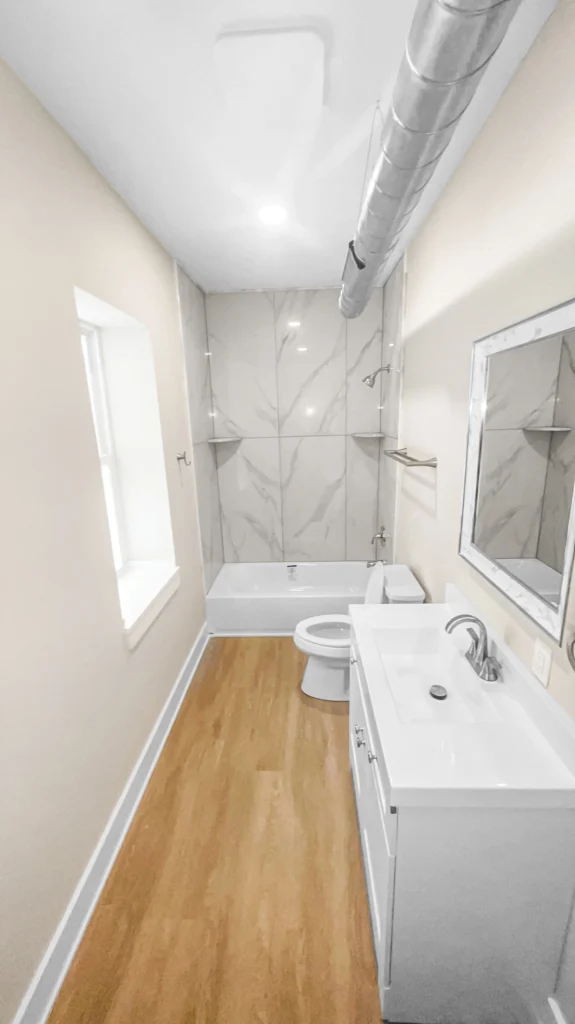
In a 5x7 bathroom, your biggest cost lever is whether you keep the plumbing where it is. The standard builder layout, a tub-shower combo along the back wall with the vanity across from the door, is also the cheapest to renovate. Every fixture stays on its existing supply and drain lines. Based on our project history in this size room, a same-footprint refresh like this, new tub-shower unit, new vanity, new tile, typically runs $8,000-$15,000. If your bathroom already follows this layout, that's the range to plan around.
A second option that's gained traction with Waukesha County homeowners: swap the tub for a 32x60 shower stall in the exact same footprint. The drain often lines up close enough to reuse, which keeps cost in that same moderate range instead of triggering a full re-plumb. We did exactly this in a Pewaukee ranch last spring for an empty-nester couple who hadn't used the tub in over a decade. That project, new 32x60 shower, new vanity, tile floor to ceiling on the shower wall, came in at just under $12,000 and took about two and a half weeks start to finish.
 Bathroom - T&J
Want this priced for your bathroom?
John walks your space, measures it, and leaves a written itemized estimate. No cost, no obligation, no sales script.
A third move, sliding the vanity toward a corner, doesn't touch plumbing at all but widens the walk path enough to change how the room feels. It's a design fix, not a plumbing fix, and it costs far less than either option above.
The layout that pushes cost up: relocating a drain to put the shower on a different wall. That's a plumbing permit situation under Wisconsin code, and jobs like this run closer to $18,000-$25,000 once you account for permit fees, re-routing, and patching the floor where the old drain sat.
5x8 Bathroom Layout Ideas: What the Extra Foot Buys You

That extra foot of length in a 5x8 doesn't mean you should design a spa. It means you get to make one meaningful upgrade instead of a compromise. The most common use of the extra space: separating the shower and tub instead of running a combo unit. That lets you keep a soaking tub for resale value while adding a real walk-in shower next to it. Based on our completed 5x8 projects in this market, jobs like this tend to land in the $15,000-$22,000 range depending on fixture quality and tile selection.
A second option is a slightly wider vanity, sometimes even a compact double-sink setup, which matters in a guest bath used by more than one person in the morning. A third option: give up the extra foot to a shallow linen tower instead of fixture changes at all, which solves a storage problem without touching plumbing and keeps cost near the low end of the range.
5x8 is not 5x10. You're choosing one upgrade, not stacking three. Homeowners who try to fit a separate shower, a soaking tub, a double vanity, and a linen closet into 40 square feet end up with a room that's technically bigger but feels just as tight, because every walk path got narrower to make room for more fixtures.
5x7 vs. 5x8: Quick Comparison
| Footprint | Common Layout Options | Typical Cost Range | Best-Fit Upgrade |
|---|---|---|---|
| 5x7 (35 sq ft) | Tub-shower combo (existing plumbing) | $8,000-$15,000 | Swap tub for 32x60 shower, same drain location |
| 5x7 (35 sq ft) | Shower relocated to new wall | $18,000-$25,000 | Only if current layout truly doesn't work |
| 5x8 (40 sq ft) | Separate shower + tub | $15,000-$22,000 | Best when resale value matters and you want both |
| 5x8 (40 sq ft) | Wider or double-sink vanity | $10,000-$16,000 | Best for shared-use guest baths |
2026 Small Bathroom Trends: Curbless Showers, Wet Rooms, and What's Worth It
Curbless (zero-threshold) walk-in showers are the trend homeowners ask about most going into 2026, and the honest read is that they look simple in photos but carry real structural weight. A curbless shower needs the floor sloped toward the drain with no lip to step over, which usually means the subfloor gets built up or lowered, not just a tile swap on top of what's already there. On a recent Waukesha job, that subfloor work alone added several days to the schedule the homeowner hadn't budgeted for.
A wet room, where the entire bathroom floor slopes to a single drain with no shower enclosure at all, is the more extreme version of the same idea. It solves accessibility and looks striking, but it multiplies the waterproofing scope across the whole room instead of just the shower pan.
Curbless showers work well in a 5x8 with good floor joist access underneath, since there's more room to build the slope without eating into ceiling height below. In a 5x7 slab-on-grade bathroom, common in older Elm Grove and Waukesha ranches, retrofitting curbless is harder and pricier because there's no joist cavity to work with, and the slab itself may need to be cut into.
If accessibility, not aesthetics, is the driver, curbless showers pair naturally with a few other aging-in-place moves: grab bars anchored into wall blocking (not just drywall), a wider doorway if the current one is under 32 inches clear, and a bench seat built into the shower instead of added later. These are worth raising during the design phase even if you're not planning to stay in the home forever, since they also help resale in a county with a large share of long-tenure homeowners.
If a full curbless retrofit is out of budget, large-format tile with minimal grout lines and a light, consistent color palette gets most of the visual payoff for far less money. The Environmental Protection Agency's WaterSense program has good guidance on low-flow fixtures worth pairing with any shower upgrade, since they cut water use without changing how the shower feels. If you're weighing a straightforward tub swap against a full curbless build-out, our bathroom remodeling services in Waukesha County page breaks down both paths.
Storage and Lighting Moves That Make a Small Bathroom Feel Bigger

A floating vanity, mounted to the wall instead of sitting on the floor, opens up the sightline across the room. It makes even a true 5x7 read larger without moving a single pipe. It's one of the cheapest visual wins available in a small bathroom remodel.
A recessed medicine cabinet, built into the wall cavity between studs instead of surface-mounted, saves 4 to 6 inches of walkway that a surface-mount cabinet eats into. In a room where every inch counts, that's not a minor detail. The National Kitchen and Bath Association publishes clearance guidelines for exactly this kind of walkway math, worth checking before you commit to a fixture layout.
 Bathroom - T&J
Lighting matters more than most homeowners expect walking in. Most 1970s-90s builder-grade baths in this area have one center ceiling fixture and nothing else. Layered lighting, a ceiling fixture plus vanity sconces plus a dedicated shower light, eliminates shadows that make a small room feel smaller and read as dated.
Mirror size matters too. A mirror that runs wall-to-wall above the vanity reflects more of the room and reads noticeably larger than a standard medicine-cabinet mirror, even in the exact same footprint.
These aren't add-ons you tack on after the fact. A contractor should raise floating vanities, recessed storage, and layered lighting during the design conversation, before the quote, not after demo starts.
What a Complete Small Bathroom Remodel Scope Actually Includes
A complete small bathroom quote should spell out permit pulling if fixtures move, a real waterproofing membrane behind the tile (not just cement backer board on its own), exhaust ventilation sized correctly for the room, and a written change-order process agreed to before you sign. If a quote skips these line items, that's worth a direct follow-up question, not necessarily a dealbreaker on its own.
Wisconsin plumbing code requires a permit when you relocate a toilet, shower drain, or sink, even in a small bathroom. Cosmetic-only changes, new tile, a new vanity in the same footprint, typically don't trigger one. Check the Wisconsin Department of Safety and Professional Services site for current plumbing code requirements in your municipality, since some towns layer on local inspection steps beyond the state minimum.
A low quote will sometimes skip a permit even though the layout is changing, use minimal waterproofing instead of a full membrane, and leave ventilation untouched even though the room's function changed. None of that shows up in the bottom-line number today. It shows up two years later as a mold problem behind the tile, or a failed inspection when you go to sell the house.
Ask every bidder to write out exactly what's included, line by line, then compare scope to scope, not price to price. For a full sense of what a realistic budget looks like across scope levels, our realistic bathroom remodel budget breakdown walks through it in detail.
Based on our completed projects, a full plumbing relocation in a small Waukesha County bathroom typically adds $8,000-$10,000 over a same-footprint refresh once you factor in permits, re-routing, and floor patching.
Questions to Ask a Contractor About Your Small Bathroom Layout
Copy these into an email to any bidder you're comparing, ours included:
- Will this layout require moving any plumbing, and does that trigger a permit?
- What's included in your waterproofing behind the tile, specifically?
- Is bathroom ventilation being upgraded to match the new layout, or left as-is?
- What's your change-order process if we hit a surprise once demo starts?
- Is a design consultation included in the quote, or billed separately?
- Can you show me a completed small bathroom project with a similar footprint?
A contractor who answers all six clearly, without hedging, is showing you their process. A contractor who gets vague on two or three of them is showing you something too.
Getting Your Small Bathroom Layout Right Before You Remodel
Layout decides whether a small bathroom works, not the square footage on the listing sheet. A 5x7 and a 5x8 look nearly identical on a floor plan drawing, but they behave very differently once you're standing in them with a tape measure. Telli and John walk the actual footprint with you during a free in-home consultation before any quote gets written, because paper measurements miss details that matter most: where the door swings, where the light falls, where the existing drain sits.
Before you sign with anyone, it's worth reading through common bathroom remodel mistakes in Waukesha County so you know what to watch for regardless of who you hire. When you're ready to talk through your own layout, book a free Waukesha County consultation with T&J Remodeling or call (262) 352-9525. No pressure, no obligation, just a straight answer on what your space can do.
 Bathroom - T&J
Frequently asked questions
What is the ideal layout for a small bathroom?
There's no single "ideal" layout. It depends on which wall carries your existing plumbing, since moving drain lines is the biggest cost driver in a small bathroom remodel. The best layout for most homeowners keeps fixtures on their existing wall while changing what sits there, tub to shower, pedestal sink to vanity. That avoids triggering a full plumbing permit and re-routing the drain lines underneath the floor.
Can you fit a walk-in shower in a 5x7 bathroom?
Yes. A 32x60 or 36x36 shower fits a standard 5x7 footprint by replacing the tub, and it's one of the most common upgrades we quote in this size room. A true curbless, zero-threshold version is a bigger step up in scope, since it requires floor structure work to create the slope toward the drain, rather than a straightforward shower pan swap. Know which version you're pricing before comparing quotes side by side.
How do I make my small bathroom look bigger without expanding it?
Large-format tile with minimal grout lines, a light and consistent color palette, a floating vanity, recessed medicine cabinet storage instead of surface-mounted, and layered lighting instead of one center ceiling fixture. These are design decisions made during the planning phase, not add-ons after the fact, which is exactly why a real design consultation before the quote matters.
Is it worth remodeling a small bathroom instead of adding square footage?
For most Waukesha County homes, yes. Expanding a bathroom's footprint usually means moving load-bearing walls or eating into an adjacent closet or bedroom, which multiplies both cost and permit complexity. A smart layout change within your existing 5x7 or 5x8 footprint typically gets you most of that "feels bigger" result for a fraction of the cost and disruption of a true addition.
What's the difference between a 5x7 and 5x8 bathroom layout?
One extra foot in length doesn't sound like much, but it's often the difference between a tub-shower combo, typical in a 5x7, and a separate shower stall or wider vanity, possible in a 5x8. That's why contractors ask for exact measurements before quoting anything, rather than working off "small bathroom" as a description.
Do I need a permit to change my bathroom layout?
Cosmetic changes, new tile, a new vanity in the same spot, typically don't need a plumbing permit. Relocating a toilet, shower drain, or sink does, under Wisconsin plumbing code. A contractor quoting a layout change who never mentions permits in the written scope is worth a direct follow-up question before you sign anything.