What It Costs to Add a Basement Bedroom in Wisconsin (2026 Numbers)
A basement bedroom finish is not simply a fraction of a full basement build-out. Full basement build-outs in Wisconsin run $90,000 or more for a 750 sq ft standard-finish project and $120,000 or more at the premium tier for 1,000 sq ft. A single bedroom is a narrower scope, but the fixed costs do not scale down proportionally. Egress window installation, permit fees, HVAC rough-in, and the inspection process all cost roughly the same whether you are finishing 150 sq ft or 1,000 sq ft. That is why a 150 sq ft bedroom does not cost 15% of a full build-out.
Three line items move your number the most:
Egress window cut-and-install.
Foundation type and depth determine whether this is a block removal or a concrete saw job. It is the most variable line item in any basement bedroom quote and the most common place a low bid quietly removes scope.
Finish level.
Standard LVP or carpet, painted drywall, and recessed lighting versus engineered hardwood, level-5 drywall finish, and custom trim are genuinely different scopes, not just different material choices.
Whether a bathroom is added.
A 3/4 bath add-on starts at $40,000 with standard finishes. Budget it as a separate line item from day one.
For a realistic project anchor: a 1970s Brookfield split-level with a 7-foot poured-concrete basement, a 180 sq ft bedroom, one new egress window, standard LVP flooring, painted drywall, recessed lighting, and a single HVAC supply and return will typically land in that $20,000-$28,000 range. Adjust up for poured concrete cuts, premium finishes, or a bathroom add-on.
Regional contractor pricing data shows full Wisconsin basement build-outs running $90-$120 per sq ft for standard to premium finishes. Single-bedroom scopes cost more per sq ft because fixed costs do not shrink with room size.
Wisconsin Code Requirements That Directly Affect Your Budget
Wisconsin's Uniform Dwelling Code (UDC) sets the floor for what a basement bedroom must include, and several of those requirements carry direct cost consequences. Understanding them before you get quotes means you will not be surprised when a contractor adds line items the low bid left out. The City of Waukesha's Residential Basement Remodel page references UDC specs directly (Residential Basement Remodel), and the same standards apply across Waukesha County.
Waukesha County municipalities including Brookfield, Pewaukee, and Wauwatosa all follow the UDC baseline, but each maintains its own building department and may have local amendments. Confirm requirements with your specific municipality before finalizing scope.
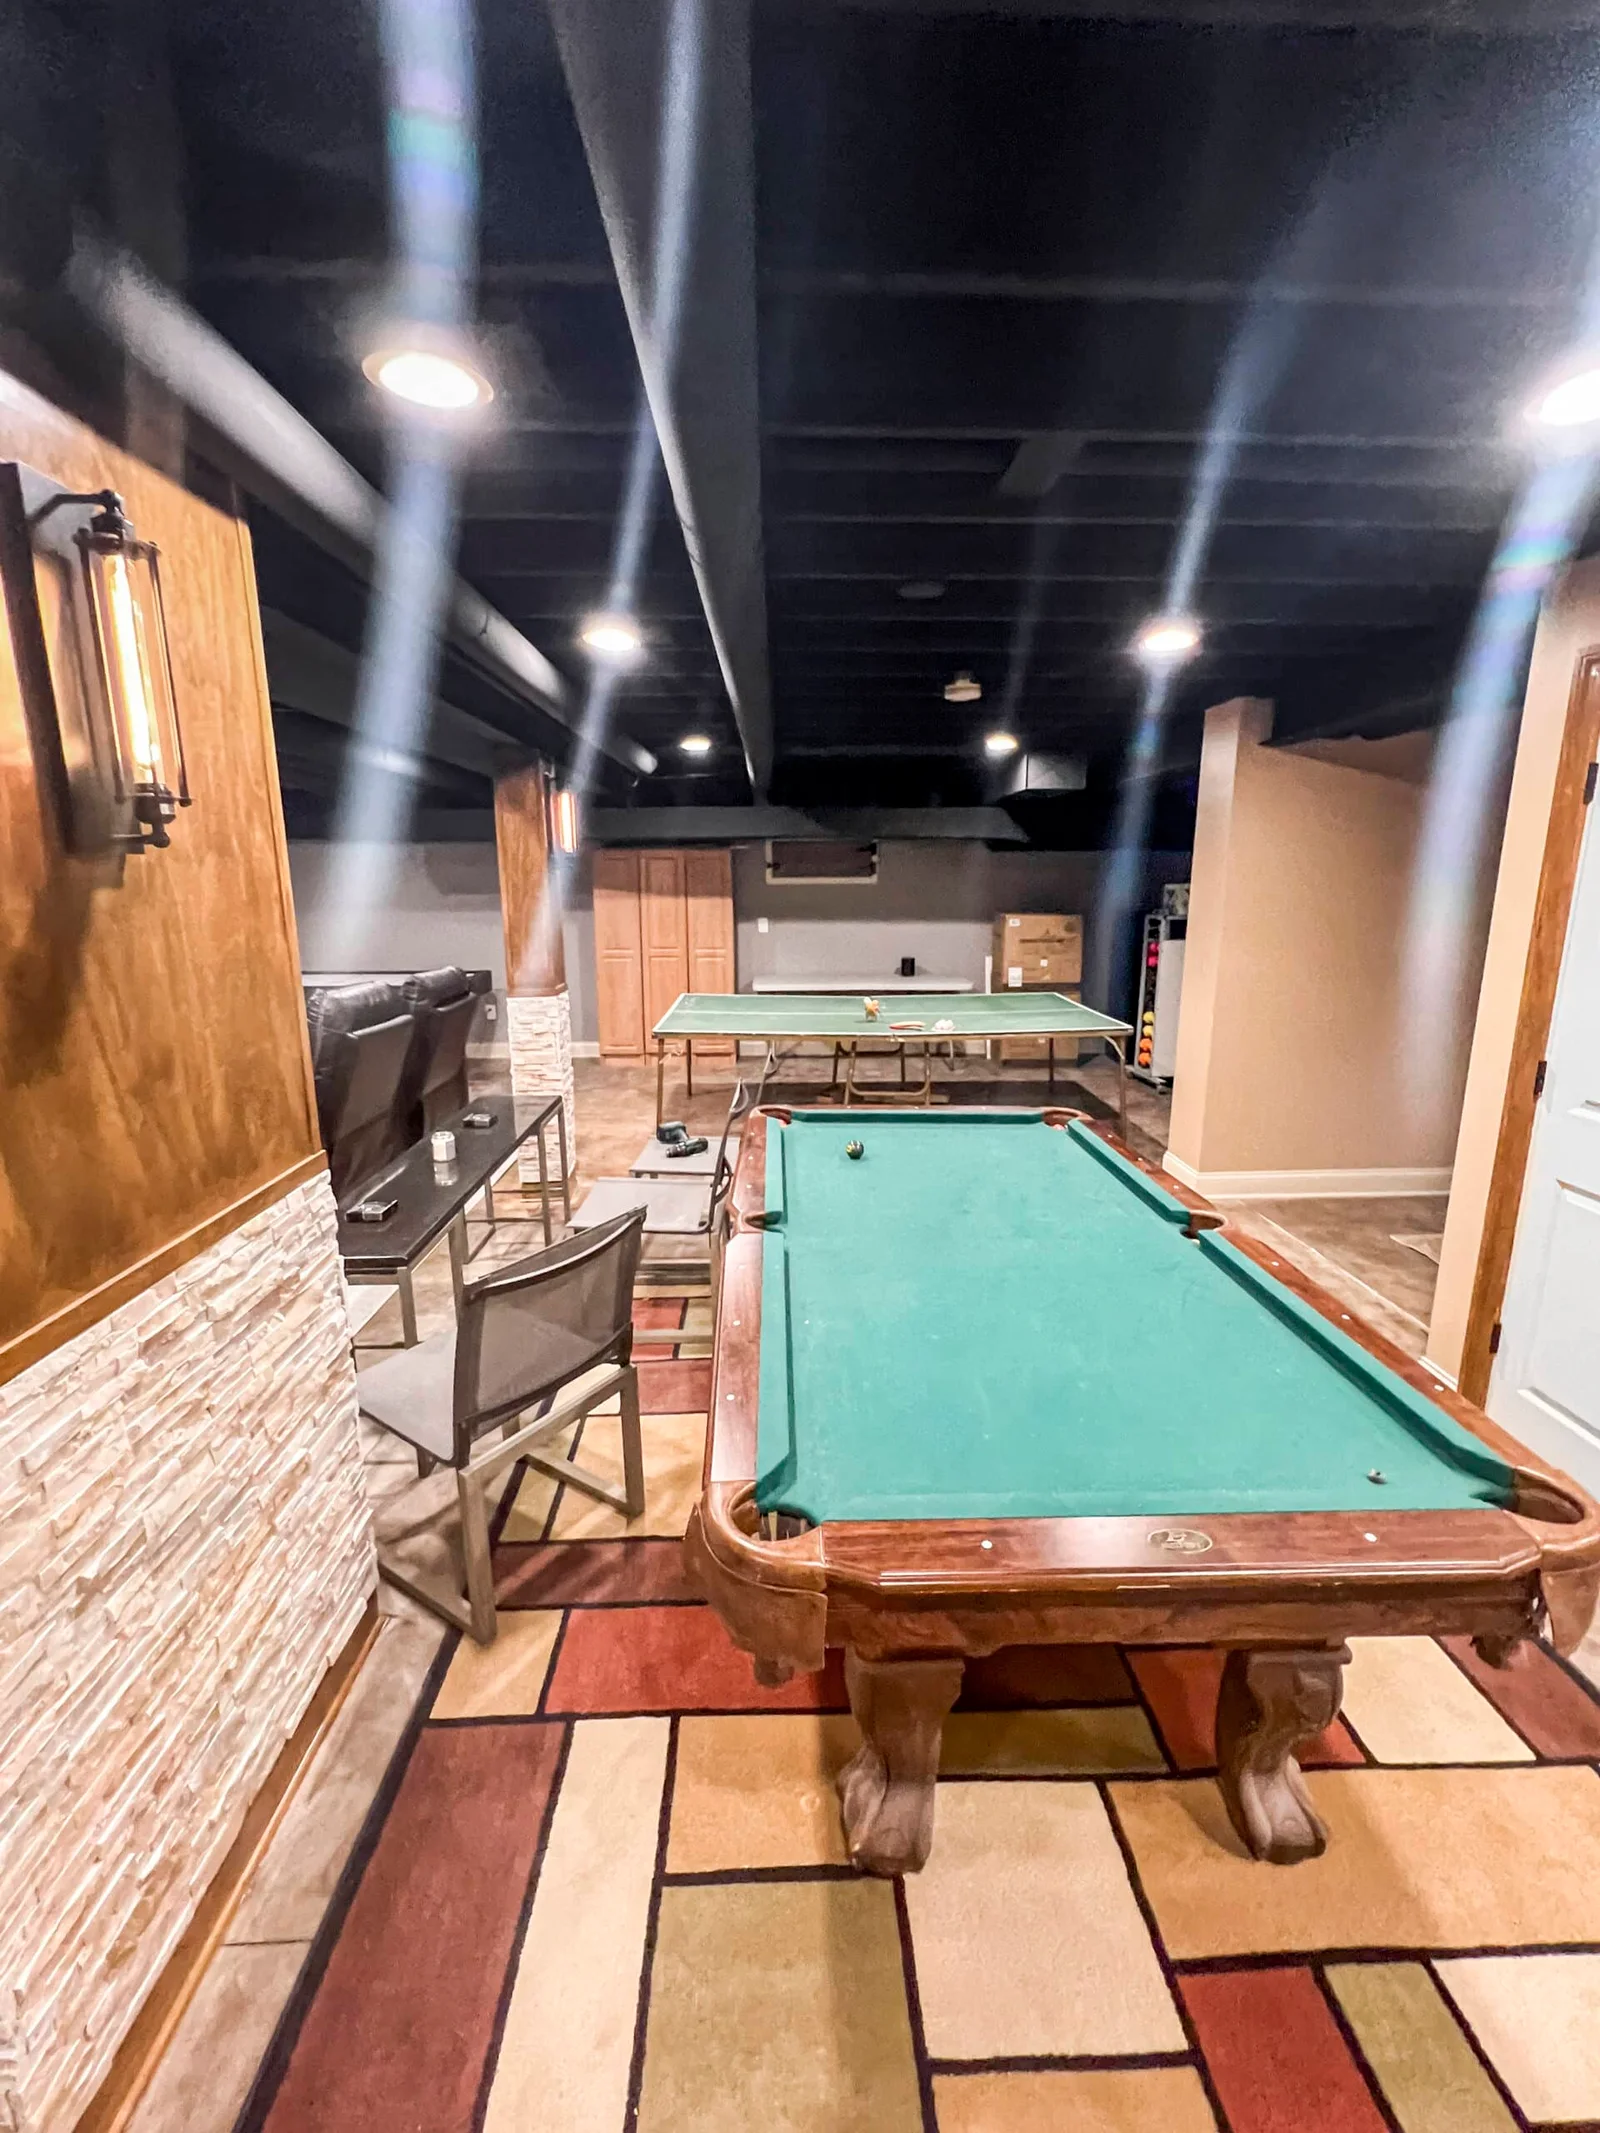 Basement - T&J
Here is how the three main code requirements translate into budget impact:
Want this priced for your basement?
John walks your space, measures it, and leaves a written itemized estimate. No cost, no obligation, no sales script.
| Code Requirement | UDC Spec | Budget Impact |
|---|---|---|
| Two means of egress for sleeping areas | Interior stair + egress window or exterior door (Residential Basement Remodel) | Egress window cut-and-install is a required line item, not optional |
| Minimum ceiling height | 7 ft over 50% of floor area; areas below 5 ft excluded (Residential Basement Remodel) | If existing basement is under 7 ft, slab lowering may be required |
| Natural light and ventilation | 8% glazed area, 3.5% openable area of net floor (Residential Basement Remodel) | Usually satisfied by a properly sized egress window |
For readers who want the full code breakdown, our post on Wisconsin basement bedroom egress code requirements goes deeper on each spec.
Two means of egress (the requirement that a sleeping area have two independent exit paths) means the interior stairway counts as one and a second means, either an egress window or an exterior door, is mandatory (Residential Basement Remodel). A basement bedroom without a second egress cannot pass inspection and cannot legally be called a bedroom at resale. The reason is straightforward: if the stairway is blocked by fire or smoke, occupants need a way out and firefighters need a way in.
Ceiling height is the pre-quote measurement every homeowner must take. Wisconsin UDC requires a 7-foot minimum for habitable rooms (rooms intended for living, sleeping, eating, or cooking), with at least 50% of the floor area meeting that height (Residential Basement Remodel). Areas below 5 feet do not count toward floor area at all (Residential Basement Remodel). Beams, ducts, and pipes may project up to 8 inches below the required height (Residential Basement Remodel). If your basement measures 6'8" at the lowest point, you may be looking at slab lowering, which is expensive, or the project may not be feasible as a legal bedroom.
76-inch stair headroom is required from the nosing of each tread to the ceiling above (Residential Basement Remodel). If your basement stair is tight, framing adjustments may be required before the bedroom passes inspection.
Before scheduling contractor walkthroughs, take three measurements yourself: ceiling height at the lowest point, ceiling height at the center of the proposed bedroom footprint, and the distance from the proposed egress wall to grade outside. Those three numbers will tell you whether your project is straightforward or whether you are looking at slab work or a deep window well excavation.
Egress Window Cost: The Line Item Most Quotes Handle Differently
Egress window installation is the single most variable line item in a basement bedroom quote and the most common place a low bid quietly removes scope to hit a number. The work involves more than buying a window. A complete egress window installation includes: cutting the foundation (concrete saw or block removal), framing the rough opening, waterproofing the rough opening to prevent water intrusion, installing the window unit itself, excavating and installing the window well outside, and adding a well cover. Every one of those steps is labor and material. A quote that bundles "egress window" as a single line without breaking out the foundation cut is hiding information.
Foundation type is the biggest cost driver:
- Poured concrete requires a concrete saw, which is slower, more equipment-intensive, and generates significant debris. This is the most expensive foundation type to cut.
- Concrete block allows individual block removal, which is faster and less equipment-intensive. It still requires waterproofing and proper framing.
- Walk-out or daylight basement may already have an exterior door or window opening near grade, which can dramatically reduce the egress work. Confirm whether your existing opening meets current UDC sizing requirements before assuming it qualifies.
Because egress window installation varies so much by foundation type, depth, and soil conditions, always ask for a line-item price, not a bundled number. A quote that does not separate the egress window from the general finish work makes it impossible to compare bids accurately.
Ask each contractor specifically: "Does your price include cutting the foundation, framing the rough opening, waterproofing the rough opening, installing the window well, and adding a well cover?" A quote missing any of those five items is not a lower price. It is an incomplete scope. You will pay for the missing items later, usually at change-order rates.
For context on how egress fits into the broader basement finishing cost per square foot in Waukesha County, that post breaks down the full build-out cost structure in detail.
Finish-Level Breakdown: What Standard vs. Premium Actually Means
Finish level affects both material cost and labor time, and the gap between standard and premium is real. Regional contractor pricing data shows full basement build-outs running $90,000 or more for a standard 750 sq ft finish and $120,000 or more for a premium 1,000 sq ft finish. The same material-tier logic applies to a single bedroom, though the fixed costs (egress, permit, HVAC rough-in) do not scale down with room size.
Standard Finish
Standard finish for a basement bedroom typically includes LVP or carpet at approximately $7 per sq ft for material, painted drywall with standard taping and mudding, recessed can lights on a standard circuit, a hollow-core interior door with basic hardware, and a flat painted drywall or drop ceiling. A 982 sq ft project example shows a total flooring cost of $6,725 for LVP and carpet combined, which gives a useful material-cost reference point for larger scopes.
Premium Finish
Premium finish typically includes engineered hardwood or large-format tile (both require more substrate prep in a below-grade environment), level-5 drywall finish (a skim-coat process that produces a completely flat, paint-ready surface with no visible texture), custom trim profiles, layered lighting with dimmers, and a solid-core door with upgraded hardware. Solid-core doors also provide meaningfully better sound isolation, which matters in a sleeping area.
In a below-grade bedroom, moisture management affects your finish choice more than aesthetics. LVP outperforms engineered hardwood in basements with any history of humidity fluctuation. Ask your contractor for subfloor moisture readings before committing to hardwood.
Permit Costs and the Inspection Process in Waukesha County
A real-world permit fee for a 982 sq ft basement finish in Wisconsin came to $630. A bedroom-only scope is smaller, so the fee may be lower, but the permit is still required. In Waukesha County, permit fees are typically calculated on project value or square footage, so your actual fee depends on the scope you submit. Budget the $630 figure as a useful ballpark for a full basement. A single-bedroom permit will likely be less.
The permit covers framing, electrical, insulation, egress, and any plumbing if a bathroom is included. Inspections happen at rough-in (before walls are closed) and at final completion. Missing a rough-in inspection means opening walls after the fact, which is expensive and avoidable.
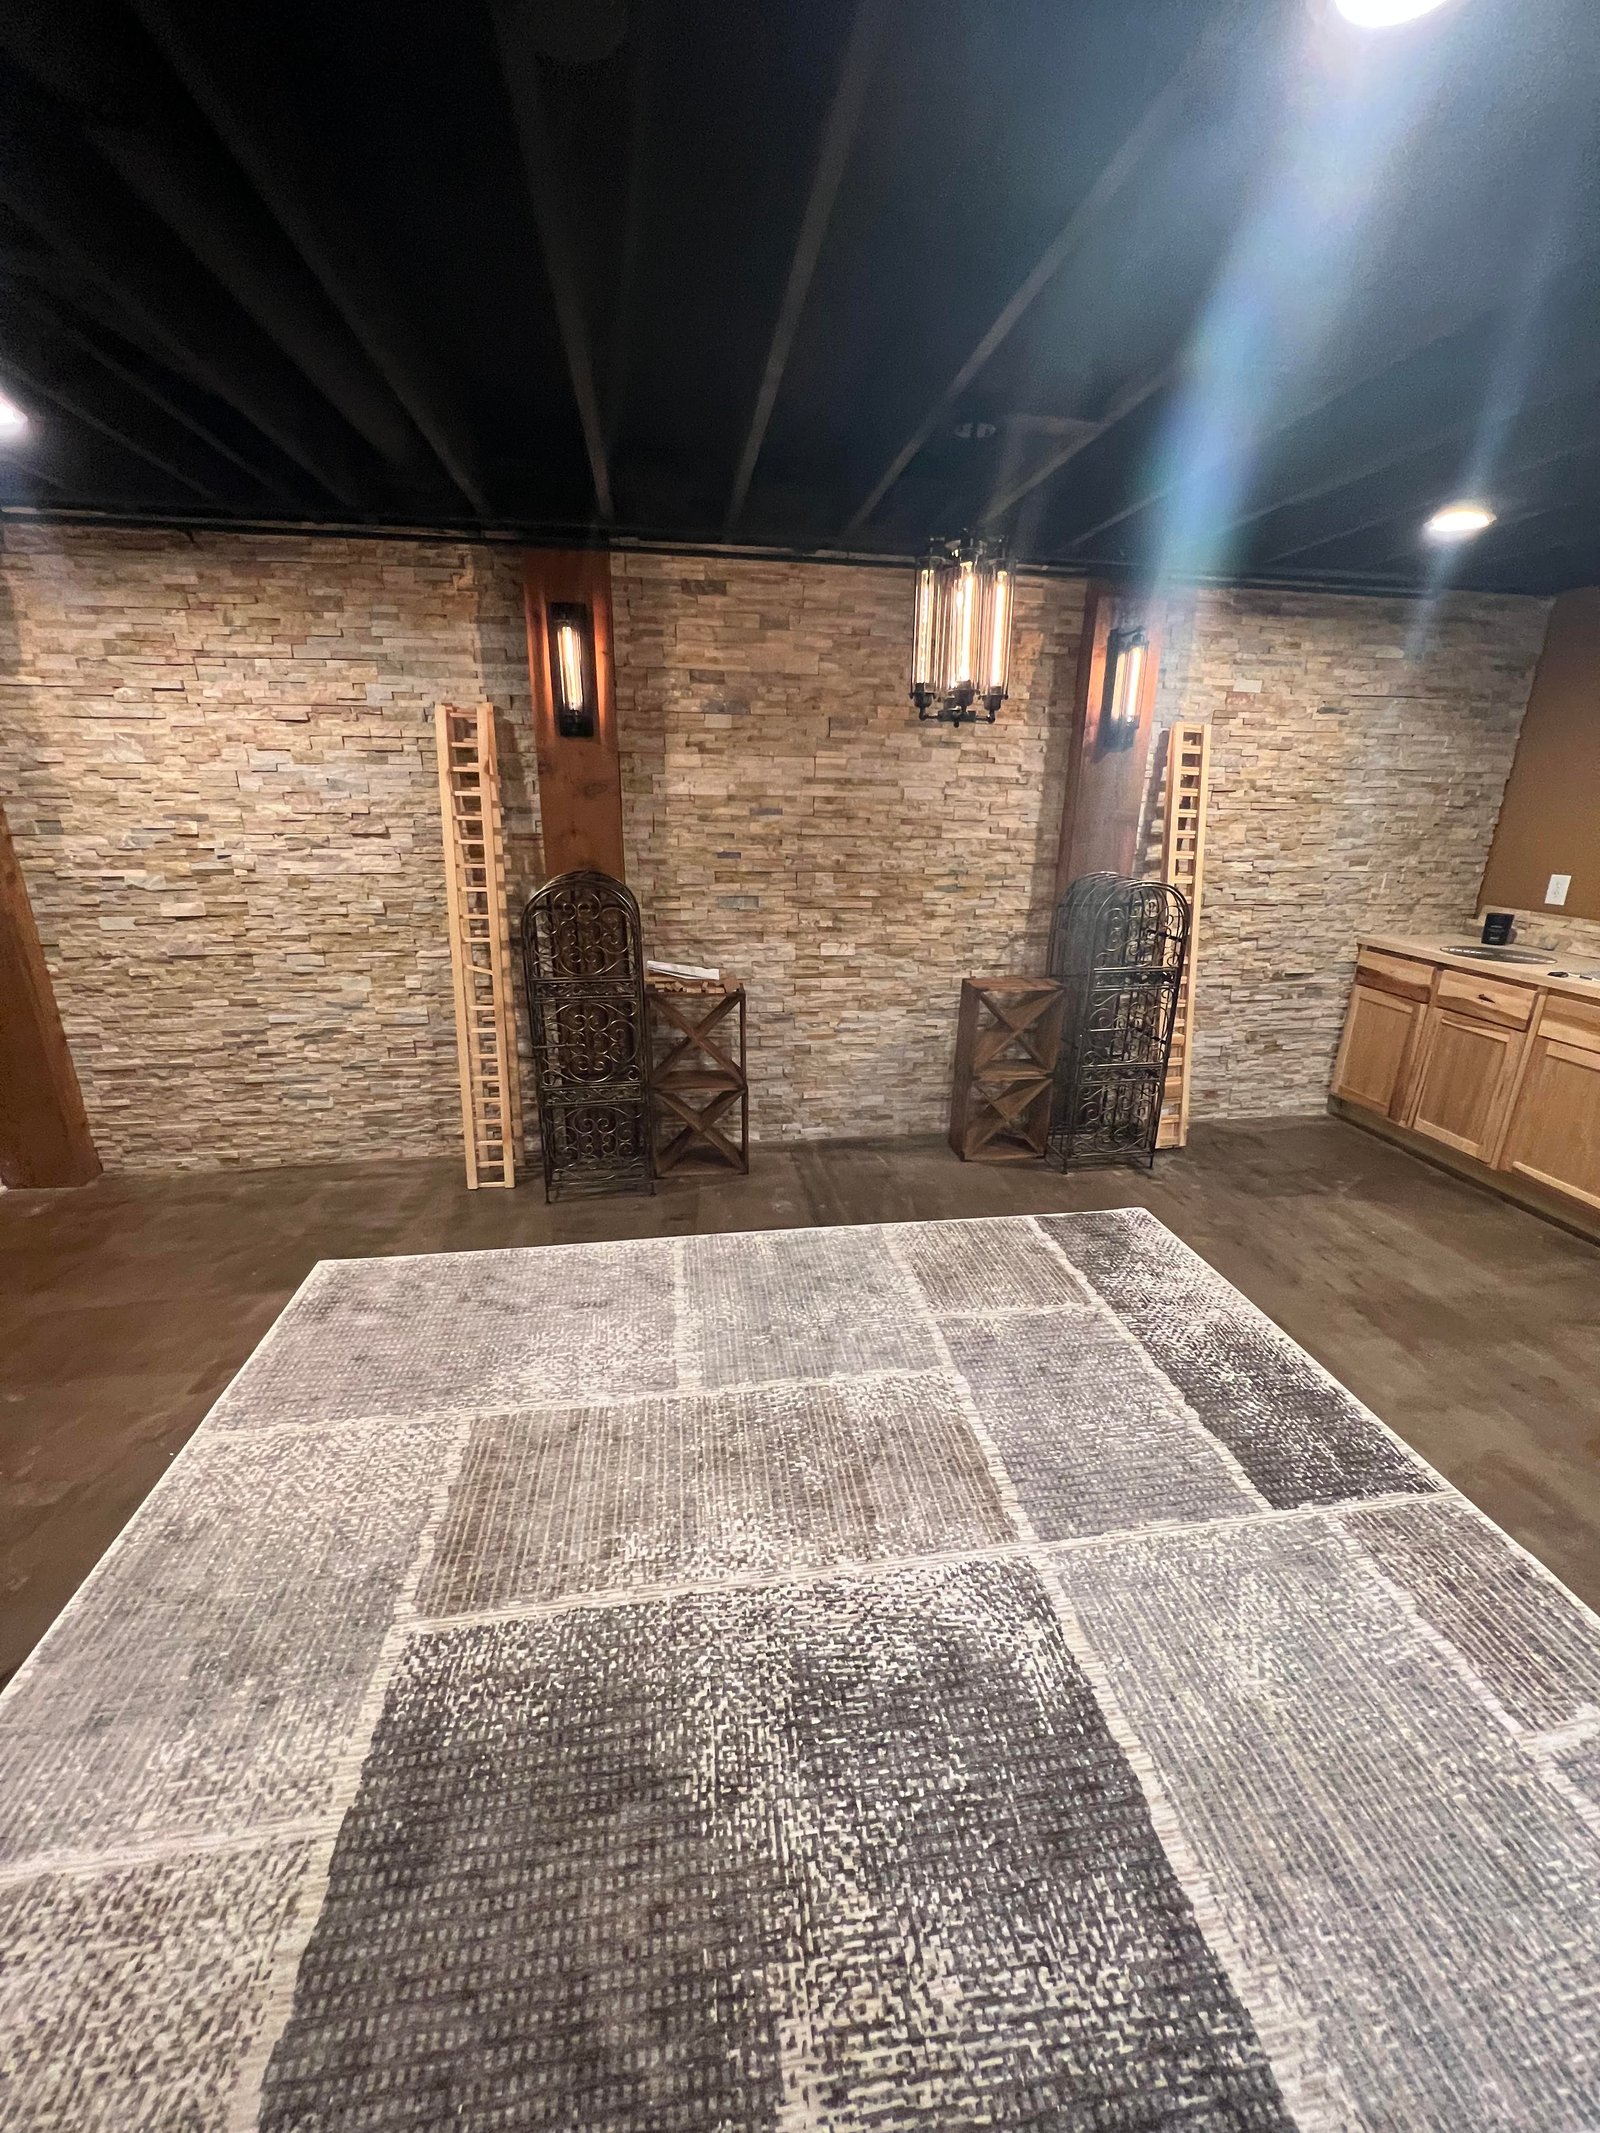 Basement - T&J
The permit question that separates experienced contractors from the rest: "Who pulls the permit, and is it included in your quote?" A contractor who suggests you pull your own permit is shifting liability to you. It also often signals the contractor is not licensed to pull permits in Wisconsin. A licensed, credited contractor pulls the permit in their own name, carries the liability, and schedules the inspections. John handles permit coordination on every T&J project, so homeowners do not have to track inspection windows or chase the building department.
Wisconsin DSPS (Department of Safety and Professional Services) oversees contractor licensing statewide. You can verify a contractor's credentials at the DSPS credential lookup. A credited contractor in Wisconsin is authorized to pull permits and is accountable to the state licensing board.
If you are adding a bathroom to the bedroom scope, the basement bathroom addition cost in Wisconsin post covers the additional permit requirements for rough-in plumbing in a concrete slab.
Adding a Bathroom to the Basement Bedroom: Cost and Timeline Add-On
The most common upgrade homeowners add alongside a basement bedroom is a nearby bathroom. A bedroom without a bathroom nearby loses most of its value as a guest suite or in-law space.
A 3/4 bath (45 sq ft) with standard finishes adds $40,000 or more to the project cost. Premium finishes push that to $50,000 or more. The 3/4 bath scope includes a vanity, toilet, flooring, and a shower stall with a full-frame glass door. On the timeline side, a bathroom add-on extends the project by 2-3 weeks.
The cost driver that surprises most homeowners is rough-in plumbing in an existing concrete slab. Wisconsin basements are typically slab-on-grade, which means drain lines for a new bathroom require cutting the concrete floor to run new waste lines to the existing stack. That is a jackhammer job, not a drywall job. It is labor-intensive, and it is the reason bathroom add-ons cost more than the fixture prices suggest.
If you are already finishing the basement, combining the bathroom and bedroom in one project saves mobilization costs. Bringing a plumber back for a second project six months later means a second mobilization charge, a second permit, and a second concrete cut. Doing both scopes under one contract is almost always more cost-efficient.
Radon: The Safety Check That Belongs Before You Frame a Single Wall
Radon (a naturally occurring radioactive gas produced by uranium decay in soil and rock that seeps into below-grade spaces through foundation cracks and slab penetrations) matters more in a basement bedroom than anywhere else in the house. Occupants spend 6-8 hours per night in a sleeping area. That is the highest sustained exposure of any room in the home.
The EPA action level is 4.0 pCi/L. Above that threshold, mitigation is recommended before the space is used as a sleeping area.
Three practical points:
Test before framing.
Once walls are up and insulation is in, testing is harder and mitigation is more disruptive. A pre-construction radon test takes 48-72 hours and costs very little relative to the project total.
Sub-slab depressurization
is the standard mitigation method for Wisconsin basements. It involves installing a pipe through the slab and venting radon-laden air above the roofline with a small fan. For cost context on mitigation as part of a broader basement project, see our basement remodeling in Waukesha County page.
A contractor who does not mention radon in a basement bedroom conversation is leaving a gap.
Add it to your list of questions when comparing bids.
The Wisconsin Department of Health Services maintains a radon program page with testing resources and certified mitigators if you want to test independently before your contractor walkthrough.
How to Read a Basement Bedroom Quote: Complete vs. Low-Ball Scope
This is the section that pays for reading the whole article. A complete basement bedroom quote includes every item below. If a quote is missing any of them, it is not a lower price. It is an incomplete scope. You will pay for the missing items later, usually at change-order rates.
Checklist for a complete basement bedroom quote:
 Basement - T&J
Egress window:
Foundation cut, rough opening framing, waterproofing, window unit, window well excavation, well cover. All five items, not just "egress window."
Permit:
Who pulls it, is the fee included, and who schedules inspections.
Framing:
Wall framing plus any ceiling soffits required to box around existing ductwork or mechanicals.
Insulation:
Type and R-value specified. Wisconsin's climate demands R-15 minimum in basement walls. A quote that says "insulation included" without specifying R-value is vague on purpose.
Drywall:
Standard drywall for the bedroom, plus fire-rated drywall at any mechanical room walls that adjoin the new space.
Flooring:
Material specified and square footage confirmed.
HVAC:
Supply register and return air for the new room. A bedroom without a return air path is a comfort problem and a code issue. Ask specifically: "Does your quote include both supply and return for the bedroom?"
Electrical:
Outlets on at least two walls, lighting circuit, and smoke/CO detector rough-in. Smoke and CO detectors are required in sleeping areas.
Radon:
Either a pre-construction test or a mitigation allowance if testing has not been done.
A complete quote costs more on paper. An incomplete quote costs more in the end.
If a contractor says "we can start next week" on a basement bedroom with egress, be skeptical. Permit approval in Waukesha County typically takes 1-3 weeks. A contractor who skips the permit to hit a fast start date is creating a liability problem that lands on you at resale.
For more on what drives the biggest cost swings in a basement project, our post on basement finishing cost per square foot in Waukesha County breaks down the full line-item picture.