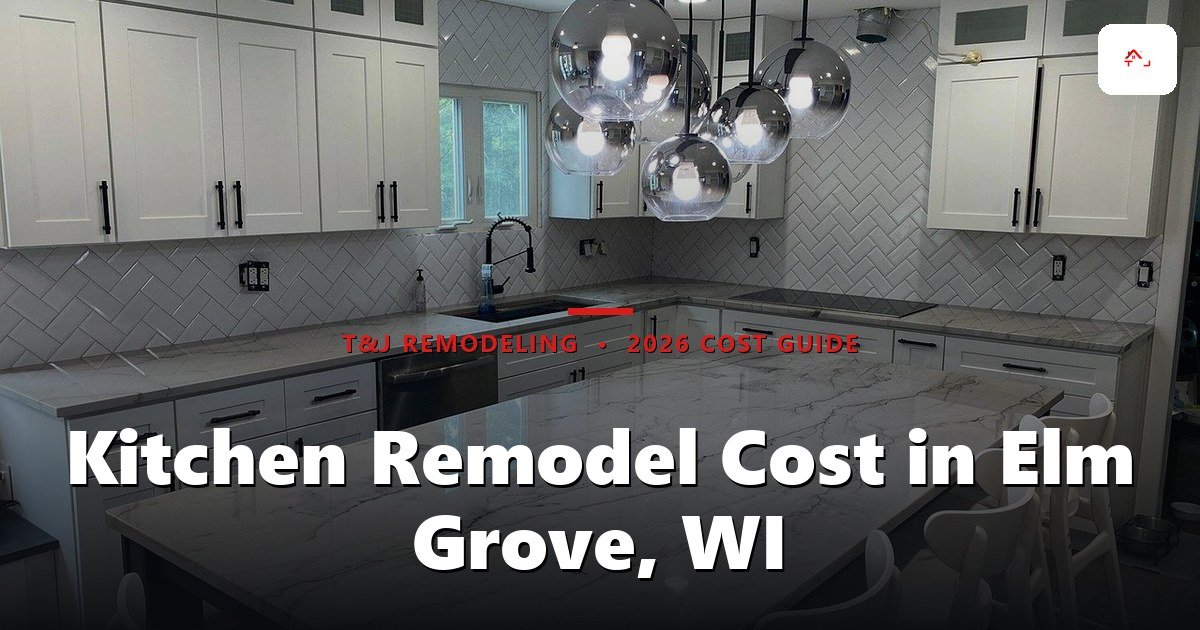
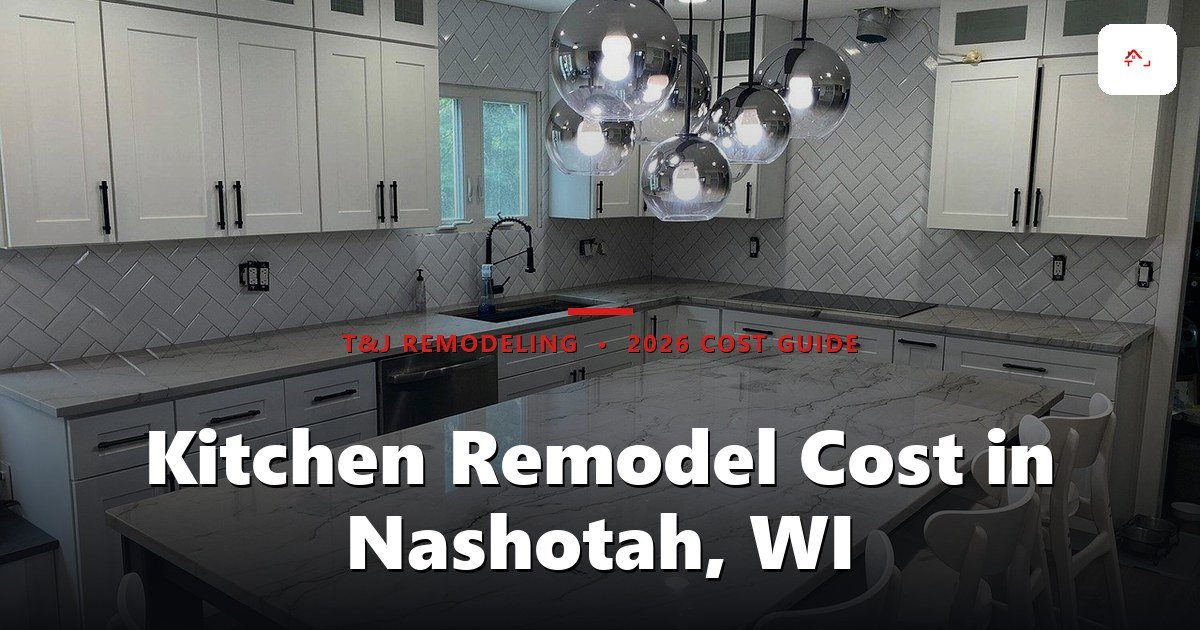
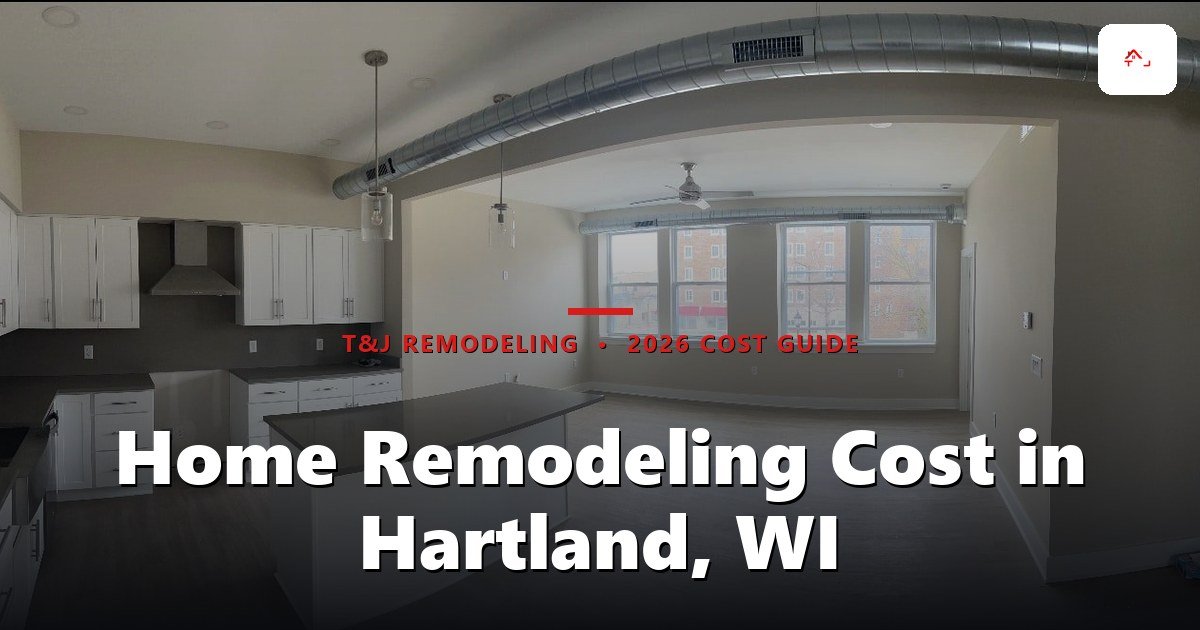
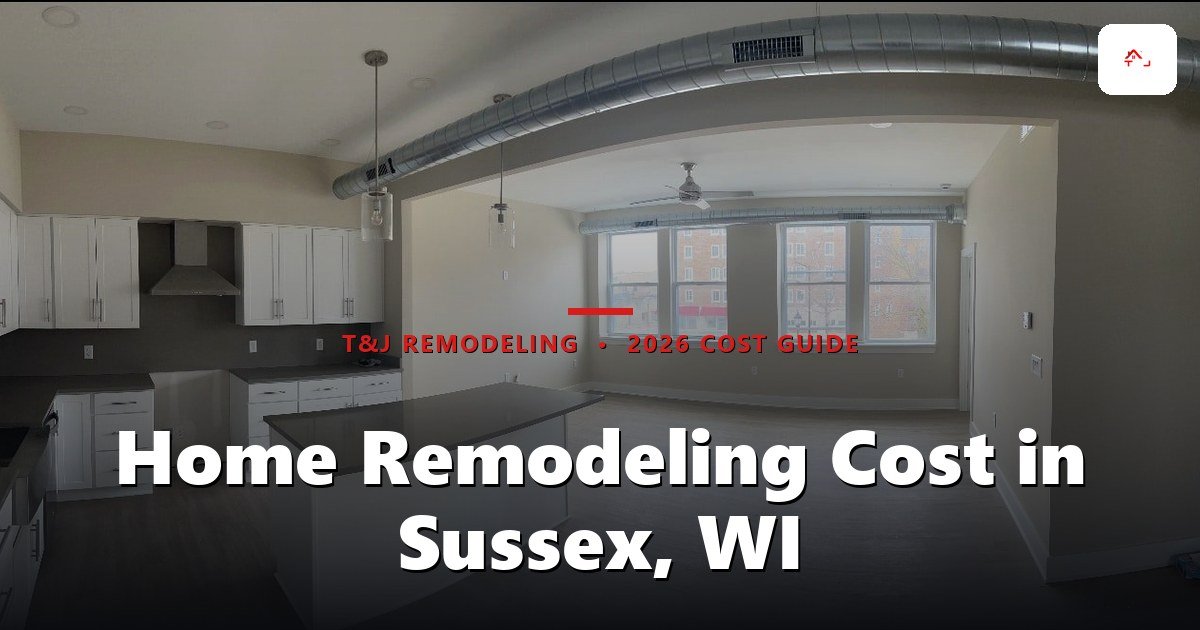
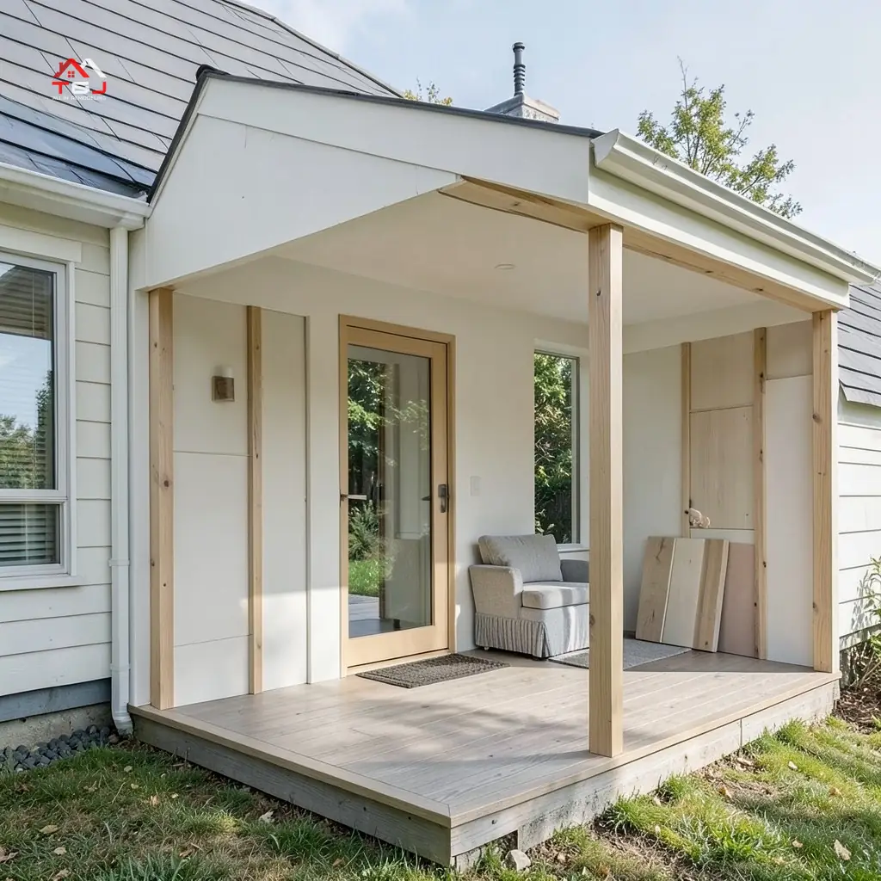
 Addition project - T&J
The Three Cost Tiers: Shell, Shop, and Livable Space
The single biggest mistake investors make is budgeting off a kit website's shell price. There are three distinct cost tiers, and they're not on a smooth slope, the jump to livable space is a cliff.
Tier 1, Shell only: $18-$35/sqft per Bower's Wisconsin analysis. This is the post-frame structure: columns set in the ground, roof trusses, steel siding, a basic entry door. No slab, no power, no insulation. It keeps rain off equipment and nothing more.
Tier 2, Insulated shop or garage: $45-$90/sqft. Add a concrete slab, electrical service, wall and ceiling insulation, and an overhead door. You can work in it year-round, but nobody's sleeping there to code.
Tier 3, Conditioned living space (barndominium): $120-$200/sqft. Full residential finish, plumbing, HVAC, kitchen, baths, drywall, flooring, trim.
Why is the leap from Tier 2 to Tier 3 so steep? Because the finish work costs the same as it would in any stick-frame house. The post-frame structure saves you money on the frame, it does nothing for the cabinets, the wiring, or the bathrooms. As Wick Buildings notes in its pole barn home cost guide, the shell itself typically represents only about one-third of total project cost.
Investors who budget from a $9,000 kit price and discover the $200K finish bill later are the ones who end up with a weathered shell and no money to finish it. Budget from the finished per-sqft figure, then work backward.
What's Actually Inside That Per-Sqft Number
Here's where the money goes inside a conditioned build, drawing on Bower's Wisconsin line-item ranges. The structural and mechanical items are largely fixed, your finish spec is where you actually control cost.
Structural & site
 Addition - T&J
- Concrete slab, $5-$9/sqft. Thickness, reinforcement, and finish drive the range. Non-negotiable for habitable space.
- Insulation and air sealing, $2-$6/sqft, more for spray foam. In Wisconsin this is a durability and operating-cost issue, not a line you trim.
- Overhead and service doors, $1,000-$8,000+ each. Relevant if you're keeping garage bays as a rental amenity.
Mechanical & finish
- Electrical, $2,500-$15,000+. Size the panel for rental use, tenants run more load (space heaters, EV chargers, window units) than you'd plan for yourself.
- Plumbing, $2,000-$15,000+. Driven by how many bathrooms, utility sinks, and floor drains you include.
- HVAC, $4,000-$20,000+. Mini-splits are common in barndominiums, budget toward the middle for a multi-zone setup.
- Windows, $300-$1,200+ each. Size and performance rating set the per-unit price.
The mechanical and structural lines above are roughly fixed for a given square footage. The only real budget lever is finish spec, LVP versus hardwood, stock cabinets versus custom. Spend your decision energy there, not on trying to shave the slab.
Pole Barn Home vs. Stick-Frame: Is There a Cost Advantage?
The core investor question: is this actually cheaper to build than a regular house? Honest answer, at the finished level, probably not. Wick Buildings is direct about it in its cost guide: cost per square foot for a finished pole barn home runs on par with conventional stick-frame homes of equal square footage, especially once you factor in a basement and a two- or three-car garage. The savings in the structural shell get absorbed by identical finish costs.
Where post-frame genuinely wins: large open spans (no load-bearing interior walls means a flexible floor plan), fast shell erection, and lower cost on very large footprints. Where it doesn't win: anything needing a full basement, Wick estimates excavation and concrete for a basement alone can run about 15% of total project cost.
Want this priced for your addition?
John walks your space, measures it, and leaves a written itemized estimate. No cost, no obligation, no sales script.
So the ROI thesis can't be "I'll save on construction." It has to be about land cost, achievable rent, or the property type commanding a premium in your market. If a stick-frame home addition project in the Waukesha area pencils better for your parcel, that's worth knowing before you commit to post-frame.
Wisconsin-Specific Cost Factors Investors Can't Ignore
Three Wisconsin realities affect both your cost and your timeline. National pricing guides skip these, and that's how a quote comes in low and then balloons.
1. Frost depth. Per the frost-depth requirement cited in Bower's Wisconsin analysis, posts or piers must be embedded to at least 48 inches across most of the state. That's deeper than warm-climate specs, and it adds material and labor. Set posts shallower and freeze-thaw cycles heave them out of alignment over time, an expensive structural failure to fix after the fact.
Any pole barn used as a dwelling must comply with Wisconsin's Uniform Dwelling Code (UDC, administered under SPS 321). That governs insulation minimums, egress windows, smoke and CO detection, and mechanicals. Permits are issued municipally, the City of Waukesha, Pewaukee, Brookfield, and Oconomowoc each set their own fee schedules and review timelines, so the same plan can carry different permit costs depending on which Waukesha County municipality you build in.
3. Climate insulation demand. Wisconsin winters mean under-insulating is a long-term operating problem for a rental. Spray foam on the roof deck is common in barndominiums, budget the higher end of the $2-$6/sqft insulation range or above. A poorly insulated rental means higher tenant utility bills, faster turnover, and a lower rent ceiling.
Real Project Cost Examples: What Wisconsin Investors Actually Spend
Real projects ground the per-sqft abstraction. Note how the per-sqft number climbs as you move toward habitable, all ranges from Bower's Wisconsin cost analysis.
| Project | Size | Cost | Status |
|---|---|---|---|
| Shell only | 24×36 (864 sqft) | $20,000-$30,000 | Storage, not livable |
| Overhead door + basic electric | 30×40 (1,200 sqft) | $45,000-$75,000 | Functional shop |
| Insulated workshop, concrete, finished walls | 40×60 (2,400 sqft) | $110,000-$190,000 | Near-habitable, not residential-code |
| Finished barndominium | 1,500 sqft | ~$180,000-$300,000 | Code-finished dwelling |
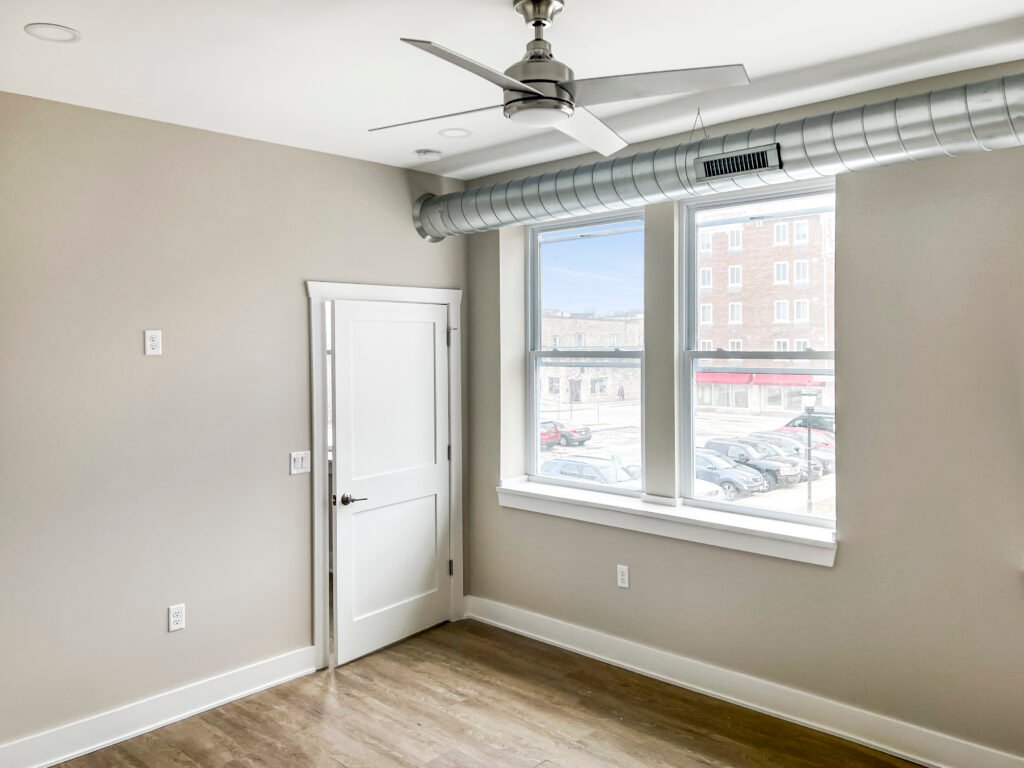 Addition - T&J
That last line is simple math: 1,500 sqft × the $120-$200/sqft conditioned range. The midpoint lands closer to $225,000-$248,000 all-in. As a real-world anchor: we finished the interior of a 1,500 sqft barndominium on a rural parcel near Pewaukee that landed right around the $185/sqft mark, with spray-foam roof-deck insulation and zoned mini-split HVAC, the higher-insulation spend was the owner's deliberate call for a long-term rental. One more local note: rural Waukesha County parcels often run a touch under what you'd see closer to the Milwaukee or Madison metros, mostly on labor and land, don't assume a metro quote transfers cleanly to a rural build, or the reverse.
Per Wick Buildings' cost guide, the shell is only about one-third of the total project cost of a finished pole barn home, which is why the kit price you saw online is the smallest number in this whole exercise.
The pattern across our post-frame finish-outs is consistent: clients who budgeted off shell pricing came up short on the finish, while those who budgeted from the conditioned per-sqft figure landed near their target. Take your most realistic total and put it against local rental comps. A 1,500 sqft barndominium on a rural parcel at a $200K build cost has to pencil against achievable monthly rent. Don't take a contractor's word, or ours, for the return. Run your own numbers against real lease comps in your target submarket.
How to Spec a Pole Barn Home for Rental Durability (Not Luxury)
Forget lifestyle finishes. The goal here is low turn-cost and a building that survives tenants and Wisconsin seasons. Here's the decision tree we'd run for an investor.
Material and finish choices
- Flooring: LVP throughout, waterproof, tenant-proof, and you can swap a single damaged plank without matching dye lots. No carpet in main living areas, no hardwood (it fights the humidity swings in a barndominium's first heating season). Spec a 12-mil-or-better commercial wear layer.
- Countertops: Quartz remnants or laminate. Skip tile, grout lines trap grime and slow your turns.
- Cabinets: Stock box cabinets from a big-box or semi-custom line. No custom millwork on a rental.
- Exterior: Steel panel siding is inherently low-maintenance with no repaint cycle. Walters Buildings specifies G-90 zinc-coated steel for rust resistance, worth requesting for Wisconsin's wet seasons.
Mechanicals and envelope
- HVAC: Mini-splits, zoned and individually controllable, useful for landlord cost control and simple to service.
- Insulation: Don't cut here. Spray foam on the roof deck pays back in tenant retention and fewer utility complaints.
The simple rule: if a finish choice traps grime, fights humidity, or can't be repaired one piece at a time, it's wrong for a rental. If it's waterproof, replaceable in sections, and needs no maintenance cycle, it's right. That single test settles most spec arguments before they start. Telli's high-end residential background means we know which finishes survive a rental and which just inflate the bill.