Siding Installation and Replacement in West Allis, WI
T And J All In Remodeling re-sides West Allis bungalows and Cape Cods packed close on narrow lots, stripping old siding for housewrap and flashing at every opening, in vinyl, fiber cement or engineered wood.
No permit needed to re‑side · Sheathing checked · Fixed written price
4.9 ★
60 Google reviews
A+
BBB Accredited
30+
Years combined experience
West Allis at a glance
What a West Allis Siding Job Covers
New siding only shows the outer layer. T And J checks what keeps a West Allis wall dry through winter: the sheathing underneath, the wrap over it, and flashing at every window and door once old siding comes off.
Scope
Repair to full re-side
One damaged section, a full elevation, or the whole house, set by the sheathing condition underneath.
Behind the siding
Wrap and flashing
Weather barrier lapped shingle-style, flashed at every window, door and roofline.
Permit
Often not required
West Allis waives a permit for re-siding itself. Sheathing repairs or a moved meter can still need one.
Our West Allis scope
How T And J Approaches Siding in West Allis
From one wall on a duplex to a full re-side of a bungalow, the job is set by the sheathing behind the cladding as much as the material on top, and narrow side yards mean access gets planned first.
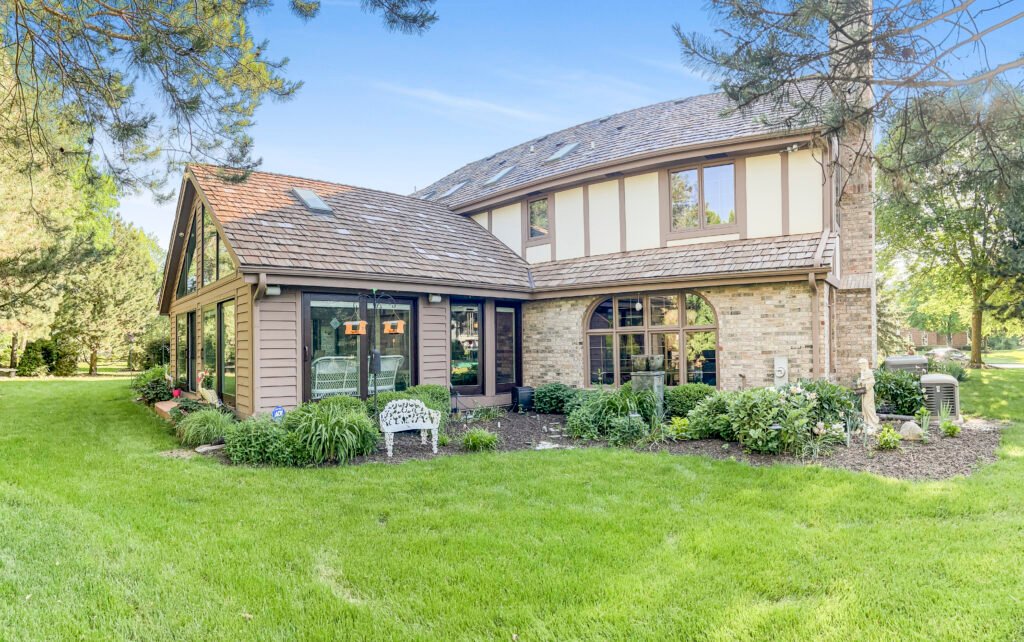
Full re-side
Full siding replacement
T And J strips every wall bare, swaps out weak panels underneath, then wraps the house from one side to the other in fresh wrap, flashing, trim and cladding. A designated address gets Historical Commission sign-off before that starts.
Scope
Whole house
Layers
Sheathing, wrap, flashing
Materials
Vinyl, fiber cement, engineered wood
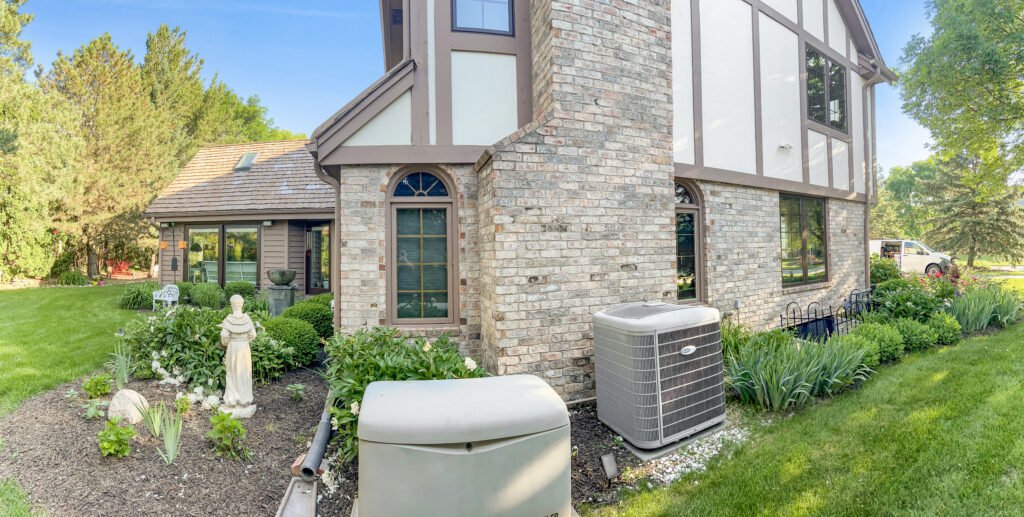
Repair
Siding repair and partial replacement
T And J removes damaged or rotted boards and fixes whatever is soft underneath, then matches the replacement pieces closely, simplest kept to one elevation of a bungalow or duplex.
Scope
One wall or section
Causes
Storm, impact, rot
Match
Profile and color sourced
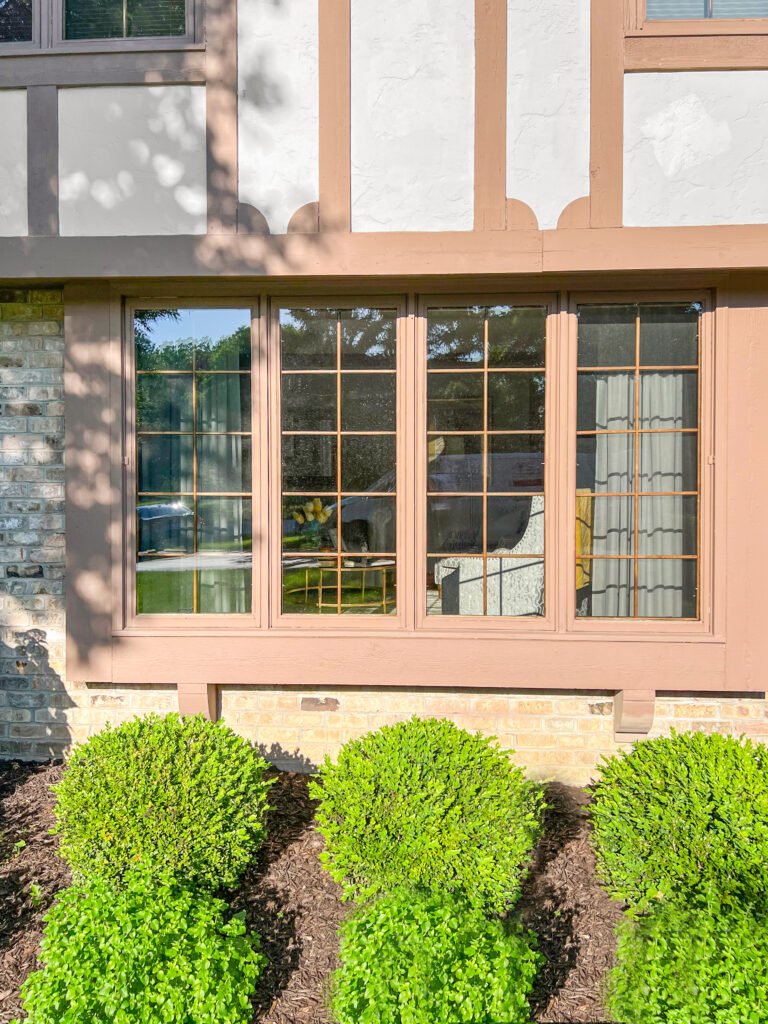
Premium cladding
Fiber cement and engineered wood siding
T And J installs a heavier board or shake with a clean, wood-like finish. Grade and roof clearance and sealed cut ends need planning where a West Allis side yard leaves little room to work.
Materials
Fiber cement, engineered wood
Finish
Factory or field painted
Details
Clearances, sealed cuts
Energy upgrade
Insulated vinyl siding
T And J bonds a foam layer behind the vinyl to stiffen the wall and cover the studs in continuous insulation, cutting drafts through the solid old framing typical of a 1920s bungalow.
Panel
Foam-backed vinyl
Benefit
Stiffer, flatter wall
Pairs with
Sealed house wrap
Trim
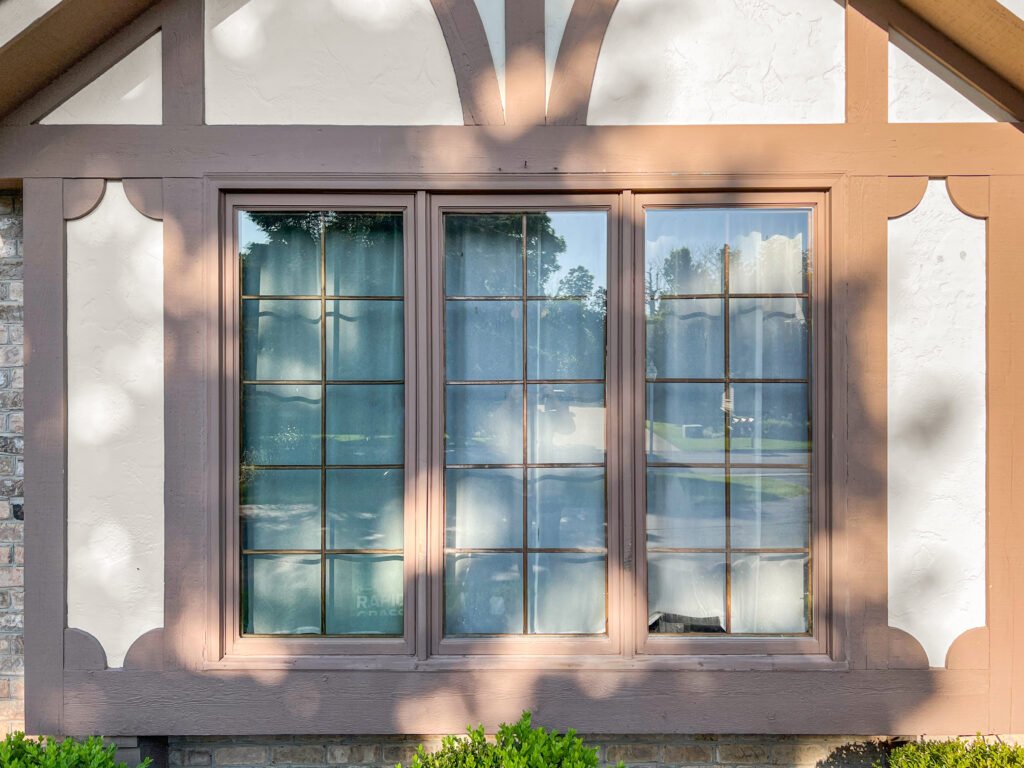
Window trim, soffit and fascia
T And J puts window and door casing back on with new flashing tucked behind it, and swaps out rotted soffit or fascia, often adding venting an older attic never had.
Openings
Window and door trim
Roof edge
Soffit and fascia
Venting
Vented soffit panels
Openings
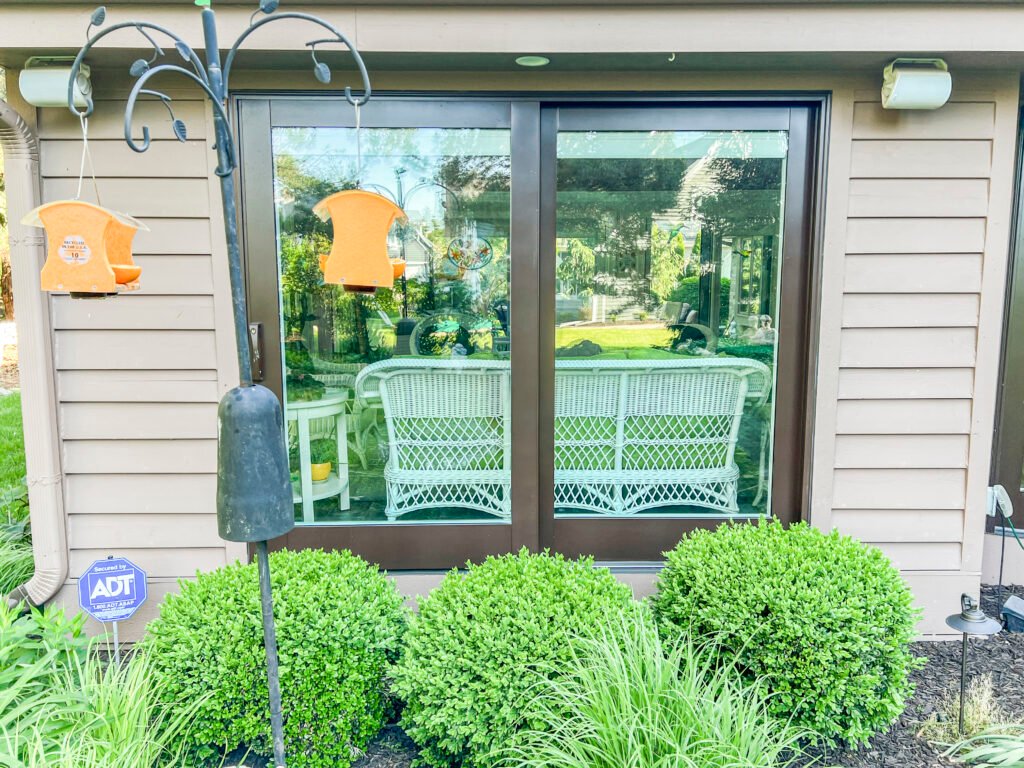
Siding at new windows, patio doors
Swapping a window for the same size needs no permit; a larger one does. Either way, T And J pulls the siding back, ties the barrier into the new unit, then closes it up to match.
Flashing
Sill, jamb and head
Close-in
Matched siding and trim
Pairs with
Window replacement
Finished work
West Allis Siding Photos by T And J
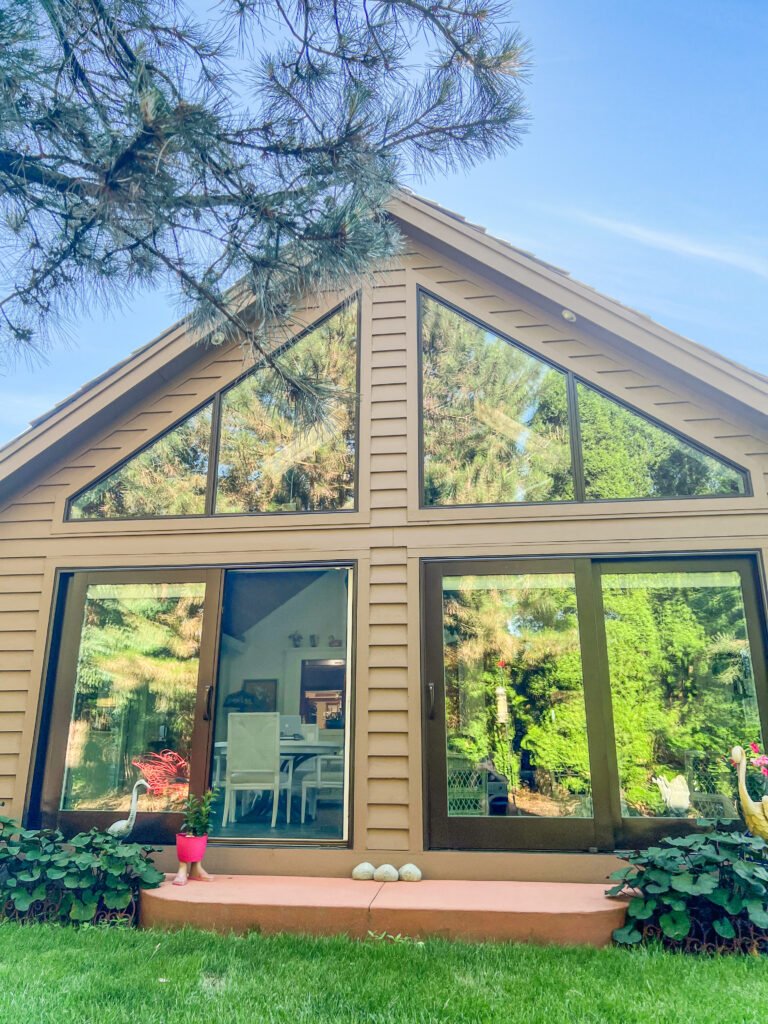
Real T And J siding jobs, including the stone-and-siding home shown below, never a manufacturer rendering.
Full re-side
Tan lap siding beside original stone
Gable wall
New siding around a wall of windows
Rear elevation
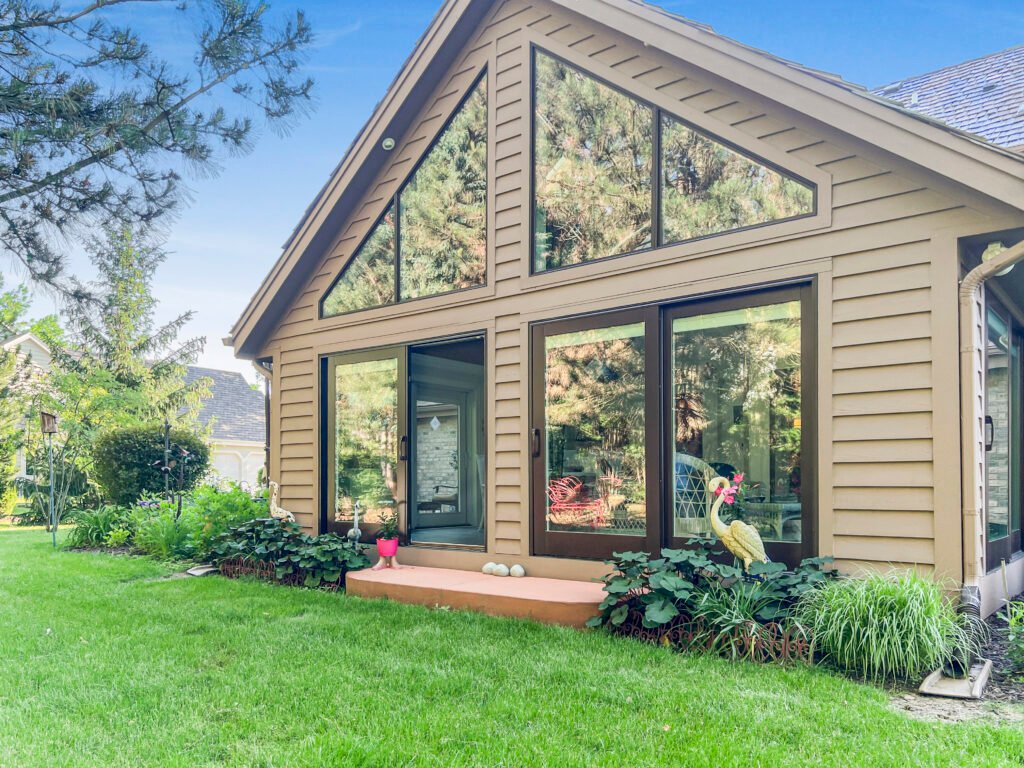
Siding and trim at a tall glass gable
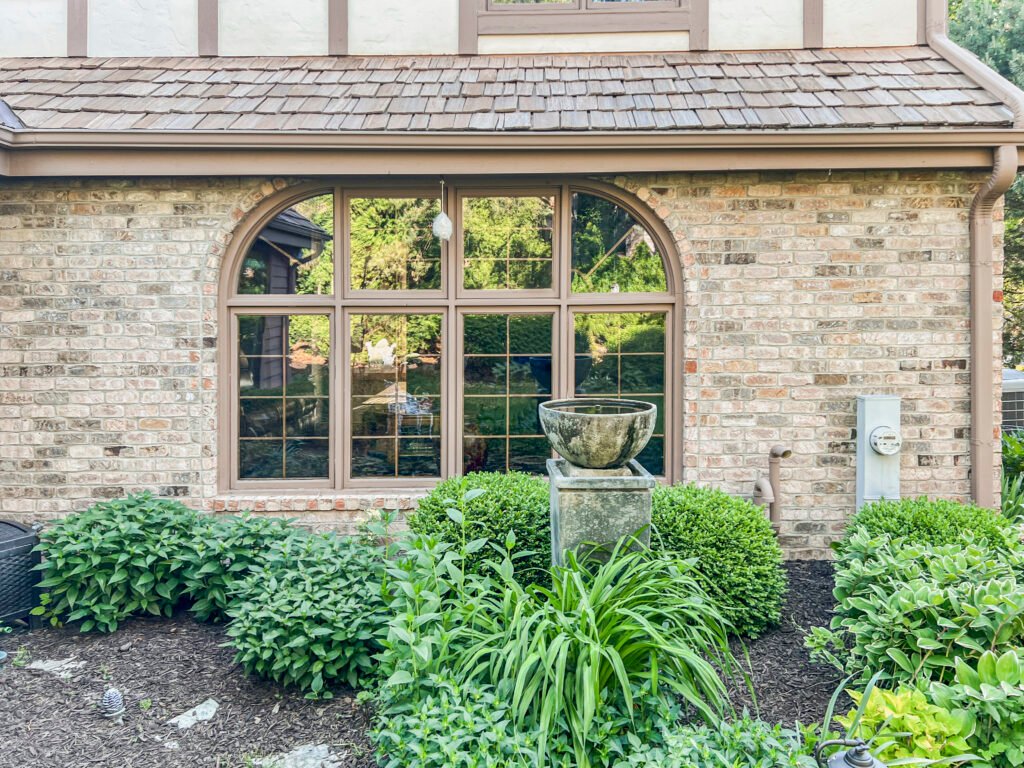
Trim detail
Siding, trim and stone meeting at a window
Side elevation
Siding carried up to the roofline
Additional exterior work is shown in the T And J gallery.
What it costs
Pricing a Re-Side on West Allis Lots
T And J prices siding here by wall area, material, story count and how many openings need flashing. A duplex with two exposures to match, or a bungalow with several old siding layers to strip, can move that either way.
One section
Siding Repair
Spot repair
- Damaged pieces removed
- Wall behind repaired
- Profile and color matched
- Flashing checked nearby
Most requested
One or two walls
Partial Replacement
Elevation
- Full elevation stripped
- Sheathing replaced as needed
- New wrap and flashing
- Matched trim and corners
Whole house
Full Re-Side
Every wall
- All siding removed
- Weather barrier rebuilt
- New trim, soffit and fascia
- Vinyl or fiber cement
Price your siding first
Check current Waukesha County per-square-foot vinyl figures, then bring that range to the West Allis walkaround.
Siding materials
Picking Siding Material for West Allis Homes
Every siding material takes Wisconsin freeze-thaw and wind differently, and on houses spaced this close, the layers behind it matter as much as the look.
Vinyl Siding
Needs no paint; hung loose to move with heat.
Insulated Vinyl
Foam-backed panel, stiffer and better insulated.
Fiber Cement
Resists impact and fire; repainted only every several years.
Engineered Wood
Wide boards, deep wood grain, cut ends need sealing.
Cedar
Real wood shakes and boards for prewar houses.
House Wrap
Lapped weather barrier that sheds water out.
Flashing and Kickouts
Metal and membrane sealing at each opening and roofline.
Vented Soffit
Feeds fresh air to the attic at the roofline.
Siding materials compared
Material
Upkeep
Look
Keep in mind
Typical fit
Vinyl
Wash occasionally, never paint
Lap, Dutch lap, board and batten
Cracks are possible on very cold days
Budget-focused full re-sides
Insulated vinyl
Wash occasionally, never paint
Stiffer, flatter wall appearance
Costs more than plain vinyl
Drafty walls on older framing
Fiber cement
Long stretch between repaint jobs
Crisp wood-like boards and shakes
Heavier, and needs roof and grade clearance
Durable, fire-resistant exteriors
Engineered wood
Needs paint again only occasionally
Wide boards with deep grain
Cut ends and clearances need sealing
Wood look with less upkeep
Cedar
Stain or paint regularly
Natural wood grain
Highest upkeep among these options
Prewar and landmark homes
T And J’s separate guide weighs fiber cement against vinyl in more depth for Wisconsin homes.
Home styles
West Allis Homes We Re-Side
T And J re-sides homes in whatever style already sits on the lot, and West Allis leans prewar and postwar. Close to half its homes date before 1950, with 1920s bungalows, postwar Cape Cods, duplexes and later ranches on the western edge.
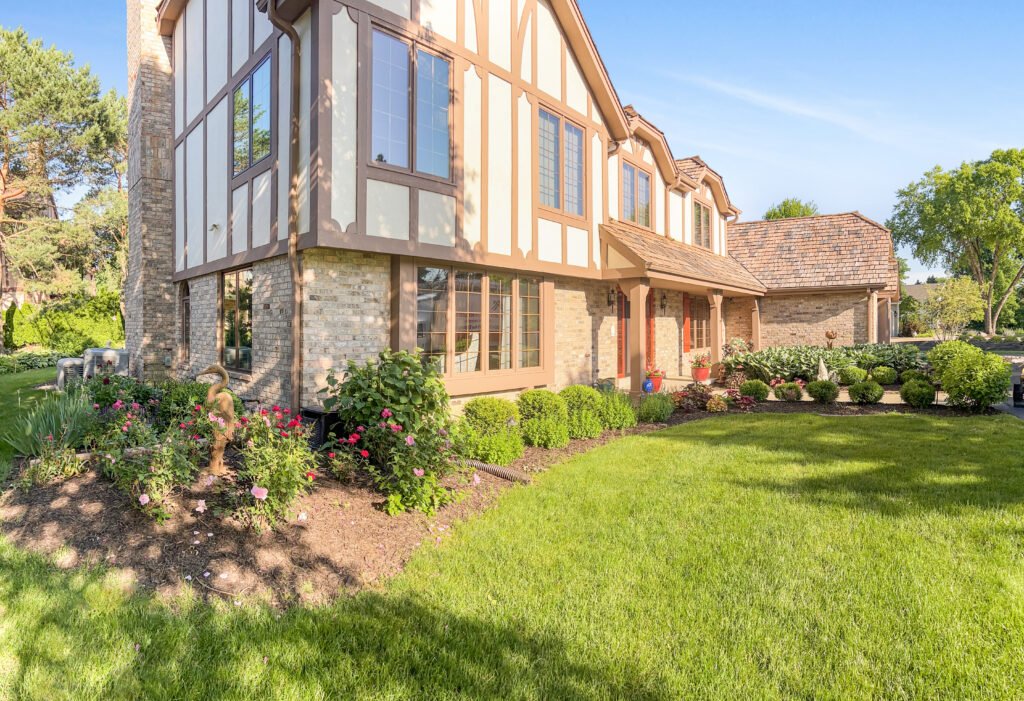
1920s Bungalows
The city’s signature house. Narrow exposures and original trim on a lot with little side clearance, usually re-clad in a matching profile, not a wider one.
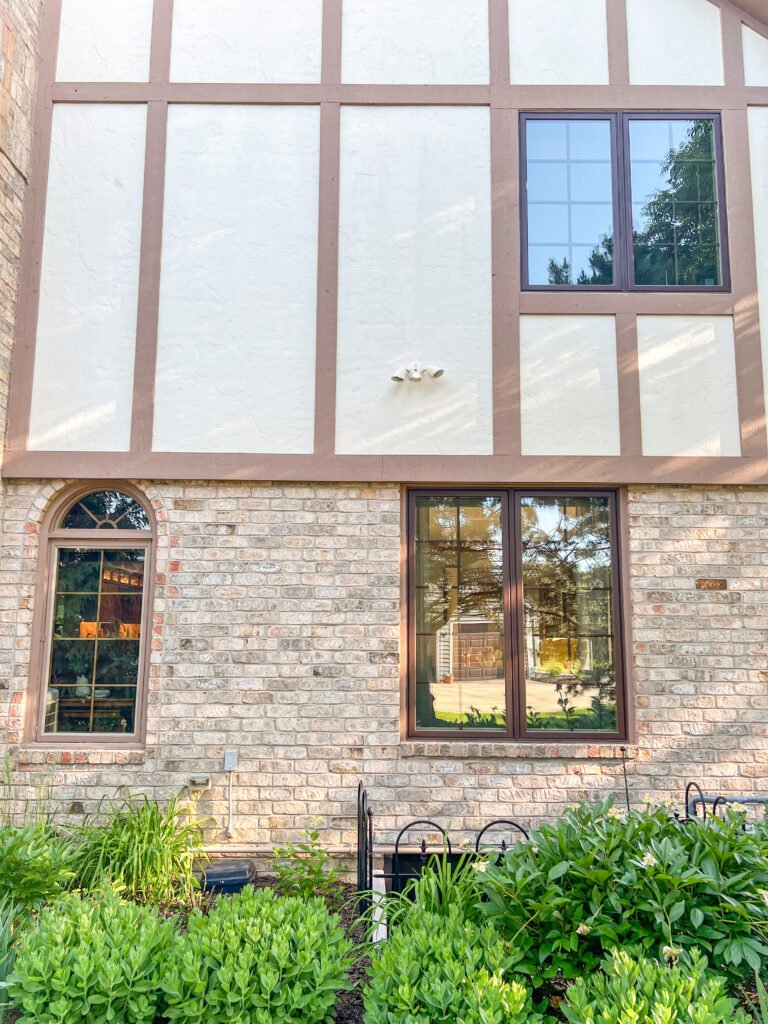
Postwar Cape Cods
Steep roofs and dormered gables, often finished in board and batten or shake panel to break up the elevation.
Upper and Lower Duplexes
Two households behind one exterior wall, so a re-side is priced and scheduled as one job.
Postwar Ranches
More common toward the city’s western edge. Long low elevations suit horizontal lap most.
Siding on Designated Historic Homes
West Allis has landmark properties and the Juneau Highlands district. On a designated house, the Historical Commission reviews the change too.
West Allis permits
Is a Permit Required to Re-Side in West Allis?
Usually not. West Allis does not require a permit to re-side a one or two-family home or garage, or to replace gutters or window trim. An electrical permit is required only if the work moves the electric meter off the wall.
T And J checks whether your job crosses into permitted territory, sheathing, an enlarged opening, or the city’s fifty percent alteration rule, and files with Code Enforcement through the OpenGov portal when needed.
No permit
Re-siding a one or two-family home
Exempt under the city's permit handout.
No permit
Replacing gutters or window trim
Also listed as exempt.
Permit
Replacing rotted sheathing or framing
Structural work is inspected.
Permit
Enlarging a window or door opening
Required for a larger structural header.
Electrical permit
Siding work moves the electric meter
Only when the meter location changes.
Ask first
Any work on a designated landmark
Historical Commission review applies.
The build
West Allis Siding: Step by Step
T And J All In Remodeling finishes each West Allis wall in turn, stripped, wrapped and flashed, so nothing is left exposed overnight. Access on a duplex or tight yard is settled first.
Free walkaround · Fixed price · No deposit to start
Week 0
Walkaround and measurements
John walks the exterior, measures each elevation, probes soft spots near grade, and checks whether the address is designated.
Free, at your house
Selections
Material, color and fixed price
Material, trim and color get picked together, and the job is set at one written number that allows for sheathing.
No deposit to start
Lead time
Permit check and materials
T And J confirms which parts need a permit, files those with Code Enforcement, and orders siding and trim to match.
Handled by T And J
Install
Strip, inspect, wrap and flash
Each wall comes off in turn, sheathing is swapped where damaged, then wrap and flashing go on.
In-house crew
Finish
Siding, trim and cleanup
New siding and trim go up, nails and scrap are cleared from the yard, and Teli and John walk it with you.
Owner sign-off
Google reviews
4.9
4.9 average from 60 Google reviews of T And J remodeling projects across Waukesha County and southeastern Wisconsin.
Where we work
Siding Contractor Serving West Allis and Milwaukee County
T And J works siding jobs from Brookfield into West Allis and the older Milwaukee County suburbs around it, spanning prewar bungalows through newer builds.
Milwaukee County
Milwaukee and Wauwatosa, where duplexes and bungalows close to West Allis share the same narrow-lot access problem.
Western suburbs
New Berlin and Muskego, with more 1970s and later siding reaching the end of its life.
Southern suburbs
Greendale and Franklin, from the planned 1930s village core to newer subdivisions.
Visit or call
Where Is T And J Located?
Based at 985 Georges Avenue in Brookfield, off I-94, T And J drives east into West Allis for every siding job. The estimate visit happens at your house.
T And J All In Remodeling
Brookfield, WI 53045
Monday to Friday
8:00 AM to 5:00 PM
Saturday
8:00 AM to 5:00 PM
Sunday
Closed
Water emergencies
24/7
Siding FAQ
West Allis Siding FAQ
Ask about your siding at (262) 352-9525.
Is a permit required to re-side my West Allis house?
No, in most cases. West Allis does not require a permit to re-side a one or two-family home or garage. A permit applies only where sheathing, framing or an opening is structurally changed, which T And J checks at the walkaround.
Can new siding go over the layers already on an older bungalow?
It is sometimes possible, but many West Allis bungalows already carry more than one layer from past updates. T And J recommends stripping back to the sheathing so rot is caught and the weather barrier is rebuilt properly, not buried under another layer.
Will my duplex re-side count toward the fifty percent rule?
Re-siding itself does not count toward that limit. Replacing sheathing, framing or an opening does, especially alongside a kitchen or bathroom permit taken the same year.
Is my house a designated historic property?
West Allis has designated landmark properties and the Juneau Highlands Residential Historic District. If your address is on that list, the Historical Commission reviews the exterior change before materials are ordered.
How much side yard does the crew actually need?
Enough to stage material and set up scaffolding safely, which is the real constraint on a tight West Allis lot rather than the wall area itself. John plans the access route and any neighbor notice at the walkaround.
Can you match siding on just one elevation?
Usually, on a single wall of a duplex or bungalow where only one section needs replacing. Product lines shift over time, so John brings a sample of the closest current option to the walkaround before anything is ordered.
What happens if the siding work moves my electric meter?
An electrical permit is required only then, since re-siding itself is exempt. T And J flags any meter move at the estimate so it is priced and permitted upfront.
How long does a West Allis re-side take?
A single wall closes out in a day or two. A full re-side takes longer, driven by story count and trim, and the written price comes with a schedule that moves wall by wall.
More services
Other West Allis Remodeling Services
Get started
Get a Written West Allis Siding Price
T And J All In Remodeling has John walk the house, measure each wall, check for permit or Historical Commission review, and send one fixed price. No deposit, no charge for the visit.
Send Your Siding Details
Expect a reply from John that same day.
No deposit · No obligation · Details stay with T And J
