Nashotah Basements Finished Dry, Legal and Village-Permitted
T And J All In Remodeling finishes lower levels in the Village of Nashotah, from 1990s subdivision homes south of Highway 16 to older houses near Watertown Plank Road. Owners Teli and John Karampetsos confirm sewer or septic, file with the village Building Inspector and fix one written price.
Sewer or septic confirmed · Village permit filed · No deposit to start
4.9 ★
59 Google reviews
A+
BBB Accredited
30+
Years combined experience
Build calendar
Nashotah Houses Are Young, and That Shapes the Plan
In a village where over half of residents live in homes built since 1990, three points settle most basement plans on the first call: the budget band, the build calendar and the age of the house standing over the concrete.
Budget band
$20k–$60k+
An open recreation room starts near $20,000. A bathroom, wet bar or bedroom suite lifts the figure, and a home on a private septic system adds a county evaluation before the permit.
Build window
6–10 wks
Permit approval to final inspection for an 800 to 1,000 square foot basement. A bathroom adds two to three weeks and a wet bar one to three.
Built since 1990
1990+
Over half of Nashotah residents live in homes built since 1990, when new subdivisions doubled the village population. John confirms on site what that means for your walls and headroom.
Six project types
Turning One Open Nashotah Basement Into Separate Rooms
Six kinds of lower-level work come up in Nashotah, and all of them follow one order: sewer and moisture questions settled first, then insulation and framing, rough-ins, village inspections and finishes last. One in-house crew carries the job under one fixed price.

Whole basement
One open room, fully finished
In many Nashotah houses the basement is one open concrete room with the furnace, water heater and sump gathered in a corner. It becomes living space with foam insulation on the concrete, framing on a treated plate held off the wall, new circuits, drywall, trim and flooring, while the mechanicals stay behind a service door.
Wall build
Foam first, then framed and boarded
Overhead
Drywall, or lift-out tiles at valves
Floor
LVP, carpet or tile, slab checked
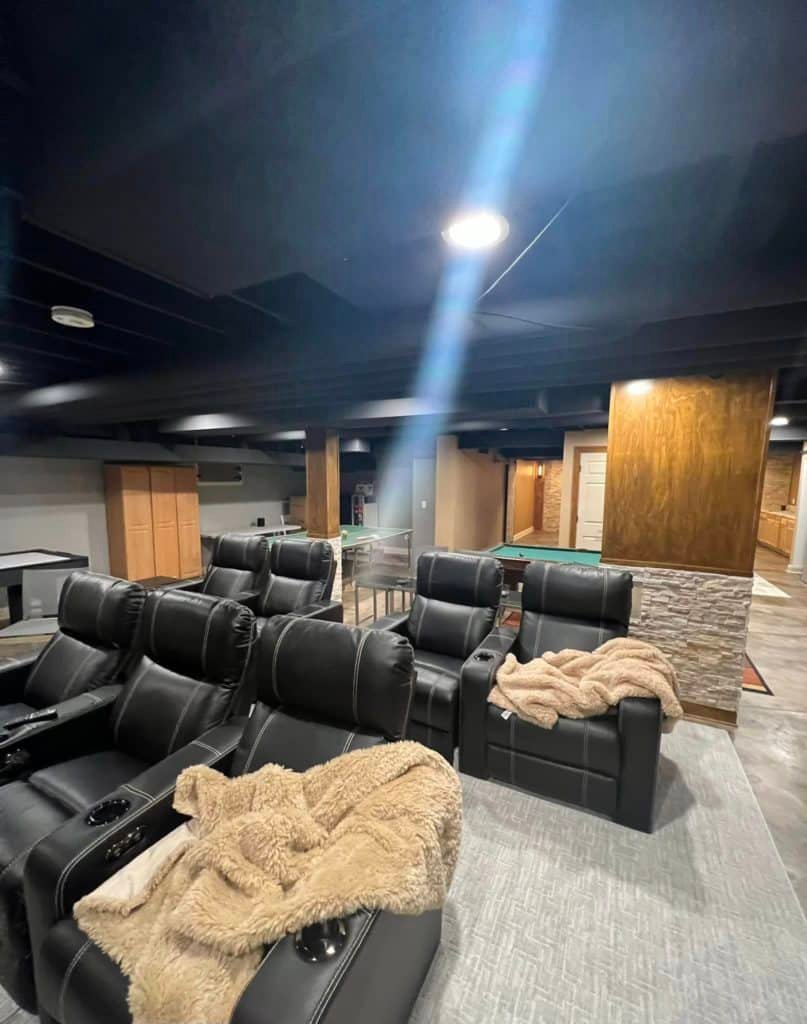
Gathering space
Winter rooms for watching and hosting
A Nashotah lower level is often where the household watches, plays and hosts through a Wisconsin winter. Audio, video and network cable goes in before drywall, recessed lights go on dimmers, the equipment gets its own circuit, and a pool table is placed only after its cue space is measured.
Cabling
Audio, video and network runs
Lights
Recessed LED on dimmers
Room plan
Cue and seating space measured
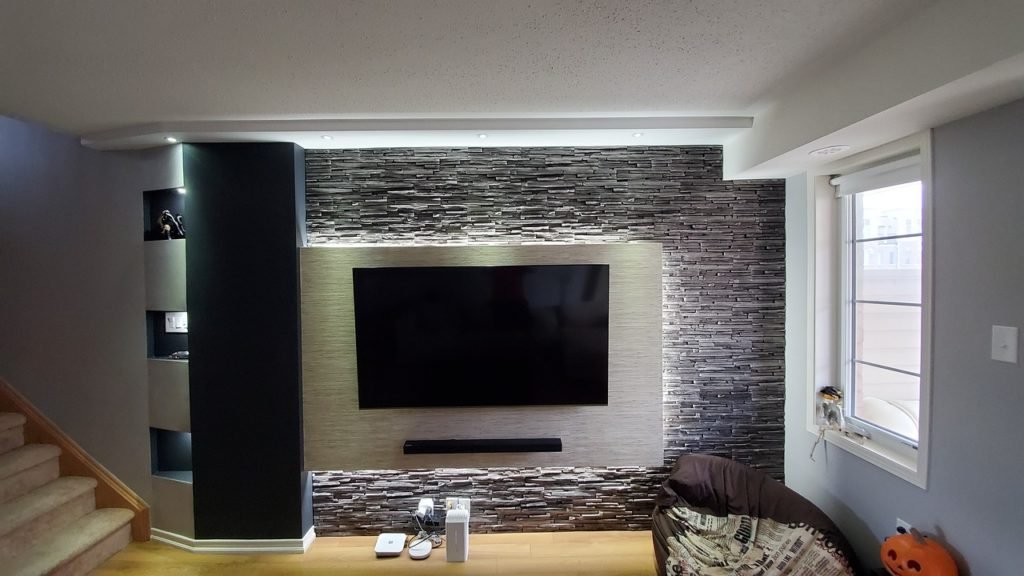
Guest room
Code egress for a guest room
A bedroom below grade needs an egress window with a proper well or an outside door, plus interconnected smoke and carbon monoxide alarms under the Uniform Dwelling Code. For a Nashotah parcel outside the village sewer area, the private system brings a Waukesha County site evaluation into the plan before a bedroom is permitted.
Egress
Opening cut, window and well set
Alarms
Smoke and CO, interconnected
Private system
County evaluation before permit
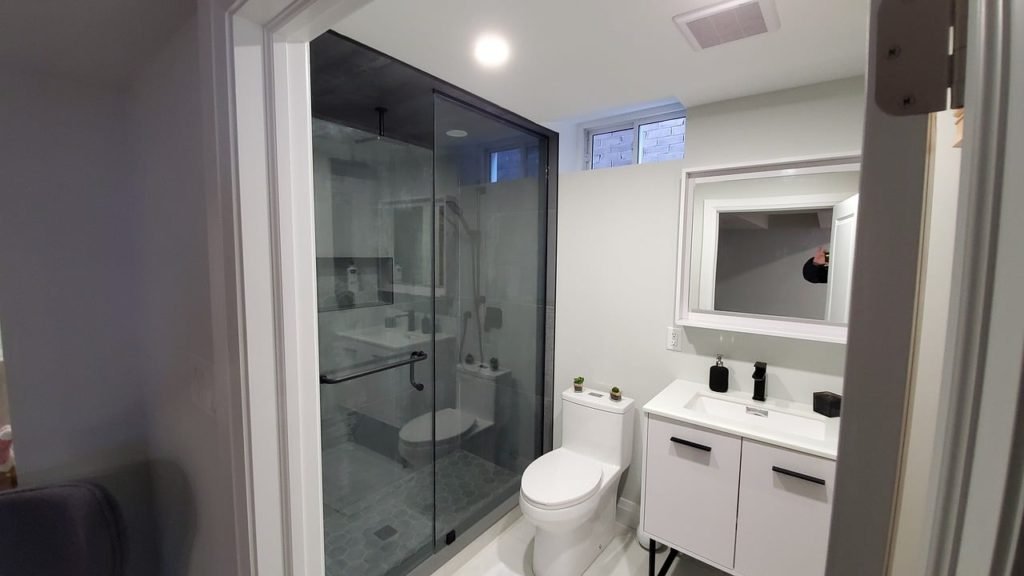
Lower bath
A bath on the Delafield-Hartland line
Sewered Nashotah homes send waste to the Delafield-Hartland treatment plant, and where that line leaves the house decides the design. A main below the slab means saw-cutting the floor and draining by gravity; a main above it calls for an ejector pit or up-flush unit. On a private system, the county evaluation checks the system before permits.
Drain route
Gravity tie-in or ejector pit
Shower
Membraned pan and wet walls
Exhaust
Fan ducted outside
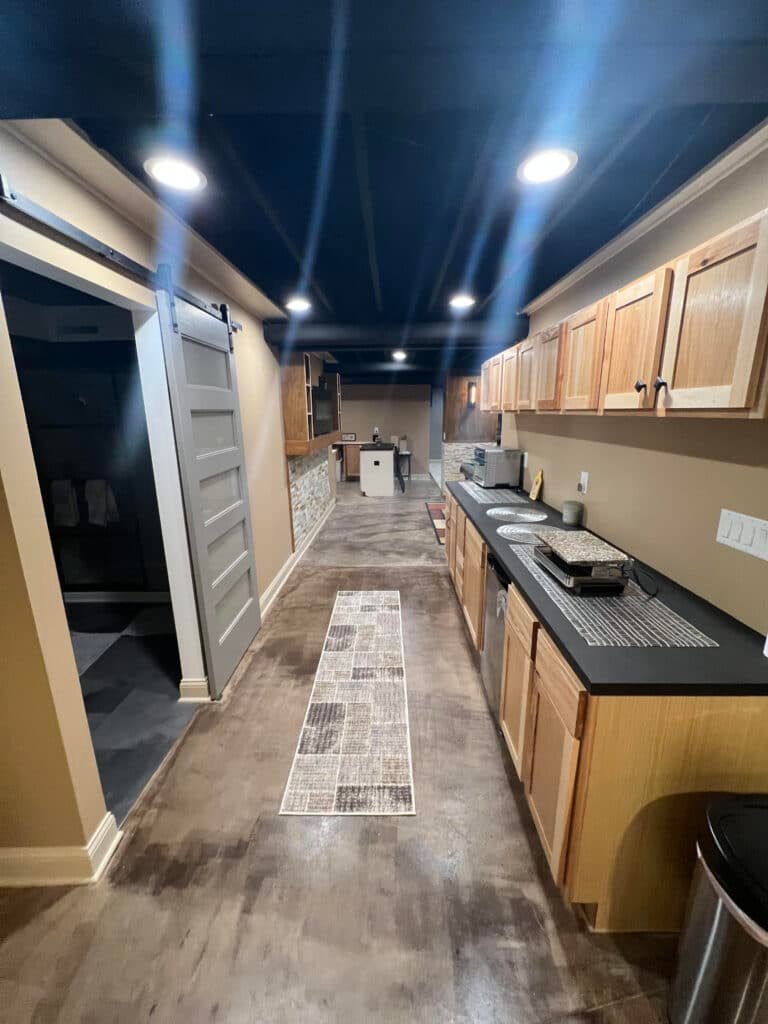
Entertaining bar
Bars and kitchenettes for hosting downstairs
Setting a bar close to the existing stack and supply keeps the plumbing short and the cost down, so its spot is chosen at the walkthrough along with circuits for a beverage fridge or dishwasher. Cabinets, stone and under-cabinet lights go in the way they would in a T And J kitchen.
Supply
Short run to the stack
Circuits
Fridge, ice maker, dishwasher
Counters
Quartz or granite tops
Order
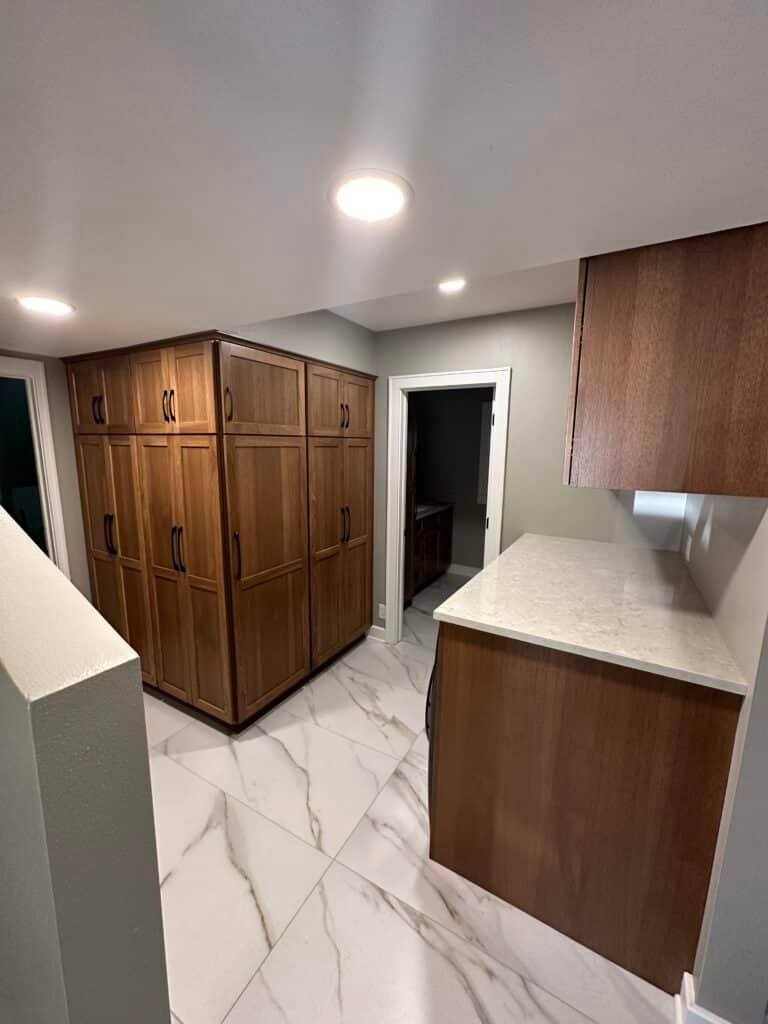
Shelving and a stair with headroom
Built-in shelving, a closet under the stair and a clean utility corner make the rest of the level work. Furnace, water heater, sump and panel keep their service space, and the stair gets code headroom, a graspable rail and switched lighting at top and bottom.
Built-ins
Shelving and under-stair closet
Stair
Rail, headroom and lighting
Utilities
Panel and furnace kept reachable
Built by us
The Crew That Would Build Yours
These are photographs of basements T And J has finished in Waukesha County, not renderings, and the same in-house crew would build your Nashotah lower level.
Theater room
Recliner rows below a dark painted ceiling
Billiards
Pool table set with clearance all around
Stone wall
Stacked stone accent lit by wall sconces
Bar
Galley bar, light wood cabinets, dark counters
Screening room
Projector screen with recliners and recessed cans
Browse more basements, bathrooms and kitchens from T And J jobs in the project gallery.
Price bands
How Much Should a Nashotah Household Set Aside for a Basement?
Plan on roughly $20,000 for an open recreation room and $60,000 or more for a suite with a bedroom and full bath. Square footage sets the base, and plumbing and egress are the big steps up. In Nashotah the sewer question matters as well, because a home on a private system adds a county evaluation before the permit.
Open level
Rec Room Finish
From $20k
- Foam on the walls, then studs
- Drywall or lift-out ceiling
- Recessed lights, new outlets
- Vinyl plank or carpet flooring
Common choice
Adds plumbing
Hosting Level
$20k–$60k
- All of the rec room finish
- Half or full bathroom
- Bar or kitchenette
- Media wiring, built-in storage
Egress and full bath
Guest Suite
$60k+
- Egress bedroom, alarms linked
- Full bath with tiled shower
- Theater, gym or bar space
- Ducts boxed into soffits
Run your own numbers
Measure the space, apply the per-square-foot figures in the guide, and have that number ready when John walks your Nashotah basement.
Materials
Surfaces for Lots Near Nagawicka and Forest Lake
Nashotah borders Lake Nagawicka and Forest Lake, with the Nashotah Lakes close by, and some lots hold ground moisture longer than others. Each basement material is picked for how it copes with vapor and water, then for comfort.
Rigid Foam Board
Closed-cell panels on bare concrete that will not wick moisture.
Closed-Cell Spray Foam
Seals rim joists and fills irregular block faces in one layer.
Moisture-Resistant Drywall
Mold-resistant panels for wet walls in baths, bars and laundry.
Drop Ceiling
Tiles lift out for access to shutoffs, junctions and cleanouts.
Luxury Vinyl Plank
Waterproof core plank suited to most finished basement rooms.
Porcelain Tile
Unharmed by standing water, used where spills and showers happen.
Carpet and Pad
Soft underfoot in bedrooms and theater rooms, on a slab proven dry.
Egress Window Wells
Galvanized steel or composite wells matched to each new opening.
Floors side by side
Material
Water
Comfort
Use it in
Luxury vinyl plank
Waterproof core
Firm, mildly warm
Family and game rooms
Porcelain tile
Not affected
Cool unless heated
Baths, bars, laundry
Carpet with pad
Weak in a flood
Soft, warm
Guest rooms, theaters
Engineered wood
Fair, dry slab only
Real wood, warm
Rooms with vapor control
Sealed concrete
High
Hard, cool
Gym, workshop, storage
Solid hardwood is left off below-grade slabs. Where a Nashotah slab tests damp, a vapor barrier or dimpled subfloor panels go down before any finish floor.
Village growth
A Small Village That Doubled in the 1990s
Nashotah stayed small for decades after incorporating in 1957, with fewer than 600 residents in 1990. Subdivisions in the 1990s then doubled the population by 2000, so the village pairs a modest number of older houses with a large share of newer ones, and each group brings a different kind of basement.
Before 1957
Houses from the years when Nashotah was part of the Town of Delafield, near the old village centre and Watertown Plank Road. Lower headroom, older masonry and moisture work before framing are common.
1957 to 1989
The slow-growth decades after incorporation. Ranches on block or early poured walls, often around seven feet to the joists, with ducts that decide where rooms can go.
1990s subdivisions
Neighborhoods such as Lake Country Estates, built from 1991 to 1999 south of Highway 16. Poured walls and fuller headroom tend to give finishing a strong starting point.
2000 and newer
Larger houses built after the 1990s boom, some toward the lakes and some extended in stages. Sloped lots can offer a walkout door that serves as a bedroom exit.
What changes by era
Wall type decides the insulation and moisture plan, and headroom decides between soffits and a drop ceiling. John checks both in person, along with whether the house is sewered or on its own system.
Building Inspector
Who Permits a Basement Finish in Nashotah?
The Village of Nashotah. Its code requires a permit before any building, or part of one, is altered, and the village Building Inspector issues building and occupancy permits and makes the inspections. Electrical and plumbing work carry permits of their own.
Three local details shape the filing. Nashotah was part of the Town of Delafield until it incorporated in 1957, and a 53058 mailing address does not prove a parcel sits inside the village, so T And J checks the tax bill before quoting. The village zoning code excuses alterations of 150 square feet or less that do not change the use from a zoning permit; whether a larger interior finish needs one is confirmed with the village. And where a home lies outside the area designated for village sewer, Waukesha County asks for a Preliminary Site Evaluation before remodeling permits, and before any bedroom is added. T And J files every permit and meets the inspector at each stage.
Permit
Framing new rooms
Village building permit; framing inspected.
Permit
New circuits and lighting
Electrical permit; rough-in inspected.
Permit
Bathroom or bar plumbing
Plumbing permit; rough-in checked before cover.
Permit
New egress window in the foundation
Building permit; opening and well inspected.
County step
Remodeling a home on private septic
Preliminary Site Evaluation before permits.
Usually none
Paint, sealer or new flooring
Surface work, no systems touched.
Village timeline
The Route From First Visit to Finished Basement
An 800 to 1,000 square foot Nashotah basement runs about six to ten weeks from permit approval to final inspection, and a fuller build-out ten to twelve. Village permit review and, on a private system, the county evaluation set the start date more than the carpentry does.
Free visit · Fixed written price · Village permits handled
Week 0
Walkthrough, sewer and moisture
John measures, reads walls and slab for moisture, notes duct and beam heights, and confirms whether the house drains to village sewer or a private system.
No charge, on site
Weeks 1–2
Drawings and one price
Rooms, egress, bathroom placement and finishes are drawn and priced as a single written figure.
Nothing due to start
Before work
Village permits and orders
T And J files building, electrical and plumbing permits with the village, starts any county evaluation, and orders windows and fixtures.
Filed by T And J
Build
Framing, rough-ins, inspection
Foam and framing go up, wiring, plumbing and ducts follow, and nothing is covered until the village inspector signs off.
One crew start to finish
Finish
Drywall, finishes and final
Drywall, paint, trim, floors and fixtures go in, final inspection passes, and Teli and John walk the finished level with you.
Owner walk-through
Google reviews
4.9
4.9 average from 59 Google reviews of T And J remodeling projects across Waukesha County and southeastern Wisconsin.
Bordering villages
Villages and Towns Bordering Nashotah
T And J runs one crew from a shop at 985 Georges Avenue in Brookfield, off I-94, and finishes basements through Lake Country, including the villages and towns that border Nashotah.
North and west
Chenequa, Okauchee and Oconomowoc, closer to the Nashotah Lakes, where a sewer or septic check is part of every basement quote.
South toward Nagawicka
The City and Town of Delafield, where the permit office depends on which side of a line the parcel sits, much like Nashotah’s 53058 addresses.
East along I-94
Hartland, Pewaukee and Brookfield, where subdivision homes from recent decades often have poured basements with room for a guest suite.
Visit or call
Where Is T And J Located?
The T And J shop and office are at 985 Georges Avenue in Brookfield, just off I-94 east of Lake Country. John meets Nashotah owners in the basement itself, where walls, slab and drain line can be seen.
T And J All In Remodeling
Brookfield, WI 53045
Monday to Friday
8:00 AM to 5:00 PM
Saturday
8:00 AM to 5:00 PM
Sunday
Closed
Water emergencies
24/7
53058 questions
Basement Questions From Nashotah Homeowners
A question about your own lower level? John takes calls at (262) 352-9525.
Is every 53058 address permitted by the Village of Nashotah?
Not always. Nashotah incorporated in 1957 out of the Town of Delafield, and a 53058 mailing address can belong to a parcel outside the village line. Inside the village, the Building Inspector issues building and occupancy permits and inspects the work. T And J reads the tax bill before quoting and files with whichever office governs the parcel.
How do we know if the house is on village sewer?
The village code requires homes to connect to village sanitary sewer, except in areas not designated for sewer service, where a private on-site system is used instead. Sewered wastewater goes to the Delafield-Hartland plant. John confirms which applies on the first visit, because it shapes both the bathroom design and the permit steps.
We are on a private septic system. Can the basement get a bedroom?
Usually, with an added step. Waukesha County requires a Preliminary Site Evaluation, including a soil test and tank capacity check, before permits for work that adds bedrooms to a home on a private system. The room also needs an egress window or exterior door and interconnected smoke and CO alarms. T And J starts the county step while the design is drawn.
What can a basement in a 1990s Nashotah subdivision hold?
Often a lot. Lake Country Estates and other 1990s neighborhoods tend to have poured walls and more headroom than older village houses, so a family room, bathroom, bar and bedroom can usually fit. John still checks for dampness, duct runs and where the sewer leaves the house before quoting.
Can an older house near Watertown Plank Road be finished below?
In most cases, after an honest look. Houses from before the 1957 incorporation can have older masonry, low joists and a history of seepage. John measures headroom and reads the walls first. If moisture or height rules out living space, you hear that before any price, not after the drywall.
Our lot is near Nagawicka or Forest Lake. Is the basement too damp?
Not automatically. Living near the water does not rule out a finish, but it raises the stakes on the moisture check. Grading, downspouts, the sump and any past water are reviewed first, and drain tile or waterproofing is priced where needed. If the basement has already flooded, T And J’s 24/7 water damage crew dries it before finishing starts.
Is a radon test worth it before the walls close?
Yes. The Wisconsin Department of Health Services estimates that roughly one Wisconsin home in ten carries high radon, and Waukesha County Environmental Health sells test kits. Test before drywall: at 4 pCi/L or higher, a mitigation pipe is far easier to route through open framing.
What does a Nashotah basement cost, and how long does it take?
An open recreation room starts near $20,000, a level with a bath and bar runs $20,000 to $60,000, and an egress bedroom suite $60,000 or more. For 800 to 1,000 square feet, allow six to ten weeks from permit approval to final inspection, plus two to three for a bathroom.
Other rooms
Other Nashotah Remodeling Services
Village visit
A Free Look at Your Nashotah Lower Level
On the free visit John checks your Nashotah basement for water, measures headroom, confirms sewer or septic and the permit office, then sends one fixed written price. No deposit and no charge for the visit.
Reach John About Nashotah
John answers the same working day.
No deposit · No obligation · Details stay with T And J
