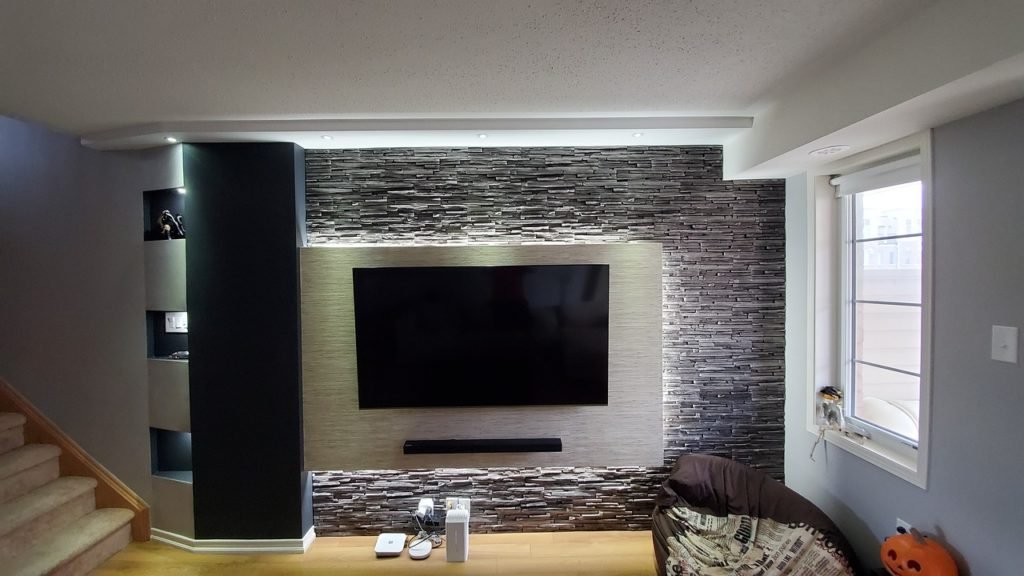
 Basement project - T&J
For a typical 800-1,000 sq ft basement finishing project in this market, plan on roughly $85,000-$100,000 for a well-finished space with a bathroom. Basic finishing without major plumbing runs lower, around $48,000-$50,000. We'll break down the full range below, plus why addition bids swing so much wider from one contractor to the next, and where the basement finishing cost per square foot in Waukesha County actually lands on a typical ranch home.
Finished Basement vs Home Addition: The Short Answer
A finished basement usually wins on cost recouped per dollar spent. A home addition usually wins when you need square footage or a bedroom count the appraisal district will credit. That's the short version. The rest of this guide explains why, using numbers specific to what a Waukesha County remodel actually costs right now.
The mechanism is simple once you see it. Basement finishing works with a shell that already exists. The foundation, walls, and roof are already built and already conditioned. So most of the cost goes to framing, drywall, flooring, and finishes, not structure. An addition builds all of that from scratch. New footings. A new roofline. Siding that has to tie in cleanly. Extended HVAC. That's why additions cost more per square foot almost everywhere in southeastern Wisconsin, not just here.
On resale, homeowners nationally who finish a basement recoup about 86% of project cost on average when they sell. That figure comes from the National Association of Realtors' Remodeling Impact Report, a national dataset rather than a Wisconsin-specific survey. Local resale patterns for basement finishing generally track close to it, though. Additions don't have one clean number like that, because ROI depends heavily on what's added. A bedroom-and-bath addition holds value very differently than a sunroom. For a typical 800-1,000 sq ft basement project in the Waukesha market, figure roughly $85,000-$100,000 for a finish with a bathroom and decent-quality materials, with a lower entry point around $48,000-$50,000 for basic finishing without major plumbing work.
Cost Per Square Foot: Basement Finishing vs Addition
Basement finishing breaks into a few clear tiers, and knowing them helps you tell whether a bid on your Brookfield or New Berlin ranch is actually complete:
- Basic finishing: $48,000-$50,000. Framing, insulation, drywall, flooring, lighting, trim, no major plumbing added.
- Mid-range remodel: around $85,000. Adds a fitness room, guest bedroom, home office, or entertainment space with better flooring and finish materials.
- 800-1,000 sq ft finish with bathroom: $85,000-$100,000. Includes a bathroom, dry bar, and electric fireplace.
- Larger 1,000-1,200 sq ft finish: $100,000-$125,000. Bathroom plus a media area and custom dry bar.
- Luxury finish: $125,000 or more. Full bathroom, wet bar, custom cabinetry, specialty lighting, and premium flooring throughout.
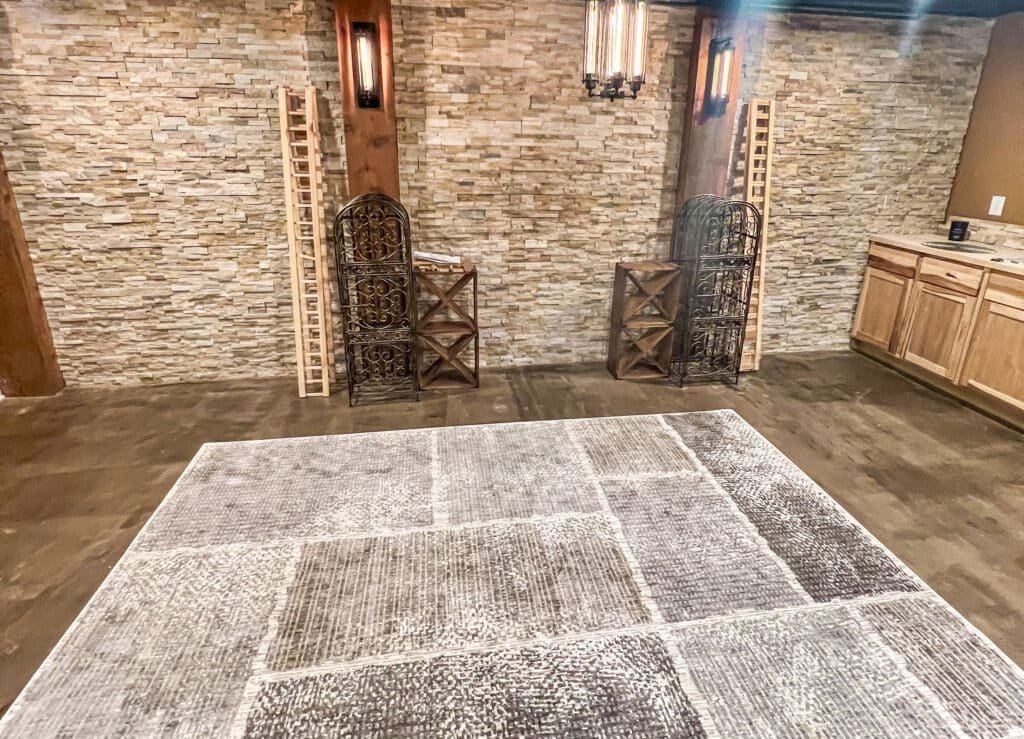 Basement - T&J
Home additions don't sort into as clean a tier structure. That's actually the point, because additions carry cost drivers a basement never touches. Picture a 1960s split-level in Menomonee Falls with a slab-on-grade garage and a shallow crawlspace under half the house.
Want this priced for your basement?
John walks your space, measures it, and leaves a written itemized estimate. No cost, no obligation, no sales script.
Adding a primary suite off the back means new footings poured below the frost line. Southeastern Wisconsin's frost depth typically pushes footings well below grade to avoid heave, and skipping that depth is one of the most common ways a lowball addition bid gets underscoped. It also means a roofline tied into the existing structure without leaking, siding that matches or transitions cleanly, and an HVAC system that either gets extended or supplemented with a new zone.
None of that exists in a basement project, because the basement is already enclosed and already part of the home's conditioned envelope. According to the U.S. Department of Energy's guidance on home additions, foundation depth and structural tie-ins are consistently among the largest variable costs in any addition project, which lines up with what we see bidding jobs across Waukesha County [energy.gov home additions guidance]. If you're comparing two addition quotes and one is dramatically lower, check whether it accounts for footings, roof tie-in, and HVAC capacity, or whether it quietly assumes those problems away.
Homeowners recoup about 86% of basement finishing project cost at resale on average nationally, one of the stronger returns among discretionary remodels.
What Each Project Adds to Resale Value
A finished basement adds real value in a Pewaukee or Waukesha ranch, but not dollar-for-dollar against main-floor space. Nationally, finished basement square footage is generally worth about 50-60% of the value per square foot of main-floor living space. That ratio isn't a Wisconsin-specific study. Local appraisers we work with in Waukesha County apply the same grade-level logic, though: below-grade square footage, even beautifully finished, gets discounted against main-floor space because appraisal guidelines weight light access and egress, not finish quality alone.
An addition works differently. Because it's built at grade, it adds to your appraised living square footage at full value, and it can raise your bedroom or bathroom count. Buyers and appraisers weight both of those heavily. This often matters more to a home's market position than bonus basement space, especially in Brookfield and New Berlin neighborhoods where comparable homes sell on bedroom count more than total finished square footage.
Not all additions perform equally. A bedroom-and-bathroom addition tends to hold value well because it changes the home's functional profile. A sunroom or standalone bonus room usually doesn't, since it adds no bedroom or bathroom and buyers treat it as a nice-to-have rather than a need. If you're weighing that specific tradeoff, comparing remodel versus new construction costs in Wisconsin covers the sunroom case in more detail, since that's the addition type most likely to underperform a basement finish on ROI.
What a Complete Scope Looks Like (So You Can Catch a Low Bid)
A complete basement finishing quote for a Waukesha County home should include an egress window if you're adding a bedroom. Code minimum is a 5.7 sq ft opening, at least 24 inches tall and 20 inches wide, with the sill no higher than 44 inches off the floor. It should also include compliance with the 7-foot minimum ceiling height for living space, permit pulling, electrical and plumbing rough-in, and proper moisture and vapor barrier prep before anything gets closed in.
A complete addition quote covers different ground. It needs footings poured below the frost line, an engineered roof tie-in, exterior siding or finish matched to the existing house, an HVAC load calculation for the new square footage, and permit and zoning setback review, which varies by municipality across the county.
A bid that skips egress windows, skips the permit line item, or won't specify footing depth isn't actually cheaper. It's incomplete. That gap doesn't disappear. It shows up three weeks into the project as a change order, usually at a worse price than if it had been scoped correctly from the start.
| Scope item | Basement finishing | Home addition |
|---|---|---|
| Egress window (if bedroom) | Required, 5.7 sq ft min | Not applicable, already at grade |
| Ceiling height | 7 ft minimum | No minimum concern, built to spec |
| Foundation work | None, shell exists | Footings below frost line |
| Roofline | None | Engineered tie-in required |
| HVAC | Existing system, may need supplement | Load calc and extension required |
| Permit | Required for walls/electrical/plumbing | Required, often with zoning review |
For the code specifics in full, Wisconsin basement bedroom egress code covers the requirement in detail. Read it before your second contractor walkthrough so you know exactly what to ask about.
Wisconsin municipalities require a building permit for any basement finishing that adds walls, electrical, plumbing, or a bedroom, under the state's Uniform Dwelling Code enforced by the Wisconsin Department of Safety and Professional Services. Inspectors verify egress compliance, ceiling height, and moisture barrier work before it's closed in with drywall. You can check permit requirements for your municipality through the Wisconsin DSPS Uniform Dwelling Code portal.
Questions to Ask Every Contractor Before You Compare Bids
If you're getting 2-3 bids side by side, these questions surface the scope gaps that make one number look cheaper than another:
- "Does this include egress window installation if I want a bedroom down there?"
- "Is the permit fee and pulling included in your quote, or is that an add-on?"
- "What ceiling height are you finishing to, and does it meet the 7-foot code minimum?"
- "For the addition, what's your footing depth, and how are you handling frost heave risk on this lot?"
- "Is HVAC load calculated for the new square footage, or are you tying into the existing system as-is?"
- "What happens if the inspector flags something mid-project? Does that come back to me as a change order?"
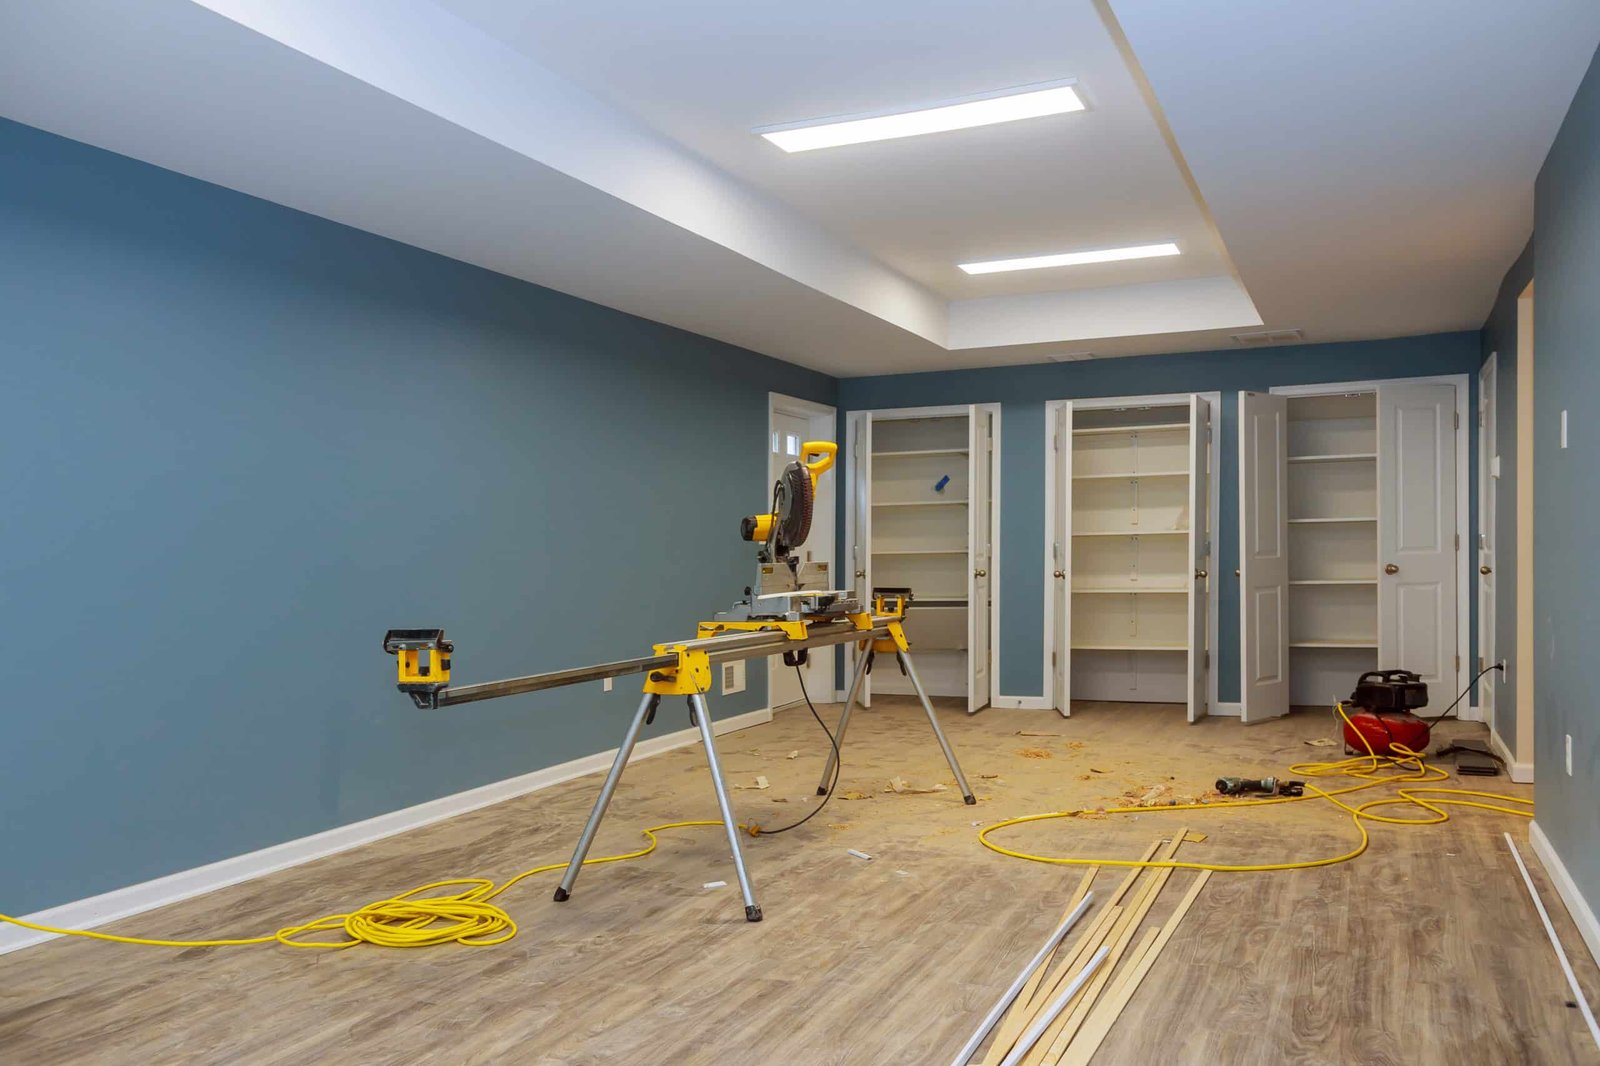 Basement - T&J
Ask the same six questions of every bidder. It isn't about catching anyone in a lie. Most low bids aren't dishonest. They're just scoped incompletely because the contractor is trying to win the number. Asking these questions up front puts the real scope on the table before you sign anything, which is exactly what a comparison shopper needs at this stage.
Write down each contractor's answer to the footing-depth question specifically. If someone can't give you a straight answer on frost depth for your lot, that's a bigger red flag than the price itself.
Which Project Fits Your Goal: Space, Resale, or Budget
If your goal is maximum resale return per dollar spent, basement finishing usually wins. It costs less up front and recoups a higher share of that cost, around 86% on average nationally, than most discretionary home improvement projects manage. If your goal is an extra bedroom or bathroom that actually changes how the home functions and appraises, an addition is the right tool even though it costs more per square foot. Appraisers and buyers weight grade-level bedrooms and bathrooms differently than basement bonus space, and that difference matters more in some Waukesha County neighborhoods than others.
Budget-constrained homeowners have a clear lower entry point with basement tiers. Basic finishing starts around $48,000-$50,000, well under what most additions cost even at their most modest. Some homeowners split the difference over time. They finish the basement now for immediate livable space and resale lift, then add on later once budget and timeline allow. That's a legitimate phased approach, not a compromise, and it's worth discussing sequencing with whoever quotes your basement work first, since it can affect how future addition plans tie into existing mechanicals.
Financing shapes this decision too. A HELOC (home equity line of credit) is common for basement finishing because the project cost fits comfortably within most homeowners' available equity, and draws can match the payment schedule. Additions, running higher in total cost, more often get financed with a cash-out refinance or a dedicated construction loan, since lenders sometimes want a larger project tied to a longer-term rate rather than a revolving line. Talk to your lender about which option fits your total project cost before you finalize scope, because the financing choice can affect your timeline as much as the contractor's schedule does.
What This Looks Like in Waukesha County Homes
Waukesha County's housing stock splits fairly evenly between two patterns, and each tends to favor a different project. Ranch homes, common in Brookfield, New Berlin, and parts of Pewaukee, usually have a full basement footprint already matching the main floor. That makes basement finishing the more natural first move. Split-levels and colonials, more common in older Waukesha and Menomonee Falls neighborhoods, often have primary suites or kitchens that feel undersized for how the home gets used today. That's where additions tend to come up.
Egress window and ceiling height requirements apply consistently across Wisconsin municipalities, so that part of the code doesn't shift town to town. Permit timelines and setback rules do shift, though, and that's genuinely where local experience matters more than price. The City of Waukesha, for example, typically processes standard residential permits within a few weeks of a complete application, while a project requiring a zoning variance or setback review, common for additions that push closer to a side yard, can take considerably longer depending on the municipality's board schedule. New Berlin's setback requirements for additions differ from Brookfield's in some zoning districts, which is exactly the kind of detail that trips up a homeowner comparing bids without knowing to ask about it.
On a recent basement project in a Brookfield ranch, John, who handles project management on every T&J job, walked the full scope with the homeowners before quoting: egress window placement, ceiling height clearance around ductwork, and the permit timeline for that municipality, all priced in up front. The finished bid matched the final invoice within a normal materials-cost variance. A different job told a similar story. A homeowner in Pewaukee planning a primary suite addition assumed her existing furnace could handle the extra square footage; the load calculation showed otherwise, and pricing that in during the quote avoided a mid-project surprise that would have delayed the whole schedule.
Get a Straight Comparison for Your Project
Both projects can add real value. The right one depends on what you're solving for: resale return, extra bedrooms, or a hard budget ceiling. A free in-home consultation is the most reliable way to get an apples-to-apples comparison of basement finishing versus an addition for your specific home and goal. It's a scope walkthrough, not a sales pitch. Telli, who still runs the tools on-site, and John, who handles every project's communication personally, are a father-son team that prices egress windows, footing depth, and permit timelines into the quote up front, not discovered mid-project. That's why our basement remodeling in Waukesha County quotes tend to hold from first walkthrough to final invoice.
For a firm number on your own project, free in-home estimate.
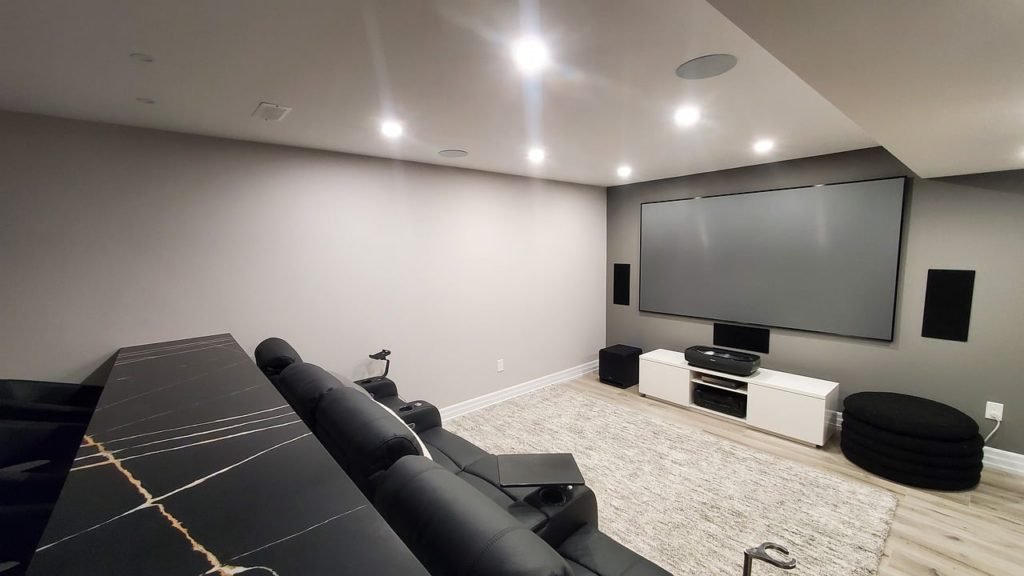 Basement - T&J
Frequently asked questions
Does a finished basement add as much value as a home addition in Wisconsin?
Not per square foot. A finished basement is typically valued at 50-60% of main-floor living space by appraisers, a national ratio, because it's still below grade even with premium finishes. But basements cost less to finish and recoup a higher percentage of that lower cost, around 86% per national resale data, so the dollar-for-dollar return is often better even though the per-square-foot value is lower. Appraisers weight grade-level access and egress more than finish quality alone.
Why do home addition quotes vary so much more than basement quotes?
Additions involve variables a basement never touches: foundation depth, roofline integration, exterior material matching, and HVAC capacity. Two contractors bidding the same addition can land far apart if one prices footings to full code depth and the other cuts corners on that line item. Foundation and structural work is the single biggest cost swing in an addition, and it's also the easiest thing for a lowball bid to underscope.
Do I need an egress window if I finish my basement into a bedroom?
Yes. Wisconsin building code requires an egress window for any room used as a bedroom, with a minimum 5.7 sq ft opening, at least 24 inches tall and 20 inches wide, with the sill no more than 44 inches off the floor. It's a life-safety requirement, the code-mandated emergency exit if the stairwell is blocked in a fire. Skipping it is both a code violation and a resale red flag once an inspector sees it.
Is it cheaper to finish a basement or build a room addition?
Basement finishing is almost always cheaper per square foot because the shell, foundation, walls, roof, already exists and is already climate-conditioned. An addition builds all of that from scratch, which is why you're paying for structure, not just finishes, in an addition. If a basement needs significant moisture remediation or a full egress retrofit, the cost gap narrows, but it rarely closes completely.
Can I finish my basement without a permit in Wisconsin?
No. Any basement finishing that adds walls, electrical, plumbing, or a bedroom requires a building permit in Wisconsin municipalities under the state's Uniform Dwelling Code. Inspectors need to verify egress compliance, ceiling height, electrical code, and moisture barrier work before it's closed in with drywall. Skipping the permit creates a disclosure problem at resale and can force you to open walls back up if a future buyer's inspector flags unpermitted work.
Which adds more bedrooms: finishing a basement or adding a room?
Either can add a bedroom, but an addition adds it at grade level with full-size windows, which appraisers and buyers generally weight higher than a basement bedroom, even one with a fully compliant egress window. Buyer perception plays a real role here. A basement bedroom is still marketed and shown differently than a main or upper-level bedroom, and that's part of why additions can carry a different ROI profile despite the higher cost.
How should I finance a basement finish versus an addition?
Most homeowners finance basement finishing with a HELOC, since the project cost typically fits within available home equity and draws can match the payment schedule. Additions, costing more overall, are more often financed with a cash-out refinance or a dedicated construction loan. Talk with your lender before finalizing scope, since your financing choice can affect your project timeline as much as the contractor's schedule does. You can compare current options through resources like the Consumer Financial Protection Bureau's home equity guidance.
How much longer does an addition take compared to finishing a basement?
A basement finishing project typically wraps in several weeks once permits are pulled, while an addition often stretches into months because it involves excavation, foundation curing, framing, roofing, and exterior finish work done in sequence. Weather is a bigger factor for additions in Wisconsin, since exterior work slows or stops during winter conditions, whereas basement work continues indoors year-round. If you want to compare your own project's likely timeline, book a free Waukesha County consultation and we'll walk the specifics with you.