 Bathroom project - T&J
What a Basement Bathroom Actually Costs to Add in Waukesha County
A standard-finish 3/4 bathroom add-on (toilet, sink, and shower stall, no tub, around 45 square feet) runs about $40,000 or more in Waukesha County. Premium finishes push that to $50,000 or more, based on current regional contractor pricing data. Build time typically runs 2-3 weeks once plumbing rough-in begins, assuming the rest of the basement is already finished or being finished at the same time. That window lines up with how long rough plumbing inspections usually take to schedule through most Waukesha County building departments, which is often the real bottleneck, not the labor.
A 3/4 bath add-on (toilet, sink, shower, no tub) at 45 square feet is the size and layout we build most often in Waukesha County basements.
Here's a quick breakdown by finish tier:
| Finish Tier | Size | Cost Range | Timeline (once rough-in starts) |
|---|---|---|---|
| Standard | ~45 sq ft | $40,000+ | 2-3 weeks |
| Premium | ~45 sq ft | $50,000+ | 2-3 weeks |
On a 1970s ranch we worked on in New Berlin, the homeowner wanted a 3/4 bath tucked in a basement corner about 30 feet from the main stack. That distance ruled out a gravity drain. It pushed the project toward an ejector pump system instead, exactly the kind of decision that needs to happen before a design gets finalized.
A lot of homeowners assume a basement bathroom is cheap because it's a small room. It rarely is. You're running new plumbing below grade, adding ventilation, waterproofing walls that sit against a foundation, and often rerouting ductwork to keep ceiling height usable in the shower. Every one of those line items costs money whether or not a low bid mentions it.
This article focuses on layout and design decisions, not a full cost breakdown. For the itemized version, including permit fees and plumbing method cost differences by finish tier, see our basement bathroom addition cost page. What follows is how to plan the space once you've got a working budget in mind.
Choosing the Right Layout: 3/4 Bath, Powder Room, or Full Bath
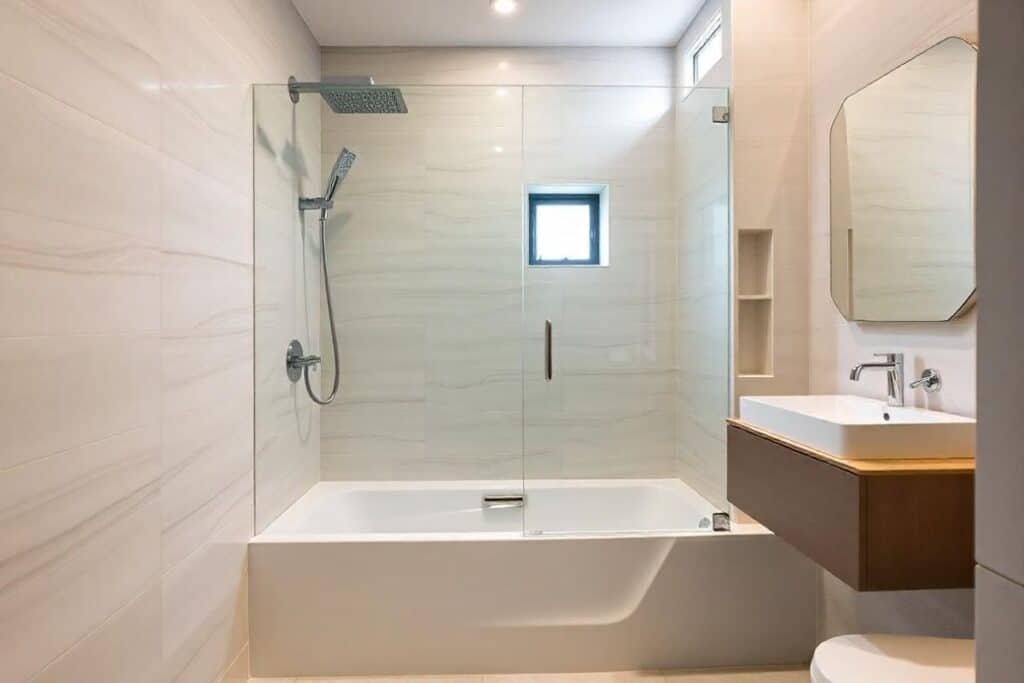
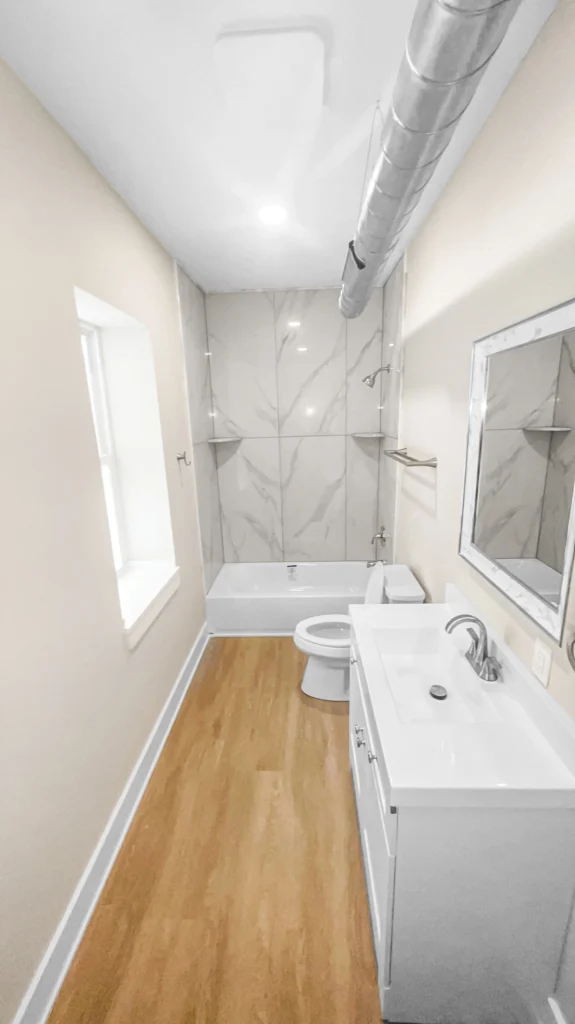
A 3/4 bath (toilet, sink, and shower, no tub) at around 45 square feet is the most common basement bathroom because it fits tight footprints and adds real resale value without demanding much space. A powder room (toilet and sink only) works when you've got under 20 square feet or limited plumbing access. A full bath with a tub is rare below grade, mostly because of space and plumbing cost, and makes the most sense when the basement doubles as a guest suite.
| Layout | Typical Size | Cost Tier | Best-Fit Use |
|---|---|---|---|
| Powder room | 18-20 sq ft | Lowest | Convenience bath near a rec room or theater |
| 3/4 bath | ~45 sq ft | $40,000-$50,000+ | Most basement finish projects; adds resale value |
| Full bath w/ tub | 60+ sq ft | Highest | Guest suite or in-law setup |
 Bathroom - T&J
We see all three layouts across the county. A Pewaukee walkout basement went with a powder room because the plumbing stack sat clear across the space and running a full bath line wasn't worth it for a rec-room convenience bathroom. A Waukesha home doing a full in-law suite downstairs went with a full bath, since the space already functioned like a second living unit. Muskego and Oconomowoc homeowners more often land on the 3/4 bath, since it's the sweet spot for resale without the plumbing cost of a tub.
Want this priced for your bathroom?
John walks your space, measures it, and leaves a written itemized estimate. No cost, no obligation, no sales script.
The decision comes down to three things: available square footage, distance to the existing plumbing stack, and what the basement is actually for. Finishing the space into a home theater or rec room usually calls for a 3/4 bath near the stairs. A true guest suite earns a full bath. If guests just need to avoid running upstairs during a movie, a powder room is the cheapest of the three to add.
Plumbing Options That Shape Your Design
Three plumbing paths exist for a basement bathroom, and each changes how much design freedom you get. A gravity drain is the cheapest option, but it only works if your basement floor sits below the home's main sewer line, or there's already a rough-in stubbed out from construction. An ejector pump system (a sealed basin with a pump that pushes waste up to the main sewer line) lets you place the bathroom almost anywhere, though it adds equipment cost and a basin that needs periodic service, like the New Berlin project above. An up-flush toilet (a macerating unit that grinds waste and pumps it through a small-diameter pipe, no slab-breaking required) installs fastest and skips the concrete work, but it limits where you can put a tub or shower relative to the toilet.
This decision has to happen before you finalize fixture placement. It's also one of the clearest ways to compare contractor quotes apples-to-apples: ask which method each contractor is pricing and why, since the equipment cost alone can shift a bid by several thousand dollars. According to the Wisconsin Department of Safety and Professional Services, the plumbing method has to be specified on the permit application itself. For the permit side of this decision, see our page on Wisconsin bathroom plumbing permit rules.
Design Ideas That Work With Basement Constraints
Basements come with three built-in limits: low ceilings, no natural light, and cold concrete underfoot. Design has to answer all three, and the fixes are more specific than most homeowners expect.
Lighting and ceiling height. Recessed can lighting reads better than pendant fixtures in a room with 7-foot clearance, since pendants eat into headroom that basements don't have to spare. Tile laid in a horizontal pattern, rather than stacked vertically, makes the space read taller than it actually is.
No natural light. Go bigger on the mirror than you would upstairs. Choose brighter grout too, since dark grout lines in a windowless room read as grimy even when clean. Warm-white LED vanity lighting (2700K-3000K, close to incandescent warmth) beats the cold blue-white LEDs that make a windowless bathroom feel clinical.
If you want a curbless walk-in shower (no lip or step to enter), flag it with your contractor early. It requires extra slab prep to build the drainage slope correctly, and that's a cost-adder a lot of quotes leave out until it's too late to negotiate.
Cold floors. Heated tile flooring solves the complaint nobody thinks about until they're standing on it: cold concrete radiating through even good tile. A thin electric mat under tile or LVT handles that without raising the floor height much.

Small footprint. Light-colored large-format tile (12x24 or bigger) on both floor and shower walls makes a 45-square-foot room feel considerably bigger than the same room tiled in small dark mosaic. We've used this trick on projects from Brookfield to Muskego.
Vanity, Fixture, and Storage Choices
Once the layout and lighting are settled, fixture style is where a basement bathroom starts feeling finished rather than functional. A wall-mounted or floating vanity keeps sightlines open in a low-ceiling room and makes cleaning the floor easier, since there's no cabinet base blocking the mop. Storage-wise, a medicine cabinet recessed into the wall saves counter clutter without eating into a small room's floor space.
Color palettes lean light for a reason beyond brightness: pale gray, warm white, and soft greige tile read as clean and current, and they resell better than a bold trend color a future buyer might not share. If you want a personality touch, put it on a single accent wall or the vanity itself rather than the whole shower, so it's easy to update later without retiling.
Materials That Hold Up to Basement Moisture
Basement bathrooms need moisture-resistant materials at every layer, not just around the shower. Basements run higher ambient humidity year-round, and foundation walls can sweat even without a visible leak. Here's what that means by layer:
- Flooring: Porcelain or ceramic tile is the top performer for moisture resistance. Luxury vinyl plank or tile is the budget-friendly alternative, and it's warmer underfoot while still holding up to water.
- Shower walls: Moisture-resistant drywall or cement backer board goes behind any tile or surround. Standard drywall doesn't belong anywhere near a basement shower.
- Foundation walls: A vapor barrier (a plastic sheeting layer that blocks ground moisture from migrating through concrete into framing and drywall) goes up before insulation and framing, on any wall touching the foundation.
An upstairs bathroom only has to handle water that hits the floor. A basement bathroom has to handle that, plus moisture pushing in from outside the walls. That's the whole reason the vapor barrier step matters more here than it does two floors up.
Skipping the vapor barrier to save time sets up a mold problem behind the shower wall within a year or two, and that repair costs far more than doing it right the first time.
Ventilation and Ceiling Height: Two Things Cheap Quotes Skip
Wisconsin's Uniform Dwelling Code requires mechanical exhaust ventilation for any windowless bathroom, and the fan has to be rated in CFM (cubic feet per minute, a measure of airflow) to match the room's square footage. A fan that's technically installed but undersized will pass a casual glance while still failing to clear shower humidity. That's the exact condition that grows mold behind walls where nobody sees it until it's a bigger job.
Ceiling height is the other issue that gets overlooked. Basements often sit at 7-8 feet before ductwork, joists, and plumbing runs even cross the ceiling. Adding a bathroom sometimes means rerouting a duct or joist bay just to keep standard shower height usable, so nobody's ducking under a soffit every morning. For the specifics on what Wisconsin code requires for finished basement ceiling clearance, see our basement ceiling height requirements page.
 Bathroom - T&J
Get it in writing whether ductwork rerouting and a CFM-rated exhaust fan are included in your quote. This is one of the most common gaps between a low bid and a complete one, and it rarely gets caught until the walls are already open.
Egress is worth planning for too, especially if the basement is being finished as a guest suite. A bathroom itself doesn't need an egress window, but Wisconsin's Uniform Dwelling Code requires an egress window or door in any basement room used for sleeping, and inspectors in most Waukesha County municipalities, including the City of Waukesha Building Inspection Division, check this at the room level, not just the bathroom. If your basement project includes a bedroom near the new bathroom, confirm the egress requirement with your local building department before finalizing plans.
What a Complete Scope Includes (So You Can Spot a Low-Ball Quote)
A complete basement bathroom scope includes permit pulling for both plumbing and electrical work, the specific plumbing method named (gravity, ejector pump, or up-flush, not a vague "we'll figure it out"), waterproofing and vapor barrier installation, a ventilation fan sized to code for the room's square footage, a fixture allowance stated as an actual dollar figure rather than "builder grade," and warranty terms spelled out in writing.
Here's why two quotes for the same room can land $10,000 apart: one includes permit pulling and ejector pump equipment, and the other never mentions either. On a Waukesha project a few years back, a homeowner had a bid that assumed a gravity drain would work, without checking whether the layout actually supported it. It didn't, and that gap surfaced mid-project as a $6,000 change order once the slab was already open.
"I walk every scope line-by-line with the homeowner before anyone signs," says John, T&J's co-founder and project manager. "If the plumbing method, the fan size, and the fixture allowance aren't spelled out in dollars before we start, that's exactly where a project goes sideways later."
When you're comparing bids, ask each contractor these four questions directly:
- What plumbing method are you using, and why did you choose it for this layout?
- Is the exhaust fan CFM-rated for this specific square footage, or is it a standard-size fan?
- Is the permit fee included in this number, or billed separately?
- What's the fixture allowance if I want to upgrade the vanity or shower fixtures?
A contractor who answers all four clearly is quoting a real scope. One who gets vague on any of them is probably leaving something out, and you'll find out what during the project, not before you sign.