 Basement project - T&J
What Basement Finishing Costs in Delafield, WI (2026 Numbers)
For a typical Delafield home, finishing a 1,000 square foot basement runs $55,000-$70,000 or more in 2026, based on 2026 Wisconsin remodeling market data. That midpoint assumes a functional layout with standard finishes: framed walls, drywall, basic lighting, flooring, and at least one dedicated space like a family room or home office. The per-square-foot range across the market is $40-$90/sqft, and both ends of that range represent honest, real-world numbers. The low end reflects a simple open-plan finish with no plumbing and builder-grade materials. The high end reflects a multi-room build-out with a bathroom, wet bar, bedroom with egress, and premium finishes throughout.
To make the range concrete: a 300 square foot rec room with standard materials sits well below the $55,000 anchor, while a 1,500 square foot basement with a kitchenette and full bathroom pushes comfortably past $70,000. Neither number is wrong. They're just different projects.
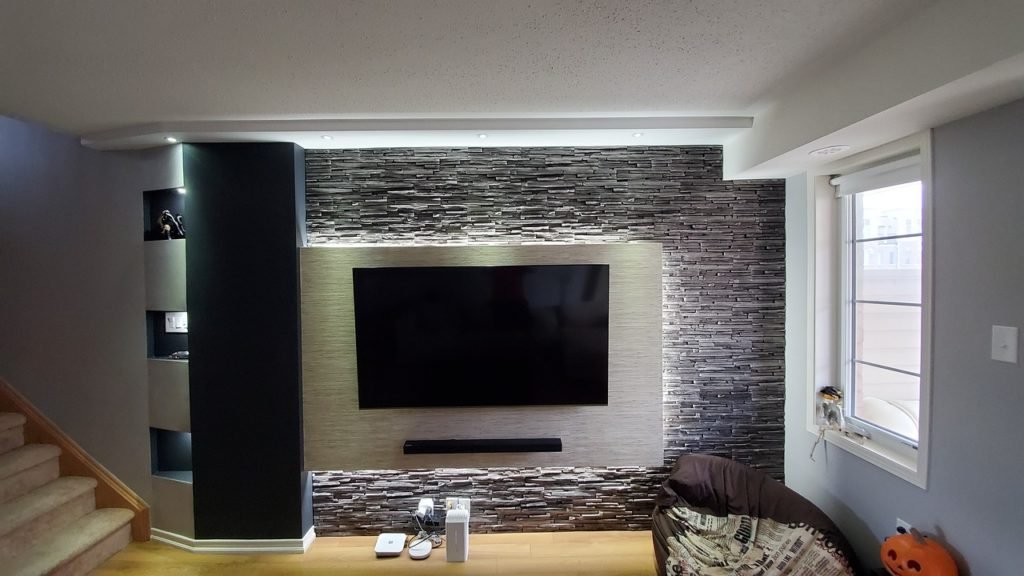
We recently finished a 1,100 square foot basement for a family in the Nagawicka Lake area of Delafield. The home was built in 1979 with a 7-foot ceiling and no rough-in stub, so we cut the concrete floor and installed a sewage ejector pump before framing a single wall. The scope included a full three-quarter bathroom, a dedicated home office with a closet, LVP flooring throughout, and a recessed lighting plan. That project is a useful benchmark for what a mid-range, fully permitted Delafield finish looks like right now.
The rest of this article explains exactly what moves that number, what a complete scope includes, and how to tell whether a lower quote is a better deal or a stripped-down one.
Finishing a 1,000 sqft Delafield basement runs $55,000-$70,000 or more in 2026, based on 2026 Wisconsin remodeling market data.
What's Actually Included in a Finished Basement (Complete Scope)
A complete basement finish is more than drywall and flooring. When you're reviewing quotes side by side, this checklist tells you whether two bids are actually covering the same project. A low bid frequently omits one or more of these items, and the three most common omissions are permits, HVAC, and egress.
Here's what a full scope of work should include:
 Basement - T&J
Want this priced for your basement?
John walks your space, measures it, and leaves a written itemized estimate. No cost, no obligation, no sales script.
- Framing: Interior partition walls built from pressure-treated bottom plates (required when framing contacts concrete) and standard dimensional lumber above.
- Insulation: Rigid foam or batt insulation installed to meet Wisconsin's energy code. R-value (the measure of thermal resistance, where a higher number means better insulating performance) requirements apply to basement walls under Wisconsin's Uniform Dwelling Code. R-19 batt insulation in 2x6 framed walls is a common standard for Waukesha County basement exterior walls.
- Drywall: Hanging, taping, mudding, and finishing all framed surfaces. Moisture-resistant drywall is standard near bathrooms and on exterior walls.
- Electrical: A panel capacity check, new circuits, outlet placement to code, recessed lighting, and any dedicated circuits for appliances or a wet bar.
- HVAC extension or dedicated unit: Heating and cooling the finished space. This is one of the most commonly omitted line items in low bids.
- Flooring: Luxury vinyl plank, carpet, tile, or engineered hardwood over a proper subfloor or vapor barrier.
- Trim and doors: Baseboard, casing, and interior doors for any enclosed rooms.
- Egress window: Required by Wisconsin code if any room will be used as a bedroom. An egress window is an opening large enough for emergency exit, and installing one involves excavating outside the foundation wall and installing a window well. For a full breakdown of what that scope involves, see our post on basement bathroom addition cost in Wisconsin which covers related below-grade scope decisions in detail.
- Permits and inspections: A legitimate contractor pulls all required permits. This is not optional and is not a line item to negotiate away.
If a quote doesn't mention HVAC, permits, or egress anywhere in the written scope, those items are either excluded or the contractor hasn't thought through the full project. Ask directly before you compare bottom lines.
For a broader look at how these line items add up across the region, see our breakdown of basement finishing cost per square foot across Waukesha County.
Permits for Basement Finishing in Delafield, WI
Yes, you need a permit. Wisconsin's Uniform Dwelling Code (SPS 321) requires a building permit for any basement finishing work that involves framing, electrical, or plumbing. That covers nearly every basement finish project. You can review the current code requirements directly at the Wisconsin Department of Safety and Professional Services.
In Delafield, permit authority falls under the City of Delafield's Building Inspection Department at Delafield City Hall, 500 Genesee Street, Delafield, WI 53018. For projects in adjacent unincorporated areas of Waukesha County, the Waukesha County Building Inspection Division handles permitting. Your contractor should confirm which jurisdiction applies before pulling the permit. Neighboring communities like Pewaukee and Oconomowoc follow the same Wisconsin UDC framework, so if you're comparing contractors who work across the county, the permit process is consistent.
 Basement - T&J
Wisconsin SPS 321 governs residential construction statewide, including basement finishing. Permit review typically adds 1-3 weeks before physical work can begin, so factor that into your project timeline.
Skipping the permit is not a cost-saving move. Three things happen when basement work goes unpermitted:
- Resale risk. A buyer's inspector or their lender's appraiser will flag unpermitted finished space. You may be required to pull a retroactive permit, which can mean opening finished walls for inspection.
- Insurance risk. Homeowner's insurance coverage for an unpermitted space is unreliable. If a fire or water event damages that area, your insurer has grounds to deny the claim.
- Code compliance risk. Egress, electrical, and HVAC work that wasn't inspected may not meet current code, creating liability and safety issues for your family.
Any legitimate contractor pulls permits as part of their standard scope. If a contractor suggests skipping the permit to save money, that's your cue to call someone else.
How to Hire a Basement Finishing Contractor in Delafield
Hiring the right contractor matters as much as getting the right price. Here's a practical checklist for the comparison-shopping stage.
Verify Wisconsin contractor credentials. Wisconsin requires residential contractors to hold a Dwelling Contractor Qualifier (DCQ) credential through the Department of Safety and Professional Services. Ask for the credential number and verify it on the DSPS license lookup before you sign anything.
Confirm general liability and workers' compensation insurance. Request a certificate of insurance naming you as an additional insured. If a worker is injured on your property and the contractor carries no workers' comp, you may be liable for those costs.
Ask for Waukesha County references specifically. A contractor who has finished basements in Delafield, Pewaukee, or Brookfield understands local soil conditions, the City of Delafield's permit process, and the housing stock common to the area. Ask for two or three references from projects in the last two years and actually call them.
Review the written scope of work line by line. Every item from the scope checklist above should appear in the contract. If it's not written down, it's not included.
Understand the payment schedule. Reasonable schedules tie payments to completed milestones: permit approval, framing complete, rough-in inspections passed, drywall complete, final walkthrough. A request for 50% or more upfront before work begins is a warning sign.
T&J serves Delafield as part of our Waukesha County service area. Telli and John are owner-operators with 35+ years of combined remodeling experience, and John holds a credited contractor credential in the state of Wisconsin. They're not a franchise or a subcontracted crew. Learn more about our basement remodeling in Waukesha County or visit our Delafield service area page.
We offer a free in-home consultation with no cost, no obligation, and a transparent quote process so you know exactly what your project costs before you commit. Book a free Waukesha County consultation to get started.
Frequently asked questions
How much does it cost to finish a 1,000 square foot basement in Delafield, WI?
Finishing a 1,000 square foot basement in Delafield runs roughly $55,000 to $70,000 or more in 2026, based on 2026 Wisconsin remodeling market data. A simple open-plan layout with standard materials sits toward the lower end of that range. A build-out with a bathroom, wet bar, or bedroom with egress pushes the number higher. The full per-square-foot range across the market is $40-$90/sqft, and the wide spread exists because scope varies dramatically between quotes.
Do I need a permit to finish my basement in Delafield, WI?
Yes. Wisconsin's Uniform Dwelling Code (SPS 321) requires a building permit for basement finishing that involves framing, electrical, or plumbing work. In Delafield, that permit is pulled through the City of Delafield's Building Inspection Department at 500 Genesee Street, or through Waukesha County depending on jurisdiction. Skipping the permit creates problems at resale, can void homeowner's insurance coverage for that space, and may require tearing out finished walls for a retroactive inspection. Any legitimate contractor pulls the permit as part of their scope.
Why is one basement finishing quote $20,000 cheaper than another?
The most common reason is that the scopes are not the same, even if they look similar on the surface. A lower quote frequently omits permits, HVAC extension, egress windows, or a contingency allowance for hidden conditions. When walls open, surprises happen: moisture, inadequate panel capacity, low ceiling joists. A complete scope accounts for these. The right move is to ask both contractors to itemize every line, including permits, HVAC, egress, and what happens if moisture is found, before comparing the bottom line.
Does finishing a basement add value to a Delafield home?
Generally yes, especially in Waukesha County's market where finished square footage is valued by buyers. The return depends on quality of finish, whether the work was permitted, and whether the space is functional with proper ceiling height, egress for any bedroom, and a full bath if included. An unpermitted or low-quality finish can complicate a sale rather than help it. A properly permitted, well-finished basement adds livable square footage that buyers count and appraisers can credit.
How long does it take to finish a basement in Delafield?
A typical basement finish runs 6-12 weeks from permit approval to final walkthrough, depending on scope and contractor schedule. Adding a bathroom, egress window, or custom features extends the timeline. Permit review adds 1-3 weeks before physical work begins. Most reputable contractors in Waukesha County are booking 4-8 weeks out depending on season, with spring and fall being the busiest. Factor that lead time into your planning if you have a move-in or event deadline.
What is a contingency budget and how much should I set aside for a basement finish?
A contingency is a cash reserve held back to cover surprises discovered once work begins, such as moisture behind a wall, inadequate electrical panel capacity, or a structural beam that needs to be worked around. Industry guidance for basement finishing projects is 10-20% of your total budget. On a $60,000 project, that means keeping $6,000-$12,000 available. A contractor who builds a contingency discussion into their estimate is being honest about how basements actually work. One who gives a fixed price with no discussion of unknowns may be leaving risk off the page.