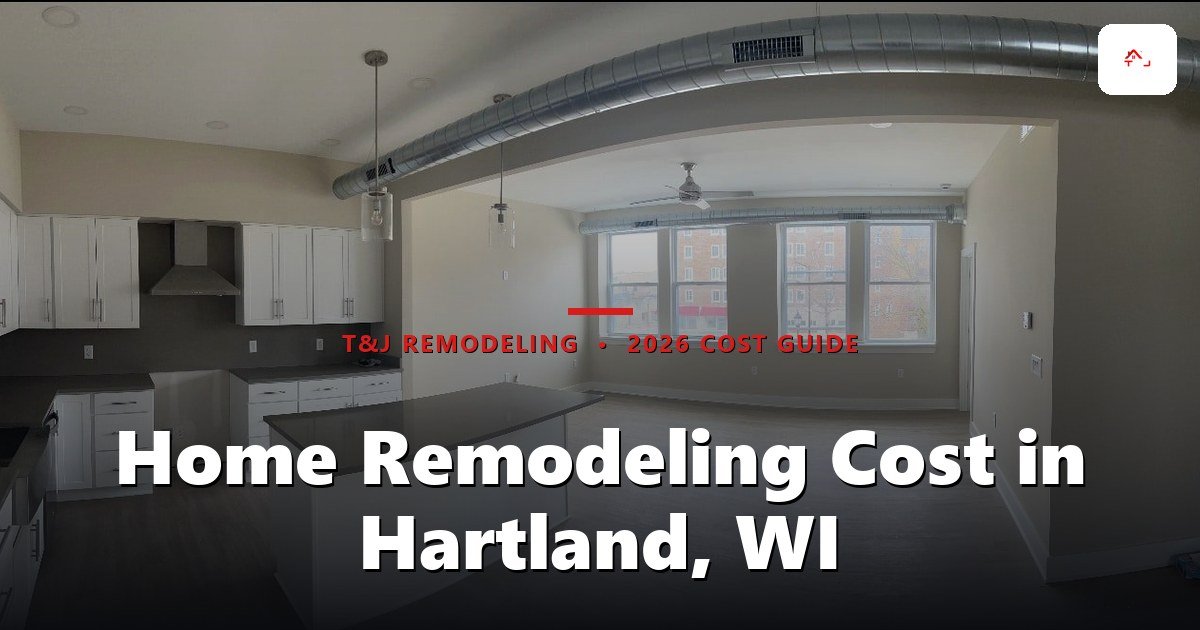
 Kitchen project - T&J
Sign 1: Your Cabinets Are Failing, Not Just Ugly
There's a real difference between cabinets that look tired and cabinets that are failing. A dated door style, worn paint, builder-grade hardware from a 1980s Brookfield ranch, that's cosmetic. You can repaint, reface, or swap hardware, and that's a legitimate weekend project for a handy homeowner.
Structural failure is different. Watch for the cabinet box going soft, the particleboard swelling at the base, hinges pulling out of stripped screw holes, or a run of uppers separating from the wall. Drawer slides that won't hold weight are another tell. Once the box is compromised, refacing is just lipstick, new doors on a rotting frame fail again in a couple of years.
A swollen cabinet base under the sink is almost never just age, it's water. A slow drip can wick into the box for months, and that same water reaches your subfloor and drywall. Ignoring it doesn't save money; it turns a cheap fix into a structural one.
Before you spend on refacing, press your thumb firmly into the inside bottom corner of the sink cabinet. If it gives or feels spongy, the box is done, and you need to find out why it's wet before you spend a dollar on anything cosmetic.
Sign 2: Your Layout Fights You Every Day
The fastest way to diagnose a broken layout is the work triangle, the path between your sink, stove, and refrigerator, which should let one cook move between the three without obstacles. When that triangle is broken, the kitchen feels wrong even if you can't name why.
The symptoms are familiar: no counter landing space beside the stove, a fridge door that swings into a walkway, no spot to set groceries near the sink, and the classic, two people can't work in the room at once. You can soften some of this with a rolling island or by moving small appliances, and you should try that first.
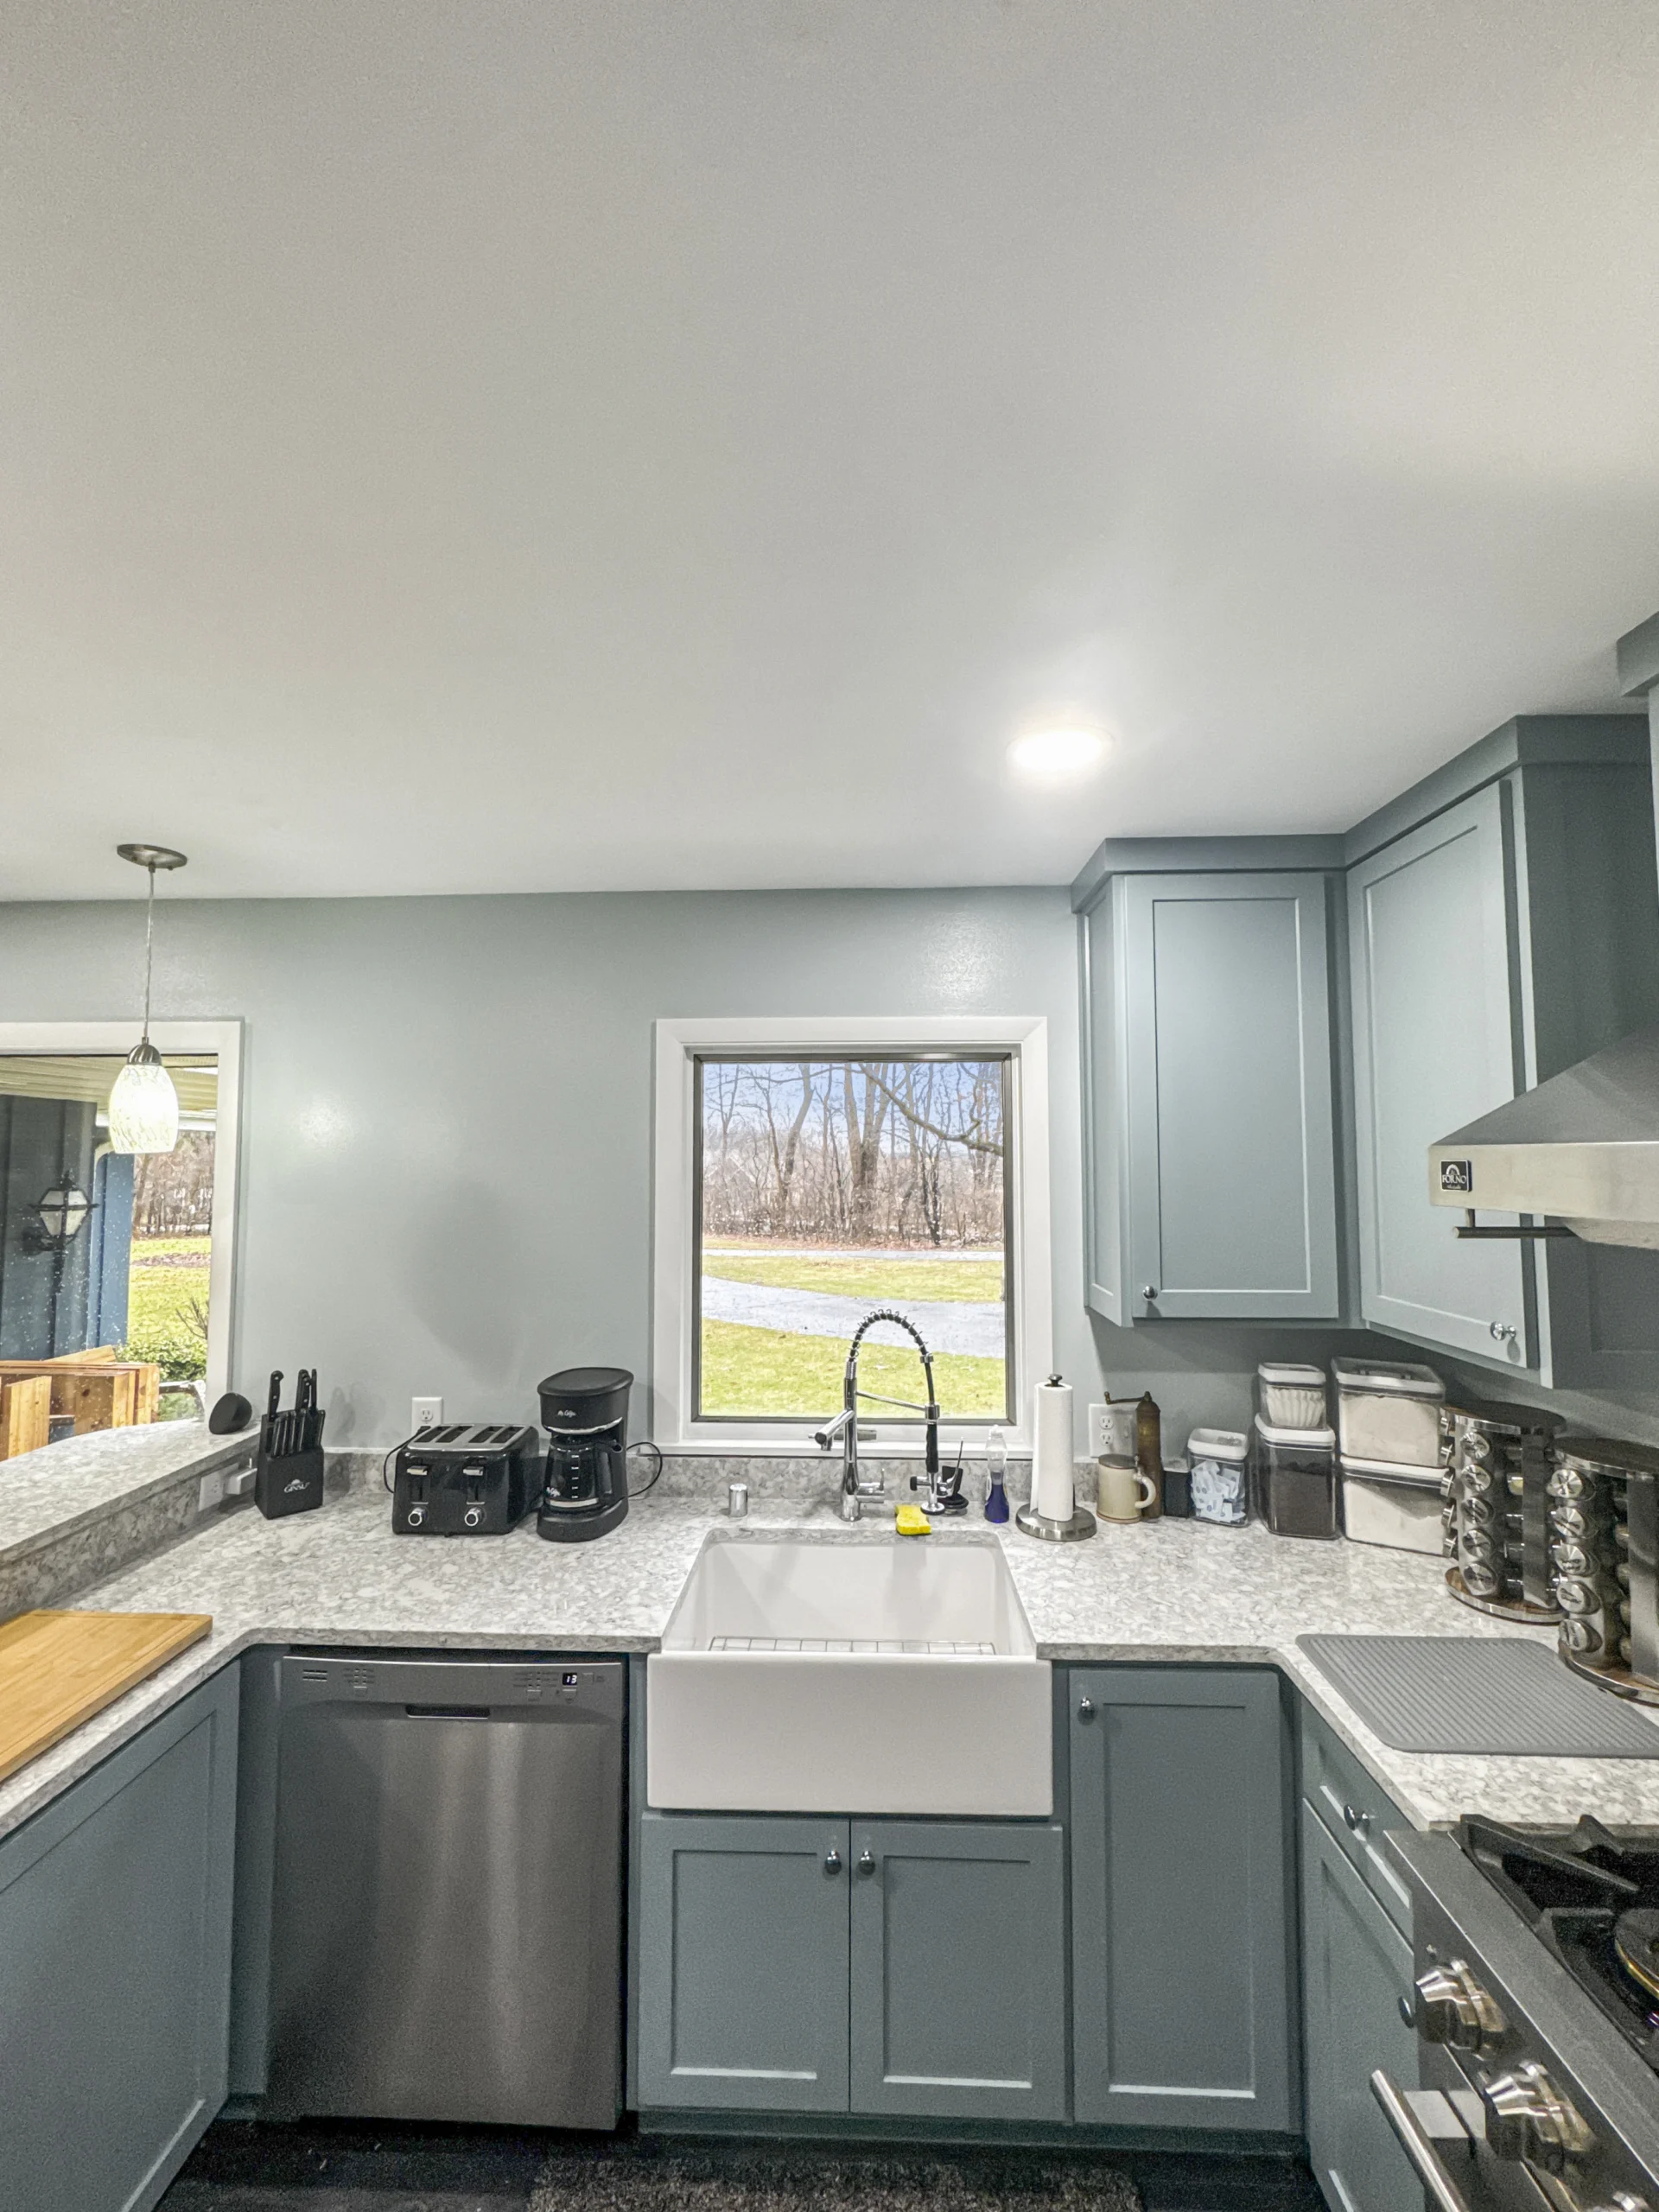 Kitchen - T&J
Want this priced for your kitchen?
John walks your space, measures it, and leaves a written itemized estimate. No cost, no obligation, no sales script.
But a true layout fix means moving a wall, relocating the sink drain, or running a new circuit, and in Wisconsin, every one of those triggers a permit and inspected rough-in work under the Uniform Dwelling Code. This is where a licensed contractor earns the fee: the permit gets pulled, the drain move gets inspected, and the work is code-compliant when you sell.
An unpermitted drain relocation found during a home-sale inspection means you pay to open the work back up, re-permit it, and likely delay your closing. We've watched this stall deals across Milwaukee County, the buyer's inspector flags it, and the sale sits until it's corrected.
Curious how your timeline compares? Here's how often Wisconsin homeowners typically renovate.
Sign 3: You Have Water Damage or Plumbing Problems
This is the highest-urgency sign on the list. The indicators: a soft spot in the floor near the sink, a musty smell from the cabinet base, paint bubbling on the wall behind the dishwasher, or a slow drain that's been "fixed" three times. Each feels minor alone. Together they're a leak.
Here's the escalation path. A slow drip under the sink that goes unaddressed for 12 to 18 months works into the subfloor, the structural plywood layer beneath your finish flooring that the whole kitchen sits on. Once that's saturated, you're past a quick plumbing call. Now you're looking at mold remediation and a structural floor repair, which is a different project entirely. We recently walked a 1970s kitchen in Elm Grove where the owner had shrugged off a slow drain for over a year; by the time we opened the floor, the subfloor under the sink and dishwasher was spongy enough that the whole bay had to be cut out and rebuilt before any finish work could start.
You can absolutely replace a P-trap or snug up a supply line yourself. That's honest DIY. But once the subfloor is soft underfoot or you see visible mold, you're in licensed-contractor-and-permit territory in Wisconsin, because the fix touches structure and possibly the drain rough-in.
Americans average 37 minutes a day in the kitchen, a slow leak in that room compounds every one of those minutes into damage you can't see until the floor gives.
Want to see what a full kitchen remodel scope looks like once water reaches the structure? That page walks through the sequence.
Sign 4: Your Electrical Can't Handle a Modern Kitchen
The signs here are physical and obvious once you know them. Breakers trip when you run the microwave and toaster together. The outlets near the sink are standard two-prong receptacles instead of GFCI, a ground-fault circuit interrupter, the outlet that cuts power in milliseconds when it senses current leaking toward water. And there's no dedicated circuit for the fridge or dishwasher.
Wisconsin enforces the National Electrical Code through its DSPS electrical code, SPS 316, which requires GFCI protection at kitchen receptacles serving countertop and sink areas. If your kitchen was last wired in the 1970s or 1980s, common across Waukesha County housing stock, it almost certainly doesn't comply.
Frame this as safety, not paperwork. A 40-year-old kitchen circuit was never built for a 1,200-watt air fryer running alongside an induction cooktop. Swapping an outlet cover plate is DIY. Adding a circuit or touching the panel feed is licensed-electrician work in Wisconsin, full stop, and it pulls a permit.
Under Wisconsin SPS 316, kitchen countertop receptacles require GFCI protection. Pre-1990 kitchens rarely meet this, and a municipal electrical inspector flags it the moment a circuit is opened up.
Sign 5: Your Kitchen Is Hurting Your Home's Value
Buyers form an opinion of a kitchen in about ninety seconds. An outdated kitchen, even in an otherwise spotless home, reads as deferred maintenance and quietly drags the offer down. In a competitive resale market like Waukesha County, where buyers have options, that first impression decides whether your listing draws a strong offer or a lowball.
The kitchen anchors the whole walkthrough. Worn cabinets, a cramped layout, and dated finishes make a buyer mentally subtract renovation costs from their offer, usually more than the remodel would have cost you.
 Kitchen - T&J
If you're weighing the resale math, our breakdown of how much value a kitchen remodel adds at resale lays out the numbers so you can decide whether to update before listing or sell as-is.
DIY vs. Pro: Where the Line Actually Is
Let's be straight, because you've spent weeks on YouTube and heard the "save 50%" pitch. On cosmetic work, those savings are real. You can legitimately handle:
- Painting or refacing structurally sound cabinets
- Swapping hardware, knobs, and pulls
- Light fixture and pendant swaps (like-for-like)
- Open shelving on a solid wall
- Backsplash tile over an existing, sound surface
What requires a licensed contractor in Wisconsin, no exceptions:
- Moving or removing walls (especially load-bearing)
- Relocating plumbing drain lines
- Adding electrical circuits or panel work
- Anything that pulls a permit
The 50% objection holds on the cosmetic list and falls apart on the second one. The risk isn't the labor, it's an unpermitted project that fails inspection at sale, or a botched drain rough-in that floods a finished room six months later. We've seen unpermitted drain relocations caught by a buyer's inspector at closing more than once, and each time the homeowner paid to open the work, re-permit it, and remediate, on a clock, with a buyer threatening to walk.