Commercial Remodeling in Wisconsin
Office, retail, restaurant and tenant improvement remodeling phased around your business hours, with permits, inspections and landlord coordination handled by T And J.
Phased around your hours · Permits and inspections handled · Fixed written price
4.9 ★
60 Google reviews
A+
BBB Accredited
30+
Years combined experience
At a glance
What Shapes a Commercial Remodel in Wisconsin
A commercial remodel is judged on two costs: the construction itself and the days the space cannot operate. Three factors set both before design starts.
Schedule
Phased
Work is sequenced area by area, with noisy tasks moved outside business hours where needed.
State review
Over 50,000 cu ft
In the City of Waukesha, larger buildings need Wisconsin DSPS plan review in addition to city permits.
Permits
Filed for you
Building, electrical, plumbing and HVAC permits and inspections are coordinated by T And J.
Commercial remodeling services
Which Commercial Spaces Does T And J Remodel?
Commercial work is shaped by how the space earns money. An office needs quiet and data, a shop needs its sales floor open, and a restaurant needs its kitchen inspected. Each scope below is planned around that first.
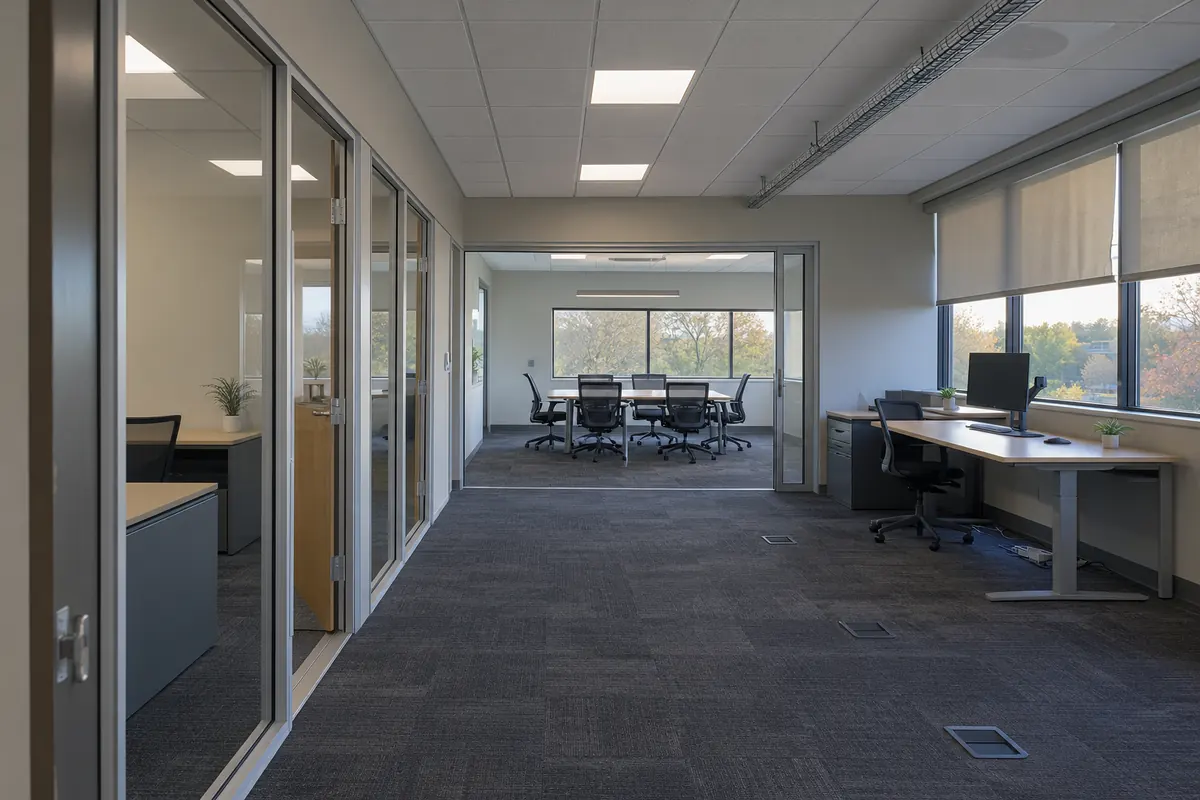
Workplace
Office remodeling
Reworked layouts, private offices and conference rooms, new ceilings and LED lighting, flooring, and power and data where desks actually sit. Work in occupied offices is phased by floor or suite.
Layout
Offices, conference, open plan
Systems
Power, data, lighting
Finish
Ceilings, flooring, paint
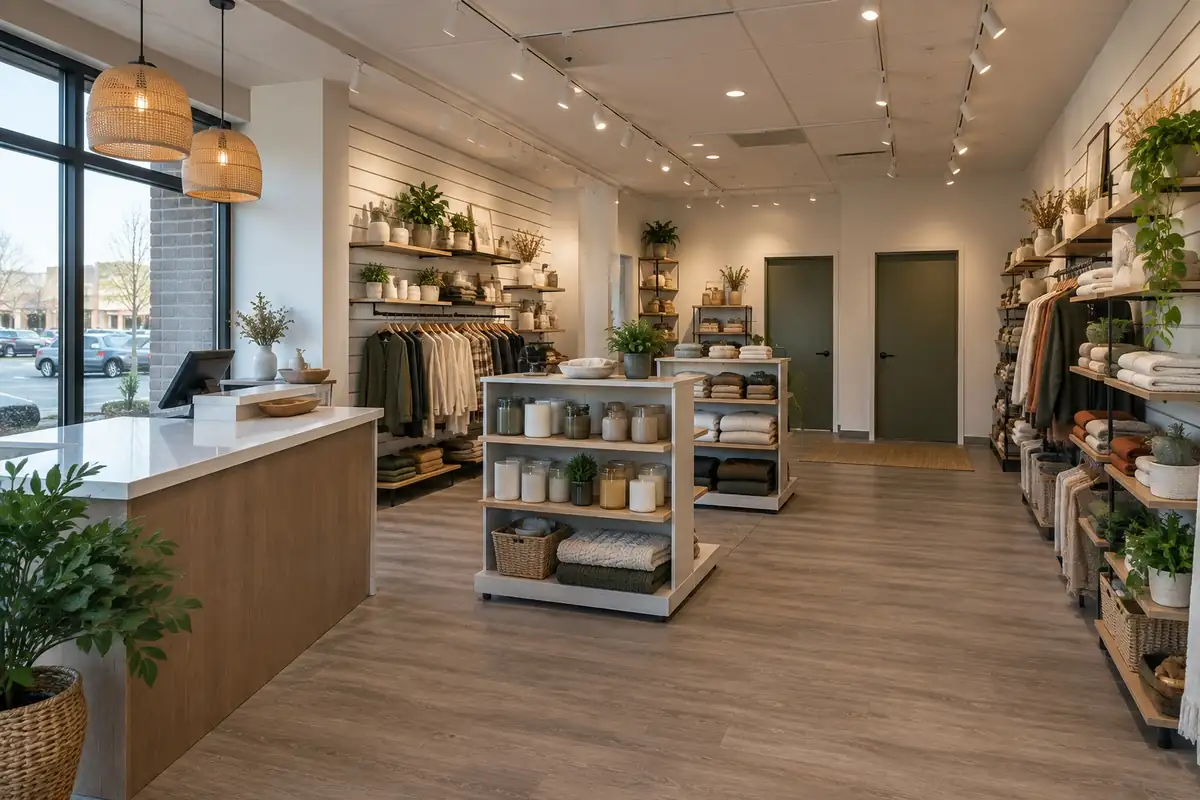
Storefront
Retail store remodeling
Sales floor layout, fitting rooms, checkout counters, display lighting and finishes, usually phased so the store keeps trading. Exterior storefront changes are checked against plan commission rules first.
Floor
Layout, fixtures, counters
Lighting
Display and ambient LED
Phasing
Store stays open
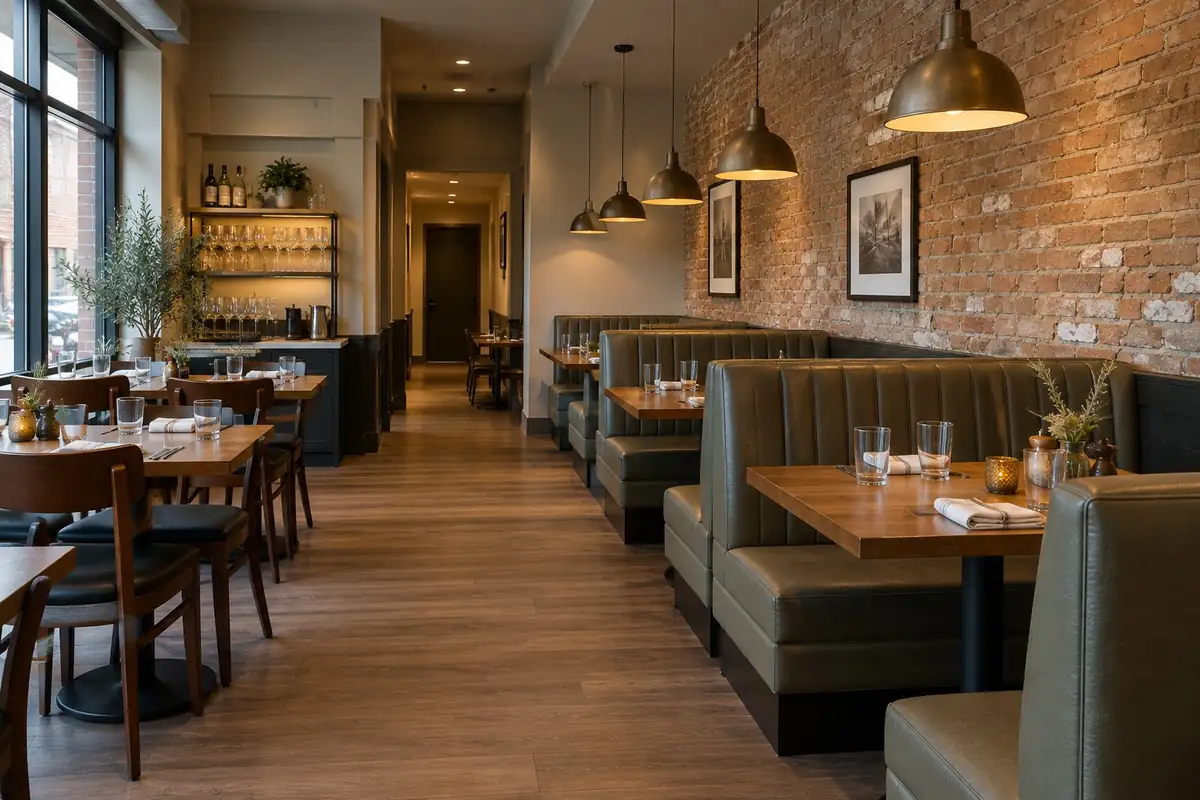
Food service
Restaurant remodeling
Dining rooms, bars and restrooms, coordinated with kitchen equipment connections, plumbing and the local health department where the scope requires review before reopening.
Areas
Dining, bar, restrooms
Coordination
Equipment and plumbing
Review
Health department where required
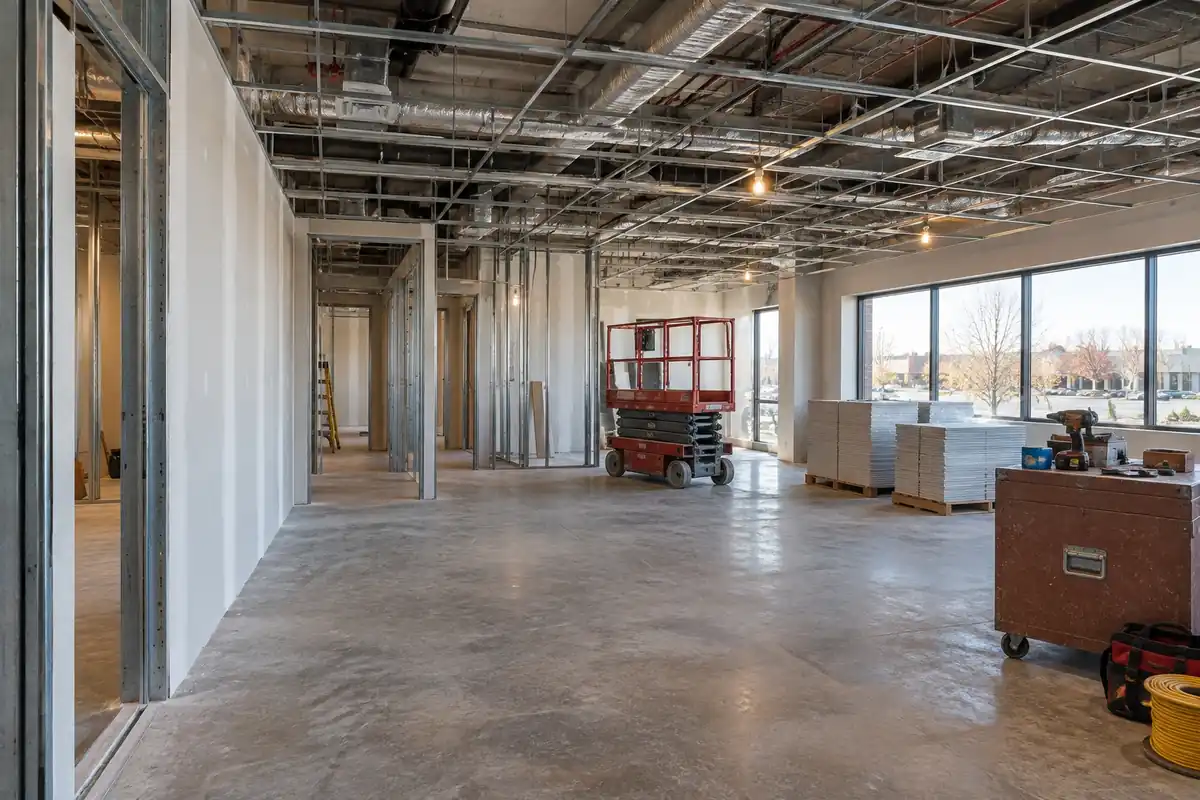
Leased space
Tenant improvements and build-outs
Build-outs for a new tenant or refreshes between leases, built to the lease drawings and the landlord’s building standards, with work hours, loading access and insurance certificates confirmed before the schedule is set.
Built to
Lease drawings
Standards
Landlord building rules
Scope
Refresh to full build-out
Service business
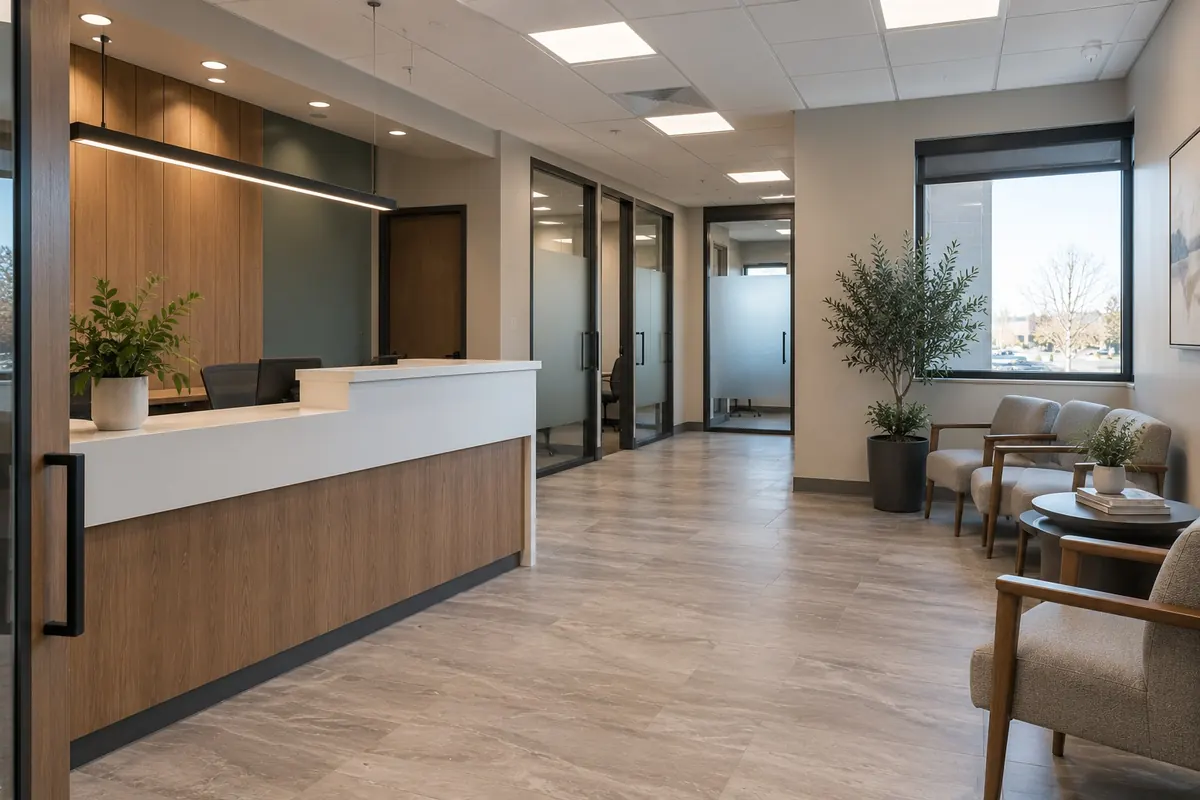
Professional and service suites
Reception and waiting areas, consultation or treatment rooms and back-office space for clinics, salons and professional firms, with sound separation and finishes that hold up to daily cleaning.
Front
Reception and waiting
Rooms
Consult or treatment
Finish
Durable, cleanable
Accessibility
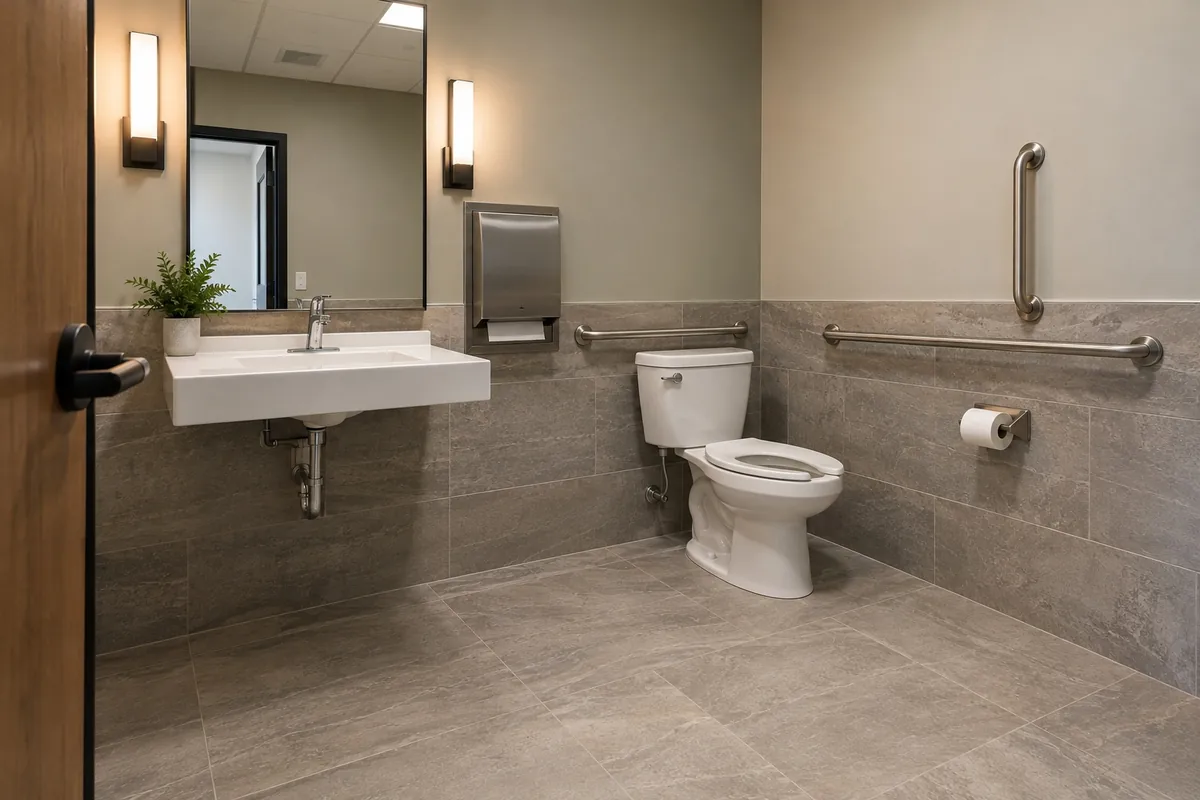
Restrooms and accessible routes
Restroom upgrades, door hardware, ramps and clear routes built to accessibility standards, often required when other areas of the building are altered.
Restrooms
Fixtures, clearances, grab bars
Routes
Doors, ramps, hardware
Trigger
Often part of alterations
Typical scopes
Commercial Spaces T And J Remodels
The kinds of commercial space T And J plans for most often in southeastern Wisconsin, from a weekend refresh to a full interior build-out. The images show each type of space for reference. Photos and references from completed T And J jobs are shared at the site visit.
Office
Private offices and conference rooms carved from open space
Retail
Sales floor reset with new lighting and counters
Restaurant
Dining room and restroom refresh between services
Tenant build-out
Shell space finished to lease drawings
Accessibility
Restrooms and entry brought up to standard
Ask John for references from commercial clients at the site visit.
Commercial remodel cost
How Much Does a Commercial Remodel Cost in Wisconsin?
Commercial cost follows scope level, square footage, how much of the electrical, HVAC and plumbing changes, finish grade, and whether work has to happen after hours. T And J quotes one fixed figure with a phased schedule.
Finishes only
Refresh
Cosmetic
- Paint and flooring
- Lighting fixtures
- Ceiling tiles
- Often after hours
Most requested
Layout and systems
Tenant Improvement
New layout
- Walls moved or added
- Power, data and HVAC adjusted
- Permits and inspections
- Phased by area
Shell to finished
Full Build-Out
New interior
- Framing and ceilings
- Restrooms and plumbing
- Full MEP systems
- Plan review schedule
Price your space first
Check current Wisconsin commercial renovation figures per square foot before the site visit.
Commercial materials
Which Materials Hold Up in a Commercial Space?
Commercial finishes are chosen for traffic, cleaning and code first. The right material for a law office differs from a restaurant floor or a retail aisle.
Metal Stud Framing
Straight, non-combustible walls for offices and suites.
Acoustic Ceiling Tile
Removable grid ceilings with access to systems above.
LED Panel Lighting
Even, efficient light for offices and retail.
Carpet Tile
Replaceable squares for offices and quiet zones.
Commercial LVT
Durable, cleanable plank for high-traffic floors.
Porcelain Tile
Restrooms, kitchens and entries.
Solid-Core Doors
Sound control and durable commercial hardware.
Solid Surface Counters
Seamless tops for reception, restrooms and break rooms.
Commercial flooring compared
Flooring
Traffic
Cleaning
Best fit
Carpet tile
Moderate
Vacuum, replace single tiles
Offices, conference rooms
Commercial LVT
High
Damp mop
Retail, clinics, corridors
Porcelain tile
High
Wet cleaning
Restrooms, kitchens, entries
Sealed concrete
Very high
Dust mop and scrub
Showrooms, warehouses, industrial looks
Finish selections are checked against the landlord’s building standards on tenant improvement projects.
Keeping you open
How Does T And J Keep Your Business Running?
The schedule is agreed in writing before work starts: which areas close and when, what hours the crew works, and how customers and staff get in and out safely.
After-Hours Work
Noisy and disruptive tasks move to evenings or weekends when the business needs it.
Phased Areas
One zone at a time, so the rest of the space stays open and usable.
Clear Access
Customer, staff and fire egress routes stay open throughout.
Dust Containment
Work zones are sealed from occupied areas with walls and floor protection.
One Point of Contact
John runs communication with you, the landlord and inspectors.
Code and permits
What Approvals Does a Commercial Remodel Need in Wisconsin?
Commercial alterations follow the Wisconsin Commercial Building Code, and approvals depend on building size and the type of work. Requirements vary by municipality.
T And J confirms the approvals for your building during the site visit, and coordinates with a licensed architect or engineer when state review or the local building department requires stamped drawings.
Permit
Interior alterations
Municipal building permit and inspections.
State review
Larger buildings
Waukesha: over 50,000 cu ft needs DSPS review.
State review
Plumbing with 16+ fixtures
Waukesha applies DSPS plumbing review.
Approval
Exterior or site changes
Plan commission before the building permit.
Required
Altered public areas
Accessibility standards for the area and route.
If food service
Kitchen and food areas
Local health department review.
Our commercial process
How T And J Runs a Commercial Remodel
Commercial projects add two steps homeowners rarely see: plan review and coordination with the building owner or tenant. Both are built into the schedule from day one.
Free site visit · Phased schedule · Fixed written price
Week 0
Site visit and operating needs
John walks the space, measures, reviews the building systems and notes your hours, access and what must stay open.
Free, on site
Scope
Plan, schedule and fixed price
The layout, phasing plan and finishes are set, and the project is priced as one written figure with a work schedule.
Written schedule
Approvals
Permits and plan review
T And J files for permits, coordinates plan review where required, and confirms landlord and building rules.
Handled by T And J
Build
Phased construction and inspections
Work proceeds area by area, with rough-in inspections passed before walls and ceilings close.
Phased crew
Close-out
Final inspection and handover
Final inspections pass, punch-list items are closed, and Teli and John walk the finished space with you.
Owner sign-off
Google reviews
4.9
4.9 average from 60 Google reviews of T And J remodeling projects across Wisconsin.
Wisconsin service area
Where Does T And J Take On Commercial Projects?
T And J works on commercial spaces within reach of its Brookfield base, so the crew can work evenings or weekends when a business needs it.
Waukesha County
Brookfield, Waukesha, New Berlin, Pewaukee and Menomonee Falls, including offices and retail along the Bluemound Road and Capitol Drive corridors.
Milwaukee County
Milwaukee, Wauwatosa, West Allis and Greendale, where older commercial buildings often need system and accessibility updates during a remodel.
Lake Country
Oconomowoc, Hartland and Delafield, where downtown storefronts and professional suites serve lake communities.
Visit or call
Where Is T And J Located?
T And J All In Remodeling is based at 985 Georges Avenue in Brookfield, WI, on the I-94 corridor between Milwaukee and Lake Country. Site visits happen at your business, on your schedule.
T And J All In Remodeling
Brookfield, WI 53045
Monday to Friday
8:00 AM to 5:00 PM
Saturday
8:00 AM to 5:00 PM
Sunday
Closed
Water emergencies
24/7
Questions
Commercial Remodeling FAQ: Wisconsin
Ask about your own space at (262) 352-9525.
How much does a commercial remodel cost in Wisconsin?
It depends on the scope level, square footage, how much of the electrical, HVAC and plumbing changes, finish quality and whether work must happen after hours. T And J visits the space and quotes one fixed figure. The commercial renovation cost guide on this site shows current per-square-foot ranges.
Can my business stay open during the remodel?
Usually, yes. Work is phased area by area, noisy tasks can move to evenings or weekends, and dust walls separate the work zone. The schedule is agreed in writing before work begins.
Do commercial remodels need permits in Wisconsin?
Most do. Interior alterations need a municipal building permit, and larger buildings or projects with many plumbing fixtures may need state plan review by Wisconsin DSPS. Exterior changes often need plan commission approval first.
What is a tenant improvement?
A tenant improvement, or build-out, is the work done to a leased space to suit a new or existing tenant. It is usually built to lease drawings and must follow the landlord’s building standards and schedule.
Do I need an architect for a commercial remodel?
Some projects do. When state plan review or the local building department requires stamped drawings, a licensed architect or engineer prepares them. T And J tells you at the site visit whether your project falls into that category and coordinates with the design professional.
Does my remodel have to meet accessibility requirements?
Altered areas generally must meet accessibility standards, and the route to them may need upgrades as well. Restrooms, entrances and door hardware are common items. T And J reviews this during planning so it is priced from the start.
Who coordinates with my landlord or property manager?
T And J does. Building rules, work hours, loading access and insurance certificates are confirmed with the landlord before the schedule is finalized.
Do you remodel restaurants?
Yes. T And J remodels dining rooms, bars and restrooms and coordinates plumbing and equipment connections. Food-handling areas may require local health department review, which is built into the timeline.
Related services
Other Remodeling Services by T And J
Start your project
Request a Commercial Remodeling Site Visit
John walks the space, reviews your operating hours and building requirements, and sends one fixed written price with a phased schedule. No deposit, and no charge for the visit.
Send Your Project Details
John replies the same working day.
No deposit · No obligation · Details stay with T And J
