Siding Installation and Replacement in Merton, WI
T And J All In Remodeling installs vinyl, insulated vinyl, fiber cement and engineered wood siding over checked sheathing, with taped house wrap and flashed openings, on Village of Merton and Town of Merton addresses alike.
Sheathing checked · Jurisdiction confirmed · One fixed price
4.9 ★
60 Google reviews
A+
BBB Accredited
30+
Years combined experience
Merton at a glance
What a Merton Siding Job Covers
Siding is the layer people see. What protects a Merton wall over a Wisconsin winter sits underneath it: sound sheathing, a taped weather barrier, and flashing around every window, door and roof tie-in.
Scope
Repair to full re-side
A single wall, one elevation, or the whole house, decided by the sheathing condition once the old siding comes off.
Behind the siding
Wrap and flashing
A weather-resistive barrier laps shingle-style, and flashing turns every window, door and roof joint.
Permit
Confirmed for your address
Merton has two rule sets. T And J confirms which applies and files when a permit is needed.
Our Merton scope
T And J's Siding Scope for Merton Properties
The Village of Merton and the town around it apply different rules, but T And J handles both: one damaged section, an elevation, or a full re-side, each wall checked for rot, wrapped, flashed, then reclad.
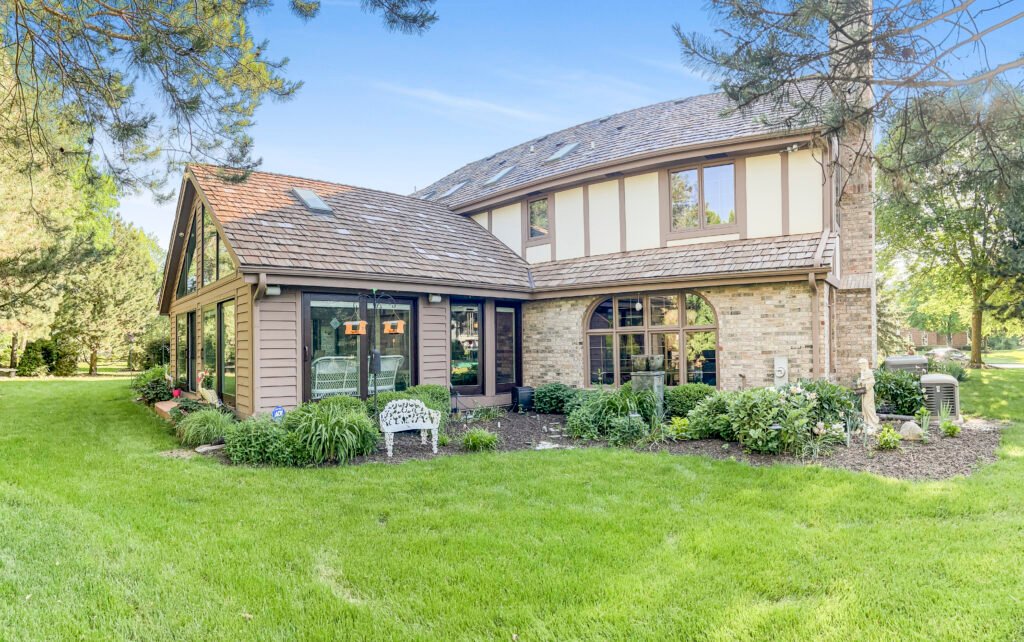
Full re-side
Complete siding replacement
Every wall comes down to bare sheathing, so damaged panels are swapped before new wrap, flashing, trim and cladding go up on all four sides. It suits Merton’s 1990s-built colonials, whose original vinyl is now nearing thirty years old.
Scope
Whole house
Layers
Sheathing, wrap, flashing
Materials
Vinyl, fiber cement, engineered wood
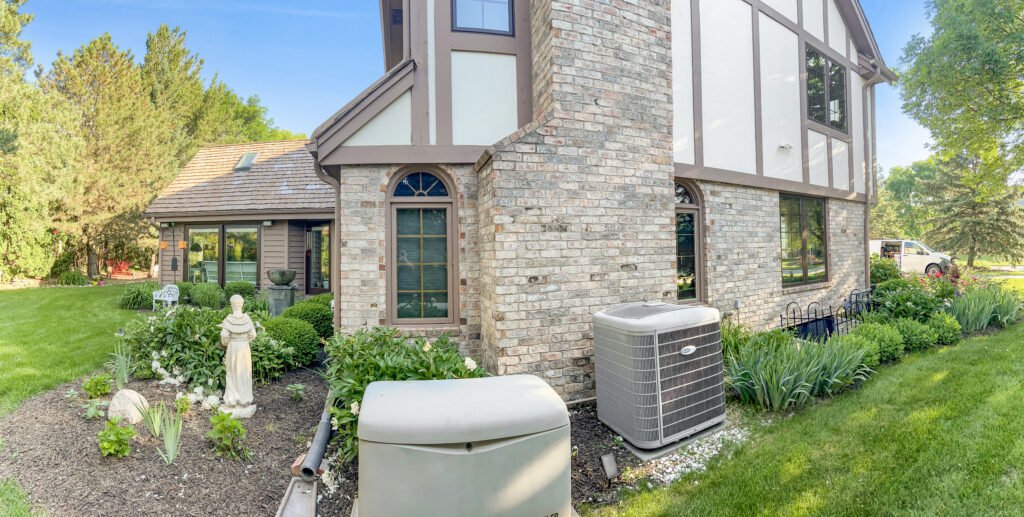
Repair
Siding repair and partial replacement
Crews pull the storm-damaged, rotted or loose pieces and repair the wall underneath first. New pieces are sourced as close to the current profile and shade as today’s product line allows, cleanest on a single elevation.
Scope
One wall or section
Causes
Storm, impact, rot
Match
Profile and color sourced
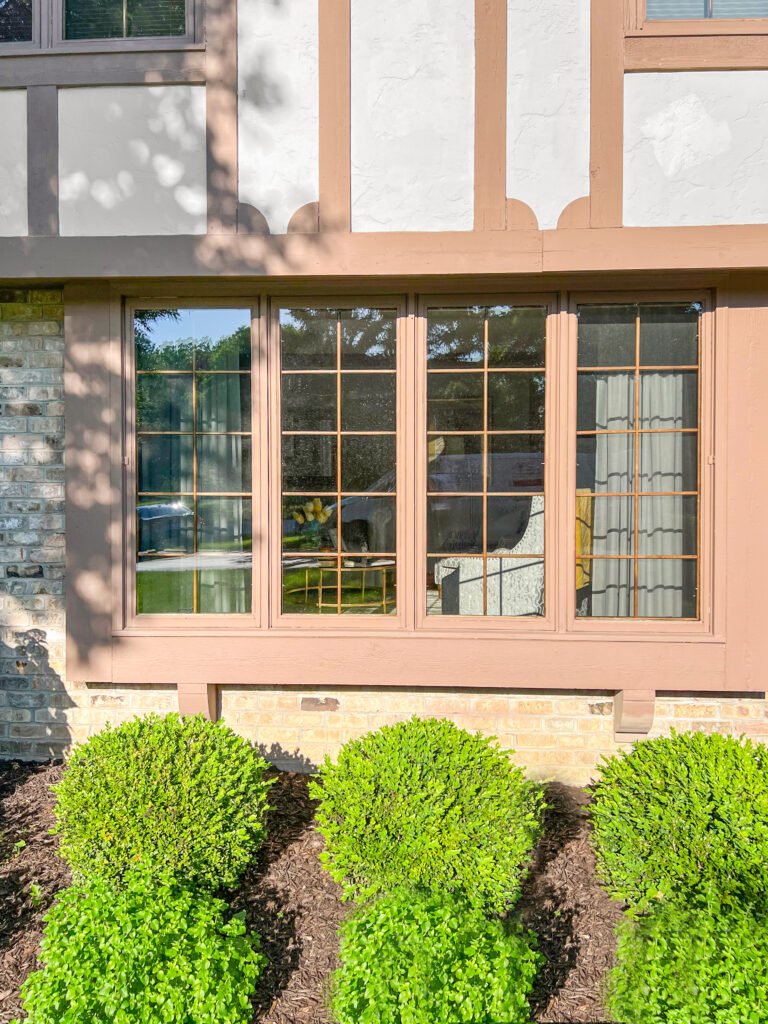
Premium cladding
Fiber cement and engineered wood siding
Heavier boards and shakes built for wind off Okauchee, Beaver, Moose and Lake Keesus. Clearances above grade and roofline are set and cut ends sealed before the first board goes up.
Materials
Fiber cement, engineered wood
Finish
Factory or field painted
Details
Clearances, sealed cuts
Energy upgrade
Insulated vinyl siding
Foam-backed panels stiffen the wall and layer rigid insulation across the studs, a useful upgrade on Merton’s 1960s and 1970s subdivision houses built before current energy code.
Panel
Foam-backed vinyl
Benefit
Stiffer, flatter wall
Pairs with
Sealed house wrap
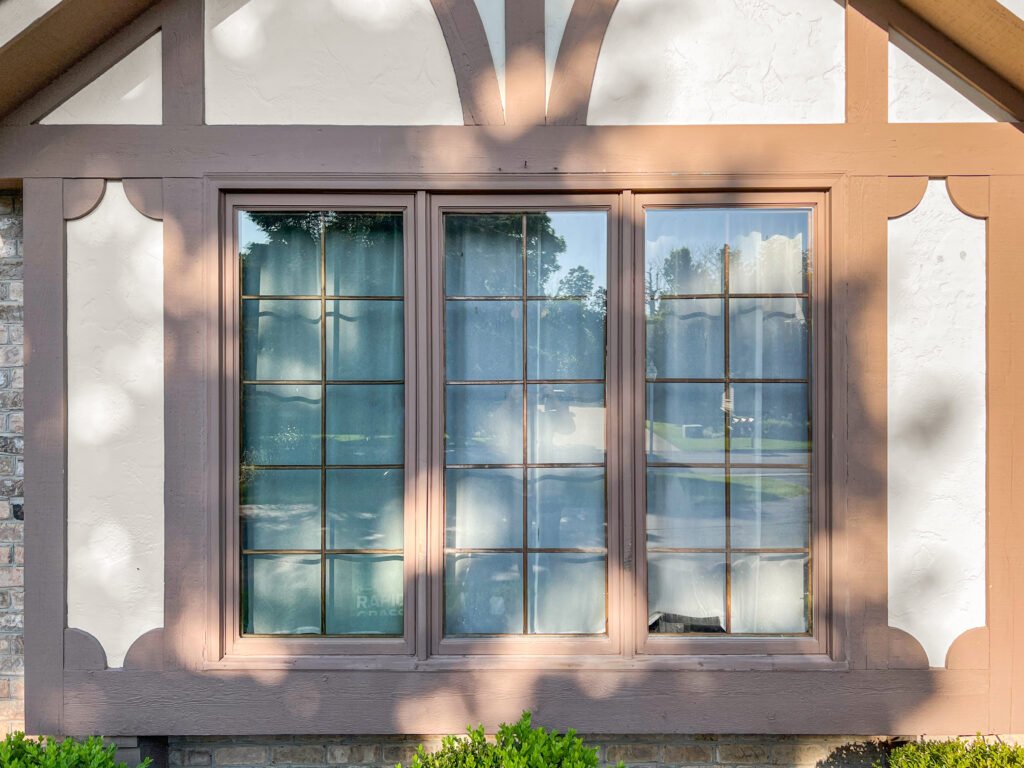
Trim
Trim, soffit and fascia
Rebuilt trim carries flashing behind every window and door, and rotted soffit or fascia comes off too. Merton’s prewar eaves near the Bark River run narrower, worth matching.
Openings
Window and door trim
Roof edge
Soffit and fascia
Venting
Vented soffit panels
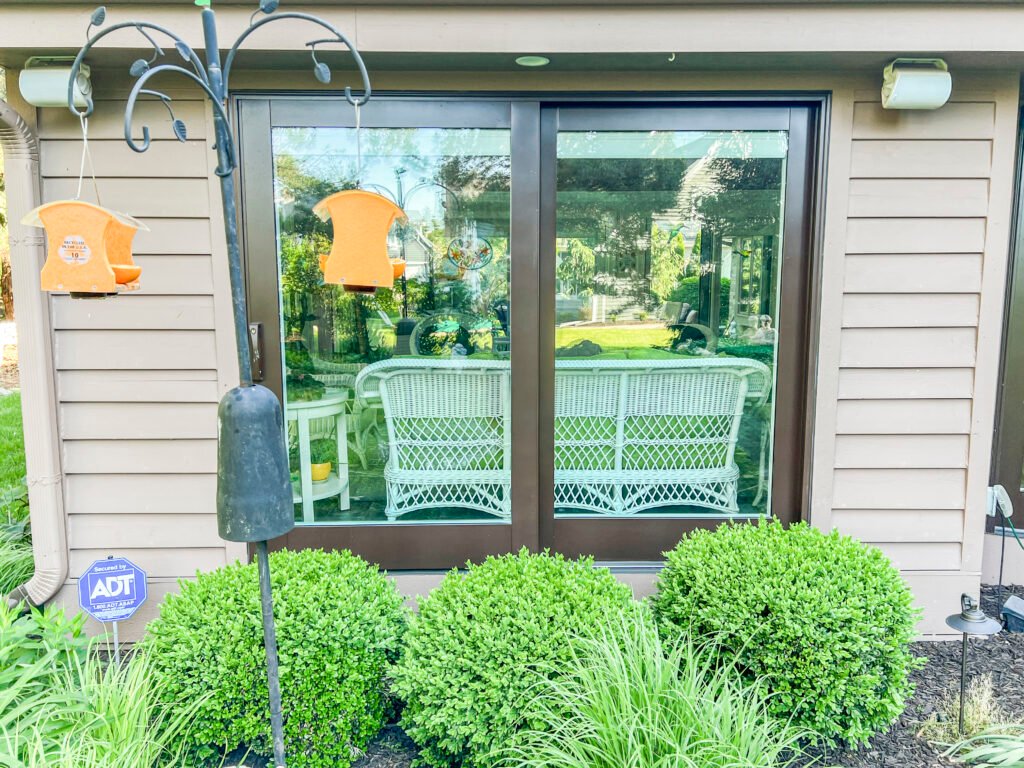
Openings
Siding around new patio doors
Replacing a window or patio door at the same size means peeling back siding, tying the unit into the weather barrier, and closing in with matching trim; enlarging it needs a permit.
Flashing
Sill, jamb and head
Close-in
Matched siding and trim
Pairs with
Window replacement
Finished work
Merton Siding Photos by T And J
Real T And J siding jobs, including the stone-and-siding home pictured below, not manufacturer stock photos.
Full re-side
Tan lap siding beside original stone
Gable wall
Fresh siding framing a wall of windows
Rear elevation
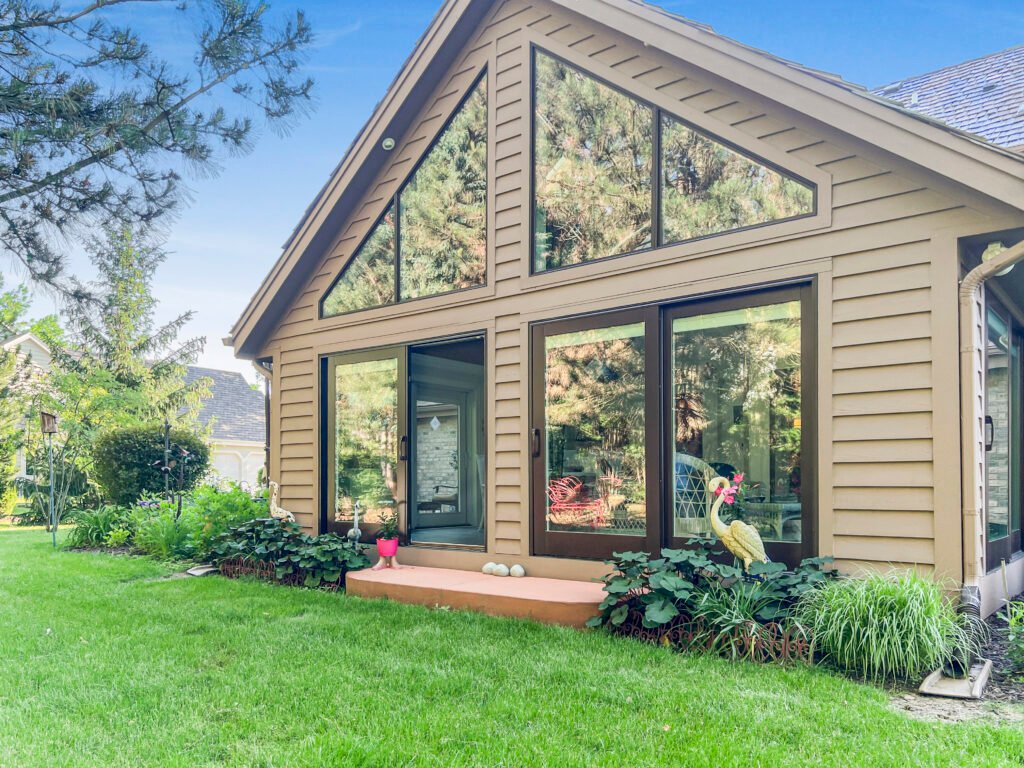
Trim and siding on a tall glass gable
Trim detail
Siding, trim and stone meet at a window
Side elevation
Cladding run all the way to the roofline
Additional exterior jobs sit in the full T And J gallery.
What it costs
Merton Siding Replacement: What It Costs
T And J prices a Merton siding quote by wall area, material, story count, how much trim wraps the house, and how many openings need flashing. What the sheathing shows once the old cladding is off can move that number.
One section
Siding Repair
Spot repair
- Damaged pieces removed
- Wall behind repaired
- Profile and color matched
- Flashing checked nearby
Most requested
One or two walls
Partial Replacement
Elevation
- Full elevation stripped
- Sheathing replaced as needed
- New wrap and flashing
- Matched trim and corners
Whole house
Full Re-Side
Every wall
- All siding removed
- Weather barrier rebuilt
- New trim, soffit and fascia
- Vinyl or fiber cement
Price your siding first
Pull current Waukesha County per-square-foot vinyl siding figures, then bring that number to your Merton walkthrough.
Siding materials
Picking the Right Siding Material in Merton
Wisconsin’s freeze-thaw cycles and wind off Merton’s lakes treat every material differently; the layers behind the cladding matter too.
Vinyl Siding
Needs no paint; hangs loose to move with temperature.
Insulated Vinyl
Foam backing adds stiffness and extra wall insulation.
Fiber Cement
Resists impact and fire; repainted on a long cycle.
Engineered Wood
Wide boards, deep grain, cut ends sealed at install.
Cedar
Board and batten or shakes for lake cottages.
House Wrap
Laps like shingles so water drains outward, not in.
Flashing and Kickouts
Metal flashing and membrane at each opening and roofline.
Vented Soffit
Lets intake air reach the attic at the eave.
Siding materials compared
Material
Upkeep
Look
Keep in mind
Fits well
Vinyl
Wash occasionally, never paint
Board and batten, Dutch lap or traditional lap
Deep cold impact can cause cracks
Subdivision full re-sides
Insulated vinyl
Wash occasionally, never paint
Stiffer, flatter wall appearance
Costs more than standard vinyl
Older houses with drafty walls
Fiber cement
Needs repainting on a long cycle
Boards and shakes with a crisp wood look
Needs roof and grade clearance; heavier boards
Lake-lot wind and impact exposure
Engineered wood
Needs repainting on a long cycle
Wide boards with deep wood grain
Clearances and cut ends must stay sealed
Lower upkeep, similar wood look
Cedar
Stain or paint regularly
Natural wood grain
Needs the most upkeep of the group
Prewar farmhouses, converted lake cottages
Weighing fiber cement against vinyl for a Merton home? T And J’s Wisconsin guide compares the two options homeowners ask about most.
Home styles
How Merton's Home Styles Shape a Re-Side
Village of Merton homes fall into four eras: about half were built in 2000 or later, another third between 1970 and 1999, roughly one in nine are 1920s lake cottages, and the rest are older farmhouses near the Bark River.
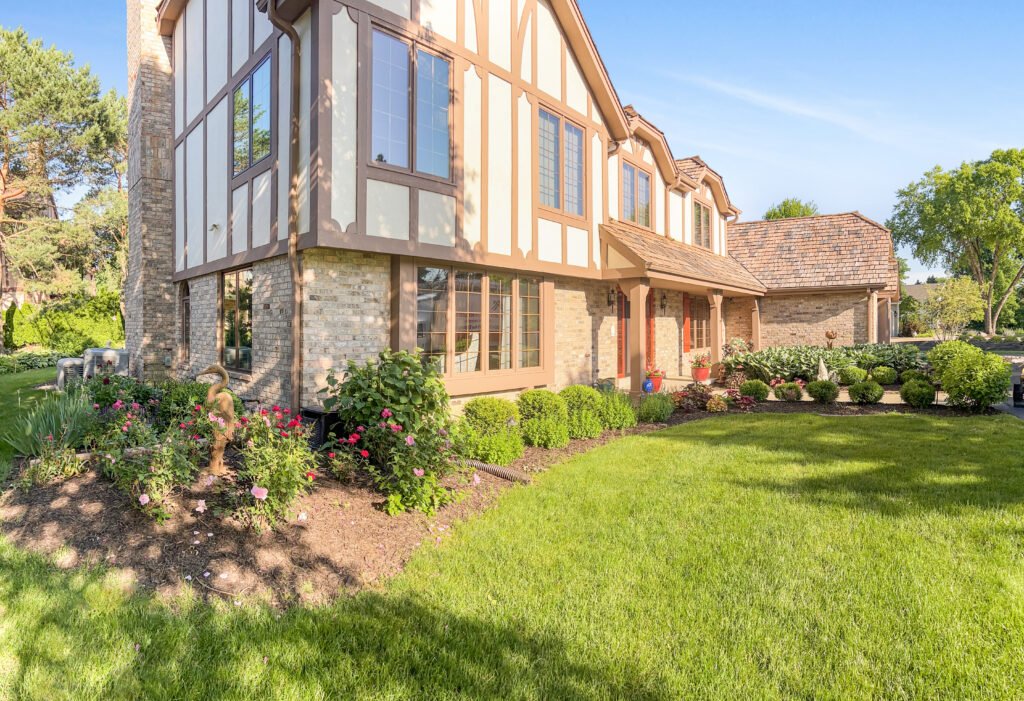
1990s Building-Boom Homes
Taller, bigger-footprint houses raised once farmland sold to developers, where T And J re-sides original vinyl from that wave nearing thirty years old and due for replacement.
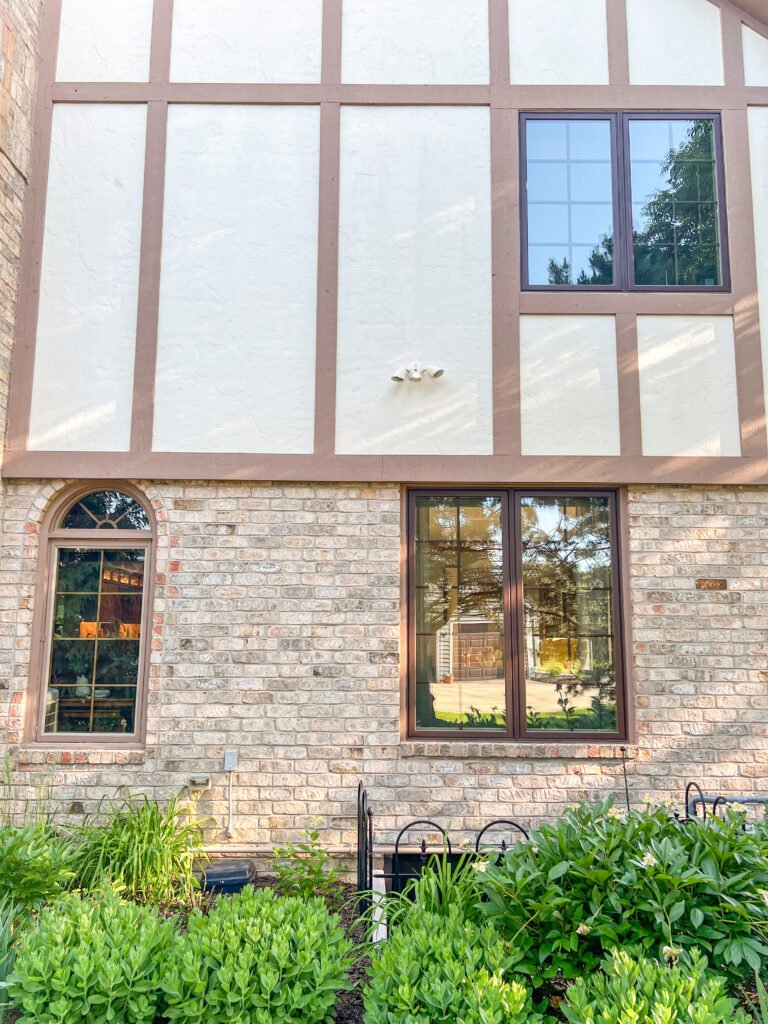
1960s to 1980s Subdivisions
Ranches and colonials on former farmland, most on well and septic, usually go back up in the same lap width with fresh trim.
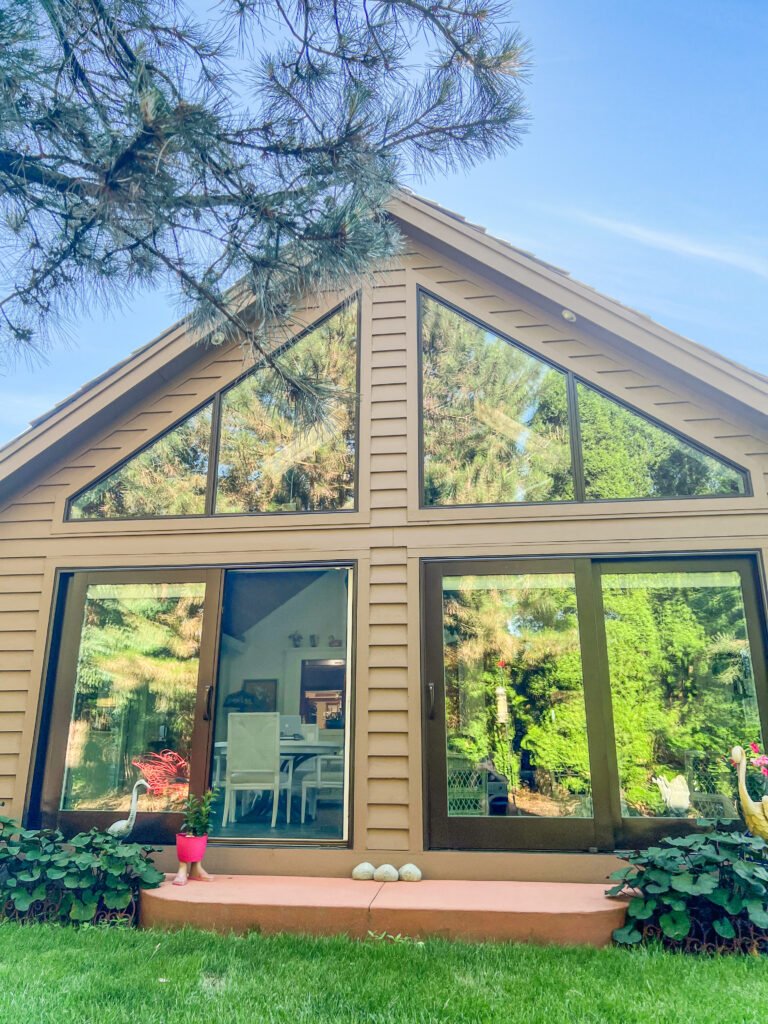
1920s Lake Cottages
1920s cottages on North Lake, Okauchee and Lake Keesus, many now year-round, often board and batten or shake.
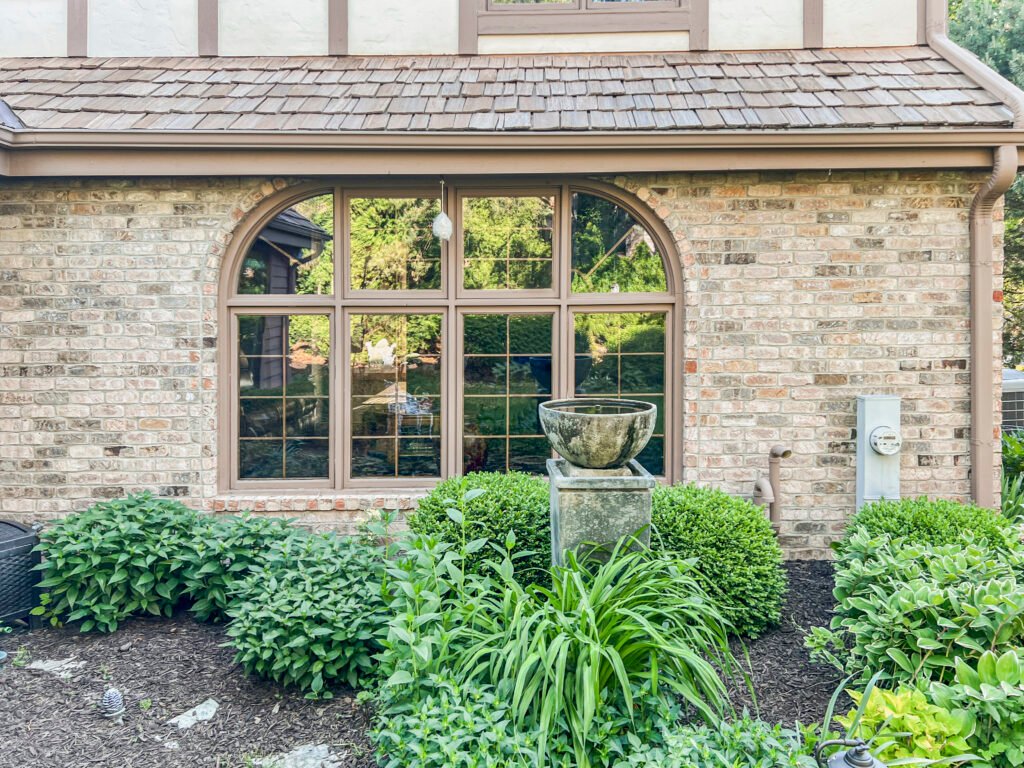
Mill-Hamlet Farmhouses
The oldest houses sit near the village core, the Bark River, Monches and Stone Bank, with narrower siding exposures.
Siding at Patio Doors and Additions
Where a new patio door or addition meets older cladding, dry walls come down to how well that seam is flashed.
Merton permits
Merton Siding Permits: Village vs Town Rules
It depends which Merton the address sits in and what else the project touches. Village code exempts reroofing, re-siding and same-size windows individually, under section 92-7B, but combining any two requires a permit for the job.
Town of Merton code lists siding, re-shingling, same-size window or door replacement and above-grade gutters as needing no permit. T And J confirms the rule for your parcel and files where one applies.
Check locally
Re-siding alone, village address
Exempt under section 92-7B.
Permit
Re-siding plus a new roof or windows
Combination requires one, village code.
Usually none
Re-siding, re-shingling or same-size windows, town address
Listed exempt, Town of Merton.
Check locally
Enlarging or moving a window opening
New header, inspected either address.
Usually none
Repairing a few damaged pieces
Like-for-like repair, either address.
Usually none
Gutters or downspouts above grade
Listed exempt, Town of Merton.
The build
Merton Siding Replacement Steps and Jurisdiction Check
Crews clad one elevation at a time, so a Merton house is never caught open overnight in the weather. Every wall gets stripped, wrapped, flashed and re-clad before the crew shifts to the next.
Free walkaround · Fixed price · No deposit to start
Week 0
Walkaround and jurisdiction check
John checks each elevation for soft spots, looks at flashing, and confirms whether the parcel is village or town.
Free, at your house
Selections
Material, color and fixed price
Color, trim and siding are picked together, and the job is set at one written figure covering any sheathing allowance.
No deposit to start
Lead time
Permit and materials
T And J checks whether a permit applies, handles the filing, then orders matching runs of siding and trim.
Handled by T And J
Install
Strip, inspect, wrap and flash
Each wall comes off down to solid sheathing, then wrap, flashing and siding go back up.
In-house crew
Finish
Siding, trim and cleanup
Once siding and trim are up, nails and debris get swept from the yard, then Teli and John walk the finished house with you.
Owner sign-off
Google reviews
4.9
4.9 average from 60 Google reviews of T And J remodeling projects across Waukesha County and southeastern Wisconsin.
Where we work
Merton Siding Contractor, Lake Communities
T And J runs siding jobs north-west out of its Brookfield base into Merton and the villages and lake communities around it.
Hartland, Sussex, Lannon
Hartland, Sussex and Lannon, each running its own village building department, and each facing the same freeze-thaw wear on older siding as Merton.
Lake Country
Chenequa and Okauchee, whose lakes reach into Merton, where wind off the water gets checked first on any repair.
Nashotah, Delafield, Oconomowoc
Nashotah, Delafield and Oconomowoc, closer to the Brookfield shop and covered by the same in-house crew.
Visit or call
Where Is T And J Located?
T And J All In Remodeling works out of Brookfield, WI, a short run up Highway 83 into Merton. Consultations happen at your house.
T And J All In Remodeling
Brookfield, WI 53045
Monday to Friday
8:00 AM to 5:00 PM
Saturday
8:00 AM to 5:00 PM
Sunday
Closed
Water emergencies
24/7
Siding FAQ
Merton Siding Questions Answered
Ask about your Merton siding at (262) 352-9525.
What does a Wisconsin siding job typically cost?
Wall area, material, trim, opening count, story height and sheathing condition factor into a Merton siding price. T And J walks every elevation and returns one fixed number; the vinyl siding cost guide has current Waukesha County ranges to start from.
Which siding holds up longest in Wisconsin winters?
Fiber cement and engineered wood shrug off impact and hold paint through freeze-thaw cycles, useful on Merton’s lake lots. Vinyl sheds moisture and skips paint, though deep cold can chip it on impact. Budget, upkeep and looks settle it.
Is it okay to put new siding over old?
Building over old siding is allowed in some cases, though T And J prefers stripping it first. Pulling the old layer off finds rotted sheathing, lets a real weather barrier go in, and gets openings flashed right.
Does re-siding need a permit in Merton?
It depends which Merton you are in. The village exempts re-siding alone but requires a permit once paired with a new roof or windows; the town lists siding as exempt. T And J checks first.
Can a siding repair match what is already there?
Usually, yes, on one elevation especially. Profiles and colors shift across product runs and old siding fades in sunlight, so a perfect match cannot be promised. T And J finds the nearest current option and shows a sample before work starts.
Why does house wrap matter so much?
House wrap is the weather-resistive layer between sheathing and siding. Water that slips past the cladding runs down its face instead of soaking the wall, as long as every lap and seam is taped right.
Does new siding cut heating costs?
New siding alone changes little; what goes on underneath does the real work. Insulation, a sealed weather barrier and tight flashing cut the air leakage costing most Merton houses their heat.
How many days does a re-side take?
Timing depends on house size, story count, and how much sheathing needs replacing. T And J hands over a written schedule with the price, working one elevation at a time so the house closes up each night.
More services
Merton Home Remodeling Services
Get started
Schedule a Merton Siding Consultation
T And J All In Remodeling has John check every Merton wall, flashing and sheathing, confirm village or town rules, then write one fixed price. Nothing is owed for the visit.
Send Your Merton Siding Details
John gets back to you the same working day.
No deposit · No obligation · Details stay with T And J
