Siding Installation and Replacement in Greendale, WI
T And J All In Remodeling re-sides the wood-frame houses Greendale built after 1938 and extends siding at additions and garages on the Village’s concrete block Originals. One written price, and the permit filed first.
Village permit filed · Historic review checked · Fixed written price
4.9 ★
60 Google reviews
A+
BBB Accredited
30+
Years combined experience
Two housing waves
What Siding Replacement Covers in Greendale
Greendale’s 572 Original units went up in concrete block finished with cement paint, not wood siding, so T And J’s re-siding work belongs mostly to the wood-frame houses built through the 1960s and 1970s.
Wall type
Concrete block or wood frame
An Original’s block walls rarely take new siding. Houses framed after the Village’s first build re-side the ordinary way.
Where it applies
Postwar homes and additions
Postwar houses re-side fully; an Original’s siding is limited to a garage or addition.
Permit
Required, every time
Greendale names siding on its permit list, and a designated Original also needs Historic Preservation Commission sign-off first.
Our Greendale scope
Greendale Siding Work on Frame and Block Walls
T And J strips a postwar Greendale house to bare sheathing, checks it, wraps and flashes it like any Wisconsin frame home, and gives an Original’s block wall that same care only at a later addition.
Full re-side
Full siding replacement
On a postwar Greendale house, T And J strips everything down to bare sheathing, replaces weak spots, then runs continuous wrap and flashing before new siding and trim close up the wall.
Scope
Postwar houses
Layers
Sheathing, wrap, flashing
Materials
Vinyl, fiber cement, engineered wood
Repair
Siding repair and partial replacement
Wind, hail or age take out a section at a time, and T And J pulls each one back to solid sheathing before repair, sourcing pieces matched closest in profile and color on a single postwar elevation.
Scope
One wall or section
Causes
Storm, impact, rot
Match
Profile and color sourced
Premium cladding
Fiber cement and engineered wood siding
T And J installs heavier board and shake profiles for a wood look on Greendale’s postwar colonials and frame additions built onto an Original, setting clearance from grade and roofline and sealing every cut end.
Materials
Fiber cement, engineered wood
Finish
Factory or field painted
Details
Clearances, sealed cuts
Energy upgrade
Insulated vinyl siding
T And J’s foam-backed panels stiffen the wall and add insulation over the studs of a postwar frame house, cutting drafts with a sealed wrap on the Village’s 1960s ranches and splits.
Panel
Foam-backed vinyl
Benefit
Stiffer, flatter wall
Pairs with
Sealed house wrap
Trim
Trim, soffit and fascia work
T And J rebuilds and flashes rotted trim at a window or door properly, and replaces soffit or fascia wherever it has failed or the attic needs more airflow.
Openings
Window and door trim
Roof edge
Soffit and fascia
Venting
Vented soffit panels
Openings
Siding at new windows and doors
When a window or patio door is replaced, T And J cuts back the siding around it, flashes the new unit into the wrap, and closes siding and trim back in to match.
Flashing
Sill, jamb and head
Close-in
Matched siding and trim
Pairs with
Window replacement
Finished work
Siding Jobs T And J Finished Near Greendale
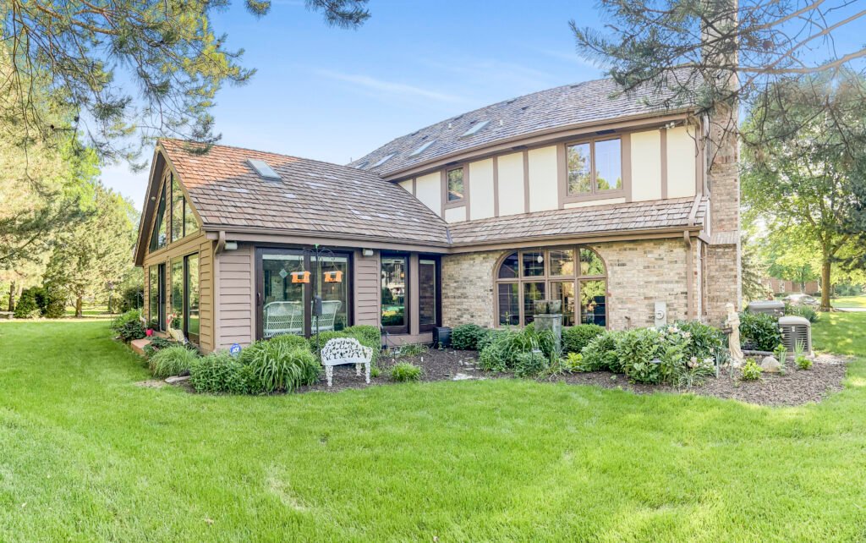
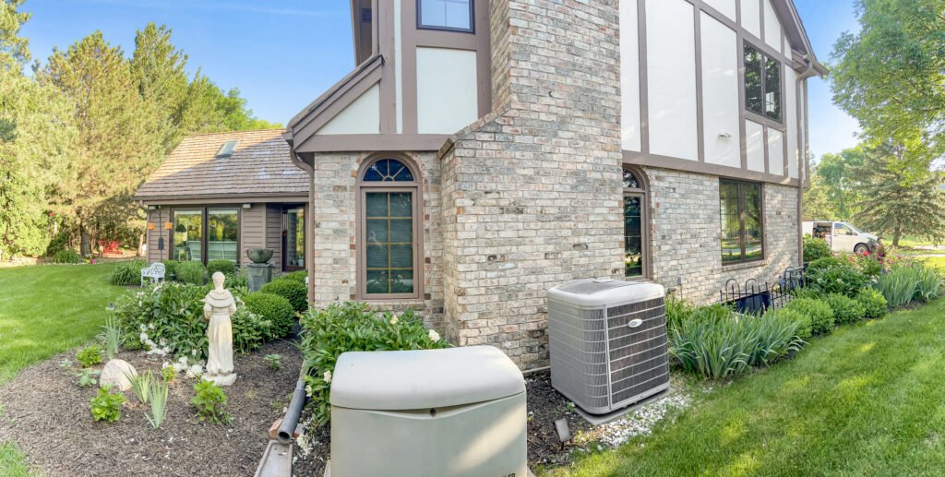
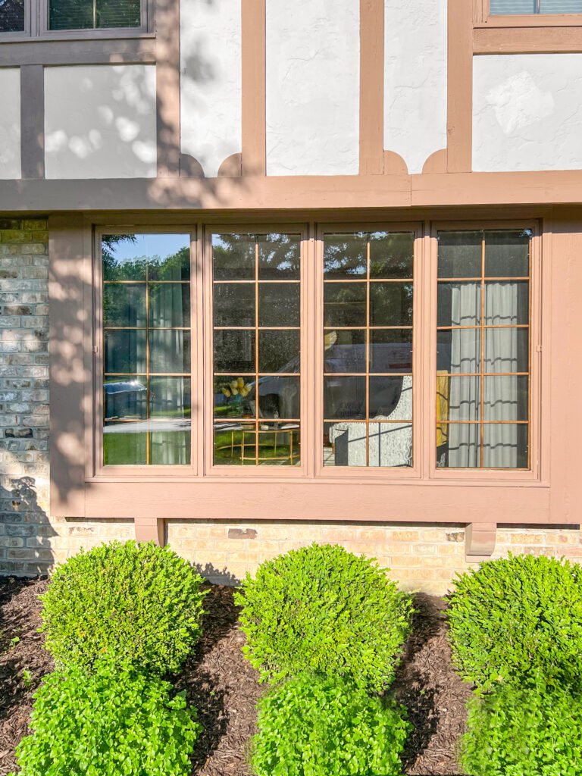
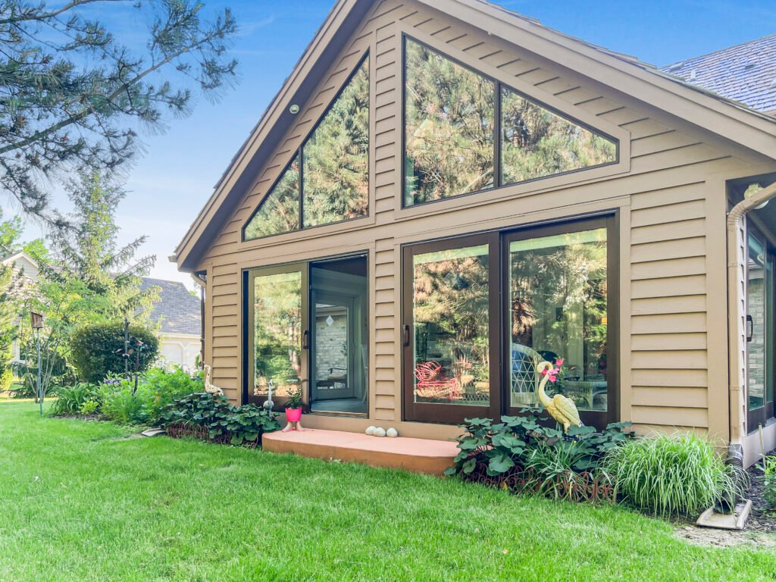
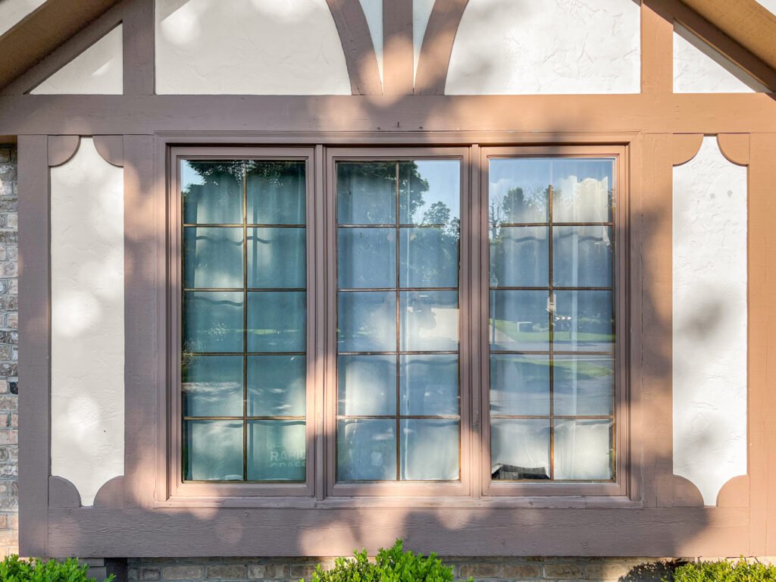
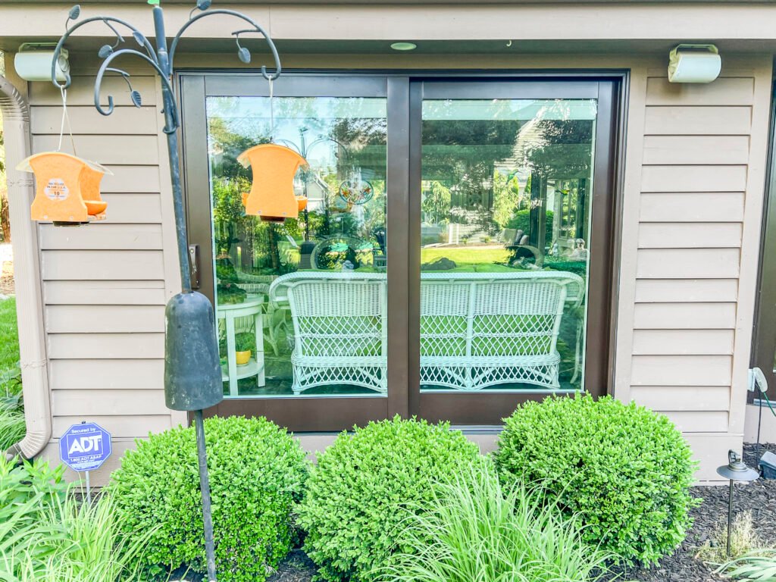
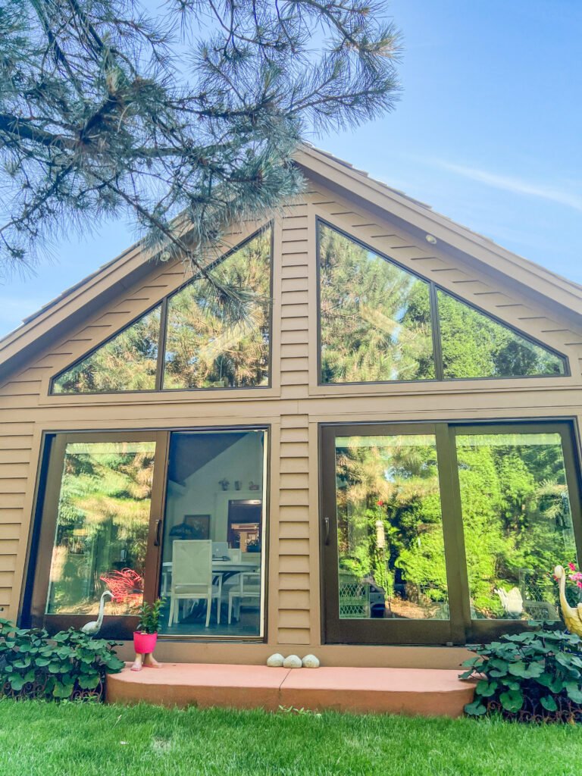
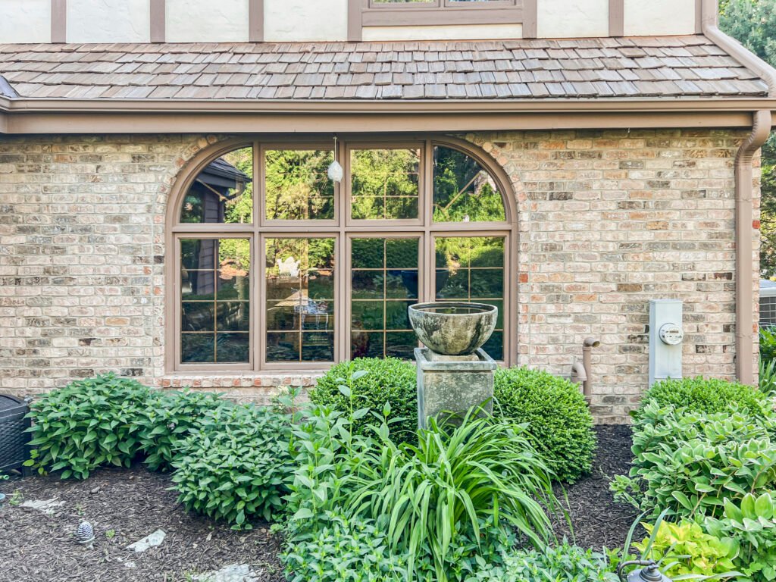
These photos show siding work T And J has finished near Greendale, including the tan lap home below.
Full re-side
Tan lap siding beside original stone
Gable wall
New siding around a wall of windows
Rear elevation
Siding and trim at a tall gable
Trim detail
Siding, trim and stone meeting at a window
Side elevation
Siding carried up to the roofline
The T And J project gallery has more finished exterior work.
What it costs
What Siding Costs in Greendale, Original or Postwar
What Greendale siding costs tracks wall area, material, story count, trim and openings needing flashing, and T And J prices every job after measuring. On an Original the job is usually a garage or addition, changing the total.
One section
Siding Repair
Spot repair
- Damaged pieces removed
- Wall behind repaired
- Profile and color matched
- Flashing checked nearby
Most requested
One or two walls
Partial Replacement
Elevation
- Full elevation stripped
- Sheathing replaced as needed
- New wrap and flashing
- Matched trim and corners
Whole house
Full Re-Side
Postwar homes only
- All siding removed
- Weather barrier rebuilt
- New trim, soffit and fascia
- Vinyl or fiber cement
Price your siding first
Bring current Waukesha County vinyl pricing per square foot to your Greendale walkaround for comparison.
Siding materials
Siding Materials for Greendale's Frame Homes
Each material takes Wisconsin freeze-thaw and wind differently, but on an Original the block wall underneath matters more, since it wasn’t built to carry siding.
Vinyl Siding
Never painted; hung loose to move with temperature.
Insulated Vinyl
Foam-backed for a stiffer, better-insulated wall.
Fiber Cement
Resists fire and impact, repainted on a long cycle.
Engineered Wood
Wide boards and deep grain, cut ends sealed.
Cedar
Real wood grain for garden-facing additions.
House Wrap
Barrier lapped over sheathing to drain out.
Flashing and Kickouts
Metal and membrane at every opening and joint.
Vented Soffit
Intake air for the attic at the roof edge.
Siding materials compared
Material
Upkeep
Look
Keep in mind
Suited to
Vinyl
Wash occasionally, never paint
Lap, Dutch lap, board and batten
Can crack from impact in deep cold
Budget re-sides on postwar homes
Insulated vinyl
Wash occasionally, never paint
Stiffer, flatter wall appearance
Higher cost than standard vinyl
Drafty 1960s ranches and splits
Fiber cement
Repaint on a long cycle
Crisp wood-like boards and shakes
Heavier; needs clearance from roof and grade
Additions and garages on an Original
Engineered wood
Repaint on a long cycle
Deep wood grain, wide boards
Cut ends and clearances must be sealed
Wood look on postwar colonials
Cedar
Stain or paint regularly
Natural wood grain
Most maintenance of the group
Garden-side additions on an Original
Fiber cement and vinyl get compared side by side in T And J’s Wisconsin siding guide, useful before choosing between them.
Home types
Which Greendale Homes Need New Siding?
Greendale grew in two waves. Its 572 Original units are concrete block from 1936 to 1938, and wood-frame houses followed through the 1960s and 1970s along Elbert Peets’ plan. The wave a house belongs to decides whether siding applies.
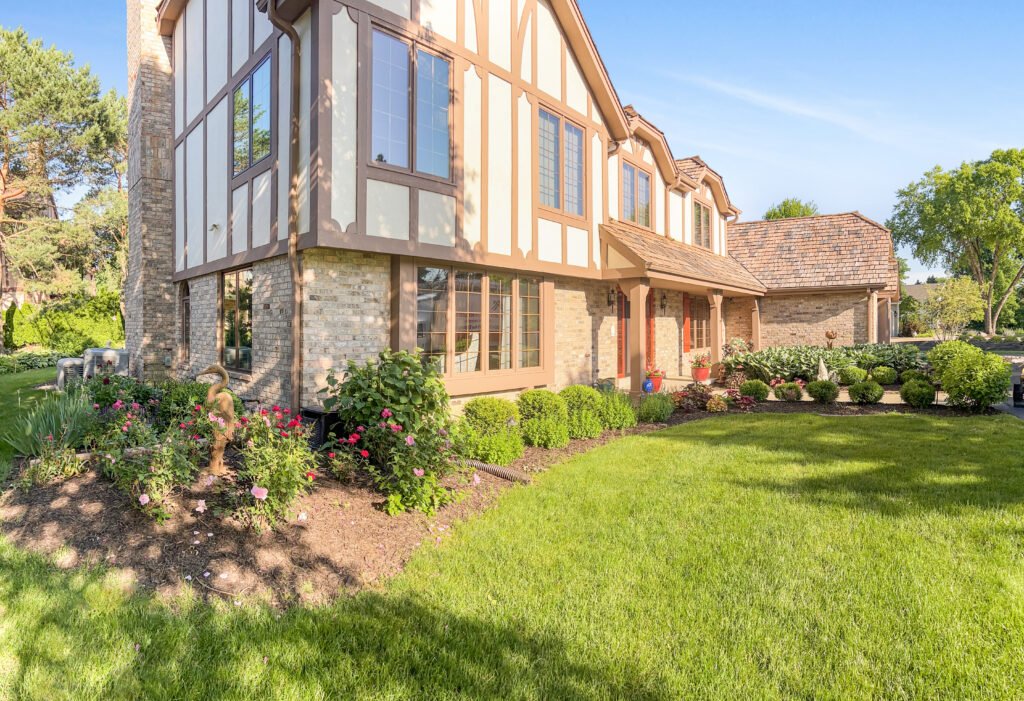
1936 to 1938 Originals
Concrete block finished in cement paint, plastered inside, set on narrow lanes in clustered blocks. Siding here means a later addition, garage or porch, not the house.
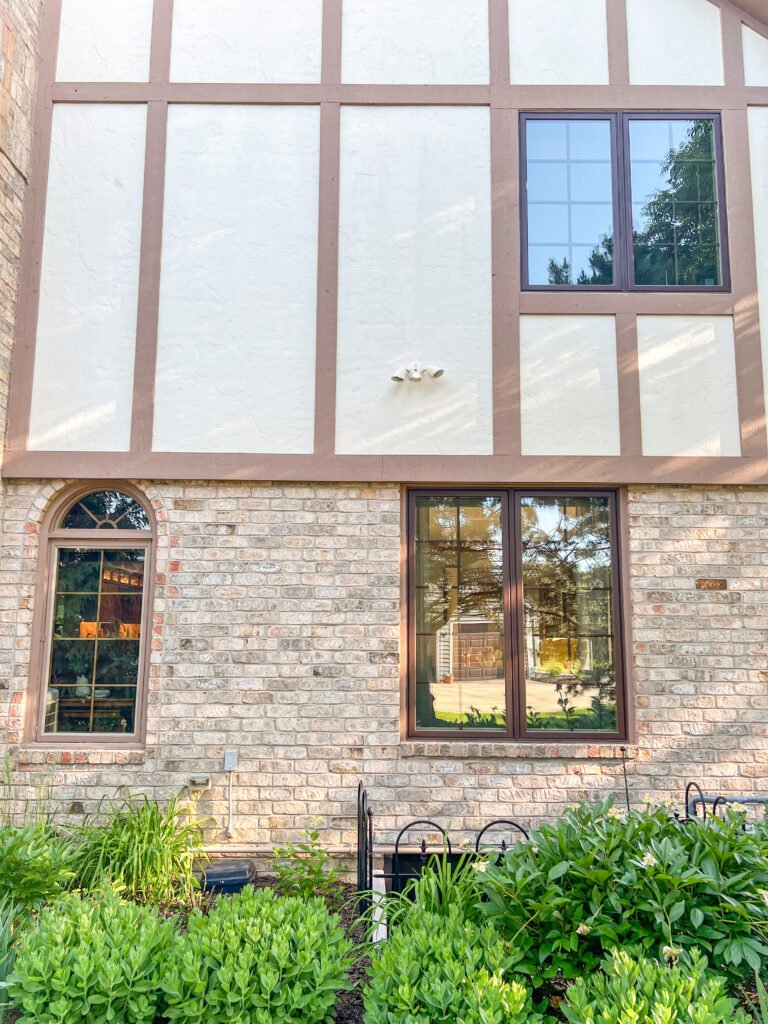
1960s and 1970s Colonials and Splits
Wood-frame houses from the Village’s main growth years take a full re-side or a repair from T And J, like any Wisconsin frame house.
Later Subdivisions
Newer, already open-plan homes built after the master plan era, where work means matching current profiles and colors.
Condominiums
Compact plans with shared services, where association rules on work hours are read before a schedule is set.
Siding at Additions on an Original
Where a frame addition meets the original block, flashing and closure detail keep that seam dry through winter.
Greendale permits
Greendale Siding Permit and Historic Review Rules
Greendale’s Inspection Services names siding directly on its permit list, alongside roofing, decks and any change to a door or window opening, and T And J confirms that list before work starts. Village ordinance doubles the fee for work started early.
On a home the Village has designated historic, exterior siding changes need a certificate of appropriateness, decided within 45 days by the Historic Preservation Commission. Ordinary repairs that leave the look unchanged are exempt.
Permit
Full re-side of a postwar house
Named directly on the Village permit list.
Historic review
Siding on an Original's addition
Needed only where the home is designated.
Permit
Enlarging or adding an opening
New header and opening reviewed.
Permit
Replacing sheathing across a wall
Building permit either way here.
Usually none
Repairing a few damaged pieces
Like-for-like repair only.
Usually none
Cleaning or painting siding
Maintenance, not construction.
The build
Our Greendale Siding Replacement Process
Houses along Greendale’s original lanes sit close together, so staging is settled before the first panel comes off, and each wall goes from strip to clad before the next begins.
Free walkaround · Fixed price · No deposit to start
Week 0
Walkaround and measurements
John confirms whether the house is an Original or postwar, measures each elevation, and checks flashing at every opening.
Free, at your house
Selections
Material, color and fixed price
Siding, trim and color are chosen together, priced as one written figure covering the permit and any historic review.
No deposit to start
Lead time
Permit and materials
T And J All In Remodeling files with Inspection Services and orders siding and trim once the Village approves the permit.
Handled by T And J
Install
Strip, wrap, flash and clad
Each wall is stripped, damaged sheathing replaced, and wrap and flashing go on before new siding.
In-house crew
Finish
Siding, trim and cleanup
Siding and trim go on, debris is swept from the narrow lane, and Teli or John walks the finished house with you.
Owner sign-off
Google reviews
4.9
4.9 average from 60 Google reviews of T And J remodeling projects across Waukesha County and southeastern Wisconsin.
Where we work
Greendale Siding Contractor Serving Nearby Suburbs
T And J works siding jobs from its Brookfield base into Greendale and the Milwaukee County suburbs, where houses run from prewar bungalows to postwar ranches.
Franklin, Greenfield, Hales Corners
Franklin on the south edge, Greenfield to the north and east, and Hales Corners to the west, each with its own inspection office.
West Allis, Wauwatosa, Muskego, New Berlin
West Allis, Wauwatosa, Muskego and New Berlin, where older homes can carry several layers of siding to strip first.
City of Waukesha
Waukesha, reached on the same run from the Brookfield shop, with housing from prewar to late-century colonials.
Visit or call
Where Is T And J Located?
T And J’s shop sits at 985 Georges Avenue in Brookfield, WI, a short run north of Greendale. John meets you at the house for every consultation.
T And J All In Remodeling
Brookfield, WI 53045
Monday to Friday
8:00 AM to 5:00 PM
Saturday
8:00 AM to 5:00 PM
Sunday
Closed
Water emergencies
24/7
Siding FAQ
Greendale Siding Replacement Questions
Ask about your own house at (262) 352-9525.
How much does siding replacement cost in Greendale?
Cost depends on wall area, material, trim, openings and stories. On an Original, the scope is usually a garage or addition rather than the house, which changes the total. T And J measures every wall and quotes one fixed price.
Can a concrete block Original take new siding?
Not on the original walls. Greendale’s 1936 to 1938 Originals are concrete block finished in cement paint, masonry that doesn’t take siding the way a frame wall does. Siding applies to later additions, garages and porch enclosures, and to any postwar house.
Can new siding go over the old layer?
It is sometimes allowed, but T And J recommends stripping a postwar Greendale wall instead. Removing the old layer is the only way to see and fix rotted sheathing, add a proper wrap and flash openings.
Does Greendale require a siding permit?
Yes. The Village lists siding directly among work needing a permit, alongside roofing and decks, and charges double fees for starting early. T And J confirms the requirement and files with Inspection Services.
Does the Historic Preservation Commission review siding work?
Only where the Historic Preservation Commission has designated the house. A certificate of appropriateness is then required before the exterior changes, decided within 45 days, though ordinary repairs that leave the look identical are exempt.
Will a repair match my existing siding?
Often closely, especially on one elevation of a postwar house. Profiles and colors change over the years, and older siding fades, so a perfect match isn’t always possible.
What does house wrap actually do on my wall?
It is a weather-resistive barrier installed over the sheathing and behind the siding on a Greendale frame wall, stopping water that gets past the cladding while still letting the wall dry.
How long does a Greendale siding job take?
It depends on house size, story count and how much sheathing needs repair. On an Original, the scope is usually smaller, covering an addition rather than the house. T And J writes the schedule with the price.
More services
Remodeling Services in Greendale
Get started
Book a Greendale Siding Walkaround
John, with T And J All In Remodeling, walks the exterior, confirms whether the house is an Original or postwar, and measures every wall before one fixed price is sent.
Send Your Siding Details
John replies the same working day.
No deposit · No obligation · Details stay with T And J
