Commercial Remodeling in Merton, WI
T And J All In Remodeling builds Merton offices, shops and restaurants, confirms village or town permitting, then routes plan review to the state before work starts.
Merton jurisdiction confirmed · Permits filed · Fixed price
4.9 ★
60 Google reviews
A+
BBB Accredited
30+
Years combined experience
Merton at a glance
Village or Town Permits for Merton Commercial Remodeling
A Merton commercial remodel starts with the parcel, not the design: the Village of Merton and the Town of Merton run separate permit offices, and neither is a state-delegated plan reviewer, so Wisconsin DSPS checks the drawings either way.
Jurisdiction
Two governments
The parcel decides the office: village files at Village Hall, town files at the Town Hall.
State review
No local plan review
Neither Merton government is a state-delegated reviewer, so Wisconsin DSPS checks commercial plans at any size.
Permits
Filed for you
T And J confirms Village or Town jurisdiction, then files building, electrical and plumbing permits.
Our Merton scope
Merton Tenant Spaces and Storefronts T And J Builds
An office on Merton’s Main Street wants quiet from foot traffic, a storefront wants its door open, and a kitchen answers to the county health office before it reopens.
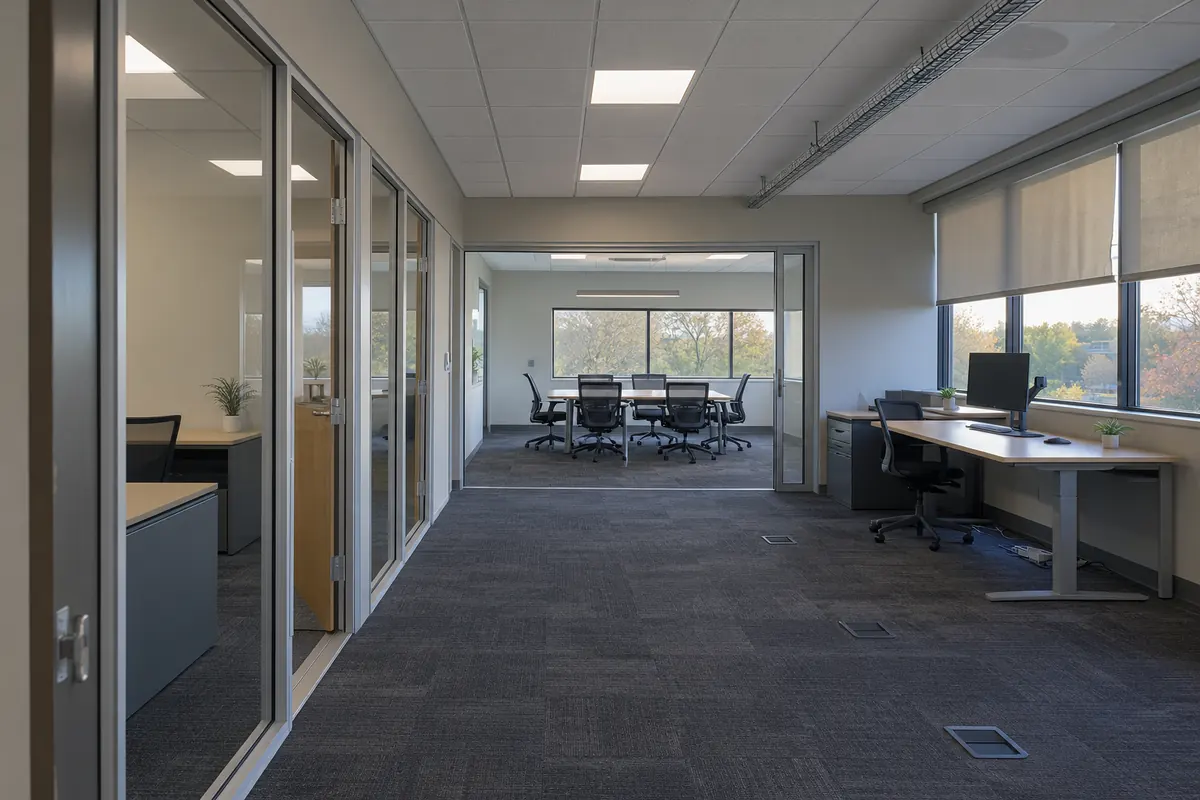
Workplace
Office remodeling
T And J fits out offices above and behind Main Street storefronts and in B-1 business district suites, running data, power and quiet-room partitions where a desk actually sits.
Layout
Offices, conference, open plan
Systems
Power, data, lighting
Finish
Ceilings, flooring, paint

Storefront
Retail store remodeling
Sales counters, fitting rooms and display lighting get reset inside the Historic Downtown District along Main Street, staged so the storefront never closes.
Floor
Layout, fixtures, counters
Lighting
Display and ambient LED
Phasing
Store stays open
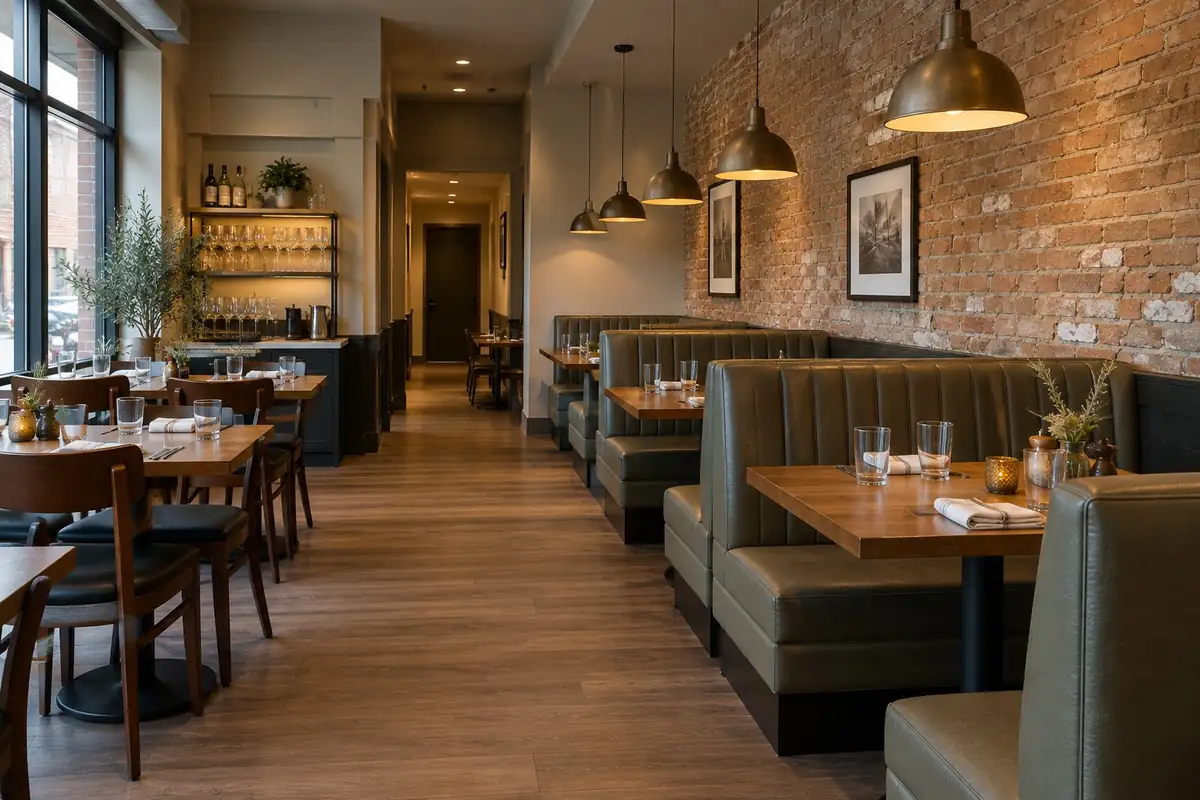
Food service
Restaurant remodeling
Dining areas, bar tops and restrooms get rebuilt alongside kitchen equipment hookups, work that Waukesha County Environmental Health checks in the food zones first.
Areas
Dining, bar, restrooms
Coordination
Equipment and plumbing
Review
Waukesha County health review
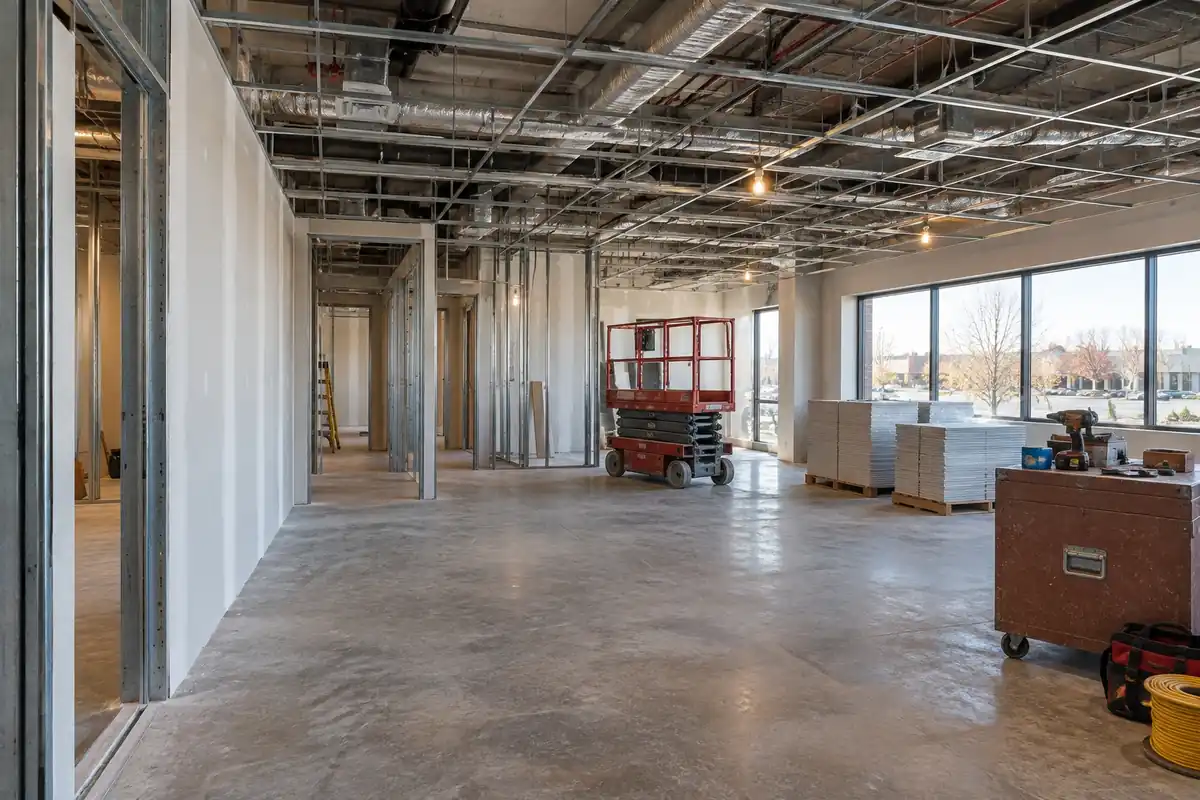
Leased space
Tenant improvements and build-outs
Leased Merton suites get framed to the drawings a landlord supplies, common work in the B-1 business district and along the Highway 83 corridor, with hours and loading access confirmed first.
Built to
Lease drawings
Standards
Landlord building rules
Scope
Refresh to full build-out
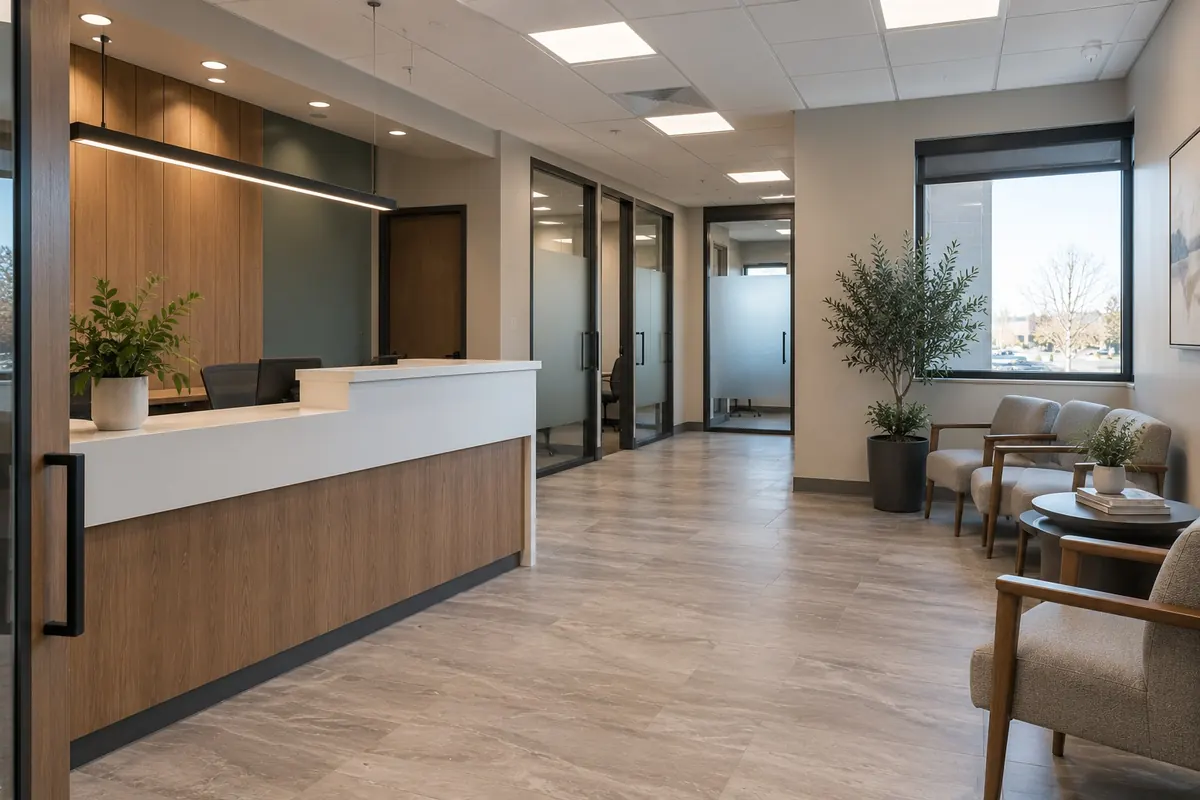
Service business
Professional and service suites
Reception areas, consult rooms and back offices come together for the clinics, salons and firms filling out B-1 business district suites.
Front
Reception and waiting
Rooms
Consult or treatment
Finish
Durable, cleanable
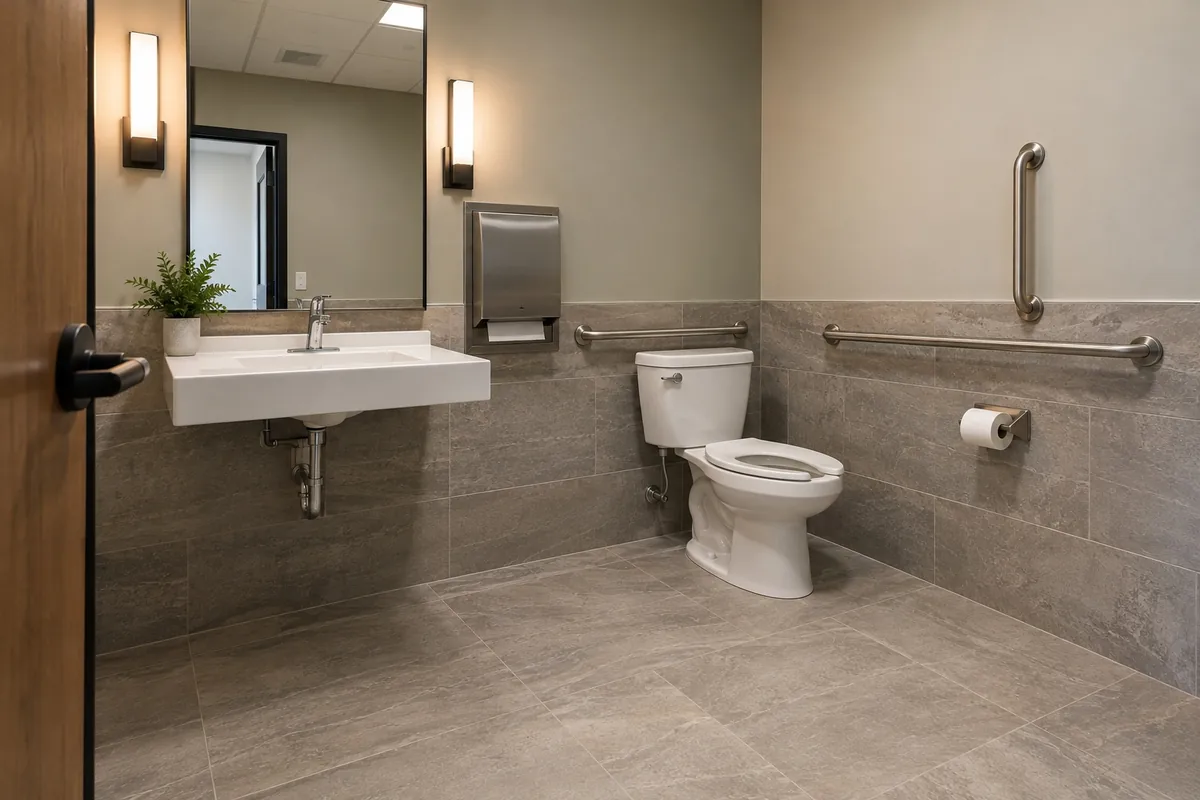
Accessibility
Restrooms and accessible routes
Door hardware, restroom fixtures and access routes get updated in Merton’s older Main Street buildings, often once another part of the space changes.
Restrooms
Fixtures, clearances, grab bars
Routes
Doors, ramps, hardware
Trigger
Often part of alterations
Typical scopes
Merton Commercial Renovation Options by Space Type
The commercial spaces T And J plans for most often around Merton, from a Main Street storefront refresh to a full interior build-out in a B-1 business district suite. The images show each type; photos from finished T And J jobs appear at the walkthrough.
Office
Private offices carved from a Main Street building
Retail
Sales floor reset behind a Historic Downtown storefront
Restaurant
Dining room refresh between kitchen services
Tenant build-out
Shell suite finished to the lease
Accessibility
Restrooms and entryways updated for access
Ask John for references from Merton commercial jobs at the walkthrough.
What it costs
Commercial Remodeling Cost in Merton
T And J prices Merton commercial work by scope level, square footage, wiring, HVAC and plumbing changes, and which office, village or town, issues the permit.
Finishes only
Refresh
Cosmetic
- Paint and flooring
- Lighting fixtures
- Ceiling tiles
- Often after hours
Most requested
Layout and systems
Tenant Improvement
New layout
- Walls moved or added
- Power, data and HVAC adjusted
- Permits and inspections
- Phased by area
Shell to finished
Full Build-Out
New interior
- Framing and ceilings
- Restrooms and plumbing
- Full MEP systems
- Plan review schedule
Price your space first
Pull today’s Wisconsin per-square-foot commercial figures before the Merton walkthrough.
Commercial materials
What Materials Suit a Merton Commercial Interior?
Traffic, cleaning and code drive commercial finish choices first. A Main Street office needs a different floor than a dining room or retail aisle.
Metal Stud Framing
Non-combustible stud walls framed for B-1 offices.
Acoustic Ceiling Tile
Lift-out ceiling grid panels for access above.
LED Panel Lighting
Bright LED coverage for offices and storefronts.
Carpet Tile
Replaceable tile for offices and quiet suites.
Commercial LVT
Tough, cleanable plank for busy aisles.
Porcelain Tile
Restrooms, kitchens and entries.
Solid-Core Doors
Sound control for busy commercial doors.
Solid Surface Counters
Solid tops for reception counters and break rooms.
Commercial flooring compared
Flooring
Traffic
Cleaning
Typical use
Carpet tile
Moderate
Vacuum, replace single tiles
Offices, conference rooms
Commercial LVT
High
Damp mop
Retail, clinics, corridors
Porcelain tile
High
Wet cleaning
Restrooms, kitchens, entries
Sealed concrete
Very high
Dust mop and scrub
Storage, utility and back rooms
T And J checks finishes against the landlord’s standards on every Merton tenant improvement.
Keeping you open
Occupied-Space Remodeling in Merton, Phased by Area
T And J puts the schedule in writing before the crew arrives: which areas close first, what hours the crew keeps, and how customers move through the space.
After-Hours Work
Loud jobs shift to evenings or weekends whenever a Merton business needs that flexibility.
Phased Areas
The crew closes one zone while the rest of the space stays open for business.
Clear Access
Fire, staff and customer routes stay clear throughout.
Dust Containment
Temporary walls and floor covers separate active work areas from occupied space.
One Point of Contact
John keeps you, the landlord and every inspector aligned.
Merton code and permits
Merton Business Remodel Permit and Code Requirements
A house remodel and a commercial project answer to different code books. Once a space counts as a public building or place of employment, Wisconsin’s Commercial Building Code, SPS 361 through 366, governs the work, with SPS 366 covering an existing building specifically. Whether the village or the town reviews it and issues the permit depends on the parcel.
Because neither the Village of Merton nor the Town of Merton carries state delegation, a public building or place of employment project in Merton always lands with Wisconsin’s DSPS Division of Industry Services. The local office, village or town, still handles the building permit and its own inspections. T And J sorts out which one applies to your address, then files and tracks the review.
Permit
Interior alterations
Village or town building permit.
State review
Any commercial size
Merton is never delegated, so DSPS reviews it.
State review
Any plumbing scope
Merton has no delegated plumbing review either.
Approval
Exterior or signage changes
Zoning Administrator review, appeal to Plan Commission.
Required
Altered public areas
Accessibility standards apply to the space and route.
If food service
Kitchen and food areas
Waukesha County Environmental Health review.
The build
How T And J Runs a Merton Commercial Remodel
A Merton commercial job carries two extra steps a house remodel skips: settling jurisdiction, village or town, then sending the plans to the state.
Free site visit · Jurisdiction confirmed · Fixed price
Week 0
Site visit and Merton needs
John tours your Merton space, takes measurements, confirms village or town, and notes your hours and access.
Free, on site
Scope
Plan, schedule and fixed price
Layout, phasing and finishes lock in together, and the Merton job gets quoted as one written figure tied to a schedule.
Written schedule
Approvals
Permits and plan review
T And J files the permit, sends plan review to the state where needed, and confirms landlord terms.
Handled by T And J
Build
Phased construction and inspections
The crew moves zone by zone, with each rough-in signed off before walls close up.
Phased crew
Close-out
Final inspection and handover
Once inspections sign off and punch-list items clear, Teli and John tour the finished Merton space with you.
Owner sign-off
Google reviews
4.9
4.9 average from 60 Google reviews of T And J remodeling projects across Waukesha County and southeastern Wisconsin.
Where we work
Commercial Contractor Coverage Near Merton
T And J All In Remodeling runs commercial jobs out of its Brookfield shop into Merton and the surrounding villages, the same crew that quotes, then builds, a Merton office or storefront.
Chenequa and Okauchee
Chenequa and Okauchee, whose lake shorelines reach into Merton, share the same state plan review for any clubhouse or institutional building.
Hartland, Sussex and Lannon
Hartland, Sussex and Lannon, each running its own building department for a commercial permit.
Nashotah, Delafield and Pewaukee
Nashotah, Delafield and Pewaukee sit along the route from the Brookfield yard.
Visit or call
Where Is T And J Located?
T And J All In Remodeling runs out of 985 Georges Avenue in Brookfield, WI, a quick trip up Highway 83 into Merton. Walkthroughs happen at your address, on your timeline.
T And J All In Remodeling
Brookfield, WI 53045
Monday to Friday
8:00 AM to 5:00 PM
Saturday
8:00 AM to 5:00 PM
Sunday
Closed
Water emergencies
24/7
Commercial Remodeling FAQ
Merton Office and Retail Remodeling FAQ
Ask about your Merton project at (262) 352-9525.
Who reviews a commercial building project in Merton?
Neither the Village of Merton nor the Town of Merton is a state-delegated plan reviewer, so Wisconsin DSPS reviews any public building or place of employment project here. The village or town still issues the permit itself. T And J confirms which office applies and files with both.
Will my Merton business stay open during work?
Usually, yes. T And J phases the job area by area, moves noisy tasks after hours, and puts the schedule in writing before the crew starts.
Village or Town: who issues my permit?
It depends on the parcel. The Village of Merton issues its own building permits, and the Town of Merton issues its own from the Town Hall on Highway 83. T And J checks the address before quoting.
What counts as a tenant improvement?
A tenant improvement is the work done to fit a leased Merton space to a new or existing tenant, built to the lease drawings and the landlord’s standards.
Will my Merton project need an architect?
Occasionally. If Wisconsin DSPS or the village or town office calls for stamped drawings, a licensed design professional prepares them, and T And J coordinates that with your Merton permit filing.
Must a Merton remodel meet accessibility rules?
Wisconsin’s accessibility rules generally apply to altered areas, and the route to reach them may need work too. Door hardware, entrances and restrooms in Merton’s older Main Street buildings come up often, and T And J prices that into the first estimate.
Does T And J coordinate with my landlord?
T And J does that. Hours on site, loading access and insurance paperwork get squared away with your landlord before the schedule locks in.
Does a restaurant need health department review?
It does. T And J takes on dining rooms, bar areas and restrooms, tying in kitchen equipment and plumbing while Waukesha County Environmental Health reviews the food space.
More services
Home Remodeling and More in Merton
Get started
Get Your Merton Office or Retail Remodel Priced
John tours your Merton space, sorts out whether the village or the town has jurisdiction, and hands you one written price built around a phased schedule.
Send Your Project Details
John replies within one business day.
No deposit · No obligation · Details stay with T And J
