Commercial Remodeling in Wales, WI
T And J All In Remodeling fits out Wales offices, shops and suites on Highway 18, filing with the Village Plan Commission and confirming state plan review.
Village filed · State reviewed · Fixed price
4.9 ★
60 Google reviews
A+
BBB Accredited
30+
Years combined experience
Wales commercial snapshot
Wales Commercial Remodeling, Plan Commission and State Review
A Wales commercial remodel is judged less on square footage than on two approvals: Village Plan Commission site review, and above a size threshold, state plan review, because Wales holds no delegated authority of its own.
Office hours
One hour weekly
The Village inspector holds one office hour weekly, so filings must arrive complete.
State threshold
Over 25,000 cu ft
Wales has no delegated plan review authority, so buildings at or above that size go to Wisconsin DSPS.
Site review
Plan Commission
Most non-residential Wales projects also need Plan Commission site and design approval.
Wales fit-out scope
Wales Offices, Shops and Restaurants T And J Builds
A Highway 18 storefront trades on visibility, a clinic suite trades on quiet, and a coffee shop trades on turnaround. T And J plans each Wales scope around what the space earns from.
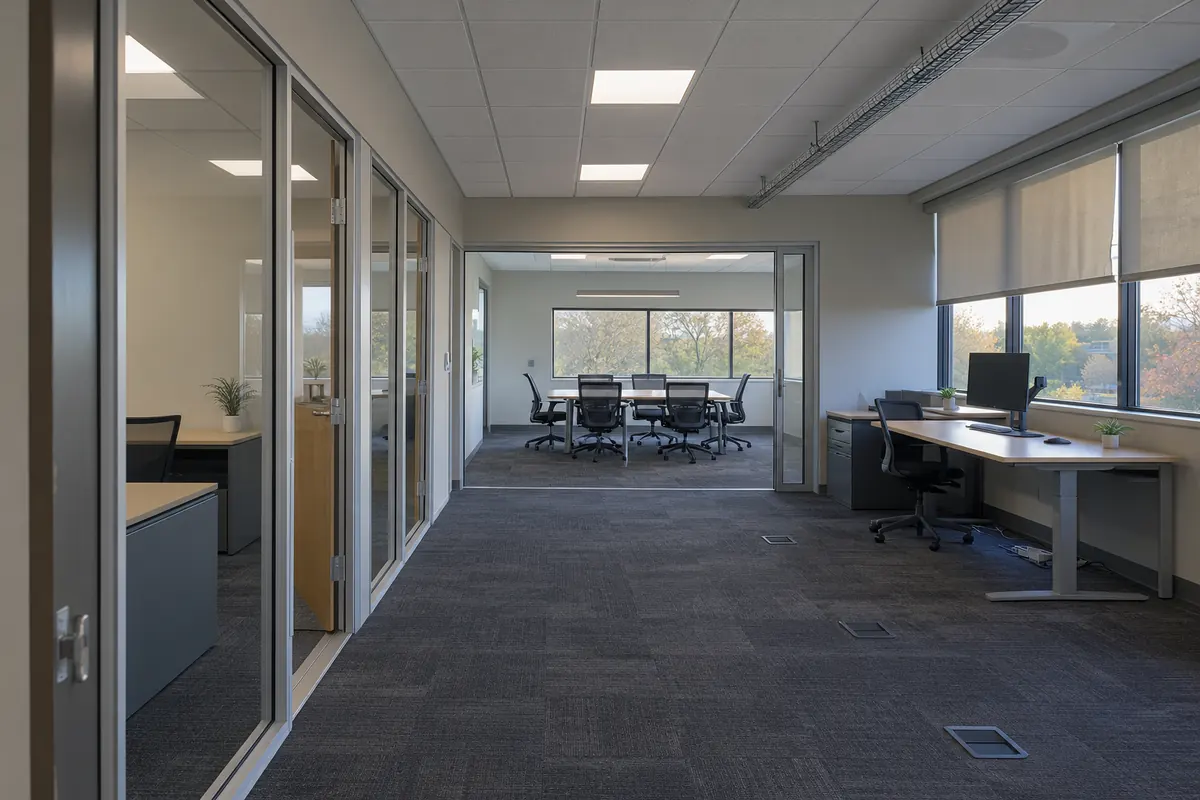
Workplace
Small office fit-outs
T And J reworks Wales offices for insurance, real estate and financial firms: private rooms, a reception area, data and lighting placed where desks actually sit.
Layout
Private rooms, reception
Systems
Data, power, lighting
Finish
Ceiling, flooring, paint

Storefront
Small retail remodeling
T And J remodels small Wales storefronts along Highway 18: sales floor, counters and display lighting, phased so the shop keeps trading through the build.
Floor
Fixtures and counters
Lighting
Display and ambient LED
Phasing
Storefront stays open
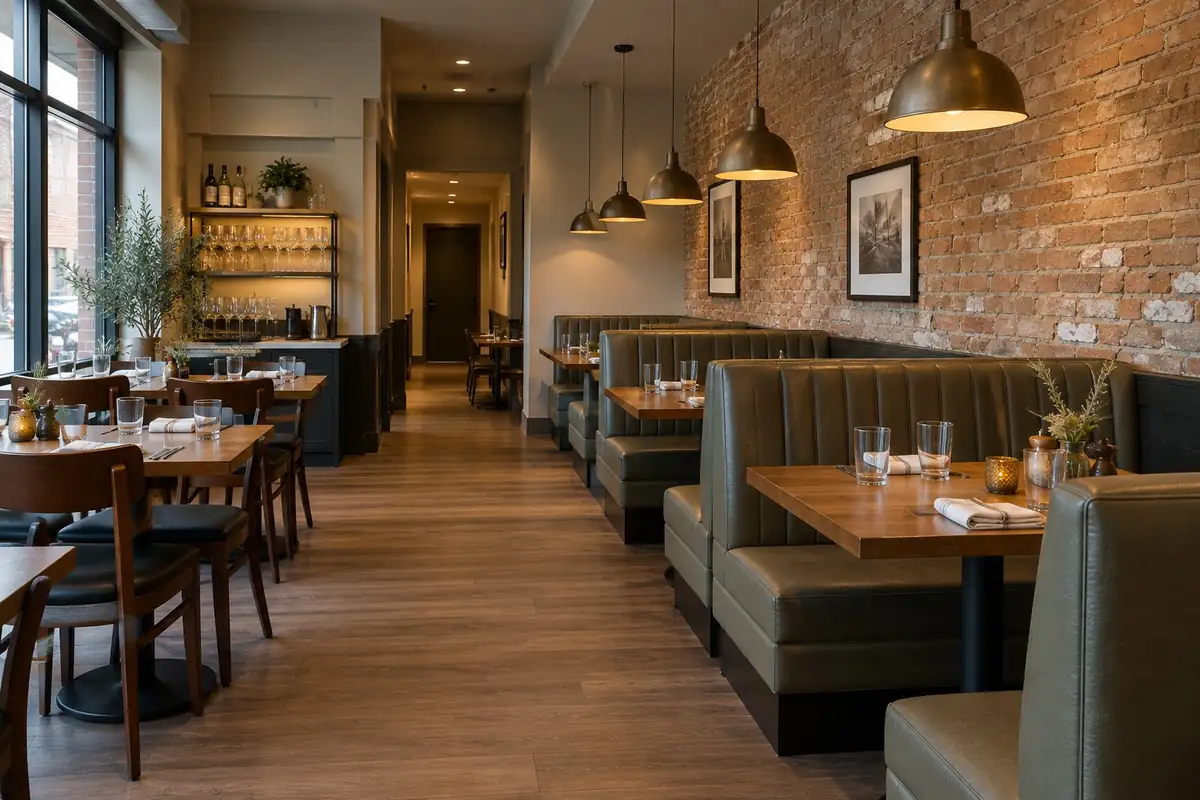
Food service
Quick-service and cafe remodeling
T And J remodels quick-service dining rooms and coffee-shop counters on Highway 18, coordinating kitchen equipment connections and any local health department review.
Areas
Counter, dining, restrooms
Coordination
Equipment and plumbing
Review
Health department where required
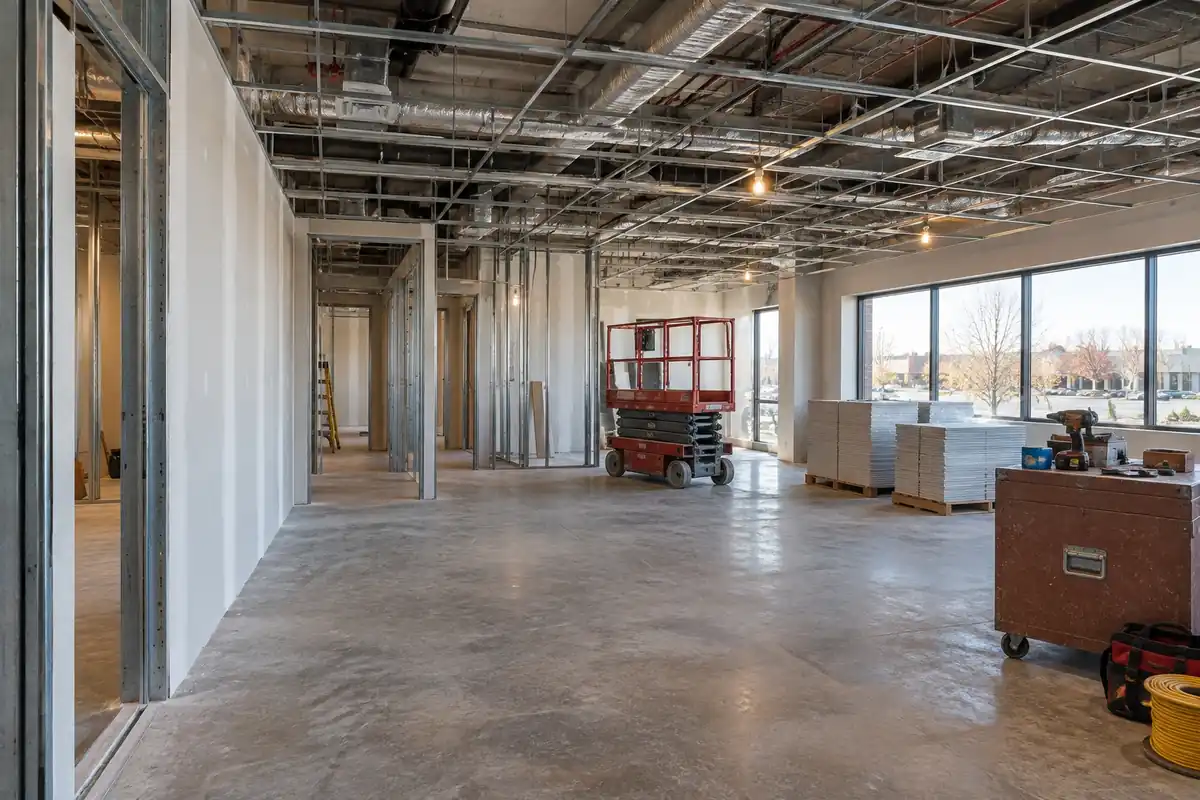
Leased space
Tenant build-outs on Highway 18
Leased Wales suites take shape around the tenant’s lease drawings and the landlord’s own rules, with hours, loading and insurance confirmed before T And J sets the schedule.
Built to
Lease drawings
Standards
Landlord building rules
Scope
Small update to full rebuild
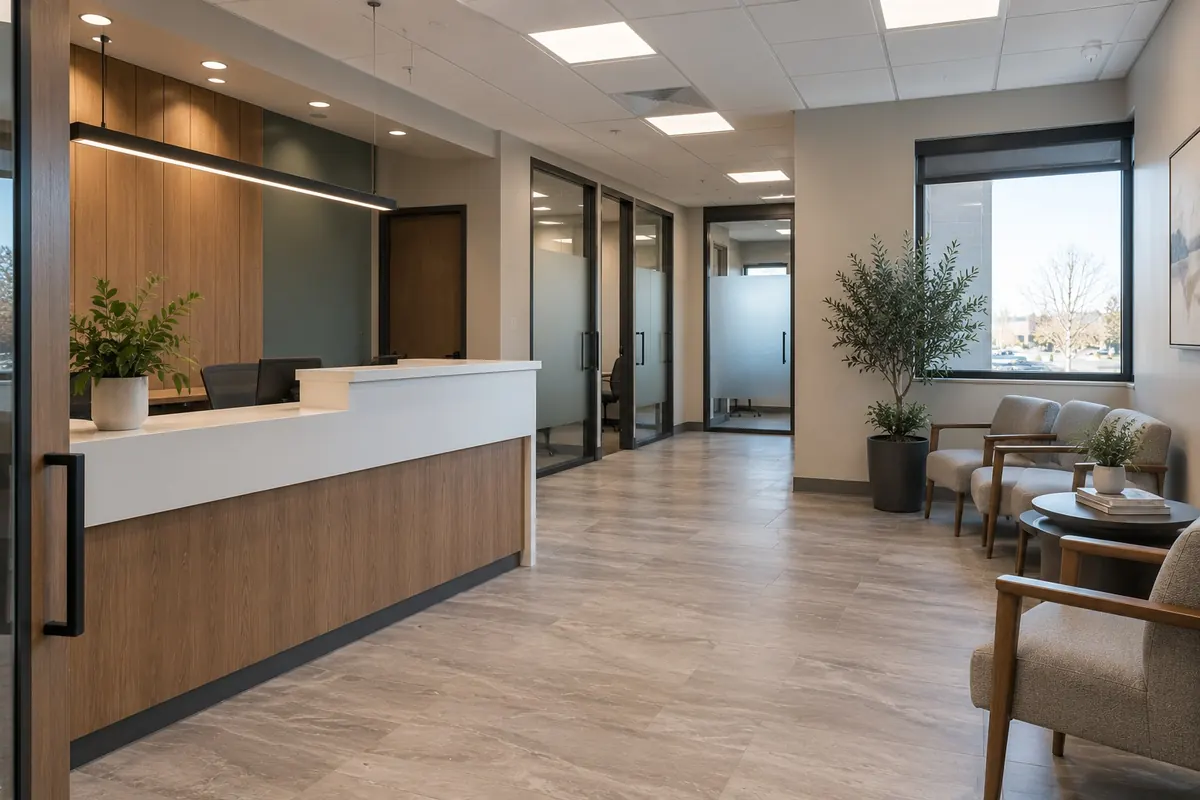
Service business
Clinic and salon suites
T And J finishes the reception area, the exam or styling rooms and the back-office space that dental, chiropractic and salon suites near Highway 18 need.
Front
Reception and waiting
Rooms
Treatment or consult
Finish
Durable, cleanable
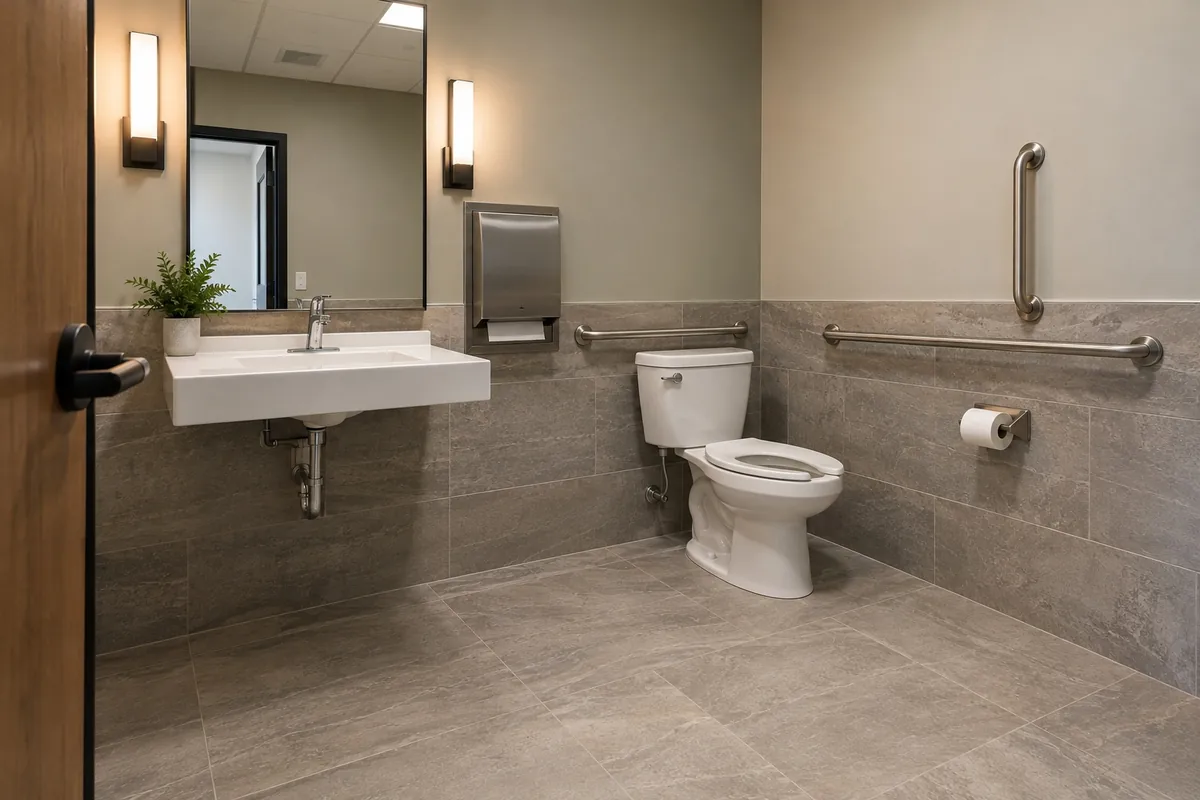
Accessibility
Restrooms and accessible routes
Door hardware, ramps and restroom fixtures bring a Wales suite up to accessibility standards whenever T And J alters another part of the building.
Restrooms
Fixtures, clearances, grab bars
Routes
Doors, ramps, hardware
Trigger
Often part of alterations
Typical fit-outs
Common Wales Tenant Build-Out and Remodel Scopes
These are the small commercial jobs T And J takes on most along the Highway 18 corridor, ranging from a weekend cosmetic update to a complete interior build-out. Photographs and references from finished jobs are shared at the walkthrough.
Office
Private rooms and reception carved from open space
Retail
New counters and lighting reset a sales floor
Restaurant
Counter and dining refresh between services
Tenant build-out
Shell suite finished to lease drawings
Accessibility
Entry and restrooms upgraded to code
References from other Wales commercial jobs are available on request from John.
What it runs
How Much Does a Wales Commercial Remodel Cost?
T And J prices a Wales commercial job by scope tier, square footage, how much electrical and plumbing gets reworked, and whether the space must keep trading through the build.
Finishes only
Refresh
Cosmetic
- Paint and flooring
- Lighting fixtures
- Ceiling tiles
- Often after hours
Most requested
Layout and systems
Tenant Improvement
New layout
- Walls moved or added
- Power and data adjusted
- Permits and inspections
- Phased by suite
Shell to finished
Full Build-Out
New interior
- Framing and ceilings
- Restrooms and plumbing
- Full MEP systems
- Plan review schedule
Price your space first
Look up current per-square-foot commercial renovation figures for Wisconsin before the walkthrough.
Fit-out materials
Commercial Interior Materials T And J Installs in Wales
Traffic, cleaning and code decide most commercial finish choices. A dental suite, a coffee counter and a Highway 18 storefront each wear differently.
Metal Stud Framing
Non-combustible partition walls for office suites.
Acoustic Ceiling Tile
A grid ceiling that opens for systems access.
LED Panel Lighting
Consistent LED brightness across offices and shops.
Carpet Tile
Replaceable squares for quiet office zones.
Commercial LVT
Tough plank flooring for busy counters.
Porcelain Tile
Restrooms and entries.
Solid-Core Doors
Sound control for treatment rooms.
Solid Surface Counters
One-piece tops for reception and break rooms.
Commercial flooring compared
Flooring
Traffic
Cleaning
Where it fits
Carpet tile
Moderate
Vacuum, replace single tiles
Offices, waiting rooms
Commercial LVT
High
Damp mop
Retail, clinics, corridors
Porcelain tile
High
Wet cleaning
Restrooms, kitchens, entries
Sealed concrete
Very high
Dust mop and scrub
Storage and back-of-house
T And J checks finishes against the landlord’s standards on Wales tenant improvement suites.
Staying open
Can a Wales Business Stay Open During Remodeling?
T And J puts the plan in writing before anything starts: which area closes and when, what hours the crew works, and how customers move through a Highway 18 building with a single entrance.
After-Hours Work
Evening work covers noisy tasks whenever a Wales business needs daytime quiet kept.
Phased Areas
Construction moves through one suite at a time while neighboring space keeps serving customers.
Clear Access
Staff, customer and fire-exit paths stay clear throughout.
Dust Containment
Plastic sheeting and floor protection separate the work zone from occupied space.
One Point of Contact
John is your contact with the landlord and inspector.
Wales code and permits
Permits, Inspections and Code for Wales Businesses
Commercial work in the Village of Wales follows the Wisconsin Commercial Building Code, SPS 361 to 366, not the residential code used for a house. A non-residential project also triggers site and design review under the Village’s own zoning ordinance, a step most homeowners never see.
Wales holds no delegated authority for commercial plan review, so plans for a public building or place of employment at or above 25,000 cubic feet go to the Wisconsin DSPS Division of Industry Services rather than a local reviewer. T And J tells you which route your Wales address falls under at the walkthrough, then coordinates the Village permit and every inspection.
Permit
Interior alterations
Village permit, inspected locally.
State review
Larger buildings
Wales: DSPS reviews buildings over 25,000 cu ft.
Early start
Double fee applies
Wales doubles fees if unpermitted.
Approval
Exterior or site changes
Plan Commission review before the permit.
Required
Altered public areas
Accessibility standards apply to altered routes.
If food service
Kitchen and food areas
Local health department review.
The process
Our Wales Tenant Build-Out Process
T And J All In Remodeling treats a Wales commercial job unlike a house: the Plan Commission signs off before work begins, and one contact manages the landlord and inspector.
Free walkthrough · Plan Commission filed · Fixed price
Week 0
First visit: hours and access
John measures the space, checks the building systems and notes your hours and what has to remain open.
Free, on site
Scope
Scope, schedule and one price
Layout, phasing and finishes get decided together, then T And J prices the whole job as one written figure.
Written schedule
Approvals
Permits and plan review
Plan review and the Village permit get filed by T And J, who also confirms the landlord’s rules.
T And J takes this on
Build
Phased construction and inspections
Each suite is finished in turn, and inspections clear the framing before any wall closes.
Phased crew
Close-out
Final inspection and handover
Once final inspections pass and the punch list clears, Teli and John do a final walkthrough with you.
Owner sign-off
Google reviews
4.9
4.9 average from 60 Google reviews of T And J remodeling projects across Waukesha County and southeastern Wisconsin.
Where we work
Which Towns Near Wales Get Commercial Remodeling?
Beyond Wales, T And J reaches nearby Waukesha County communities from the same Brookfield shop, so the crew and the travel time stay the same.
Delafield, Nashotah and Chenequa
Delafield, Nashotah and Chenequa, small villages with the same kind of compact storefronts and professional suites as Wales.
Lake Country
Oconomowoc, Hartland and Okauchee, where downtown buildings and lakeside professional suites see the same kind of tenant build-outs.
Waukesha, Pewaukee and Brookfield
Waukesha, Pewaukee and Brookfield, a busier office and retail corridor near the shop.
Visit or call
Where Is T And J Located?
T And J All In Remodeling’s shop sits at 985 Georges Avenue in Brookfield, off I-94 and east of Wales toward Lake Country. John meets you at the business for every site visit.
T And J All In Remodeling
Brookfield, WI 53045
Monday to Friday
8:00 AM to 5:00 PM
Saturday
8:00 AM to 5:00 PM
Sunday
Closed
Water emergencies
24/7
Commercial Remodeling FAQ
Commercial Contractor FAQ for Wales Businesses
Call (262) 352-9525 about your Wales space.
Does a Wales commercial remodel need Plan Commission approval?
Yes, in most cases. Village Plan Commission review under Article VIII of the zoning code covers site and building design for non-residential work, separate from the building permit itself. T And J confirms whether your Wales project needs it at the walkthrough and files accordingly.
Who reviews my commercial building plans in Wales?
The Village building inspector issues the local permit. Because Wales holds no delegated commercial plan review authority, projects at or above 25,000 cubic feet also go to the Wisconsin DSPS Division of Industry Services.
How does the weekly office hour affect timing?
The Village inspector keeps a single weekly office hour, so an incomplete commercial application waits a full week. T And J submits complete drawings the first time and tracks the review.
What if work starts unpermitted?
Wisconsin municipalities including Wales can charge double the normal fee for work that starts before a permit is issued. T And J gets the Village permit, and the state DSPS submission if it applies, filed before any work begins.
Can my Highway 18 business stay open during work?
Usually, yes. Work is phased by suite or zone, noisy tasks can move to evenings, and dust walls separate the work area from customers. T And J confirms the crew’s hours in writing before the first day on your Highway 18 space.
Do Wales restaurants need health department review?
Yes. Counter, dining and restroom areas in Wales quick-service and restaurant spaces get rebuilt by T And J, with kitchen equipment hookups and plumbing tied in as part of the job. A health inspector may need to sign off before reopening.
What counts as a tenant improvement here?
A tenant improvement fits a leased Wales suite to a new occupant’s needs, following the landlord’s design standards and the drawings attached to the lease.
Does my Wales project need an architect?
On some Wales projects, yes. If state review or the Village calls for stamped drawings, a design professional prepares them, and T And J brings that into the schedule.
More services
More T And J Services for Wales Properties
Get started
Talk to T And J About Your Wales Remodel
T And J walks the space, reviews Highway 18 hours and Plan Commission needs, then sends one fixed price with a phased schedule. No deposit, and the visit is free.
Send Your Project Details
Expect a reply from John the same day.
No deposit · No obligation · Details stay with T And J
