Deck Construction in Merton, WI
Custom wood and composite decks for Merton homes, where a Village of Merton or Town of Merton address decides the permit path, and lakefront lots near North Lake or Okauchee Lake add a shoreland step.
Village or town, filed right · Site evaluation handled · Fixed written price
4.9 ★
60 Google reviews
A+
BBB Accredited
30+
Years combined experience
Two Mertons, two offices
Merton Deck Requirements: Village, Town and Shoreland
Merton is split between a village and a surrounding town that share a name but not a permit process. A village deck follows the ordinary building permit; a town deck needs a county site evaluation first.
Address
Village or town
The Village of Merton and the Town of Merton are separate governments, and which one your address sits in decides how a deck gets permitted here.
Evaluation
Town lots only
On a Town of Merton address, Waukesha County requires a preliminary site evaluation before a deck permit is issued.
Shoreland
Near the lakes
Merton sits among North Lake, Lake Keesus and the Bark River, so a lot within 1,000 feet of the water carries extra review.
Merton deck scope
T And J Deck Construction in Merton
A village lot and a town lot both get built the same way once ground is broken: footings set below frost, posts and beams raised, the ledger flashed and bolted to the house, joists cut to fit the decking. The only thing that changes on a town address is what happens before the first shovel goes in, the county site evaluation.
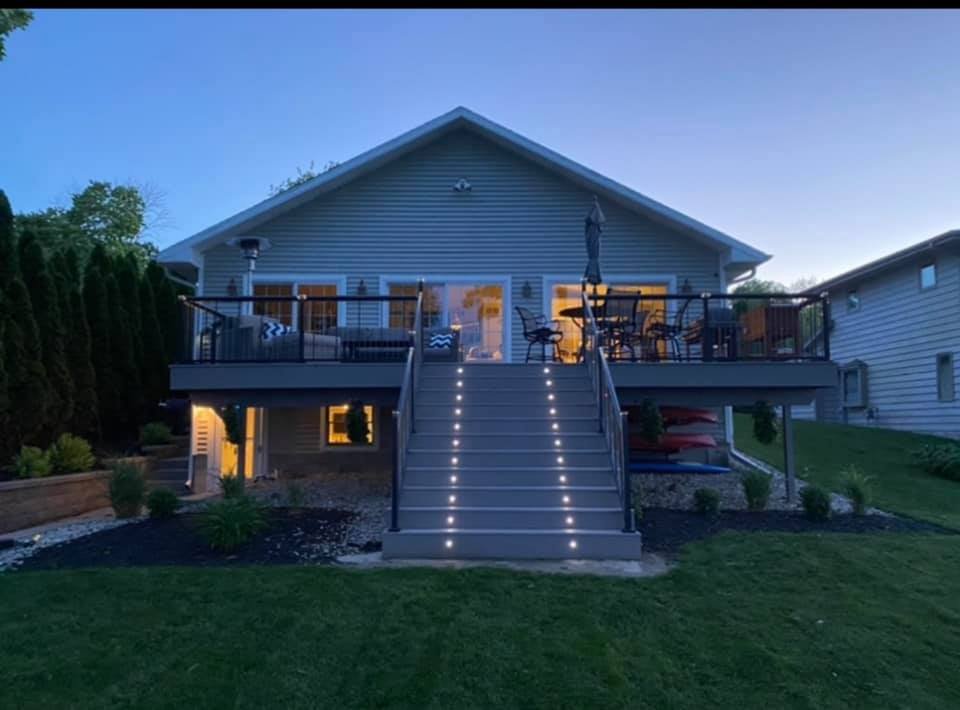
New build
Custom deck construction
How the lot actually gets used decides the shape, whether that means a compact grilling platform behind a village bungalow or a full outdoor room on acreage with space to spare; door height and yard grade get worked in either way, attached or freestanding.
Types
Attached, freestanding
Framing
Pressure-treated, code-sized
Decking
Wood, composite, PVC
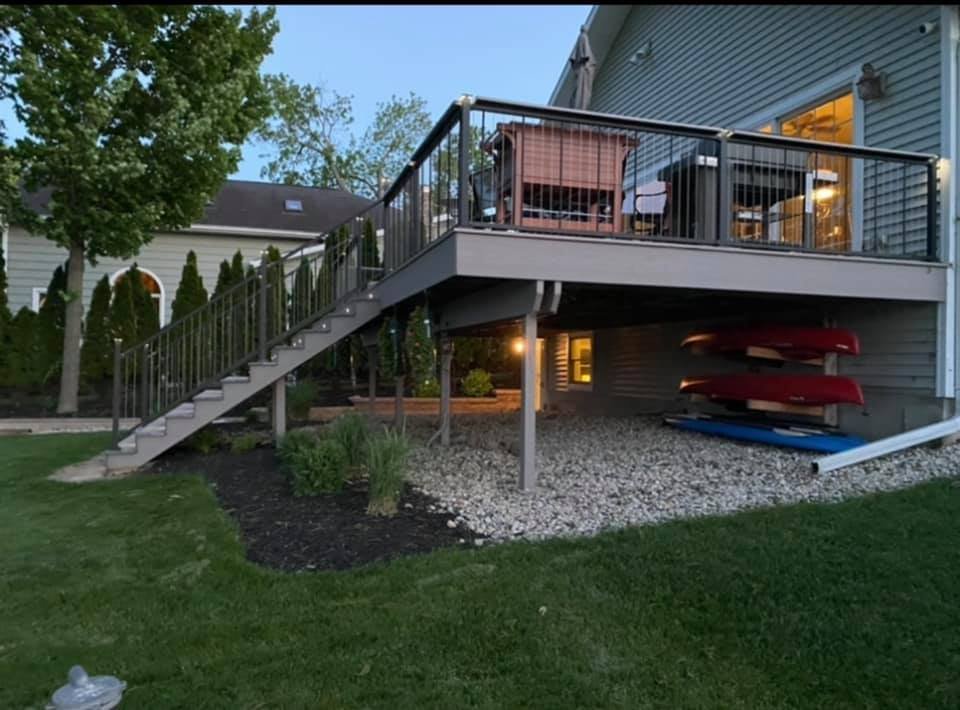
Second story
Elevated and second-story decks
Walkout basements, common in Merton’s newer subdivisions, put the door a full storey above grade, which means tall braced posts holding up the deck and a guard running any side that clears 24 inches. Underneath stays open for storage or becomes a dry patio.
Height
Walkout and upper floors
Guards
36 in minimum
Below
Storage or dry patio
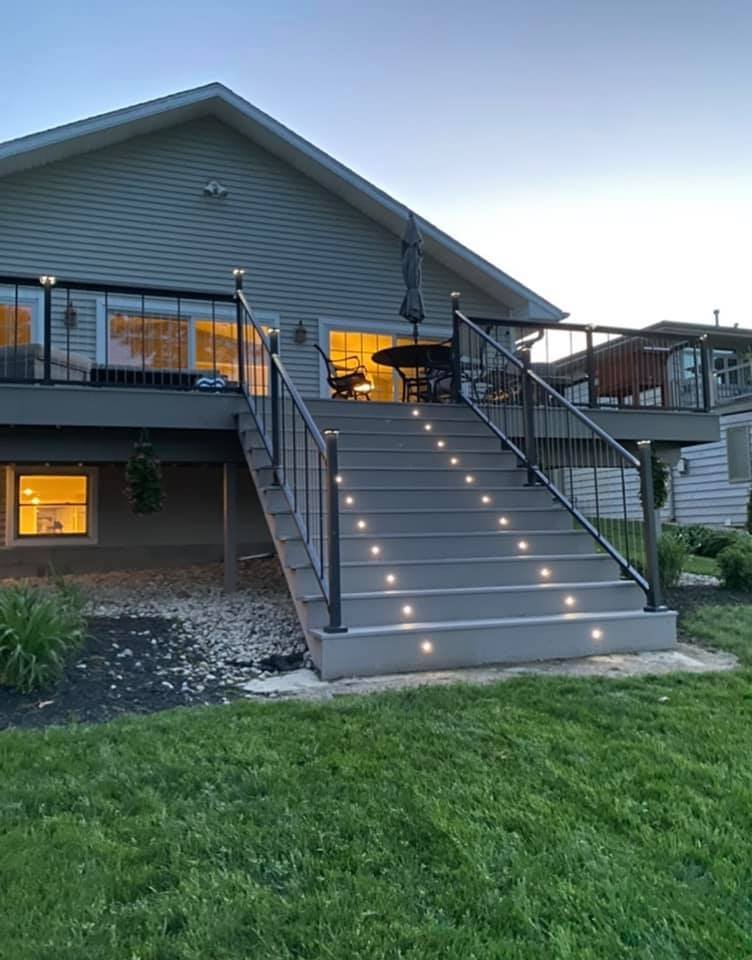
Access
Deck stairs and lighting
A long stair run, common where an elevated Merton deck steps down a sloped subdivision yard, gets even risers, a landing partway if the drop is tall, and a handrail sized to actually grip. Step and post-cap lights go in with the framing, not after.
Stairs
Even risers, landings
Handrail
Graspable, continuous
Lighting
Step and post lights
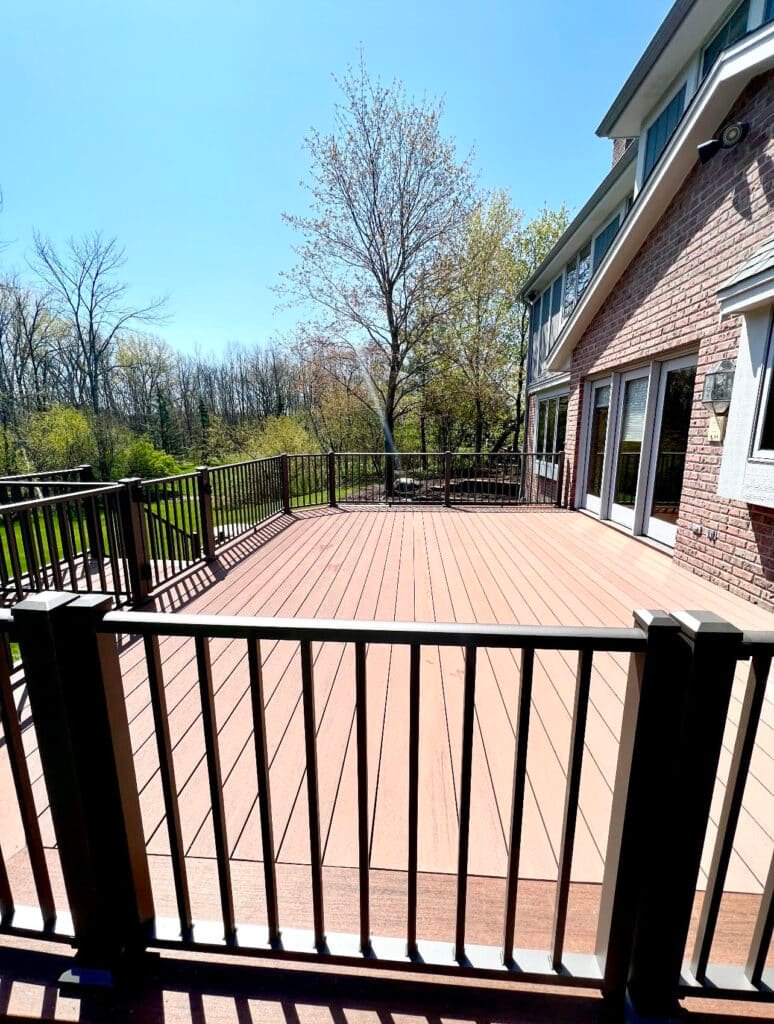
Replacement
Deck replacement and resurfacing
A frame in good shape, footings, posts, ledger all sound, just needs new boards and rails on top. Plenty of Merton’s older lake cottage decks are not in that shape: guard heights and footings from decades ago do not meet current code, and a full rebuild is the more honest path.
Check
Footings, posts, ledger
Resurface
New boards and railings
Rebuild
Full tear-out and new frame
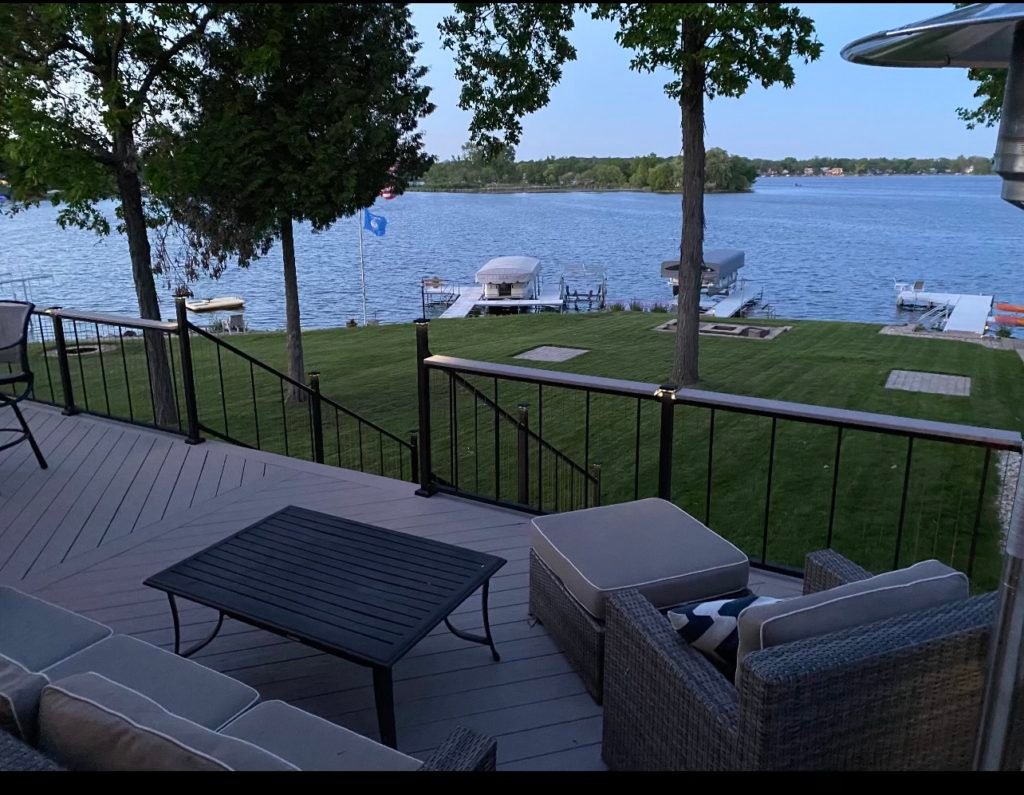
Railings
Railing and guard installation
Glass-panel, cable, aluminum and wood railings all go up through-bolted to resist a leaning load. On a lot near North Lake or Okauchee Lake, it is the slimmer metal and cable styles that keep the water view open.
Styles
Wood, aluminum, cable, glass
Posts
Through-bolted
Height
36 in minimum
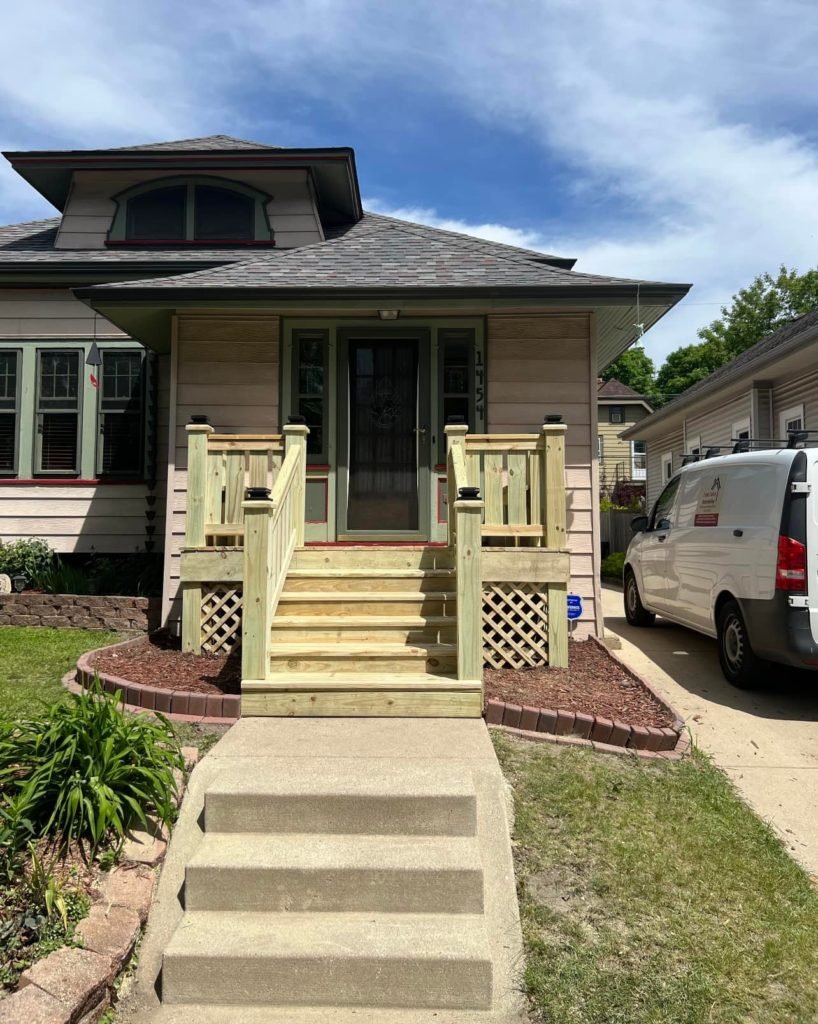
Entry
Porch steps and landings
Crumbling concrete stoops on the older houses near the village center are replaced with framed wood or composite steps, a landing at the door and railings on both sides, built on footings below frost.
Replace
Stoops and front steps
Build
Landings and railings
Base
Footings below frost
Recent builds
Recent Deck Projects Across Waukesha County
A look at decks already finished, permitted and signed off before the last board went down, village address or town.
Elevated deck
Elevated deck, metal railing, lit at dusk
Attached deck
Broad stairs down from a rear deck
Deck stairs
Stair treads fitted with step lights
Wood deck
Stained deck with black metal rail
Lakefront
Low deck overlooking a quiet lake
Siding and porch work from other Merton-area jobs sits alongside these decks in the gallery.
Sizing the budget
What a Merton Deck Costs, by Height and Address
Height decides more of a Merton deck’s price than anything else, because it sets whether guards and a longer stair run enter the picture at all. Size, the decking you choose, railing style and stair count add from there, the same as anywhere in Wisconsin. A town lot carries one more step ahead of all of it: the site evaluation.
Under 24 in
Ground-Level Deck
Common near the village
- Few or no stairs
- No guard required by height
- Wood or composite boards
- Common on village lots
Most requested
24 in and up
Raised Deck
On subdivision walkouts
- Stairs to the yard
- 36 in guards on open sides
- Composite or PVC options
- Common in 1970s-1990s subdivisions
Walkout or upper floor
Second-Story Deck
Lake cottage decks
- Braced posts and beams
- Long stair runs with landings
- Under-deck space planned
- Cable rail keeps the view
Know the range first
Run your deck’s rough dimensions through the current Wisconsin per-square-foot numbers before the walkthrough, not after.
Decking materials
Wood or Composite for a Merton Deck?
What holds up a Merton deck for years comes down to two choices. The frame is pressure-treated lumber on every job here, village lot or septic acreage alike; it is the walking surface on top where wood and composite genuinely part ways on upkeep.
Pressure-Treated Pine
The budget choice, stainable or paintable.
Cedar
Warm natural grain that needs regular sealing.
Capped Composite
Wood-grain boards with no staining.
PVC Decking
Light, moisture-proof boards for shaded or wet yards.
Wood Balusters
A traditional look that pairs with a stained deck.
Aluminum Railing
Aluminum posts and balusters, powder-coated so they never need paint.
Cable Railing
Thin stainless cables that keep the lake view open.
Hidden Fasteners
Fastening clips keep the board face free of screws.
Decking compared
Decking
Upkeep
Look
Watch for
Good for
Pressure-treated pine
Clean and restain every few years
Paintable or stainable wood
Checking and splintering if not sealed
Village bungalow budgets
Cedar
Clean and seal regularly
Warm natural grain
Softer surface dents more easily
Acreage lot decks
Capped composite
Wash seasonally, no staining
Wood-grain patterns, many colors
Surface heats up in full sun
Rental or lake homes
PVC decking
Wash seasonally, no staining
Lighter weight, consistent color
Higher material cost
Wooded lots near lakes
Composite and PVC boards flex differently than wood, so the joists underneath sit closer together than a wood-decked frame typically calls for, per the maker’s own span chart.
Merton lot types
Which Deck Fits Your Merton Lot?
Merton runs from an older village core, through ranches and colonials on well-and-septic acreage, to 1920s lake cottages built for summer and subdivisions raised on former farmland between the 1960s and 1990s. Each one puts the deck in a different place relative to the door and the grade.
Village Core Deck
Older houses near the village center sit on smaller lots, so the deck is usually a compact rear platform off the kitchen door, sized for a table rather than an outdoor room.
Acreage Ranch Deck
On the ranches and colonials that sit on larger well-and-septic parcels, the deck often runs the width of the house, with room for the long driveway to matter for material delivery.
Lake Cottage Deck
A 1920s cottage converted to year-round living often carries a deck built long before current guard and footing rules applied.
Subdivision Walkout Deck
On the 1960s to 1990s subdivisions built on former farmland, the deck sits a full storey up off the walkout level.
Shoreland Deck
On a town lot within 1,000 feet of North Lake, Okauchee Lake or the Bark River, the deck sits in shoreland jurisdiction and the layout is checked against it early.
Two jurisdictions, one evaluation
Building a Deck in Merton: Is a Permit Required?
Yes. The Village of Merton lists decks among the work that needs a building permit, filed with its building inspector. On a Town of Merton address, Waukesha County requires a preliminary site evaluation first, and the permit follows once that clears.
A deck does not get a pass just because it is small: nothing in Wisconsin code sets a size below which the permit gets skipped. What changes by address is the extra step. A Town of Merton parcel goes through the county’s Category A site evaluation, the same track used for a shed, a pool or an outbuilding, well short of the fuller review an addition triggers. That check looks at the deck against the property’s private septic system, not at the deck’s design. Once it clears, the same statewide rules take over everywhere: solid ground below the frost line, and a guard wherever the surface clears 24 inches.
Permit
Village attached deck
Filed with the village inspector.
Permit
Town attached deck
Site evaluation required first.
Evaluation
New freestanding or shoreland deck
County Category A evaluation.
Inspected
Stairs and guards
Any guard over 24 inches must reach 36 in.
Check locally
New boards on a sound frame
Rules vary by address
Usually none
Staining, sealing and cleaning
Maintenance only.
How it happens
Merton Deck Construction Steps, Visit to Handover
A deck is a small structure, but in Merton it still goes through a real approval process, and which one depends on the address. The site visit sorts that out before any design work begins.
Free site visit · Jurisdiction confirmed · Fixed written price
Week 0
Site visit and jurisdiction check
John measures the yard, checks the ledger attachment and door heights, and confirms whether the address is village or town.
Free, at your house
Design
Layout, materials and fixed price
Stairs, decking and railing get chosen at this stage, and what comes out of it is a drawing plus a single written number.
No deposit to start
Approval
Permit or evaluation
The permit is filed, or the county evaluation is filed first on a town lot, and materials are ordered.
Handled by T And J
Build
Footings, framing and inspection
Footing holes go in and get inspected first, then posts, beams and a flashed ledger complete the frame.
In-house crew
Finish
Decking, railings and walkthrough
Final inspection happens once decking, guards and stairs are complete, and then Teli and John walk the finished deck with you.
Owner sign-off
Google reviews
4.9
4.9 average from 60 Google reviews of T And J remodeling projects across Waukesha County and southeastern Wisconsin.
Where we work
Deck Building Near Merton and Across Lake Country
From its Brookfield yard, T And J reaches Merton and the wider Lake Country area, building decks on both village lots and open acreage.
Hartland, Sussex, Lannon
Hartland, Sussex and Lannon, where the same village-or-town permit question comes up on plenty of addresses.
Nashotah to Oconomowoc
Nashotah, Delafield, Okauchee and Oconomowoc, where lakefront lots bring the same shoreland review into play.
Pewaukee and Brookfield
Pewaukee and Brookfield, close to the Georges Avenue yard where every Merton job is loaded out.
Visit or call
Where Is T And J Located?
985 Georges Avenue in Brookfield is T And J’s shop, sitting on the I-94 corridor between Milwaukee and Lake Country. For a Merton deck, John comes out to you instead.
T And J All In Remodeling
Brookfield, WI 53045
Monday to Friday
8:00 AM to 5:00 PM
Saturday
8:00 AM to 5:00 PM
Sunday
Closed
Water emergencies
24/7
Deck FAQ
Merton Deck Permit and Shoreland FAQ
Ask about your Village or Town address at (262) 352-9525.
Village of Merton or Town of Merton: which permits my deck?
Size, height, the decking you pick, the railing style and how many stairs are involved all move the number, no differently than they would anywhere else in the state. T And J measures your Merton lot and returns one fixed figure in writing.
What is the county site evaluation everyone mentions for a deck?
A Town of Merton address needs the county’s preliminary site evaluation before the permit issues; that step is Category A, shared with pools and sheds, not the deeper review an addition gets. A Village of Merton address skips straight to the ordinary permit.
How deep do Merton deck footings need to go?
Frost is the reason footings go deep at all: ground that heaves in winter will lift a deck that is not anchored below it. Wisconsin municipalities commonly set that line at 48 inches. John confirms what Merton’s inspector expects at the actual visit.
When does a deck need a guard?
Once a deck surface sits higher than 24 inches off the ground, Wisconsin code calls for a guard along every open edge, built to at least 36 inches, with a graspable handrail wherever there is a stair run.
Is composite worth it here?
Buying composite costs more up front than pressure-treated lumber, but the payback is skipping the stain-and-seal cycle for good. On a 1920s lake cottage kept as a getaway, or any rural property where getting back out to a deck every couple of summers is a hassle, that math usually favors composite.
Can a deck be built in winter?
Digging footings into frozen ground is the real obstacle, which is why most Merton decks go up between spring and fall. None of that stops the paperwork: design work, and on a town lot the county site evaluation, can both move forward through the winter months.
Can an old lake cottage deck be resurfaced?
A sound frame, meaning the footings, posts, beams and ledger all check out, just needs new boards and railings laid on top. That is not the case for plenty of Merton’s 1920s lake cottages, where those parts predate today’s guard and footing rules and a rebuild is the honest answer.
What upkeep does a new deck need?
Each spring, hose off the boards and clear away anything piled against them, fallen leaves or a lingering snowbank either one. Check every railing and stair tread on the same visit. A wood deck near one of Merton’s lakes also wants restaining on a set cycle.
More services
More Remodeling Services in Merton
Get started
Book Your Merton Deck Site Visit, Free
At the walkthrough, John measures your yard and door heights, checks the ledger attachment, sorts out whether the address is village or town, and hands you one number in writing. No deposit, nothing owed for the visit itself.
Tell Us Village or Town
John replies the same working day.
No deposit · No obligation · Details stay with T And J
