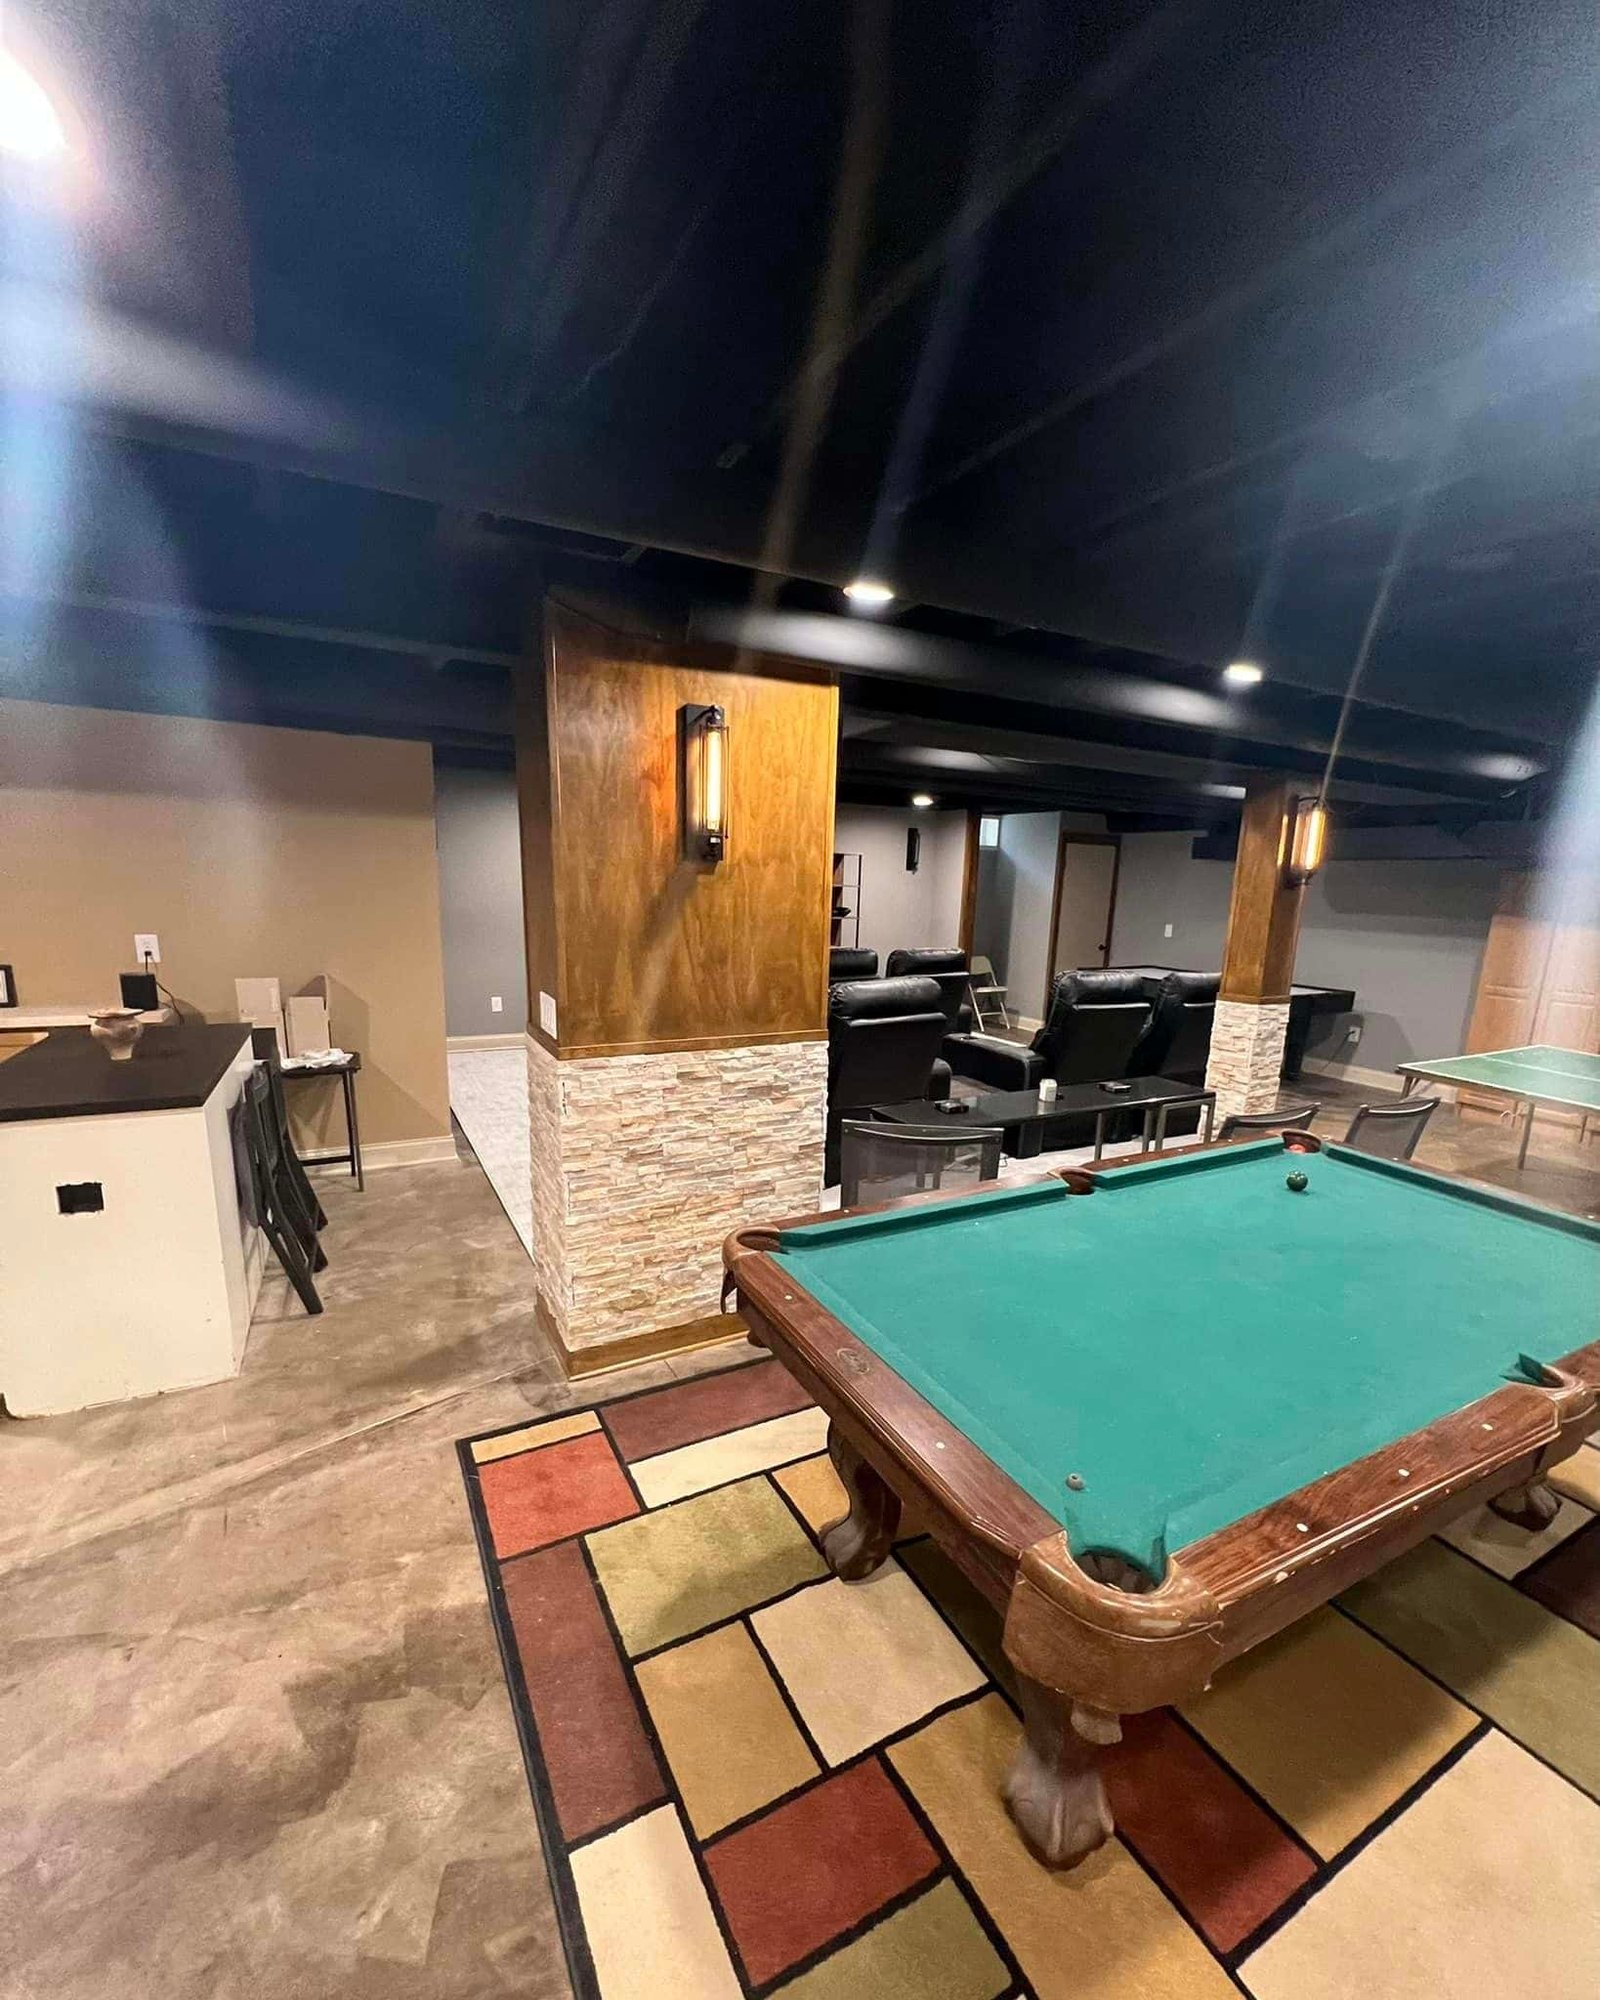
 Basement project - T&J
The spread is not contractor markup. It is scope, and in Wauwatosa specifically it is also the age of the house. The city's housing stock is largely 1920s through 1960s, which means lower ceilings, older foundations and mechanical systems that were never laid out with a finished basement in mind. Those three things decide whether your project is a $30,000 job or a $60,000 one, and they are all knowable before you sign anything.
Basement Finishing Cost in Wauwatosa: The Short Answer
Three tiers cover nearly every quote you will receive. Knowing which one you are actually buying is the fastest way to compare three bids that look wildly different.
| Tier | Per sq ft | 800 sq ft total | What you get |
|---|---|---|---|
| Basic | $30 to $40 | $24,000 to $32,000 | Framing, insulation, drywall, basic electrical and lighting, simple flooring, minimal trim |
| Mid-range | $45 to $60 | $36,000 to $48,000 | Better flooring, recessed lighting, quality trim, half or basic full bath |
| Premium | $65 to $85+ | $52,000 to $68,000+ | Custom built-ins, wet bar, full bath with tile, theater wiring, upgraded finishes |
Labor accounts for 50% to 60% of a basement finishing project. That is why the cheapest bid is so often the one that has quietly moved work back onto you or out of scope entirely.
For the wider regional benchmark, we broke down basement finishing cost across Waukesha County, which runs close to Wauwatosa on materials but differs on permitting.
The Line Items That Move Your Quote $10,000 Either Way
These are the items that separate a $30,000 quote from a $60,000 one on the same square footage.
| Line item | Typical cost |
|---|---|
| Egress window, required for any bedroom | $2,500 to $5,000 per window |
| Full bathroom addition | $15,000 to $35,000 |
| Bathroom, basic fit-out | $6,000 to $20,000 |
| HVAC extension, ductwork and returns | $3,000 to $7,000 |
| Interior waterproofing | $2,000 to $8,000+ |
| Demolition and prep | $500 to $3,000 |
| Framing, insulation and drywall | $8 to $20 per sq ft |
| Flooring | $2 to $15 per sq ft |
 Basement - T&J
A bathroom and an egress window together can swing a quote by $20,000 before anyone discusses flooring. If a bid seems impossibly low, check whether either is in it.
Want this priced for your basement?
John walks your space, measures it, and leaves a written itemized estimate. No cost, no obligation, no sales script.
The bathroom is usually the single largest line. We covered why in detail in the most expensive part of finishing a basement, and separately in basement bathroom addition cost in Wisconsin.
Wauwatosa Specifics: Old Houses, Low Ceilings, Real Water
This is where a Wauwatosa basement stops being a generic Wisconsin basement.
Ceiling height is the first thing to check, before anything else. Wisconsin requires 7 feet of finished ceiling height for habitable basement space. In a 1920s or 1930s Wauwatosa home the joists may sit at 7 feet 2 inches before you add a finished floor and drop anything for ductwork. Once you do, you can land under code, and the fix is either rerouting mechanicals or lowering the floor, which is a structural job. Measure this before you budget. We wrote up the rule and the workarounds in basement ceiling height requirements in Wisconsin.
Older foundations behave differently. Rubble, stone and early poured walls are more likely to weep than modern poured concrete. Any moisture has to be solved before insulation and drywall go up, not after. Finishing over an unresolved water problem is the most expensive mistake available in a basement, because the repair means removing the finish you just paid for.
Radon deserves a test. Below-grade living space is where radon accumulates, and testing is inexpensive relative to the project. The EPA's radon guidance explains testing and mitigation. Doing it before the drywall stage is far cheaper than retrofitting.
Mechanical layout was not designed for this. In houses of this era the furnace, water heater and panel often sit in the middle of the floor plate rather than tucked into a corner, which constrains the layout or adds cost to relocate.
Can You Put a Bedroom Down There?
Only with a code-compliant egress window, and that is a real excavation job, not a window swap. Budget $2,500 to $5,000 per window in this market, more if the well needs significant excavation or the foundation is stone.
It is worth doing properly. A bedroom without compliant egress is not a bedroom, it cannot be represented as one at resale, and it is a genuine life-safety problem. The rules are specific about opening size, sill height and well dimensions, and we laid them out in Wisconsin egress rules for basement bedrooms and in our egress window cost breakdown.
How to Compare Three Basement Quotes Without Getting Burned
Ask every bidder to line-item these. Quotes that look thousands apart usually converge once they do.
- Permit and who pulls it
- Moisture remediation, or a written statement that none is needed and why
- Egress window, in or out
- Bathroom, and at what level of finish
- HVAC extension, including returns, not just supply
- Electrical, including whether the existing panel has capacity
- Insulation type and R-value at the foundation wall
- Ceiling treatment, drywall or drop, and access to shutoffs and cleanouts
- Flooring, including any subfloor or vapor barrier
- Contingency, typically 10% to 20% on an older home
 Basement - T&J
On a pre-1960 Wauwatosa home, a 10% to 20% contingency is not padding. It is the realistic cost of the things nobody can see until demolition, and a contractor who refuses to discuss one is not being cheaper, only quieter.
Permits and Inspections
Finishing a basement in Wauwatosa requires a permit, and the work falls under Wisconsin's Uniform Dwelling Code, administered by the Wisconsin Department of Safety and Professional Services. Expect separate electrical and plumbing permits if you are adding circuits or a bathroom.
The inspection sequence matters to your schedule: framing and rough-ins are inspected before insulation and drywall close the walls. Any contractor proposing to close walls before the rough inspection is creating a problem that gets solved later by cutting the drywall back open.