Kitchen Remodeling Elm Grove, WI | T And J All In Remodeling
Elm Grove, WI · 1960s–80s Ranch & Split-Level Specialists · Owner-Led Since 1992
Kitchen Remodeling in Elm Grove, WI
Teli and John personally rebuild the closed ranch and split-level kitchens found throughout Elm Grove — open-concept conversions, custom cabinetry, zero subcontractors. Village of Elm Grove permits handled start to finish.
"TandJ Remodeling exceeded our expectations with their incredible kitchen remodel services. Our family home now boasts a stunning, modern kitchen that we absolutely love. The attention to detail and craftsmanship were evident in every aspect."
— Julio S., Greater Milwaukee Area · Google Review
Get Your Free Kitchen Estimate
We respond within 1 business day. No pressure, no obligation.
Most homeowners schedule within 3–5 days. Availability fills quickly during busy seasons.
No spam. No obligation. Free in-home visit.
👥
Teli & John On Every Job
📋
Written Workmanship Warranty
💰
Itemized Written Estimate
🏛️
Village of Elm Grove Permits
📅
Week-by-Week Build Timeline
🧹
Daily Site Cleanup
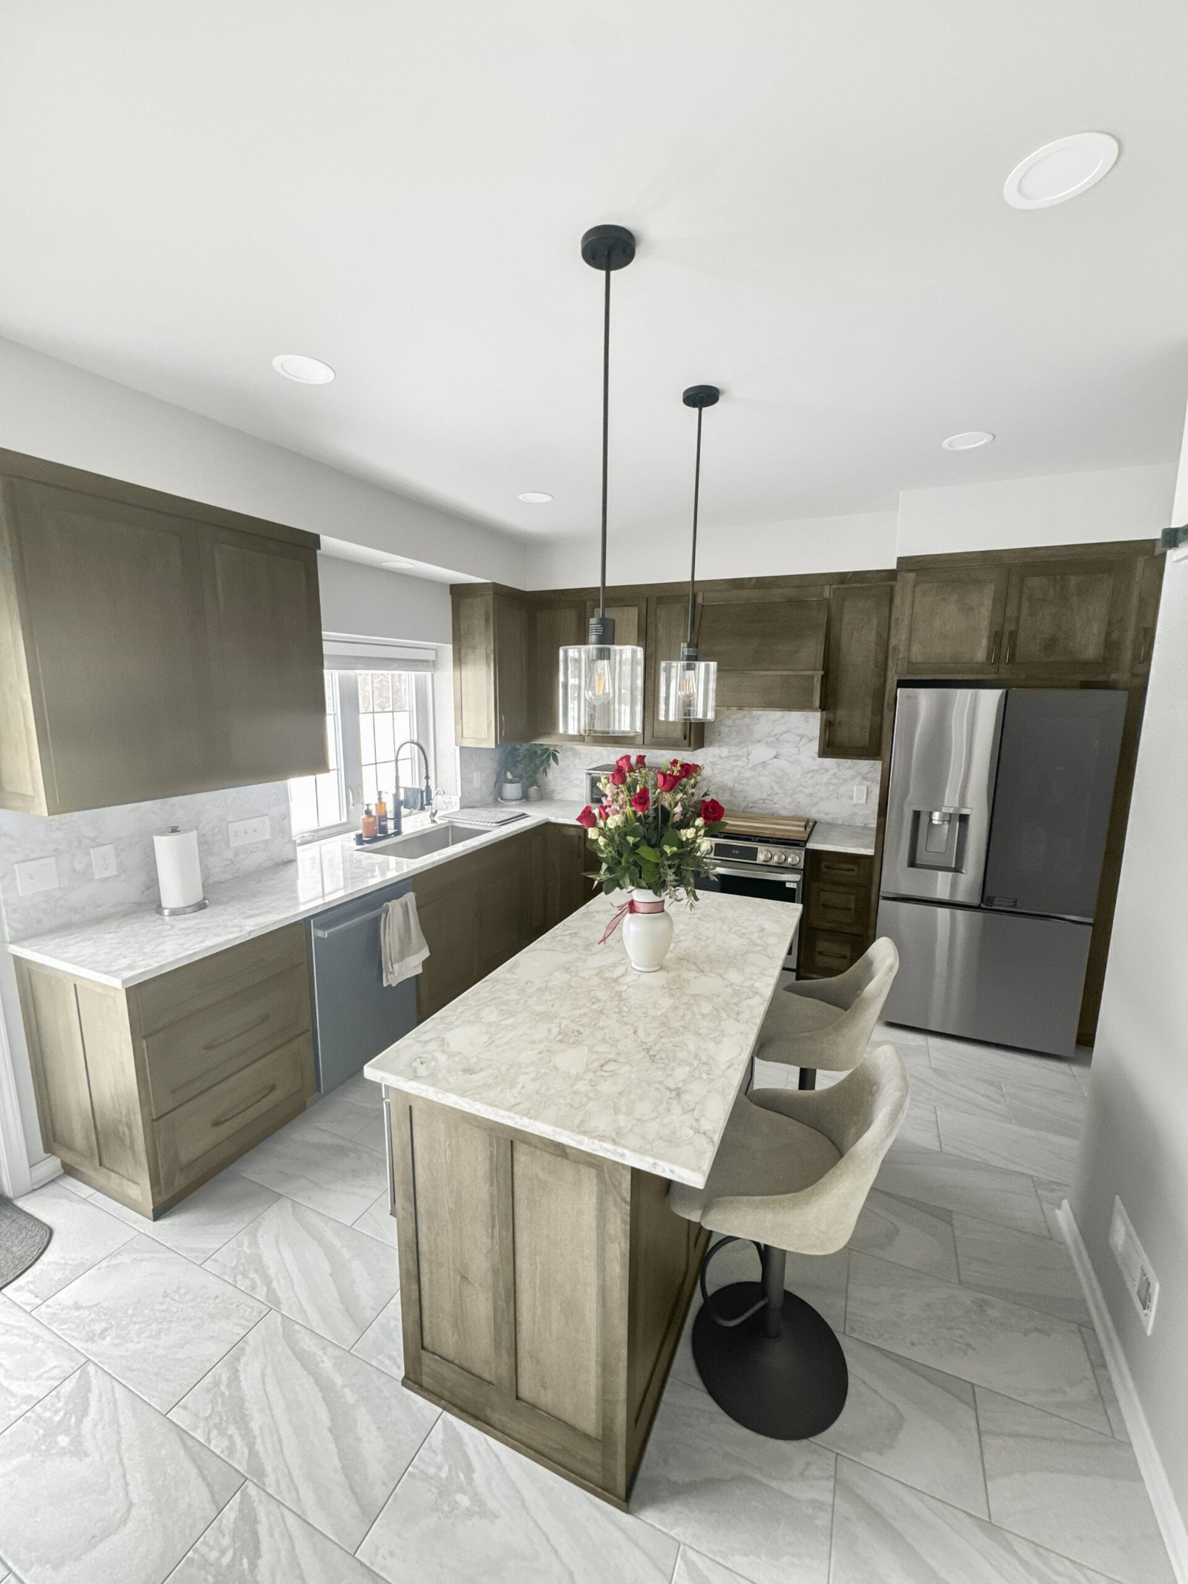
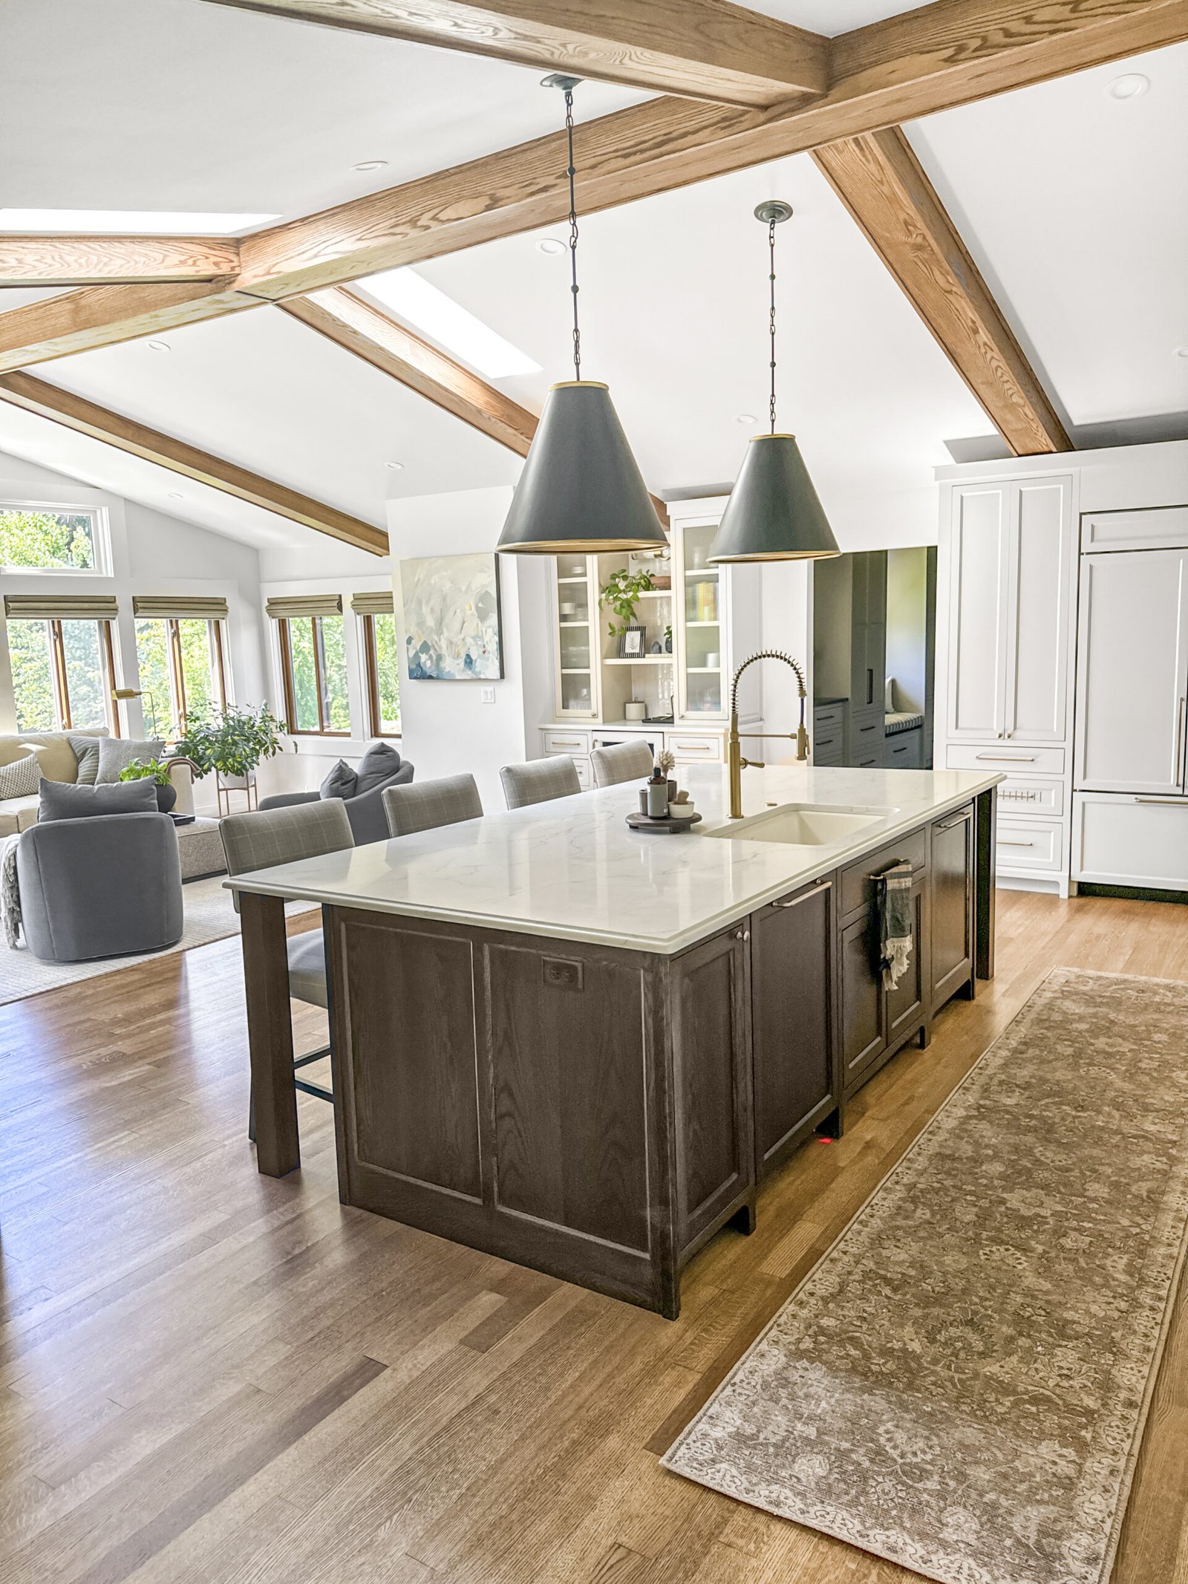
Completed Project — Elm Grove, WI
Custom cabinetry · Open-concept conversion · T And J All In Remodeling
Elm Grove, WI · Ranch & Split-Level Specialists
What Makes an Elm Grove Kitchen Remodel Different
Most Elm Grove kitchens were built closed. Good size, wrong layout. Here's what that looks like — and what Teli and John fix.
The Problem
We open closed kitchens to the family room
A wall between the kitchen and family room made sense in 1975. Today it cuts the kitchen off from where the family actually spends time. The fix is removing that wall and opening the space — structural work that requires a load-bearing assessment and LVL beam installation.
The Problem
We remove soffits and bring cabinets to the ceiling
Most 1970s–80s Elm Grove kitchens have a soffit box running above the upper cabinets. It's dead space — and removing it adds 12 to 18 inches of cabinet height. But it only comes out when the beam above confirms it's non-load-bearing. Teli and John assess it at the in-home visit.
The Problem
We rebuild the cabinet run to match your home's value
The home is worth $600K–$1.2M. The kitchen has original oak or laminate from when the home was built. The materials, the hardware, the layout — none of it matches the home's current value or how the family uses the space. A full cabinet replacement with ceiling-height extension is the most direct fix.
The Problem
We design islands that fit your actual footprint
Split-level and ranch kitchens in Elm Grove weren't built with islands. Adding one means assessing traffic flow, determining if the sink moves, rerouting plumbing, and planning seating clearances — all before any demo begins. Teli and John map it out at the in-home visit before writing any scope.
60s–70s
Ranch homes — Watertown Plank corridor
Closed kitchen-dining. Soffits. Full gut + open-concept is the standard ask.
70s–80s
Split-levels — Elm Grove Road & side streets
Compartmentalized layout. Island where there wasn't one. Wall to the family room.
80s–90s
Larger colonials — wooded-lot estates
More open but dated finishes. Cabinet refresh, butler's pantry, appliance upgrade.
Elm Grove Kitchen Remodeling Services
What Elm Grove Kitchen Project Are You Planning?
Whether you need cabinet refinishing or a complete gut renovation, T And J handles every scope in-house. Call (262) 352-9525 for a free same-week consultation tailored to your Elm Grove home and budget.
Most Requested
Custom Cabinet Installation
Shaker, transitional slab, and contemporary cabinetry in painted, stained, or glazed finishes. Full box replacement with ceiling-height extension after soffit removal. Soft-close hardware, pull-out organizers, and custom configurations built around your Elm Grove kitchen footprint.
Quartz, quartzite, granite, and marble countertops templated and installed by our team. Elm Grove's higher-specification homes most commonly request quartzite or quartz — materials that hold up to daily use while matching the premium finish level of the surrounding renovation. Edge treatments, undermount sinks, and full seaming included.
Complete strip-to-studs rebuild. New layouts, soffit removal, plumbing and electrical relocation, structural beam installation, and fully customized design from concept through completion. For Elm Grove homeowners ready to rebuild a kitchen that matches the home's value — $90K–$140K+ investment range, 8–16 weeks.
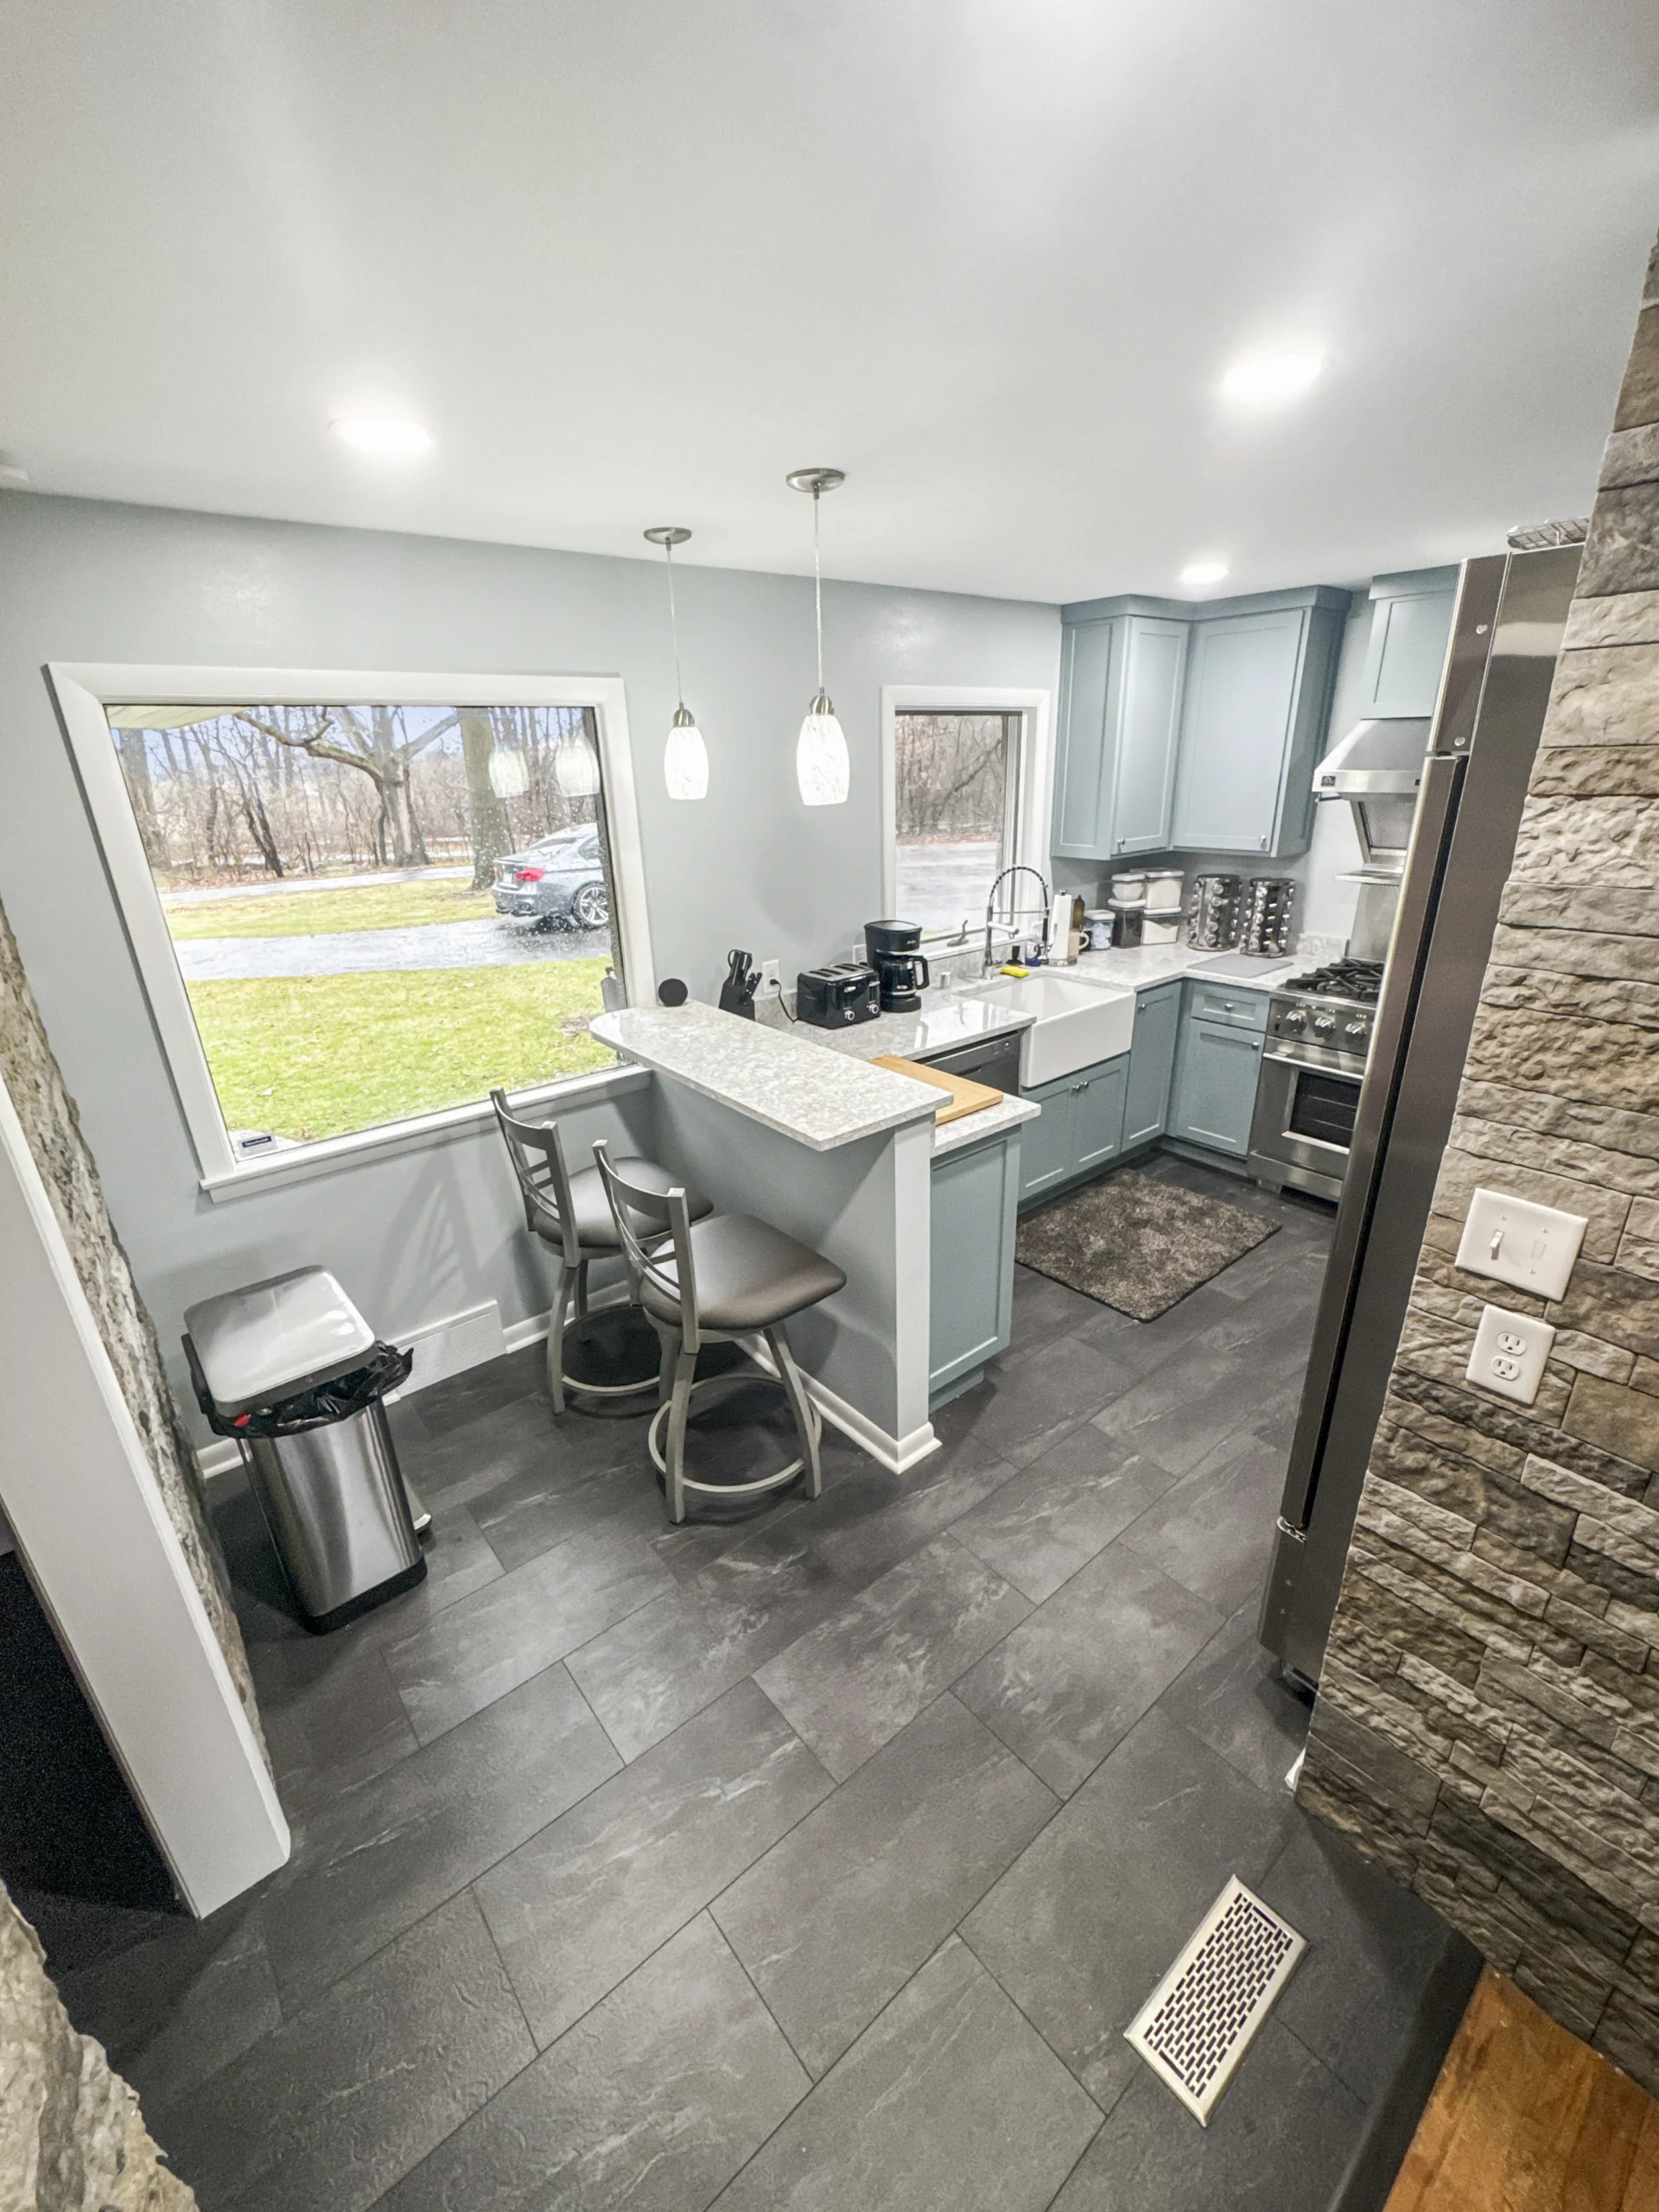
Custom kitchen island design with seating, storage, and electrical integration. Island additions in Elm Grove split-level and ranch homes often require relocating the existing layout to create clearance — Teli and John assess the footprint at the in-home visit to determine what's possible before any scope is written.
Load-bearing wall structural assessment, LVL beam installation, and kitchen-to-living-space connection. This is the defining scope for Elm Grove's 1970s ranch and split-level homes. All Village of Elm Grove permits and structural inspections handled by T And J.
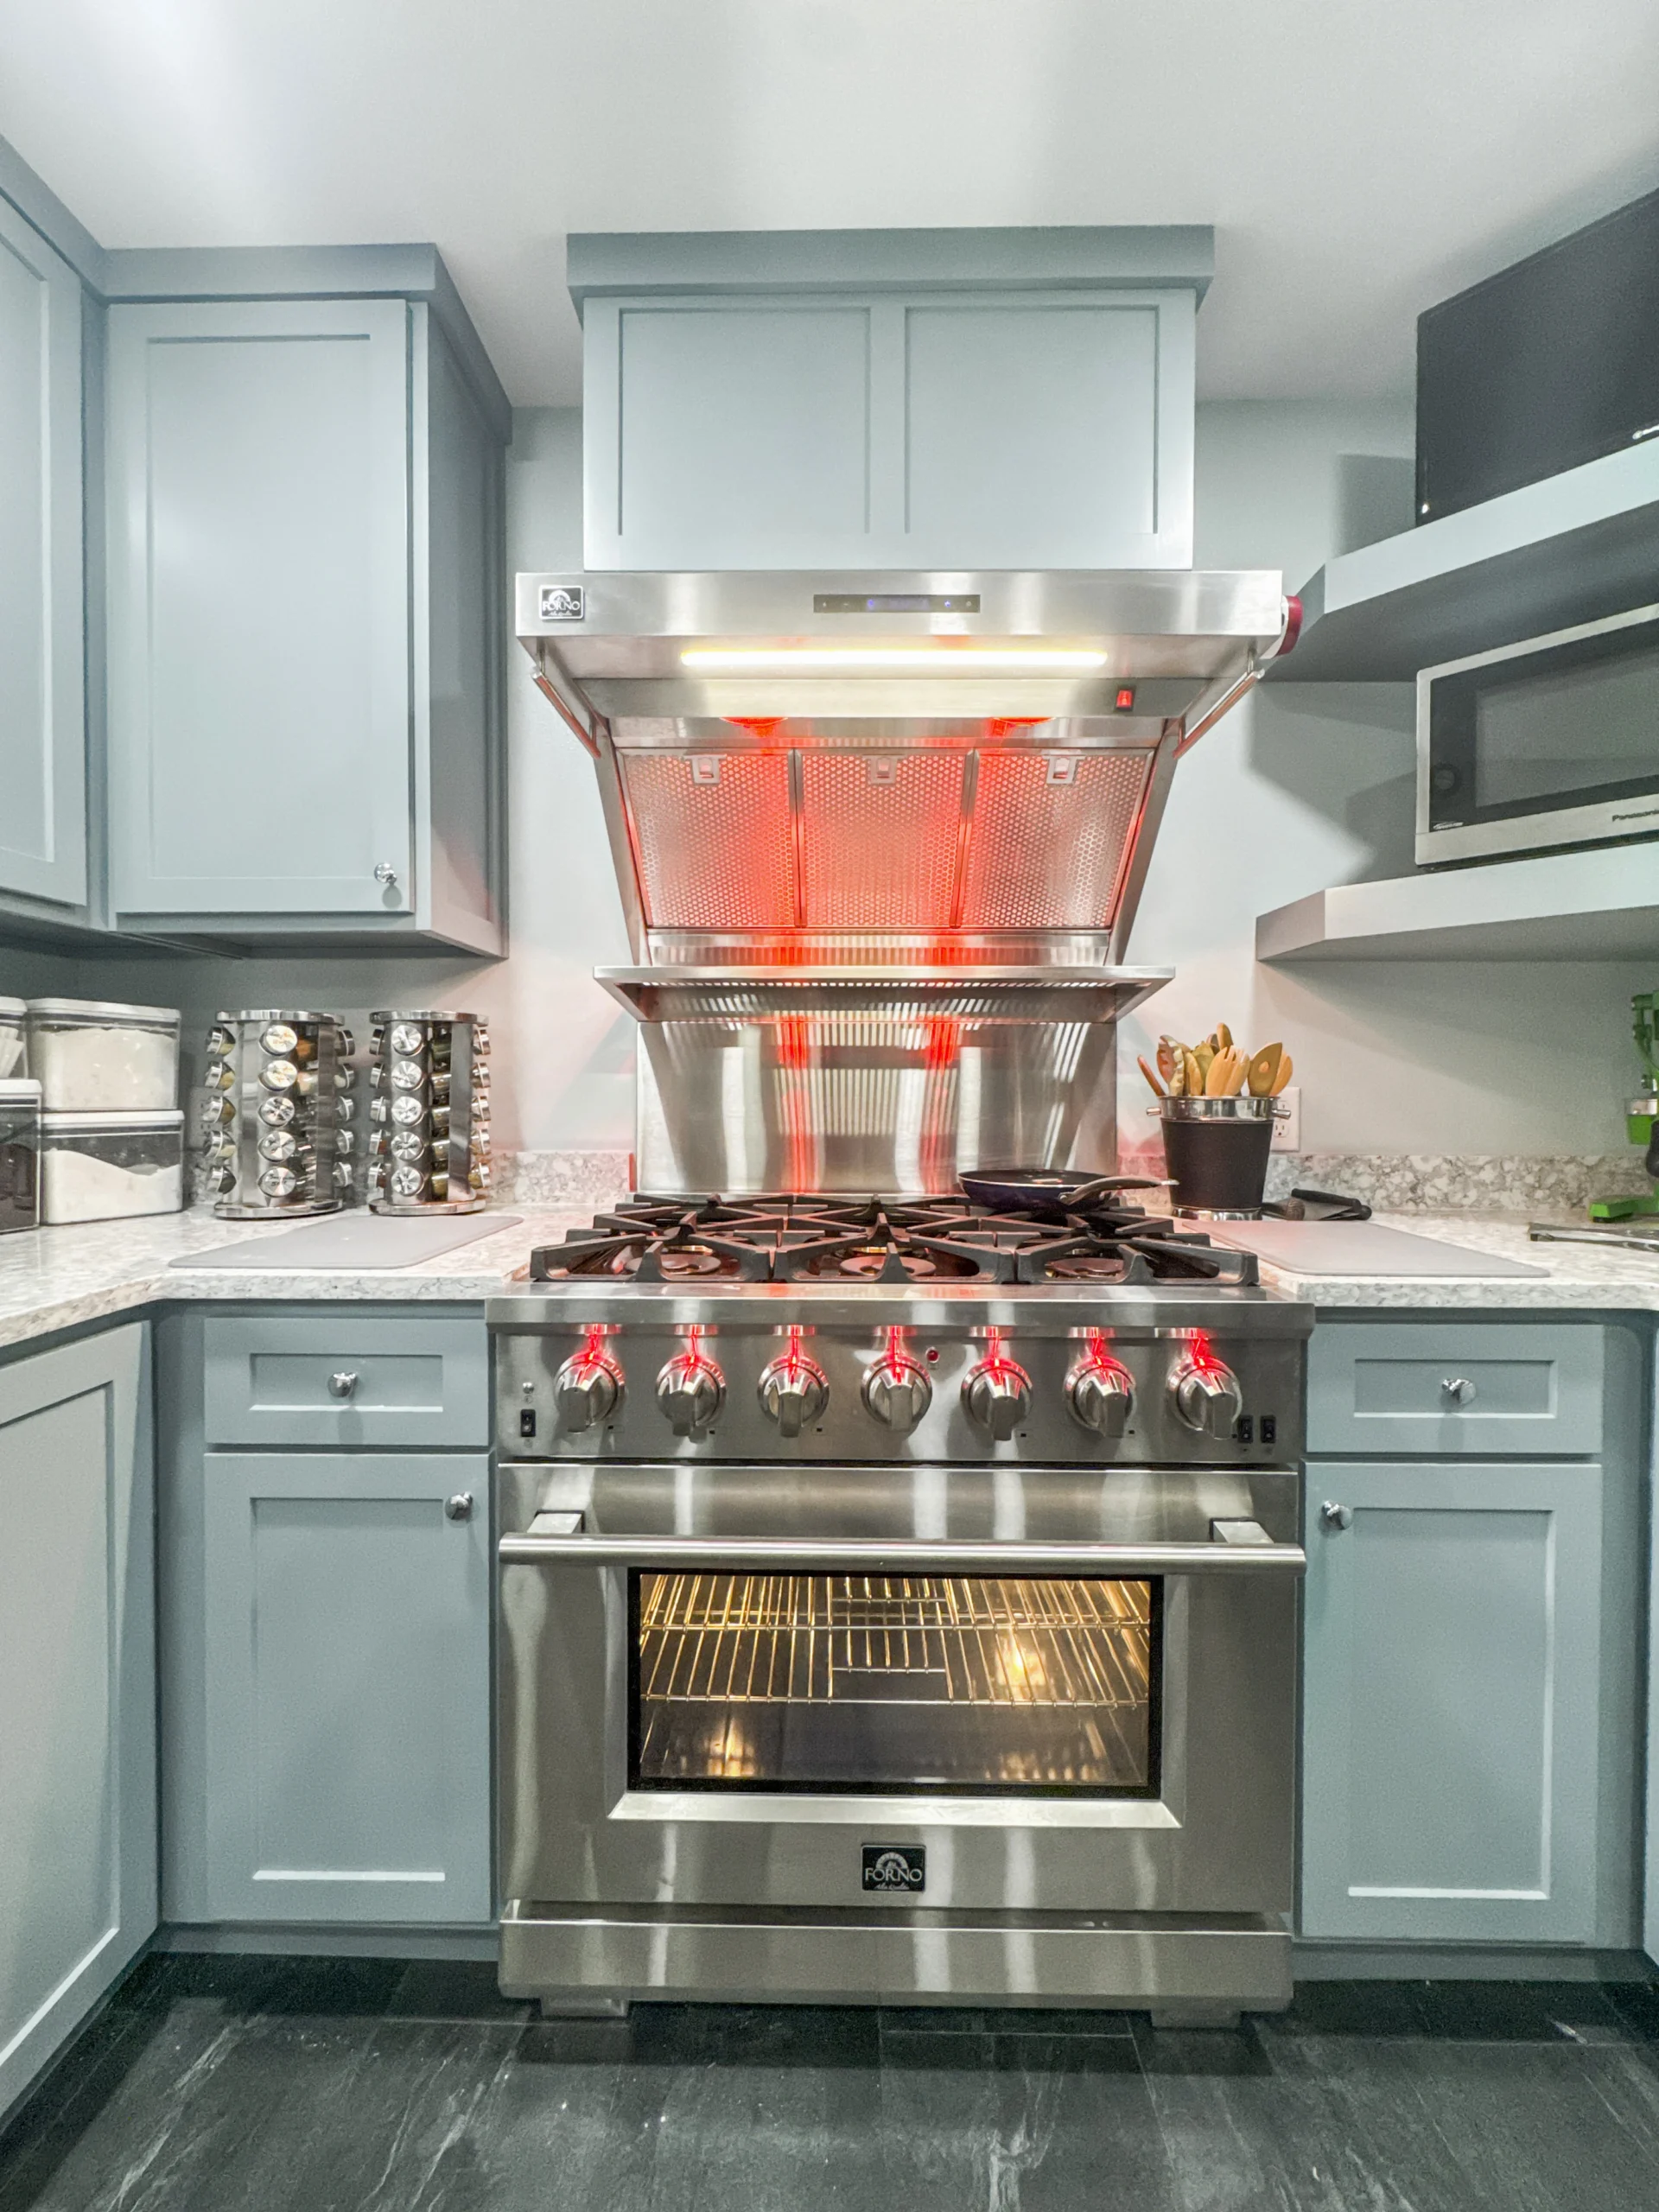
Butler's pantry additions, wine bar construction, and high-end appliance integration for Elm Grove's larger colonial and estate homes. Sub-Zero, Wolf, Thermador, and Bosch appliance packages require precise cabinetry dimensions and rough-in coordination — all managed in-house by T And J.
Elm Grove Kitchen Remodeling · Owner-Led Since 1992
Teli and John Have Rebuilt Elm Grove Kitchens Since 1992
T And J All In Remodeling is a two-owner company based in Brookfield — 5 minutes from Elm Grove via Bluemound Road. Teli and John have rebuilt the closed ranch and split-level kitchens of Elm Grove's Watertown Plank corridor and wooded estate streets since the early 1990s. No project managers. No rotating crews. The two of them handle every estimate, every soffit removal, every open-concept conversion.
Elm Grove homeowners hire Teli and John because opening up a walled-off 1970s kitchen requires real hands-on experience with this specific housing stock. A ranch-to-open-concept conversion is never the same job twice. Soffit removal gains 14 to 18 inches of cabinet height, but only when the beam confirms it. Teli and John know Village of Elm Grove permits because they've been pulling them for thirty years.
65%+
Avg. Resale ROI, Waukesha County
0
Subcontractors Used, Ever
48h
Written Estimate After Your Visit
100%
Projects With Written Warranty
Detailed written estimate with line-item breakdowns
Village of Elm Grove Building Department permit coordination
Complete daily site cleanup and dust management
Written workmanship guarantee on completion
Direct access to Teli or John throughout renovation
Flat-front slab doors, integrated hardware, quartz tops. Ideal for the open-concept conversions most requested in Elm Grove.
Traditional Classic
Raised-panel cabinetry, natural stone tops, crown molding. Timeless in Elm Grove's established wooded-lot neighborhoods.
Modern Open
Expansive sightlines, natural light flow, clean lines. The outcome Elm Grove homeowners are investing in when they remove the wall between kitchen and family room.
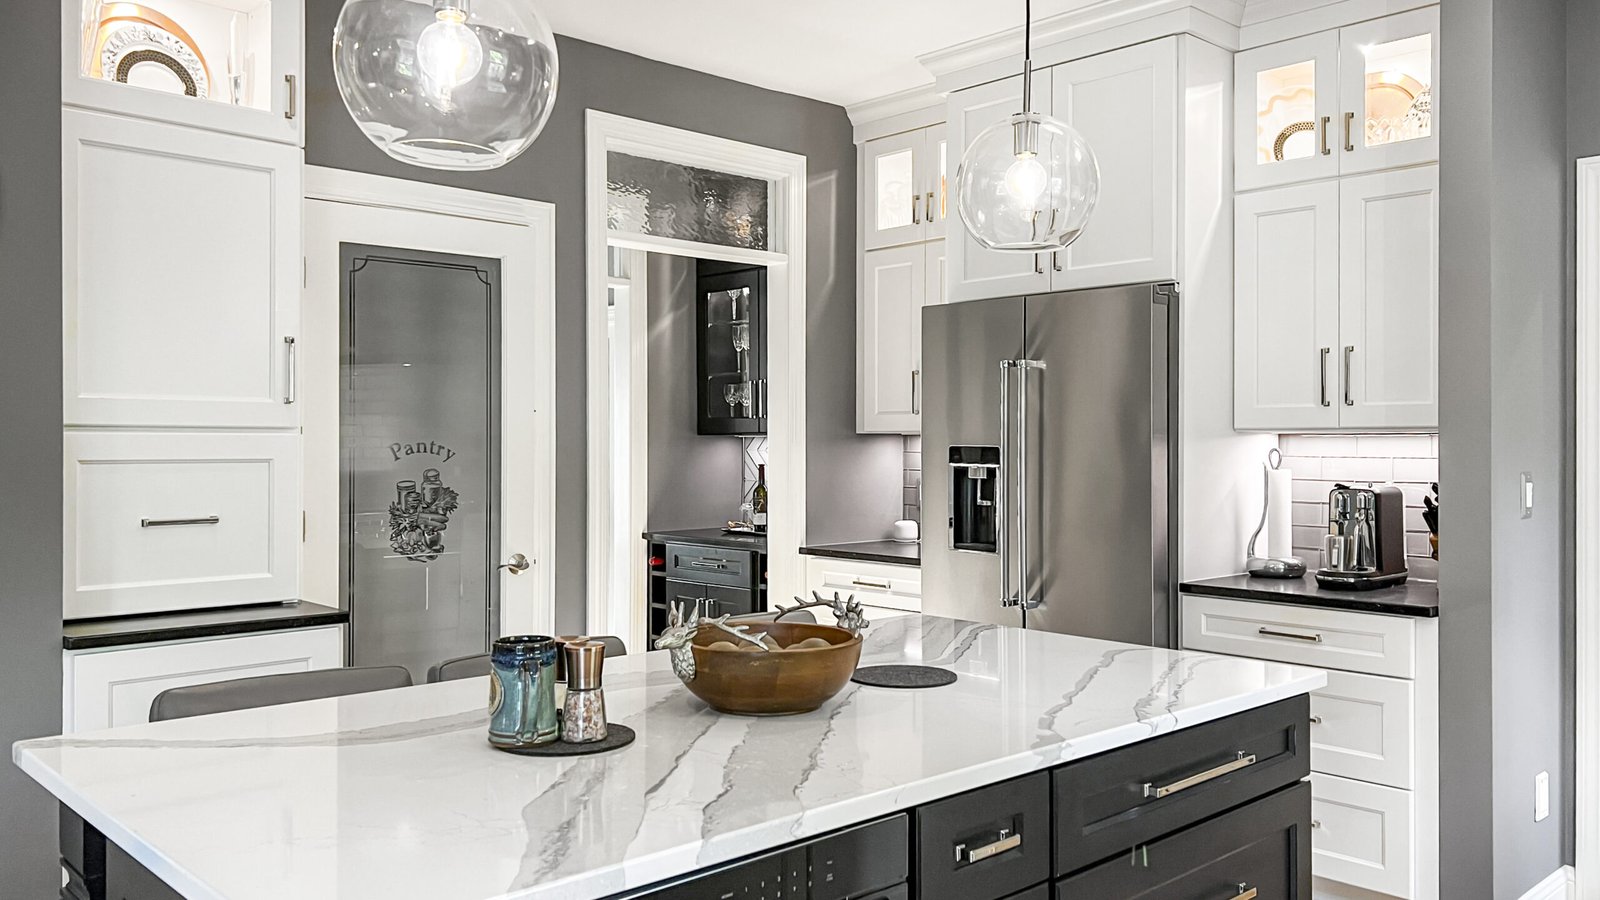
Two-Tone Design
Contrasting upper and lower boxes, bold cabinet palette, quartzite island. Contemporary depth well-suited to Elm Grove's larger 1980s–90s colonials.
How Your Elm Grove Kitchen Remodel Works
From First Call to Finished Kitchen — 5 Steps
1
Free In-Home Visit
We travel to your Elm Grove home, measure your kitchen, assess structural wall configurations, and discuss design direction and realistic investment ranges.
2
Detailed Written Proposal
Itemized estimate covering every line item — labor, materials, structural scope, permits, and final cost — delivered within 48 hours of the consultation. No surprises.
3
Permits & Sourcing
We manage all Village of Elm Grove Building Department permit applications, source materials through our supplier network at trade cost, and confirm your project start date.
4
Construction & Build
Teli and John lead the demo, framing, plumbing, electrical, cabinetry, and finish work with full site containment and daily cleanup. Same owners on site every day.
5
Final Inspection & Handoff
Village of Elm Grove inspector approval, comprehensive punch-list walkthrough with you, and warranty paperwork at close-out. Job isn't done until you sign off.
Elm Grove Kitchen Investment Guide
Kitchen Refresh vs. Remodel vs. Gut Renovation — Elm Grove Pricing
Investment ranges reflect Elm Grove's 53122 ZIP code and the larger kitchen footprints typical in this village's 1960s–1990s housing stock. Elm Grove projects average higher than the standard Milwaukee County rate.
What You Want
Cosmetic Refresh
Mid-Range Remodel
Full Gut Renovation
Cabinet paint, hardware, refacing
✓
✓
✓
Countertop replacement
—
✓
✓
Full cabinet box replacement
—
✓
✓
Soffit removal + ceiling-height cabinets
—
Optional
✓
Kitchen island installation
—
Optional
✓
Open-concept wall removal
—
—
✓
Layout redesign & plumbing relocation
—
—
✓
Butler's pantry or wine bar addition
—
Optional
✓
Typical Elm Grove investment
$12K–$22K
$45K–$80K
$90K–$140K+
Typical Elm Grove timeline
1–3 weeks
4–7 weeks
8–16 weeks
Investment ranges reflect Elm Grove's 53122 ZIP code and larger-than-average kitchen footprints. Final cost depends on kitchen size, material selections, and structural scope. Call (262) 352-9525 for a free itemized estimate delivered within 48 hours of your in-home visit.
Google Reviews · T And J All In Remodeling
What Elm Grove Area Homeowners Say About T And J
Verified
★★★★★
"
"T&J did a kitchen remodel for me. From start to finish they were extremely professional. Their communication was excellent. They changed our kitchen from old and dark to modern and bright! We love our new kitchen and would recommend them for any of your kitchen improvements!"
T
Thomas Gibson
Greater Milwaukee Area · Google Review
Verified
★★★★★
"
"TandJ Remodeling exceeded our expectations with their incredible kitchen remodel services. Our family home now boasts a stunning, modern kitchen that we absolutely love. The attention to detail and craftsmanship were evident in every aspect of the project. TandJ Remodeling is the go-to choice for top-notch remodeling services. Highly recommended!"
J
Julio Sanchez-Salvador
Greater Milwaukee Area · Google Review
Verified
★★★★★
"
"Our first encounter with T&J All In Remodeling was by referral. They replaced our kitchen backsplash. They did such a great job, so we then hired them to redo our lower level. They have since also replaced our deck and most recently redid our primary shower and flooring. They do quality work, they're extremely dependable, and very professional!"
K
Kellie Bray
Greater Milwaukee Area · Multiple Projects · Google Review
Verified
★★★★★
"
"I recently had the pleasure of hiring T&J Remodeling for a home renovation project and I must say their service exceeded my expectations! From start to finish, their team of skilled contractors demonstrated unmatched professionalism, attention to detail, and commitment to delivering exceptional results."
A
Alina Strike
New Berlin, WI · Google Review
★★★★★
5.0 on Google · 50+ Greater Milwaukee Area Homeowner Reviews
Family-owned. Owner-operated. Serving Elm Grove and greater Milwaukee since the early 1990s.
Yes, for any scope involving plumbing relocation, electrical work, structural changes such as load-bearing wall removal, or mechanical modifications. The Village of Elm Grove Building Department — not the City — issues these permits. T And J handles every permit application, coordinates plan review, and schedules all required inspections. Cabinet-only or countertop-only replacements with no structural or mechanical work typically don't require a permit, but we confirm for every project.
A cosmetic refresh runs $12K–$22K. A mid-range remodel with cabinet replacement and some layout work runs $45K–$80K. A full gut renovation with open-concept conversion and premium finishes runs $90K–$140K+. Elm Grove projects average higher than standard Milwaukee County rates because of the larger kitchen footprints in this village's 1960s–1980s housing stock. T And J provides written, itemized estimates within 48 hours of the in-home visit — exact line-item numbers, not a range.
Elm Grove's 1960s–80s ranch and split-level homes have larger kitchen footprints than West Allis bungalows — but they were built closed, with walls separating the kitchen from the dining room and family room. The cabinetry is typically dated 1970s–80s oak or laminate sitting below a soffit box that wastes 12–18 inches of usable cabinet height. The most requested scope in Elm Grove is removing those walls and soffits, extending cabinets to the ceiling, and opening the kitchen to the main living area — while matching the home's $600K–$1.2M+ value with premium materials.
Zero subcontractors. Teli and John manage an in-house crew of cabinet installers, plumbers, electricians, and tile setters. Every Elm Grove project is handled inside the T And J organization from demolition through the Village of Elm Grove final inspection. You're working with the same crew, with direct owner oversight, the entire time.
A cosmetic refresh takes 1–3 weeks. A mid-range remodel runs 4–7 weeks. A full gut renovation with structural wall removal and premium custom cabinetry runs 8–16 weeks depending on material lead times. T And J provides a week-by-week build timeline before work begins — you always know what's happening and when, from the first day of demo through the Village of Elm Grove final inspection.
Elm Grove, WI · Free In-Home Consultation
Free In-Home Kitchen Estimate — Elm Grove, WI
5 minutes from Elm Grove via Bluemound Road from our Brookfield headquarters. No project managers. No rotating crews. Owner-managed from the first call through the Village of Elm Grove final inspection.



 Most Requested