Kitchen Remodeling in Brookfield, WI
T And J All In Remodeling designs, permits and builds Brookfield kitchen remodels, from cabinetry and countertops to studs-out rebuilds. One in-house crew runs the job, permits filed at the City or Town of Brookfield, written price fixed before demolition.
Permits filed · Fixed written price · No deposit to start
4.9 ★
A+
30+
Brookfield at a glance
What a Brookfield Kitchen Remodel Involves
A Brookfield kitchen renovation runs $25,000 to $80,000 and takes one to eight weeks. Brookfield sits in Waukesha County and spans two municipalities, which decides where your permit is filed.
Permits filed
Three
A City of Brookfield kitchen remodel takes a building permit, an electrical permit and a plumbing permit, each filed separately.
Our base
Brookfield
985 Georges Avenue. The crew loads out here every morning, so travel never comes out of your build time.
Housing stock
81% single-family
Brookfield is 81.2% single-family housing and most homes carry three or more bedrooms. Kitchens here are rarely small galleys.
What we build
What We Build in Brookfield Kitchens
T And J builds every part of a Brookfield kitchen: cabinetry, countertops, islands, flooring, lighting and studs-out renovation. Brookfield housing runs from mid-century ranches to 2000s subdivisions, and the scopes below match that stock.
Cabinetry
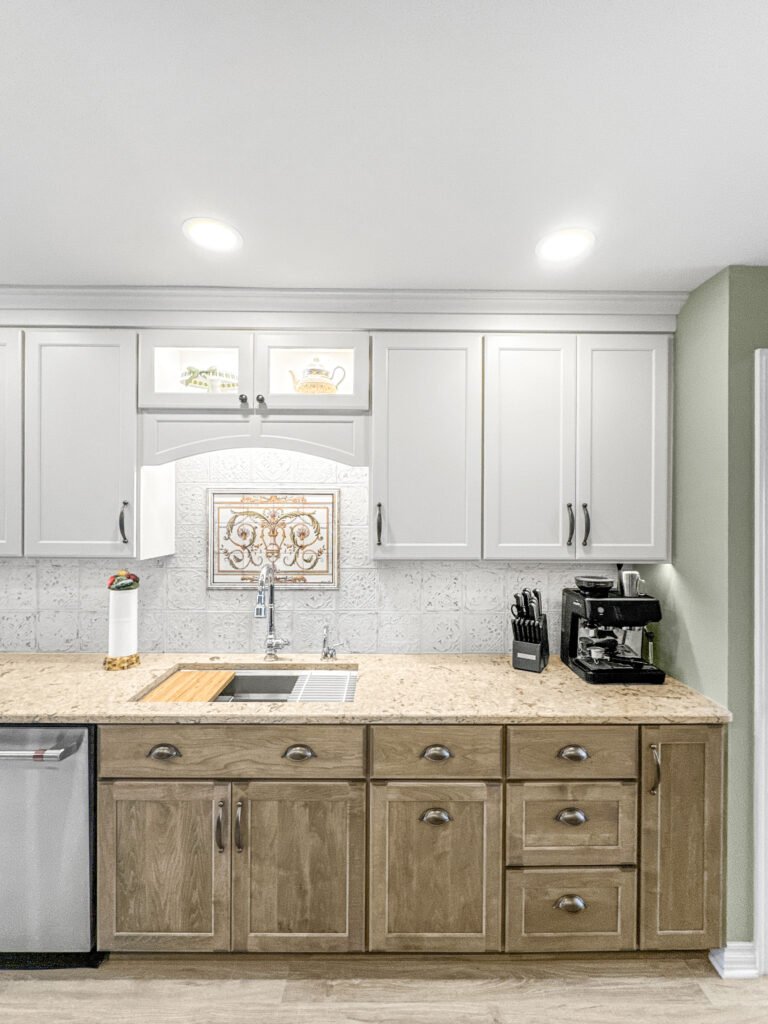
Custom cabinet installation
Brookfield kitchens carry long wall runs and room for a pantry bank. Ceilings in the 1990s colonials take a stacked upper cleanly. We template cabinetry after demolition, so the boxes fit the wall you actually have.
Runs
Long walls, pantry banks
Refacing
Doors, fronts, hardware
Ceilings
Stacked uppers in colonials
Surfaces
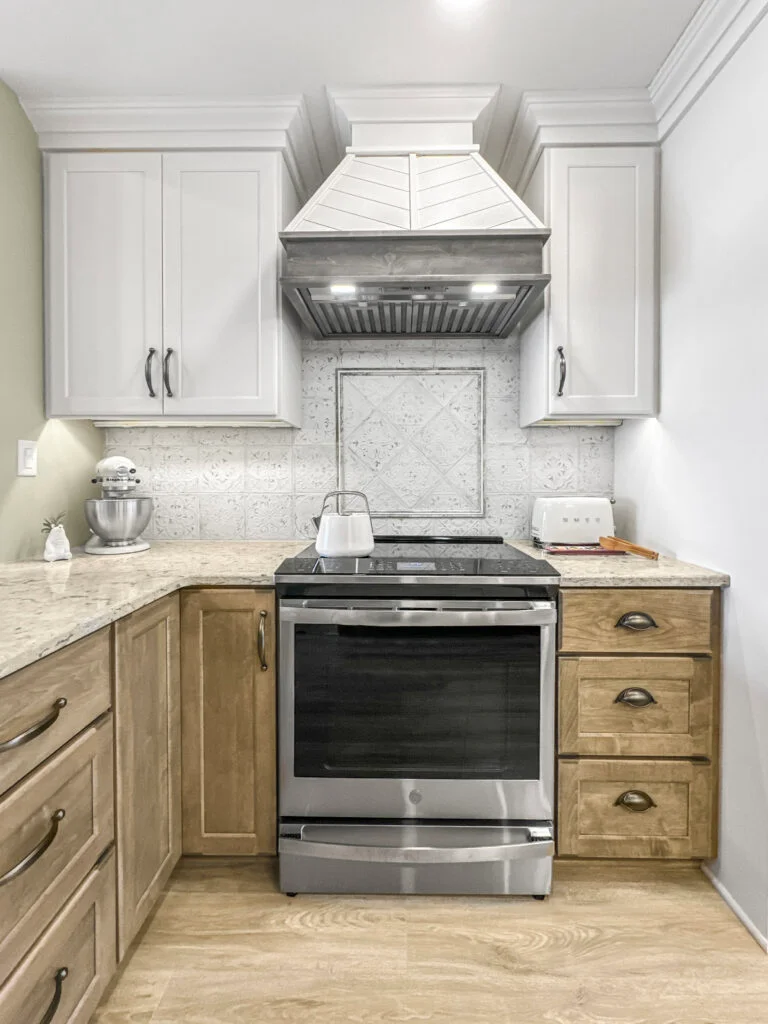
Countertop replacement
Countertops are templated once cabinets are set and levelled. A single slab rarely covers a full Brookfield island run, so we walk seam placement with you at the stone yard before anything is cut.
Slabs
Quartz, granite, quartzite
Seams
Walked with you at the yard
Sinks
Undermount, farmhouse

Islands
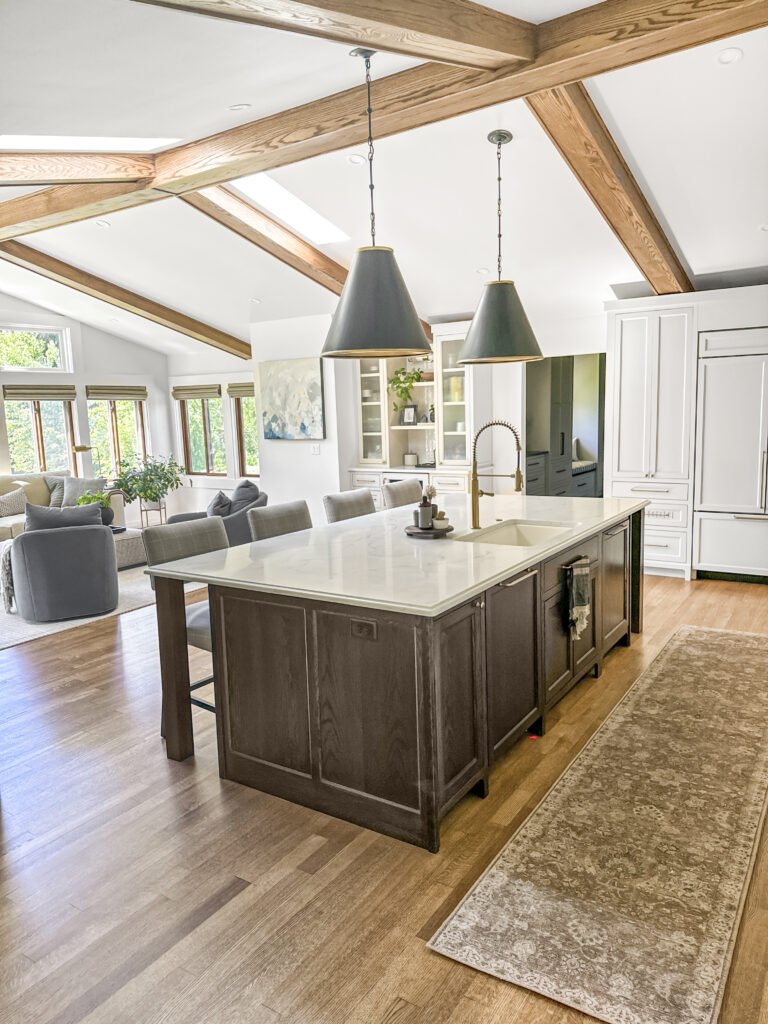
Islands and layout changes
Brookfield footprints are generous, so an island is a traffic-flow decision rather than a space one. We hold 42 to 48 inches of aisle. Where a peninsula comes out, we establish what it carries first.
Aisles
42 to 48 inches kept clear
Seating
Sized to the room, not the plan
Peninsulas
Checked before they come out
Studs-out
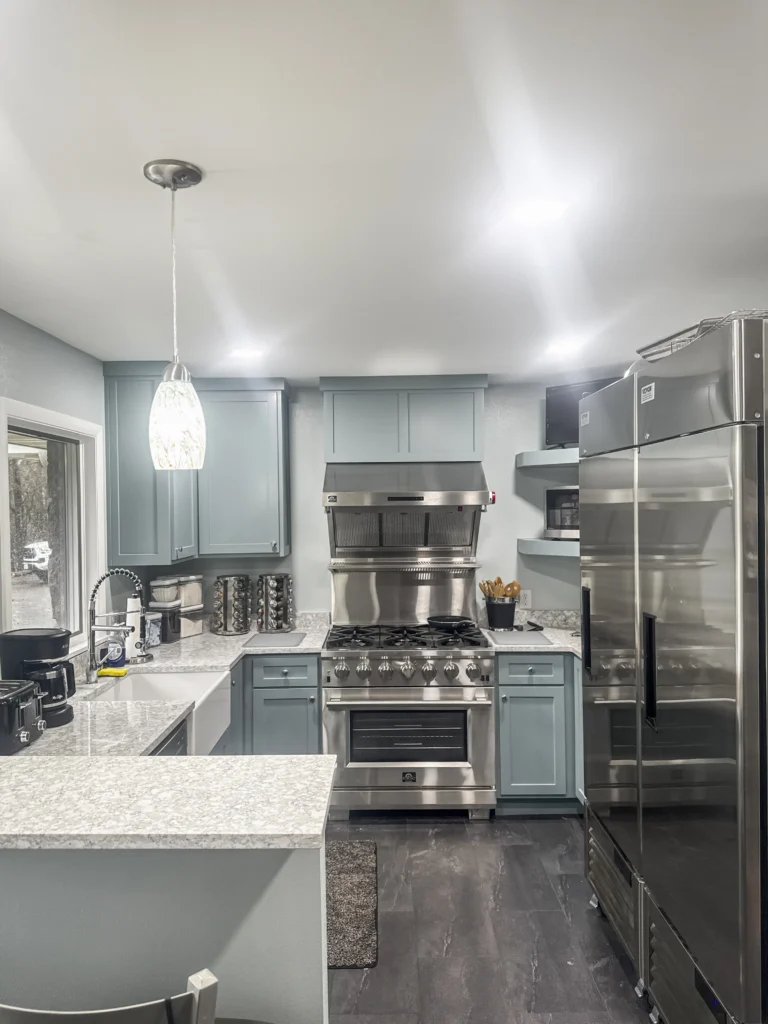
Studs-out kitchen renovation
A studs-out renovation strips the kitchen to framing. This is where original 1960s and 1970s wiring and undersized supply lines get replaced instead of buried. In the City of Brookfield that puts the building, electrical and plumbing permits all in play.
Scope
Back to framing
Systems
1960s and 70s wiring corrected
Permits
Building, electrical, plumbing
Structure
Opening up the floor plan
The wall between kitchen and family room in a Brookfield colonial is often load-bearing. Removing it takes an engineered LVL or steel beam, a permit and a framing inspection. T And J files and schedules both.
Walls
Kitchen to family room
Beams
LVL or steel, engineered
Inspection
Framing, booked by us
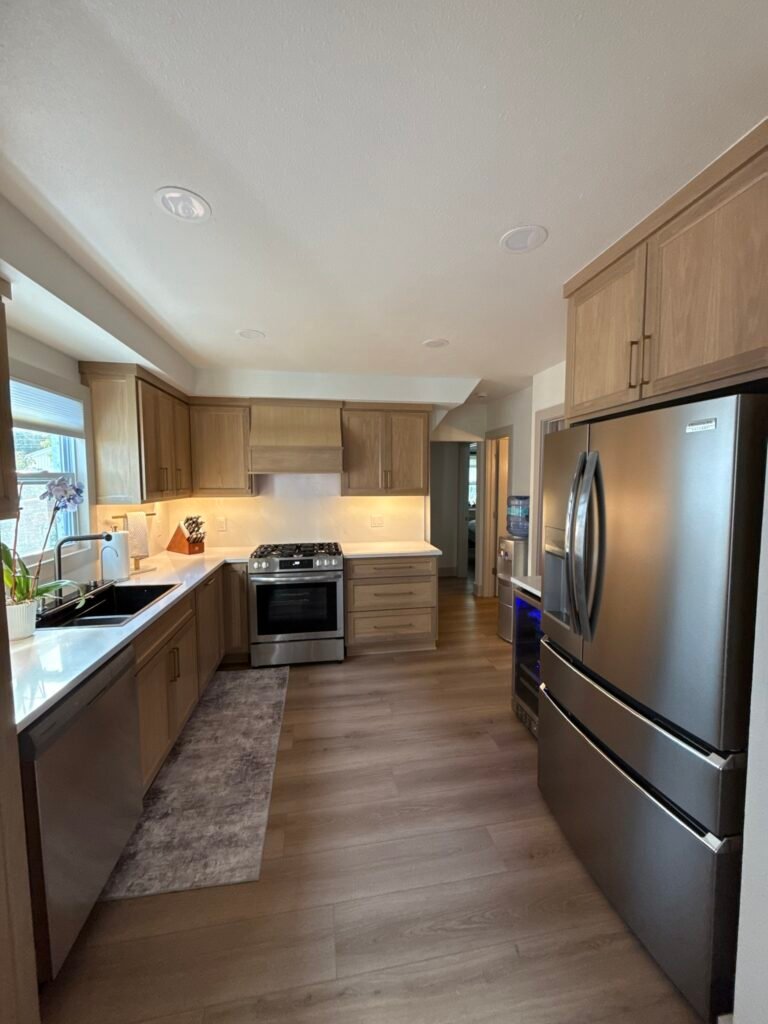
Finish
Flooring, lighting and appliances
Hardwood, luxury vinyl plank or porcelain tile goes down over a checked subfloor. New circuits are inspected under the Uniform Dwelling Code. In the City of Brookfield that is a separate electrical permit from the building permit.
Flooring
Hardwood, LVP, porcelain
Lighting
Recessed, pendant, under-cabinet
Circuits
Separate electrical permit
Recent projects
Kitchens We Have Finished Near Brookfield
Kitchens designed, permitted and built by T And J in Brookfield and neighbouring streets. Finished jobs, photographed on completion.
Ranch opened up
Wall to the dining room taken out on a mid-century ranch
Colonial island
Stone-top island sized for four stools
Range wall
Hood and slab backsplash on a 1990s two-storey
Painted cabinetry
Blue-gray boxes under a garden window
Pantry bank
Full-height storage along the long wall
Peninsula removed
Seating moved to a proper island
Builder-grade replaced
New boxes and quartz in a 2000s subdivision home
Slab detail
Veined stone run across a long counter
More finished kitchens from Brookfield and the surrounding Waukesha County communities.
Kitchen remodel cost
How Much Does a Kitchen Remodel Cost in Brookfield?
A Brookfield kitchen remodel costs $25,000 to $80,000 and up. A refresh starts near $25,000. A mid-range remodel runs $35,000 to $65,000. A studs-out renovation passes $80,000. Brookfield kitchens sit above the Wisconsin average because the rooms and cabinet runs are larger. Every quote is one fixed written price before demolition.
1 to 2 weeks
Refresh
From $25k
- Countertop replacement
- Backsplash tile
- Doors and hardware
- Fixtures and lighting
Most Brookfield jobs
3 to 5 weeks
Mid-Range
$35k–$65k
- Semi-custom or custom boxes
- Quartz or granite tops
- Island with seating
- Flooring and recessed lighting
5 to 8 weeks plus permits
Studs-Out
$80k+
- Wall removal and beam
- Plumbing and gas moved
- New circuits inspected
- Premium slabs and appliances
Price your Brookfield kitchen
Enter your room size and finish level. Bring the figure to a free measure at your Brookfield home.
Countertops and cabinetry
Which Surfaces Suit a Brookfield Kitchen?
Long counter runs and large islands make the slab decision matter more in Brookfield than in a small kitchen. Quartz, granite, quartzite, marble and butcher block are what T And J installs across the city.
Quartz
The usual pick on long Brookfield runs. Never needs sealing, and colour holds slab to slab.
Granite
Quarried stone. Every slab carries its own pattern, so it is worth seeing before it is cut.
Quartzite
Marble look with a harder face. Popular on islands that take daily use.
Marble
Soft and veined. It will patina, so it is chosen deliberately.
Shaker doors
Five-piece recessed panel. Reads correctly in colonials and ranches alike.
Flat-panel doors
Slab fronts with slim hardware for the newer subdivision homes.
Painted finish
Factory colour, from white through deep blue and green.
Stained wood
Oak, maple or cherry grain under a clear or tinted stain.
Countertop materials compared
| Material | Sealing | Long runs and seams | Daily wear | Where it lands in Brookfield |
|---|---|---|---|---|
| Quartz Most chosen here | Never | Seams filled and colour-matched | Shrugs off family use | Long perimeter runs and big islands |
| Granite | Yearly | Pattern shifts across a seam | Very hard face | Owners who want one-of-a-kind stone |
| Quartzite | Yearly | Needs careful slab layout | Harder than marble | Islands that take real traffic |
| Marble | Every 6 to 12 months | Veining matched by hand | Etches from acids | Baking areas and classic colonials |
| Butcher block | Oil every few months | Joined on site | Marks and sands back | Secondary runs and prep areas |
Housing types
Which Brookfield Homes Are We Working In?
The right kitchen depends on when the house was built. Brookfield grew in distinct waves, and each left a different kitchen behind.
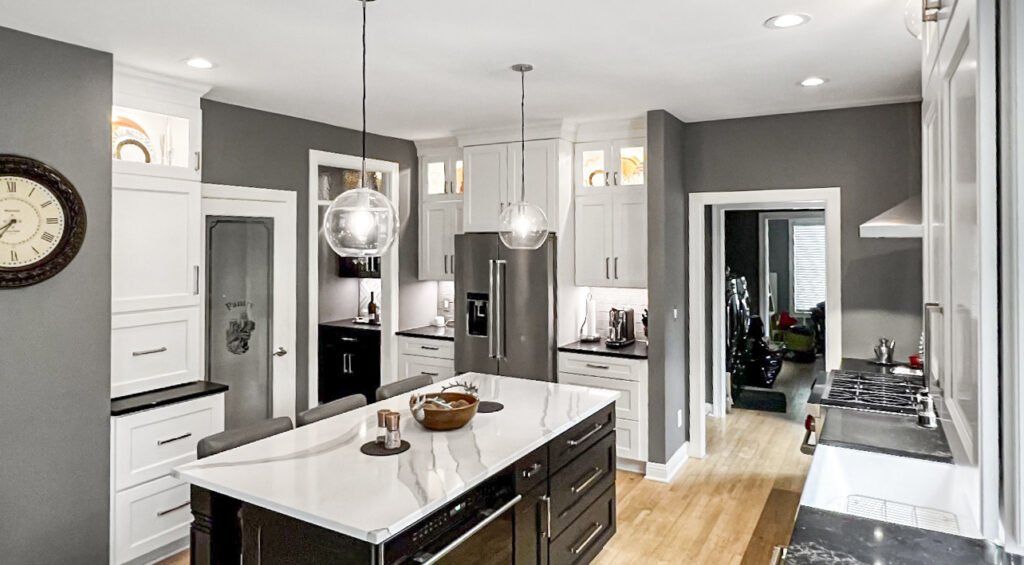
Mid-century ranch
Single storey on a wide lot. The kitchen is usually closed off with a doorway to the dining room that owners want opened up.
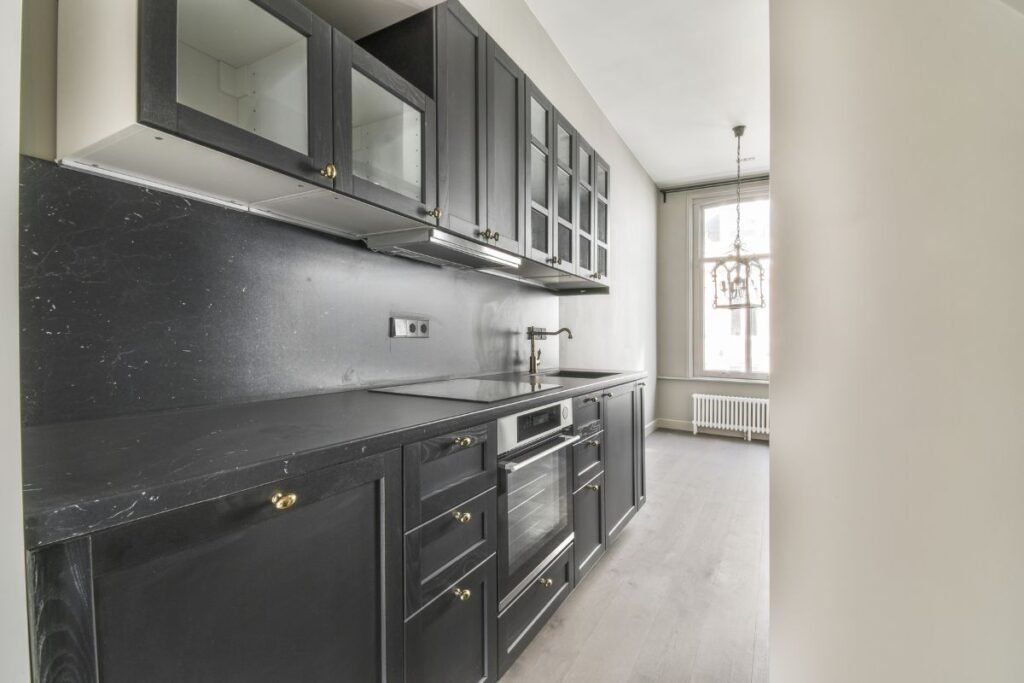
1970s two-storey
Original wiring and a small pantry. These are the houses where a studs-out rebuild pays, because the systems are due anyway.
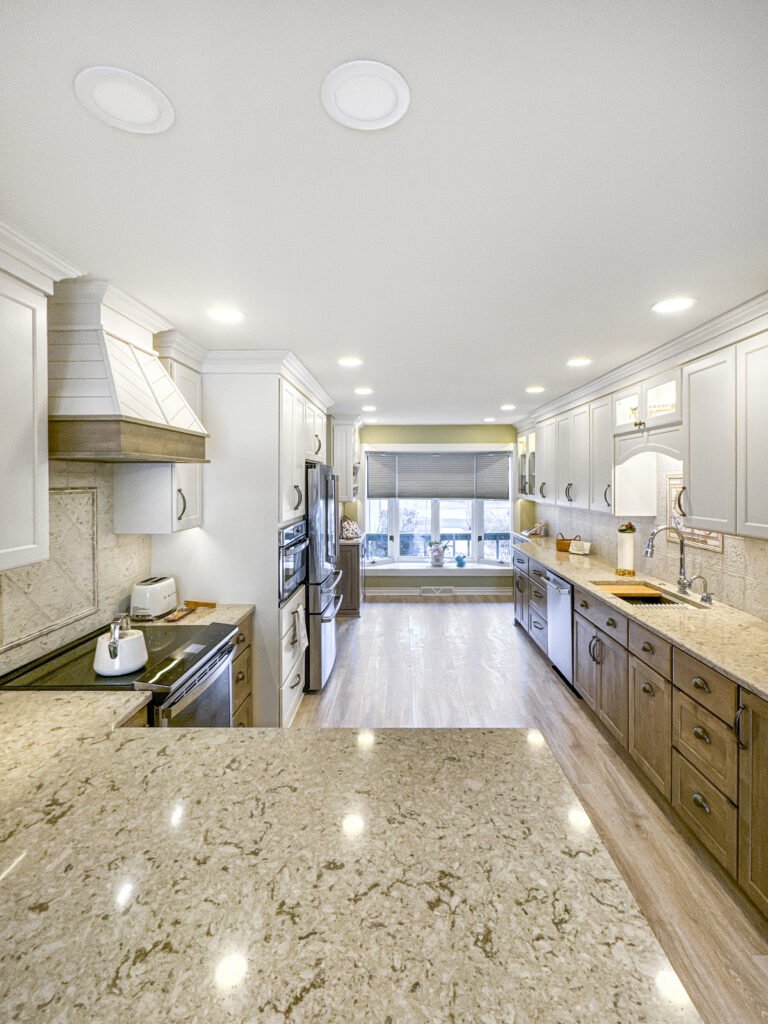
1990s colonial
The footprint is already generous. Work here is usually cabinetry, slab and a new island rather than moving walls.
2000s subdivision
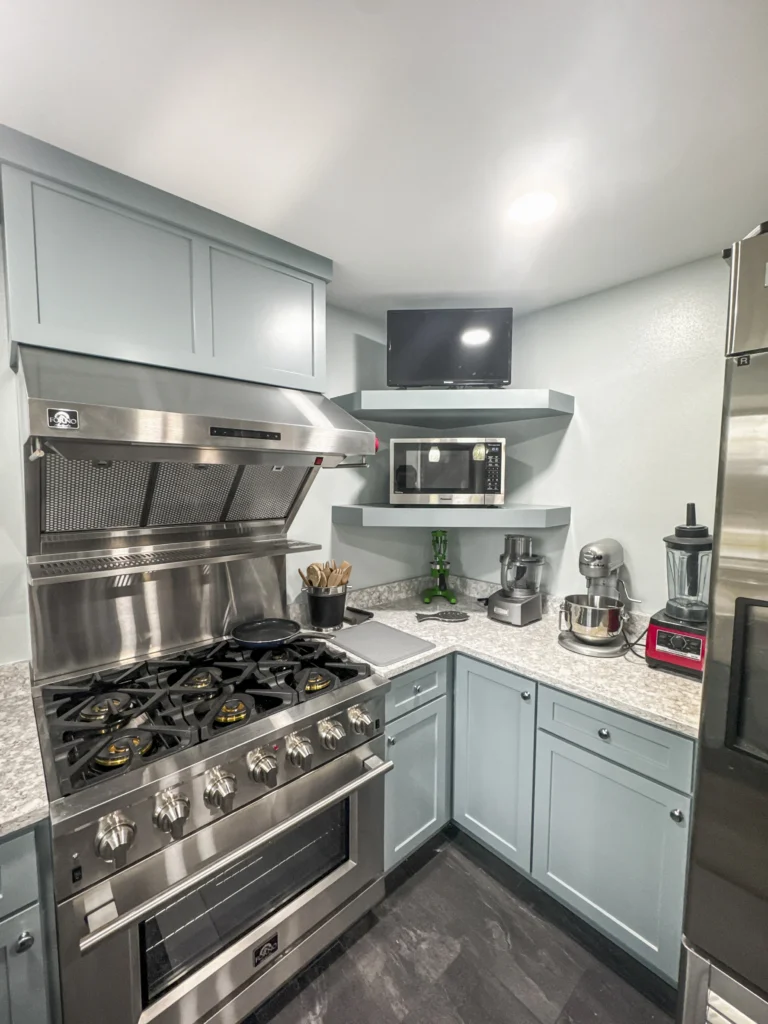
Large rooms with builder-grade cabinetry and laminate tops. New boxes and a stone counter transform these without touching structure.
Condo or duplex
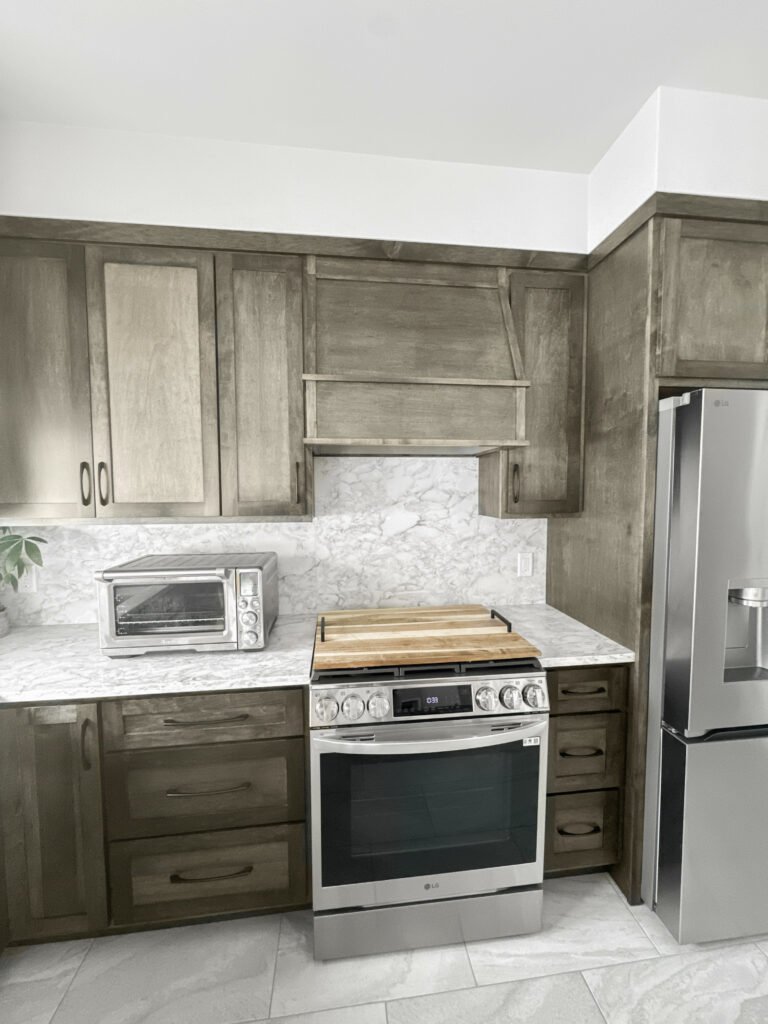
About 9% of Brookfield housing. Tighter footprints and association rules, both settled before anything is ordered.
Brookfield permits
Do You Need a Permit for a Kitchen Remodel in Brookfield?
Yes. A Brookfield kitchen remodel needs a building permit and an electrical permit. A plumbing permit is added once a sink, gas or drain line moves. Finish-only work needs neither.
Brookfield is two municipalities. The City of Brookfield issues permits through Inspection Services on (262) 796-6646. The Town of Brookfield is a separate government, issuing through Development Services on (262) 796-3788 at 645 North Janacek Road. Both enforce the Wisconsin Uniform Dwelling Code, SPS 320 to 325, administered by the Department of Safety and Professional Services. Both require a Dwelling Contractor Qualifier certification to pull a permit. T And J confirms your parcel, files there, and meets the inspector.
City
City of Brookfield
Inspection Services, (262) 796-6646.
Town
Town of Brookfield
Development Services, (262) 796-3788.
Permit
Cabinets, wiring or plumbing changed
Building and electrical, plumbing if lines move.
Permit
Removing a wall between kitchen and family room
Engineered beam and a framing inspection.
Usually none
New countertops or backsplash
No layout or system change.
Usually none
Flooring, paint and hardware
Cosmetic finishes only.
How we work
How a Brookfield Kitchen Build Runs
A full Brookfield kitchen takes five to eight weeks of construction once materials land. The shop is in Brookfield, so the same crew starts early and returns daily.
Free visit · Fixed price · Brookfield permits filed
Day one
Free visit, same city
John measures the kitchen, checks the existing wiring and plumbing, and confirms whether your parcel falls under the City or the Town of Brookfield.
No charge, same city
Weeks 1–2
Drawings and fixed price
Cabinetry, slab and fixtures are chosen together on one itemised proposal. The price is fixed before anything is ordered.
Nothing due yet
Lead time
Brookfield permits and materials
T And J files with the City or Town of Brookfield and orders cabinetry and slab. The kitchen is never opened before materials arrive.
Filed by T And J
Weeks 1–6
Demolition and build
The crew strips the old kitchen, completes electrical and plumbing rough-in, then sets cabinetry, slab and appliances.
Our own crew
Final week
Inspection and walkthrough
Brookfield inspections pass, then Teli and John walk the finished kitchen with you before the job closes.
Owners sign it off
Google reviews
4.9
4.9 average from 59 Google reviews of T And J projects across Waukesha County.
Service area
Where Else Do We Work Near Brookfield?
T And J remodels kitchens across Waukesha County and eastern Milwaukee County from the Brookfield shop. Elm Grove, New Berlin, Wauwatosa, Pewaukee and Menomonee Falls are all a short drive.
Bordering
Elm Grove, Wauwatosa and New Berlin share our boundary. Those jobs run on the same daily pattern as Brookfield ones.
Lake Country side
Pewaukee, Delafield and Hartland sit a short run west on I-94 from the Georges Avenue shop.
North and south
Menomonee Falls, Sussex, Muskego and Greendale, all comfortably inside our daily radius.
Visit or call
Where Is T And J Located?
T And J All In Remodeling is based at 985 Georges Avenue in Brookfield, WI, on the I-94 corridor between Milwaukee and Lake Country. Consultations happen in your kitchen.
T And J All In Remodeling
Brookfield, WI 53045
Monday to Friday
8:00 AM to 5:00 PM
Saturday
8:00 AM to 5:00 PM
Sunday
Closed
Water emergencies
24/7
Questions
Brookfield Kitchen Remodeling FAQ
Ask about your own Brookfield kitchen at (262) 352-9525.
How much does a kitchen remodel cost in Brookfield?
A Brookfield kitchen remodel costs $25,000 to $80,000 and up. A refresh starts near $25,000. A mid-range remodel with semi-custom cabinetry and quartz runs $35,000 to $65,000. A studs-out renovation passes $80,000. Brookfield rooms are larger than the Wisconsin average, so cabinet runs and slab area lift the figure before any finish is chosen.
Am I in the City of Brookfield or the Town of Brookfield?
Check your parcel, because Brookfield is two separate governments sharing one name and ZIP code. The City of Brookfield and the Town of Brookfield each issue their own permits, and the boundary is not readable from a street address. T And J confirms it before filing. The wrong counter costs about a week.
Which permits does a Brookfield kitchen remodel need?
A Brookfield kitchen remodel needs a building permit and an electrical permit. A plumbing permit is added once a sink, gas or drain line moves. Both municipalities enforce the Wisconsin Uniform Dwelling Code, SPS 320 to 325, and both require a Dwelling Contractor Qualifier certification to pull the permit. T And J files and meets the inspector.
How long will my Brookfield kitchen take?
A Brookfield kitchen takes one to eight weeks of construction. A cosmetic refresh runs one to two weeks. A mid-range remodel runs three to five. A studs-out renovation runs five to eight, plus permit and material lead time. Working from a Brookfield shop means no travel window is built into that schedule.
Are you actually based in Brookfield?
Yes. T And J All In Remodeling is based at 985 Georges Avenue, Brookfield, WI 53045. The crew loads out here each morning. That is why Brookfield jobs start early and why Teli and John are on site rather than managing from a distance.
Can you open the wall between my kitchen and family room?
Usually, yes. The wall between kitchen and family room in a Brookfield colonial is often load-bearing. Removing it takes an engineered LVL or steel beam sized for the span, a permit and a framing inspection. T And J establishes what the wall carries before quoting, not after demolition.
Do you work on Brookfield condos and duplexes?
Yes. Condominiums and duplexes make up about 9% of Brookfield housing. They bring tighter footprints, shared walls and association approval. T And J reads the association rules and confirms what is permitted before anything is ordered.
Do you cover Elm Grove and New Berlin too?
Yes. Elm Grove borders Brookfield and New Berlin sits minutes south, and both are regular work. Wauwatosa, Menomonee Falls, Pewaukee and Waukesha are all inside the same short drive from the Georges Avenue shop.
More services
Our Other Brookfield Services
Start here
Book a Free Kitchen Visit in Brookfield
John Karampetsos measures your Brookfield kitchen, confirms the permit office, and sends one fixed written price. No deposit. No charge for the visit.
Send Your Kitchen Details
John replies the same working day.
No deposit · No obligation · Details stay with T And J
